


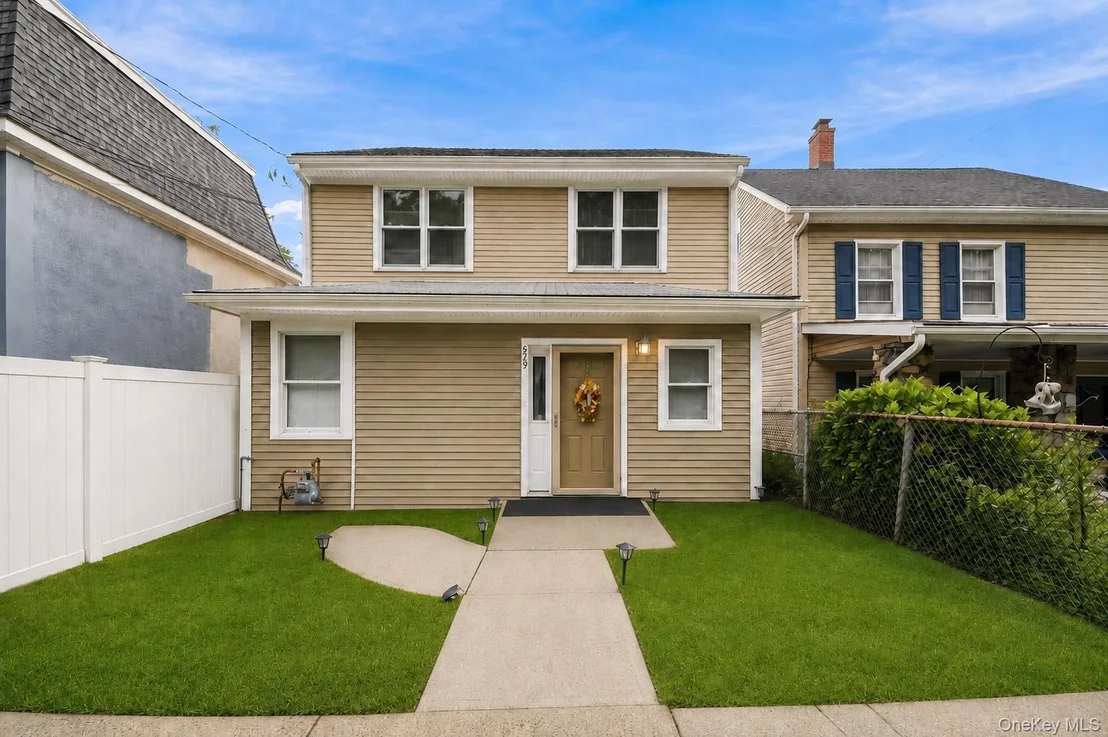
629 Belden Street


About This Property
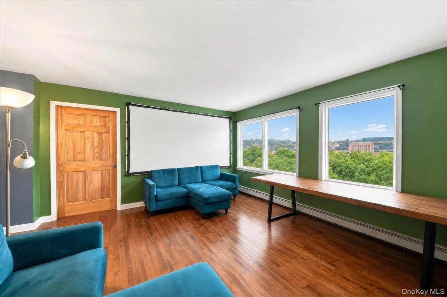
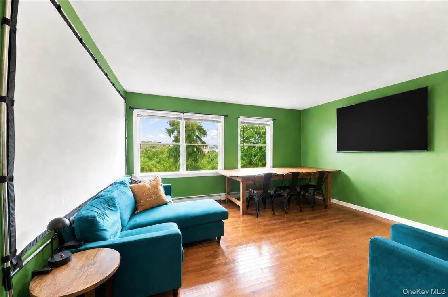
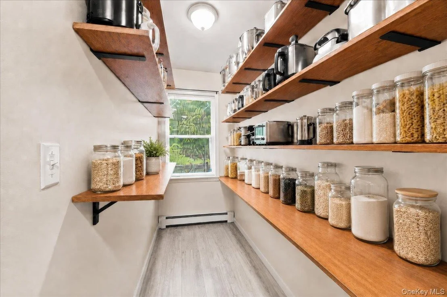
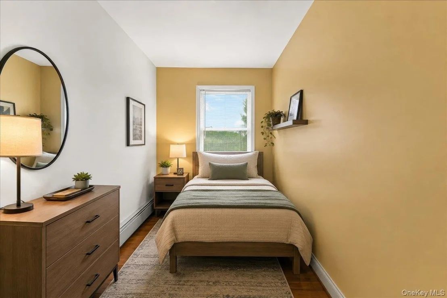
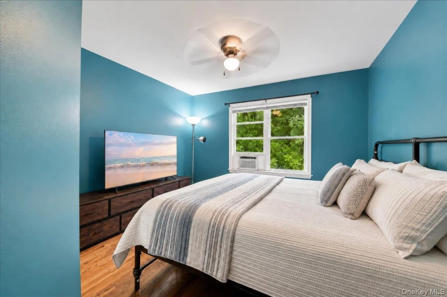
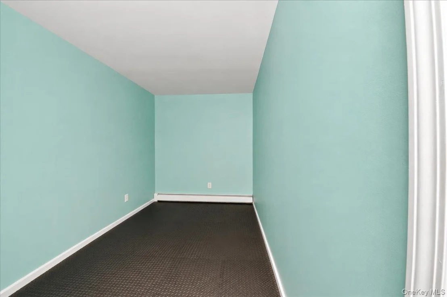
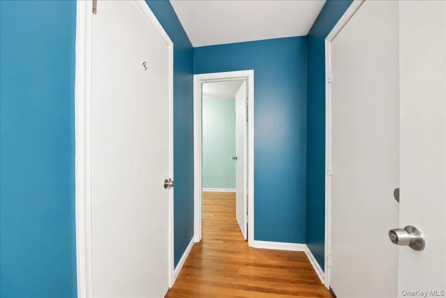
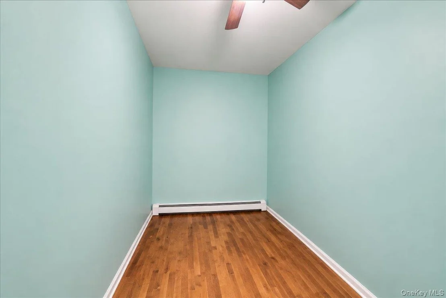
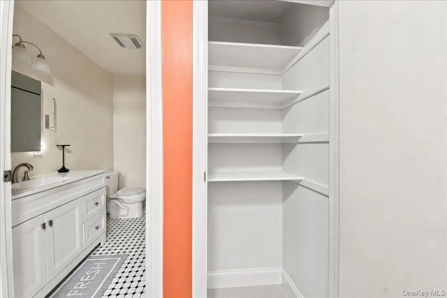
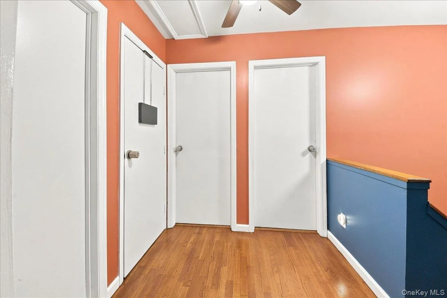
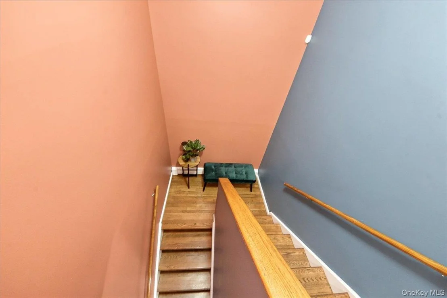
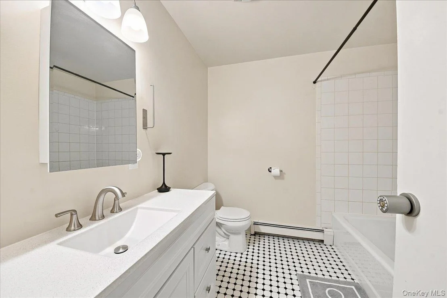
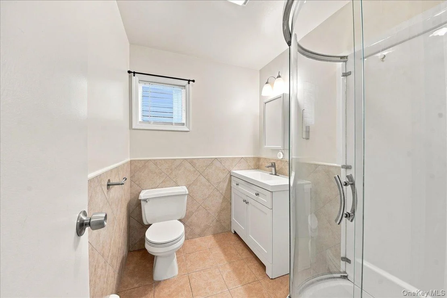
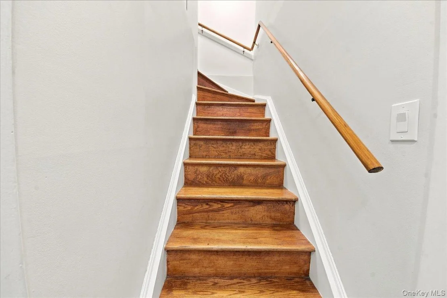
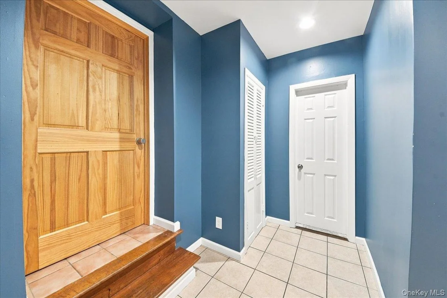
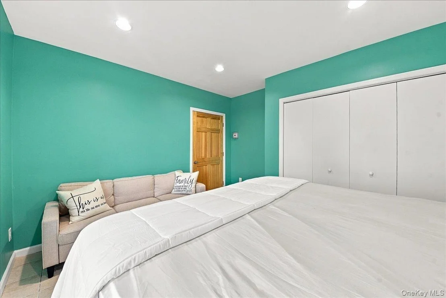
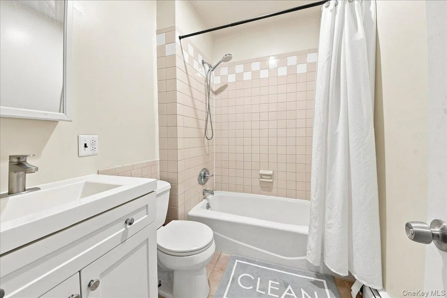
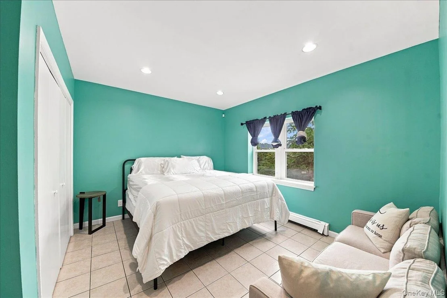
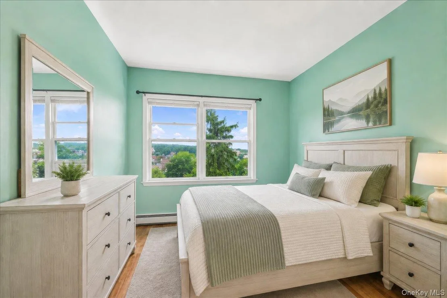
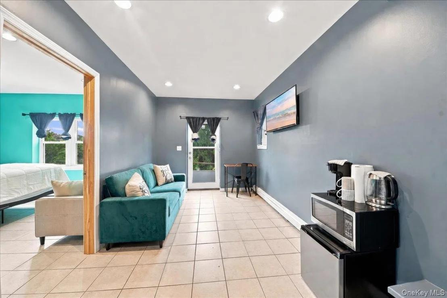
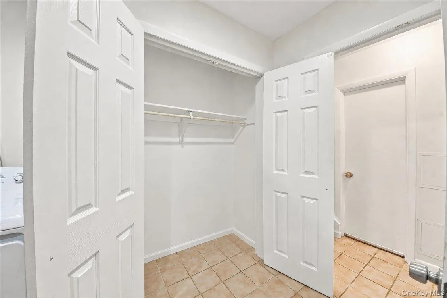
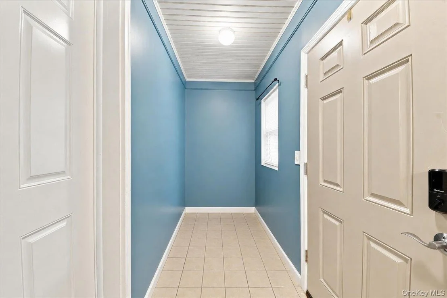
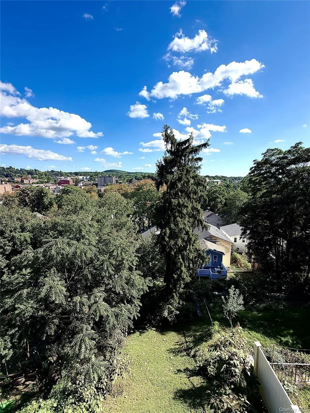
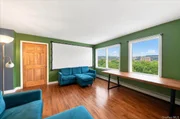
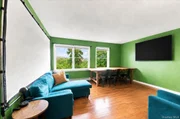
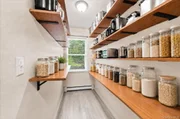
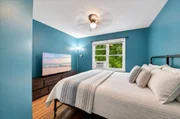
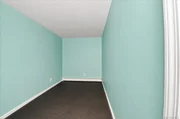
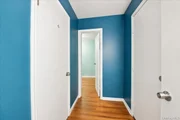
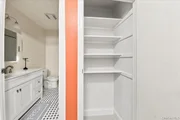
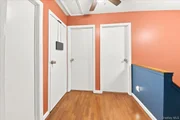
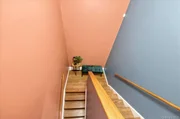
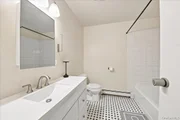
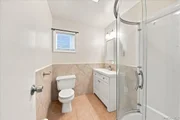
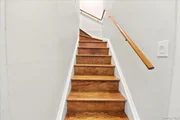
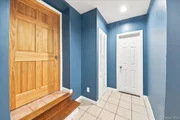
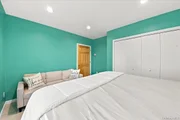
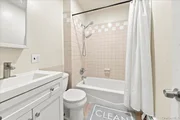
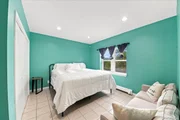
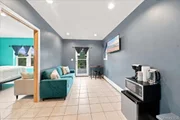
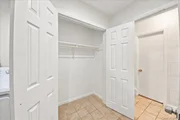
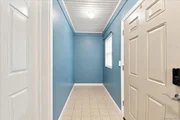
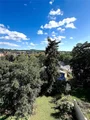
The downtown home's possibilities do not stop with its layout; from the living room, you have a breathtaking view of Peekskill's city skyline and surrounding mountains. The elevated ceilings amplify the natural light, bringing in abundant sunlight and natural views into every room. The recently renovated kitchen features a cozy breakfast nook, ample cabinets, and space for a coffee closet. The master bedroom is a true retreat, complete with its own extended walk-in closet, cornered by a full-bathroom that could be converted into an ensuite bathroom, and additional space well-suited for a private gym, office, or den. The living room boasts impressive views of Peekskill, adding a scenic backdrop to everyday living. The three full bathrooms, one on each floor, making busy mornings a breeze. The basement offers its own private entryway, making it an excellent option for an extended family member, guests, or a potential in-law suite. The layout also offers the possibility of a first-floor bedroom, conveniently situated next to a full bathroom - a great option for guests, one-level living -as the door frames are large and wheelchair accessible. As if this was not enough, each room (including the attic) has been insulated; each level has its own independent thermostat to easily control the temperature for everyone's comfort, the backyard has ample space for a multi-level deck in the backyard; the attic is tall and spacious enough to be converted into a recreational space or bonus room, the basement has a concrete foundation with fireproof doors that enclose the HVAC room, and the laundry room is spacious enough to include a pet station, cabinets, folding tables, and a small workstation.
This home is a commuter's dream, nestled 45-minutes to NJ, PA, and CT; 35-minutes to SWF and HPN Airport; 15-minutes to the Taconic Highway, 5-minutes to the Metro North, waterfront, and Depew Hiking Park; 6-train stops to NYC's Grand Central Station; 5-minutes to the Paramount Theater, Peekskill Coffeehouse, and Westchester College; 2-minutes to bars, cafes, and restaurants; 2-blocks to Fort Hill Hiking Park, Route 9, and Route 202, and 1-block to Main St.
Making this the perfect home for wanting space, flexibility, small-town charm, and big-city access.
Listed By
Payment Calculator
Your Estimated Monthly Payment
Cap Rate Calculator
What does this mean?
Based on our analysis, the cap rate of this property is 1.25%. A negative cap rate indicates that the property might not be feasible as an income-producing asset. The median cap rate for a near zip code 11238 is 4.23%.
How much can I actually make?
Actual monthly rental income may vary between $4,760 and $7,140 depending on unit-specific characteristics. You can change the amount using the slider to further explore.
How is cap rate calculated?
Cap Rate = Net Operating Income (NOI) / Property Asset Value.
When calculating the cap rate, we assume 100% occupancy. Leverage (mortgage) is not considered.
Cap Rate provided by RealtyHop and RentHop, learn more about cap rate here.
Price History
| Date / Event | Date | Event | Price |
|---|---|---|---|
| Sep 17, 2026 | Price Decreased |
$640,000
↓ $19K
(2.9%) | |
| Price Decreased | |||
| Sep 4, 2026 | Price Decreased |
$659,000
↓ $40K
(5.7%) | |
| Price Decreased | |||
| Aug 26, 2026 | Listed by Real Broker NY LLC | $699,000 | |
| Listed by Real Broker NY LLC | |||
| Aug 19, 2026 | Temporarily off market | - | |
| Temporarily off market | |||
| Aug 18, 2026 | In contract | - | |
| In contract | |||


Property Highlights
Building Info
Comparables
Status
Price/ft²
Listed On
Sold On
About Peekskill
Similar Homes for Sale
Currently no similar homes aroundNearby Rentals

Data Source: OneKey MLS







































 Your Privacy Choices
Phone: 425-283-2930
Address: 335 Madison Avenue, New York, NY 10017