Check Availability
Union 97827
62836 ERNEST RD
$470,000
● House - In Contract

62836 ERNEST RD

Elgin, OR 97827
bedrooms
4 Beds
bathrooms
2 Baths
square feet
1,950 Ft²
$2,493
Est. Monthly

About This Property

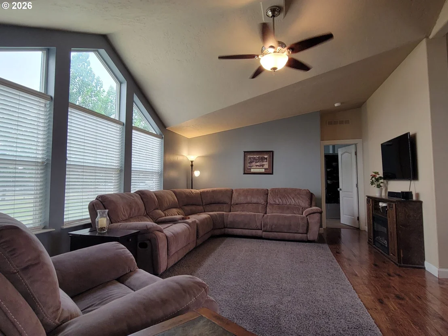
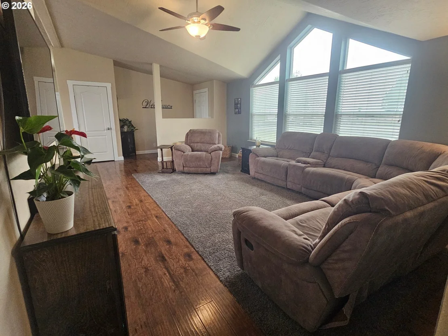
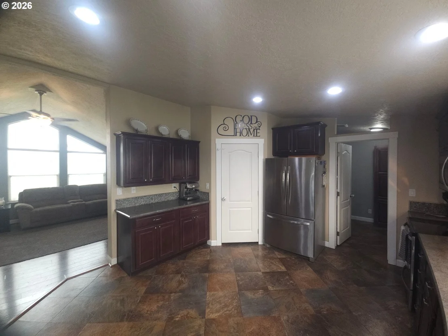
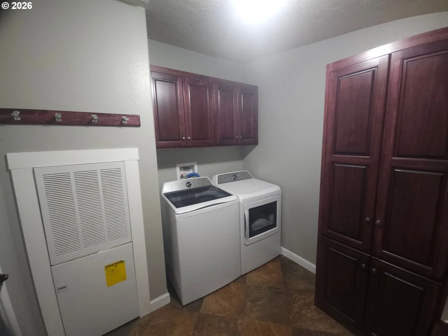
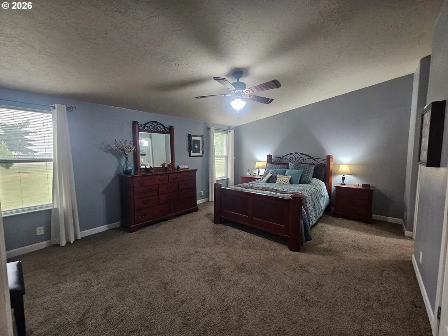
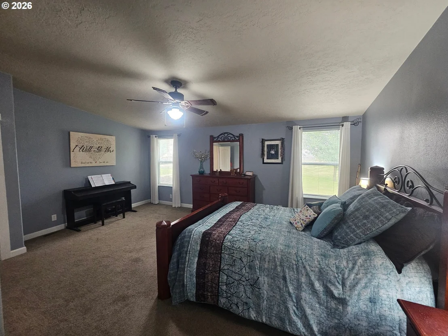
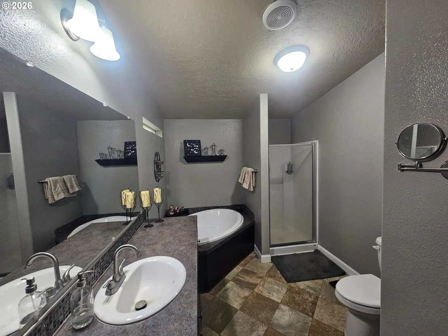
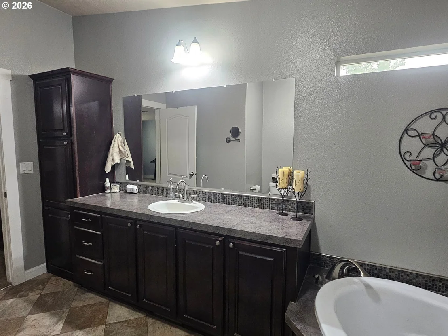
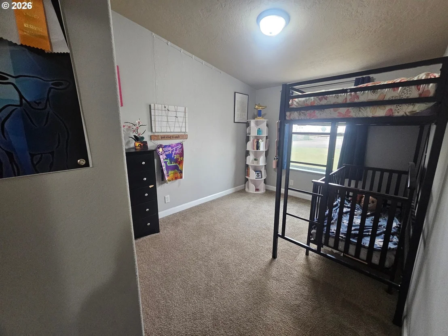
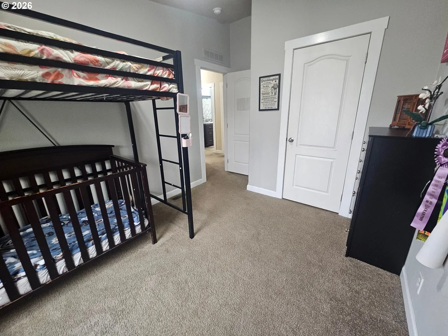
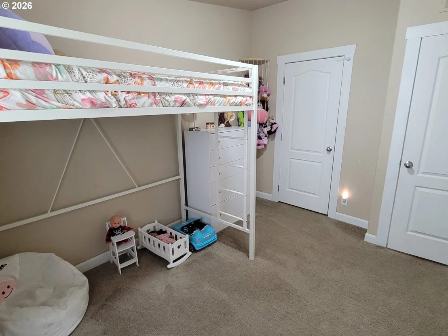
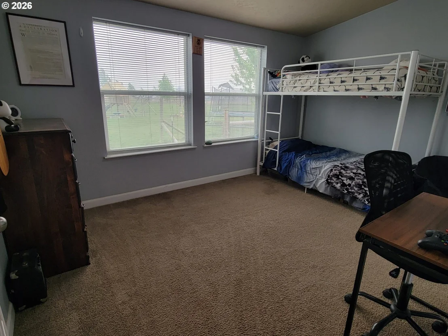
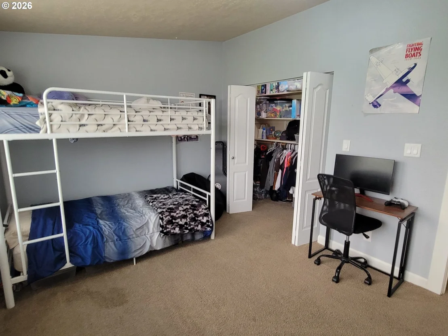
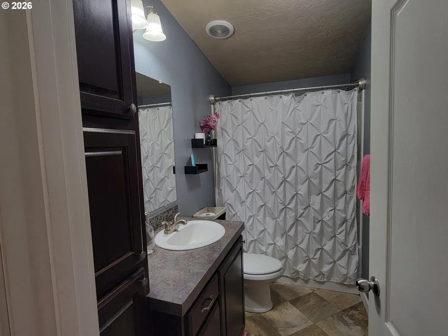
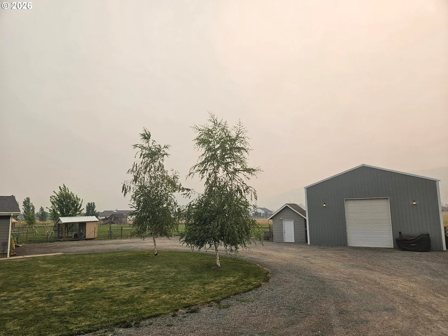
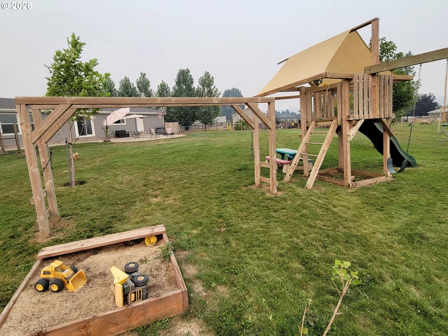
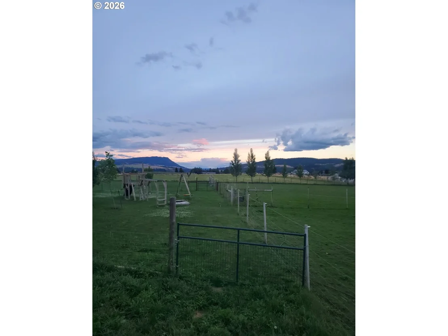
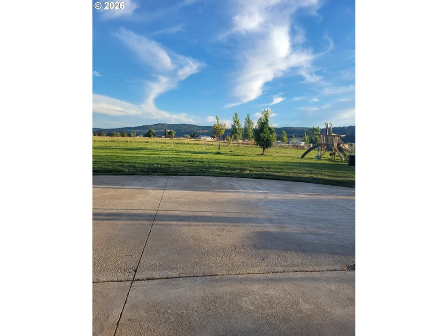
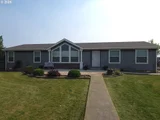
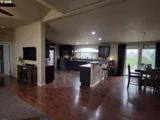
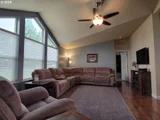
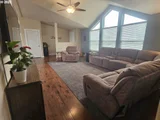
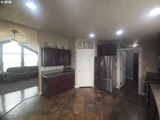
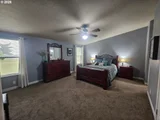
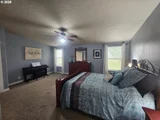
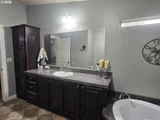
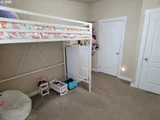
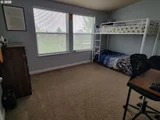
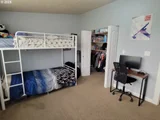
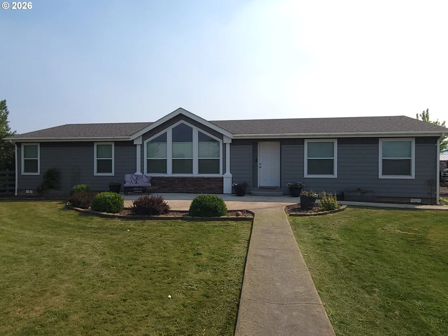
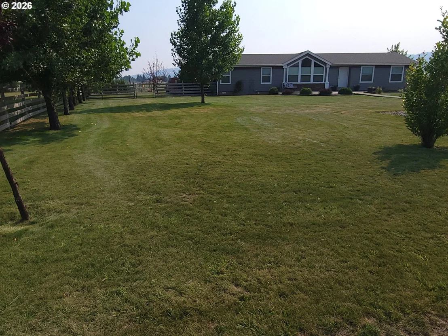
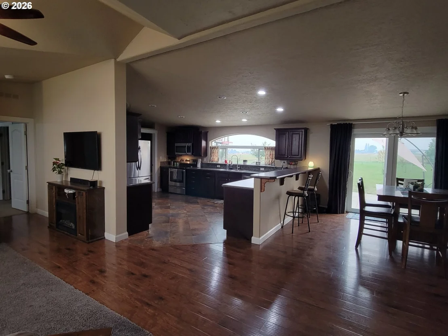
Enjoy the space and freedom of country living in this well-maintained Kit West Cedar Canyon home, situated on 2.22 acres just outside Elgin. Built in 2015, the home offers 1,950 square feet, four bedrooms, two bathrooms, a spacious open floor plan, and abundant natural light. The property is designed for comfortable everyday living, entertaining, gardening, and animals. Relax on the concrete porch or patio, enjoy the large yard, or make use of the fenced pastures, garden area, chicken coop, and dog run. The peaceful rural setting provides room to spread out while remaining close to the conveniences of town. Thoughtful improvements make the property move-in ready and functional. The 30-by-36-foot barn includes electricity, shelving, and a workbench, while woven-wire fencing is suitable for both large and small animals. A private well, traditional septic system, and energy-efficient heat pump provide dependable year-round comfort. The refrigerator, range, and microwave hood are included. Located just outside Elgin, the property offers convenient access to local schools, shopping, dining, and community services without sacrificing the privacy and flexibility of acreage living. Schedule your showing today and discover the possibilities this Eastern Oregon country property has to offer.
Unit Size
1,950 Ft²
Days on Market
-
Land Size
2.22 acres
Price per sqft
$241
Property Type
House
Property Taxes
$185
HOA Dues
-
Year Built
2015

Listed By

Payment Calculator

Cap Rate Calculator

Last updated: 2 months ago ( #525410008)

Price History

Date / Event Date Event Price
Sep 16, 2026 In contract -
In contract
Aug 9, 2026 Listed by RealtyNET, LLC $470,000
Listed by RealtyNET, LLC

Property Highlights

Air Conditioning
Parking Details
Has Garage
Parking Features: RV Access/Parking, EVReady
Garage Spaces: 1
Interior Details
Full Bathrooms: 2
Interior Features: High Ceilings, Soaking Tub, HardwoodFloors, VaultedCeiling
Appliances: Dishwasher, Free-Standing Range, Free-Standing Refrigerator, Microwave, Plumbed For Ice Maker, Pantry
Basement: Crawl Space
Exterior Details
Square Footage: 1950
Property Condition: Resale
Architectural Style: Stories1, DoubleWideManufactured
Year Built: 2015
Building Area Total: 1950
Window Features: Double Pane Windows, VinylFrames
Lot Features: Level
Lot Size Area: 96703
Lot Size Units: Square Feet
Lot Size Acres: 2.22
Lot Size Square Feet: 96703
Water Source: Private, Well
Financial Details
Tax Annual Amount: $2,215
Utilities Details
Cooling Type: Central Air, Heat Pump
Heating Type: Forced Air, Heat Pump
Sewer : Septic Tank

Building Info

Overview

    General

  • Year Built: 2015
  • Effective Year Built: 2015
  • Building Count: 1
  • Bedroom Count: 3
  • Bathroom Count: 2
  • Full Bathrooms: 2
  • Partial Bathrooms: 2
  • Building Condition: 0
  • Building Quality: 0
  • Construction Type: 0
  • Building Style: 33
  • Exterior Walls Type: 0
  • Interior Walls Type: 0
  • Roof Shape Type: 0
  • Roof Cover Type: 0
  • Floor Count: 100
  • Floor Cover: 0
  • Basement Type: 0
  • Basement Area: 0
  • Garage Type: 0
  • Parking Space Count: 0
  • Patio Type: 12
  • Porch Type: 0
  • Pool Type: 0

    Dimensions

  • Lot Size Square Feet: 96,703
  • Total Building Area: 1,950
  • Gross Building Area: 1,950
  • Building Area: 1,950
  • Building Area Measurement: R

    Heating and Cooling

  • Air Conditioning: 0
  • Heating: 0
  • Heated Square Feet: 1,950
  • Heating Fuel Type: 0

    Utilities

  • Sewer System: 0
  • Water Service: 0

Building

  • Building Type: 0
  • Property Class: A
  • Subdivision: MAJOR PARTITION 20110010T
  • Land Acres: 0000002220
  • Standard Land Use Code: 7001
  • County Land Use Code: 549
  • Mobile Home Indicator: T

Neighborhood

  • School District Name: Elgin School District 23
  • School Tax School District: 2304
  • Census Tract: 970100

Zoning

  • Zoning: UC-R2

Geography

  • Assessors Map Reference: 01N39E10D
  • Account Number: 18376
  • Parcel: 18376
  • Lot: 1803
  • Municipality: 2304
  • Latitude: 45.5775
  • Longitude: -117.922

    Address

  • Full Address: 62836 Ernest Rd
  • Address - House Number: 62836
  • Address - Street Name: Ernest
  • Address - Suffix Type: Rd
  • State: OR
  • City Name: Elgin
  • Carrier Code: R001
  • 4-Digit Zip Code: 9003
  • Zip Code: 97827

Valuation

    Tax

  • Tax Year: 2023
  • Tax Amount: $208,792
  • Tax Rate Code Area: 23-4

    Market Valuation

  • Market Total Value: $310,690
  • Market Land Value: $111,840
  • Market Improvement Value: $198,850

    Assessments Valuation

  • Assessed Year: 2023
  • Assessed Total Value: $188,420
  • Assessed Land Value: $47,100
  • Assessed Improvements Value: $141,320

    Sales

  • Current Sale Contract Date: Feb 12, 2016
  • Current Sale Recording Date: Feb 12, 2016
  • Current Sale Price:
  • Current Sale Document Type: 71
  • Current Sale Input Document Number: 20160474
Data used for valuation calculations is provided by RealtyHop, and other third party sources

Comparables

Unit
Status
Type
Beds
Baths
ft²
Price/ft²
Asking Price
Listed On
Closing Price
Sold On
HOA + Taxes

About Union


Similar Homes for Sale

Currently no similar homes around

Nearby Rentals


Frequently Asked Questions

When was property at 62836 Ernest built and last sold?
The property at 62836 Ernest was built in 2015 and last sold on Feb 12, 2016 for $75,000.
How much is this home worth?
The estimated value of the home located at 62836 Ernest is $472,853.
What are some comparable homes to 62836 Ernest?
There are currently no comparable homes to 62836 Ernest.