See Home Value
Lisle 60532
6282 Timberview Drive
$543,453
● House - Off Market

6282 Timberview Drive

Lisle, IL 60532
bedrooms
5 Beds
bathrooms
3 Baths, 1 Half Bath
square feet
3,500 Ft²
$637,888
RealtyHop Estimate
10.17%
Since Jan 1, 2022
National-US
Primary Model

About This Property

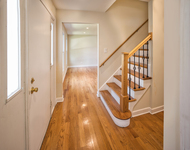
This is the Green Trails home you've been waiting for to hit the market! Traditional 5 bedroom, 2.1 bathroom home featuring 3,500 square feet above ground and an additional full basement with finished rec room, game area, and ample storage. The main level bay windows in living room, dining room and family room overlook the park and pond respectively. Family room with  vaulted wood ceiling and floor to ceiling brick fireplace with accent lighting and wood mantle. Kitchen highlights include custom built cabinetry with pull outs, lazy susan, appliance garage, island, full size double oven, gas cooktop, solid surface counters, and an additional pantry closet. The first floor bedroom can be used as an office with a full 10' closet, as well as custom built cabinetry and bookcases flanking the view of rear yard and pond.  The primary suite  has an adjacent den/nursery space, large walk-in closet and an ensuite bathroom with new lighting and accessories. The hall bathroom has newer fixtures. The 2nd and 4th bedrooms have 10' bifold door closets. The 3rd bedroom features a 5x11 walk in closet and 14x7 alcove for a study/game area. There is a 400+ sqft deck with built in seating with 40' of level yard space before the beautiful pond. The garage features an epoxy floor and is fully insulated. Electrical panel has room to add EV charging. The park across from this quiet dead end street has just been renovated and features a play area, tennis and pickleball courts. Architectural Shingle roof and skylights 2014, Furnace (2014 w/service 10/21); Water Heater 2021, Dishwasher 2020, Windows 2019-2020. Fresh paint, new fixtures in bathrooms, foyer, dining and hallways.
Unit Size
3,500 Ft²
Days on Market
-
Land Size
0.29 acres
Price per sqft
$165
Property Type
House
Property Taxes
$1,111
HOA Dues
$15
Year Built
1983

Payment Calculator

Cap Rate Calculator

Last updated: 3 years ago (MRED MLS #11260214)

Price History

Date / Event Date Event Price
Dec 17, 2021 Sold
Sold
Nov 5, 2021 Listed by Baird & Warner $579,000
Listed by Baird & Warner

Property Highlights

Air Conditioning
Fireplace

Building Info

Overview

    General

  • Year Built: 1983
  • Effective Year Built: 1983
  • Building Count: 1
  • Bedroom Count: 0
  • Bathroom Count: 3
  • Full Bathrooms: 2
  • Partial Bathrooms: 3
  • Building Condition: 0
  • Building Quality: 0
  • Construction Type: 0
  • Building Style: 0
  • Exterior Walls Type: 18
  • Interior Walls Type: 0
  • Roof Shape Type: 0
  • Roof Cover Type: 0
  • Floor Count: 200
  • Living Units: 1
  • Floor Cover: 0
  • Basement Type: 9
  • Basement Area: 1,736
  • Garage Type: 7
  • Garage Square Area: 483
  • Parking Space Count: 2
  • Patio Type: 0
  • Porch Type: 0
  • Pool Type: 0

    Dimensions

  • Lot Size Square Feet: 11,761
  • Total Building Area: 5,237
  • Gross Building Area: 5,237
  • Building Area: 3,501
  • Building Area Measurement: L

    Heating and Cooling

  • Fireplace Count: 1
  • Air Conditioning: 0
  • Heating: 0
  • Heated Square Feet: 3,501
  • Heating Fuel Type: 0

    Utilities

  • Sewer System: 0
  • Water Service: 0

Building

  • Building Type: 0
  • Property Class: R
  • Subdivision: LAKEWOOD AT GREEN TRAILS UNIT 2
  • Land Acres: 0000000270
  • Standard Land Use Code: 1001
  • County Land Use Code: R
  • Legal Description 1: LAKEWOOD AT GREEN TRAILS UNIT 2 ALL

Neighborhood

  • School District Name: Naperville Community Unit District 203
  • School Tax School District: DISTRICT 203
  • Census Tract: 846202

Zoning

  • Zoning: R

Geography

  • Assessors Map Reference: 3142-D6
  • Parcel: 08-16-403-001
  • Lot: 34
  • Municipality: LISLE
  • Latitude: 41.7716
  • Longitude: -88.099

    Address

  • Full Address: 6282 Timberview Dr
  • Legal Unit: 2
  • Address - House Number: 6282
  • Address - Street Name: Timberview
  • Address - Suffix Type: Dr
  • State: IL
  • City Name: Lisle
  • Carrier Code: C009
  • 4-Digit Zip Code: 3272
  • Zip Code: 60532

Valuation

    Tax

  • Tax Year: 2022
  • Tax Amount: $1,313,854
  • Tax Rate Code Area: 8019

    Appraisal Valuation

  • Standard Deviation: 0.1686
  • Valuation Date: Jan 10, 2024
  • Confidence Score: 78
  • Final Value: 671,045
  • High Value: 784,250
  • Low Value: 557,841

    Market Valuation

  • Market Total Value: $543,450
  • Market Land Value: $182,490
  • Market Improvement Value: $360,960

    Assessments Valuation

  • Assessed Year: 2022
  • Assessed Total Value: $181,150
  • Assessed Land Value: $60,830
  • Assessed Improvements Value: $120,320

    Sales

  • Current Sale Contract Date: Dec 03, 2021
  • Current Sale Recording Date: Dec 28, 2021
  • Current Sale Price:
  • Current Sale Document Type: 71
  • Current Sale Input Document Number: R2021-183477
  • Previous Sale Recording Date: Aug 07, 2000
  • Previous Sale Contract Date: Jul 14, 2000
  • Previous Sale Amount: $405,500
  • Previous Sale Document Type: 71

    Financing

  • First Mortgage Financing Type: FIX
Data used for valuation calculations is provided by RealtyHop, and other third party sources

Comparables

Unit
Status
Type
Beds
Baths
ft²
Price/ft²
Asking Price
Listed On
Closing Price
Sold On
HOA + Taxes

About Lisle


Similar Homes for Sale

Currently no similar homes around

Nearby Rentals

Unit for rent at 2711 Valley Forge Road, Lisle, IL, 60532

$3,800 /mo

  • 4 Beds
  • 2 Baths
  • 2,262 ft²
2711 Valley Forge Road, Lisle, IL, 60532 Listing by Martha Bello


Frequently Asked Questions

When was property at 6282 Timberview Drive built and last sold?
The property at 6282 Timberview Drive was built in 1983 and last sold on Dec 3, 2021 for $543,500.
How much is this home worth?
The estimated value of the home located at 6282 Timberview Drive is $0.
What are some comparable homes to 6282 Timberview Drive?
There are currently no comparable homes to 6282 Timberview Drive.