Check Availability
$900,000
● House - In Contract

6282 Starlight Dr

Morrison, CO 80465
bedrooms
3 Beds
bathrooms
2 Baths
square feet
2,748 Ft²
$4,811
Est. Monthly

About This Property

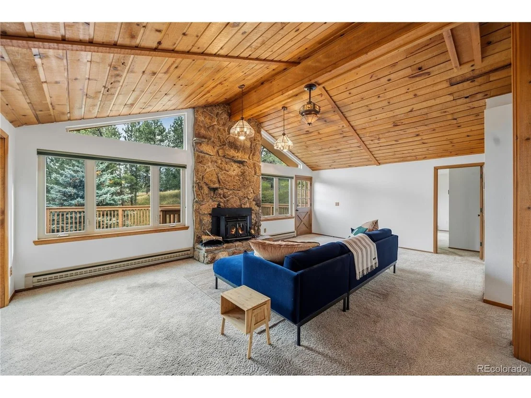
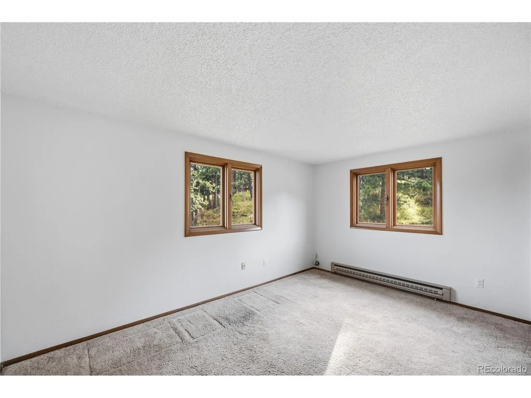
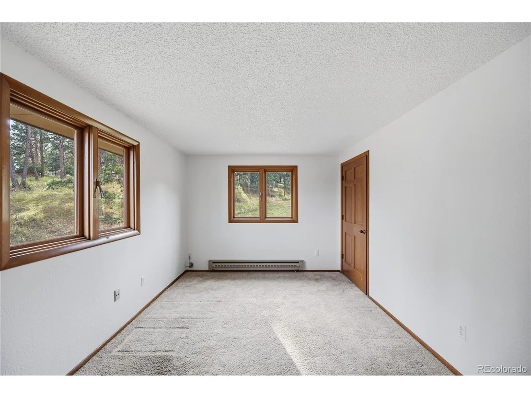
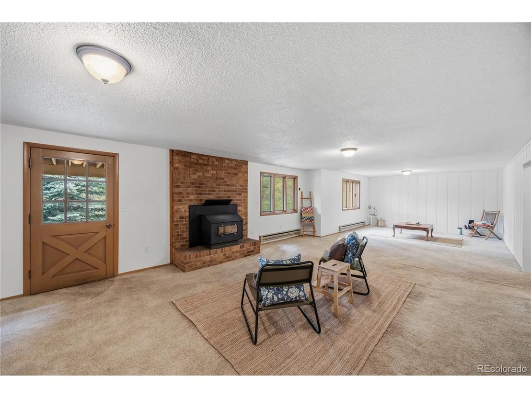
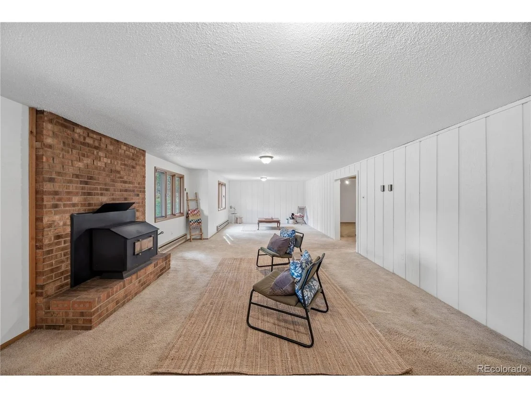
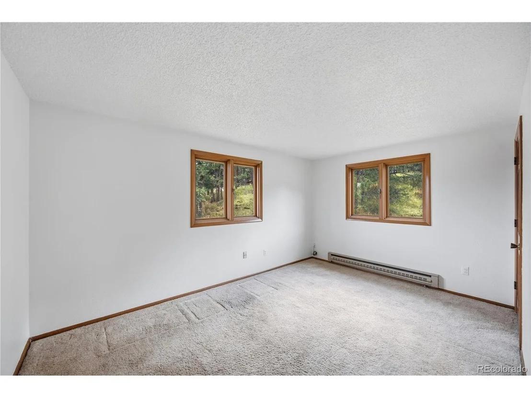
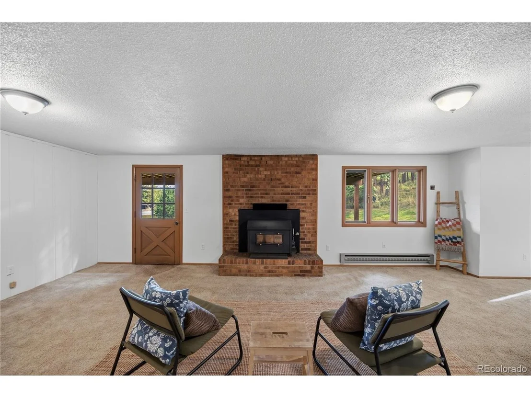
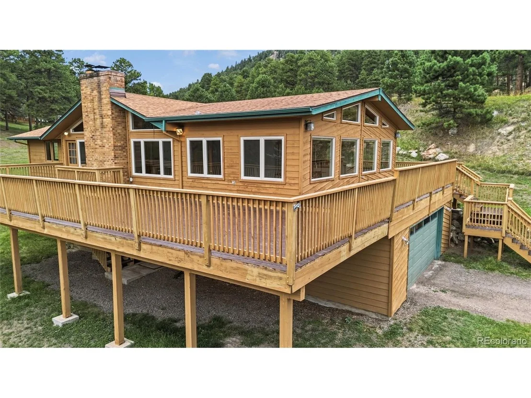
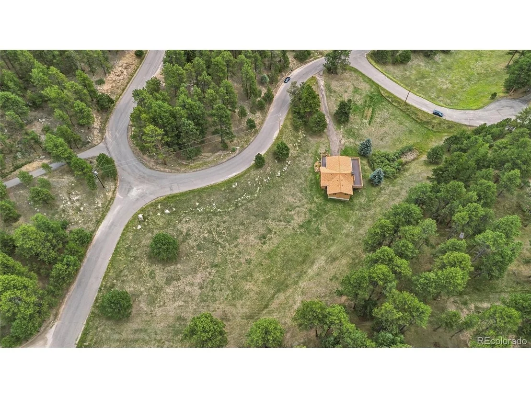
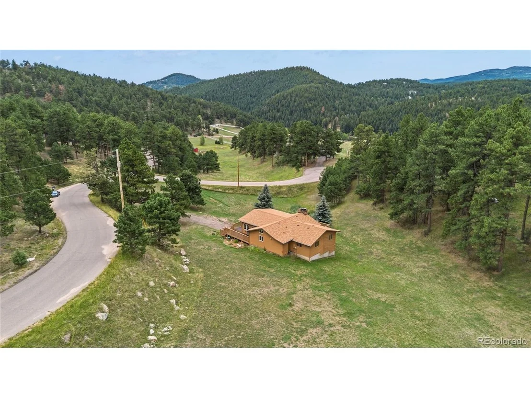
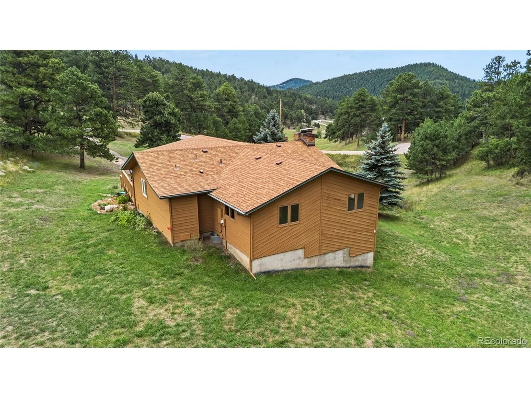
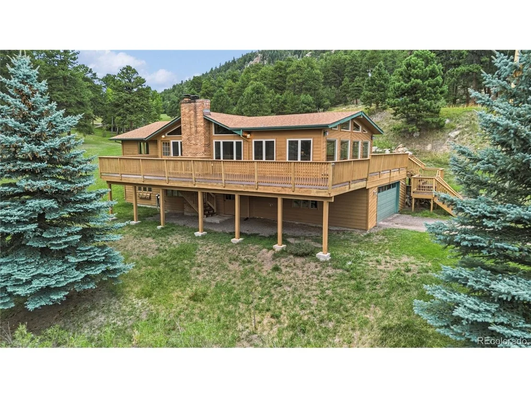
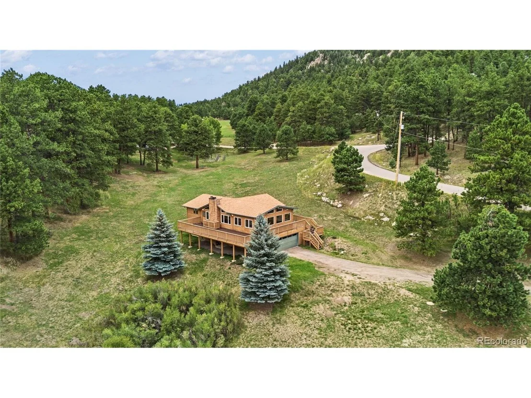
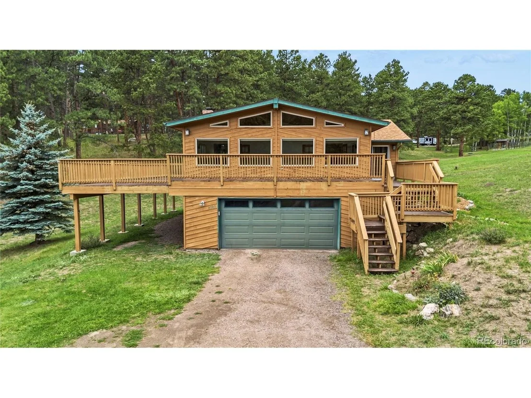
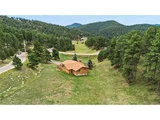
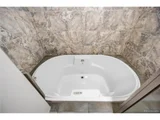
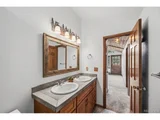
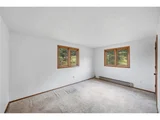
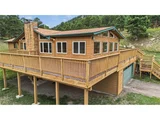
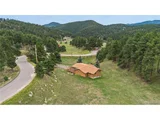
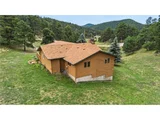
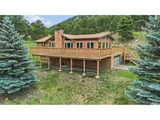
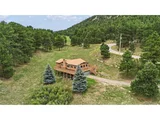
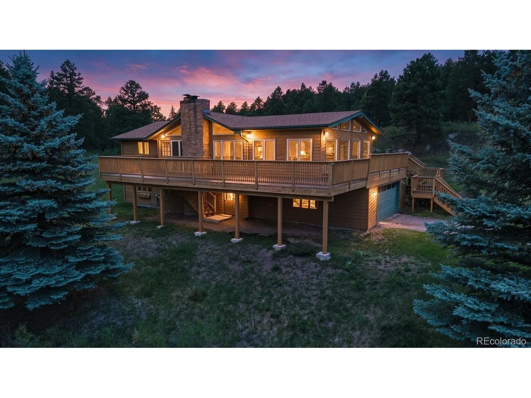
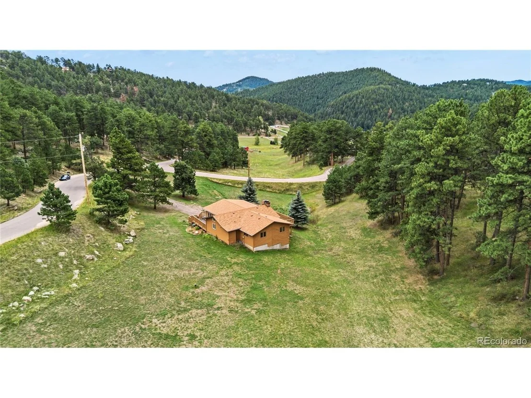
Welcome to Colorado mountain living in Morrison, Colorado! Set on 2.38 acres in Gems Park Estates, this 3-bedroom, 2-bathroom raised ranch-style home offers the privacy, land and foothills lifestyle you are searching for, while remaining conveniently located near Morrison, Evergreen, and the Denver metro area.

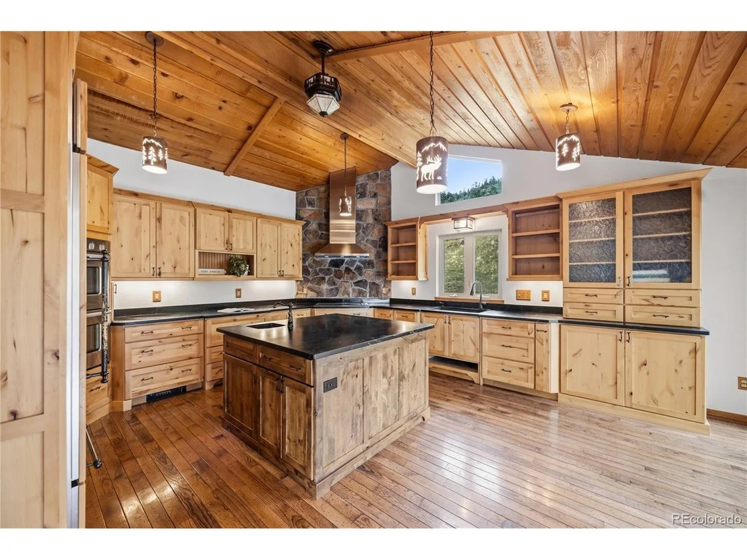
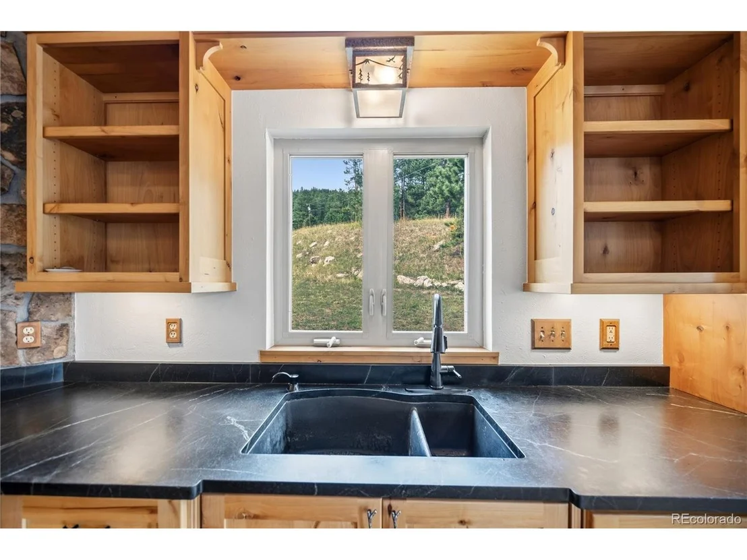
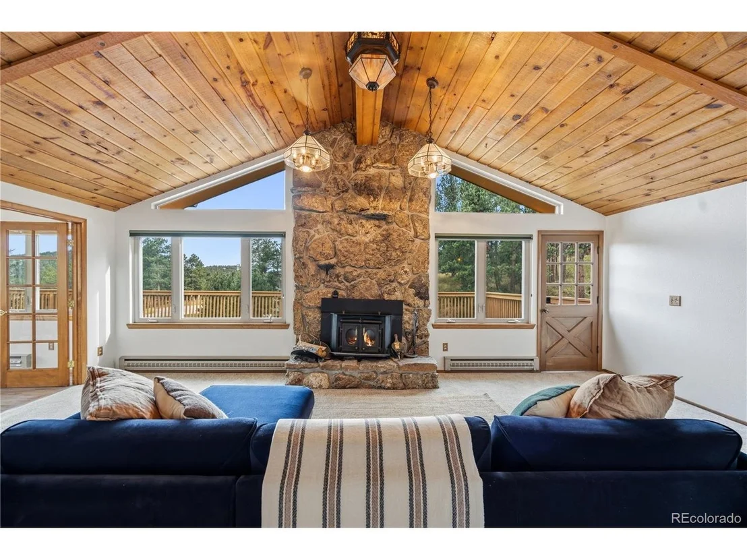
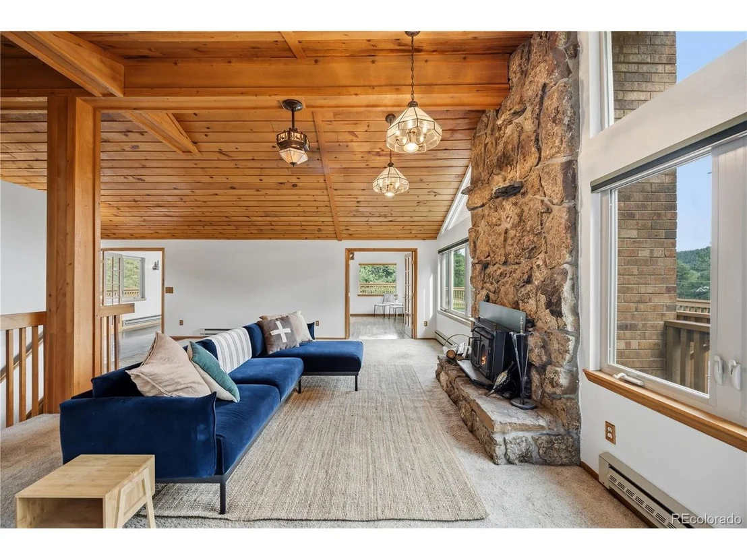
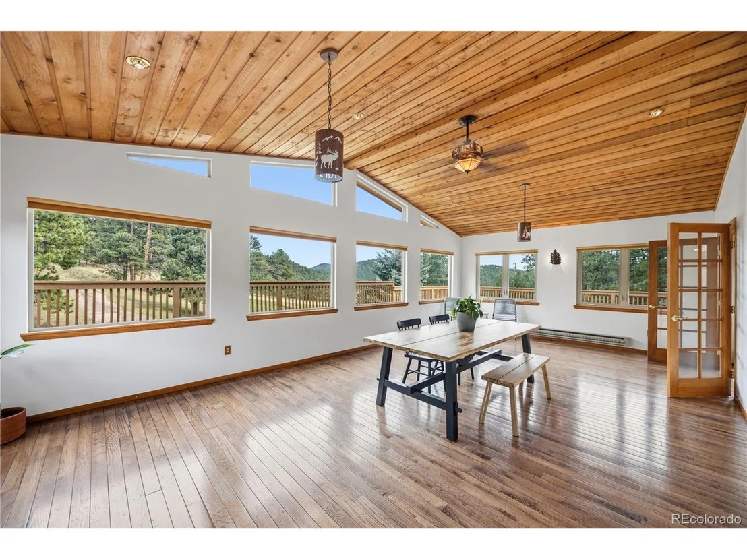
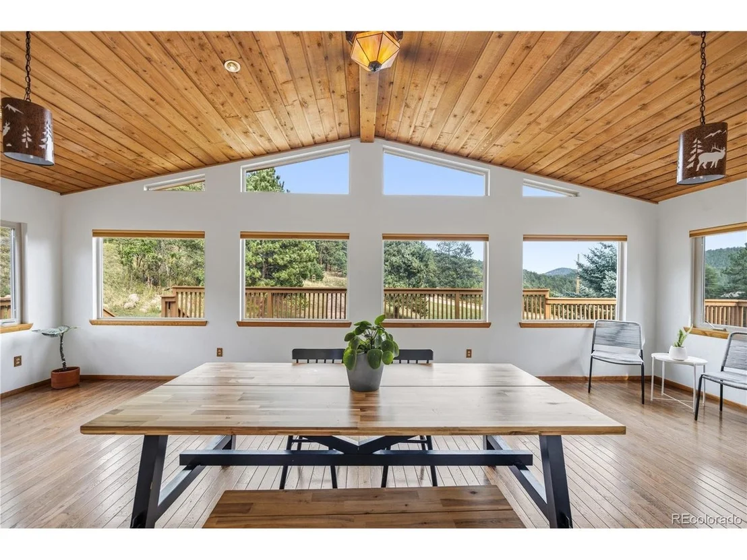
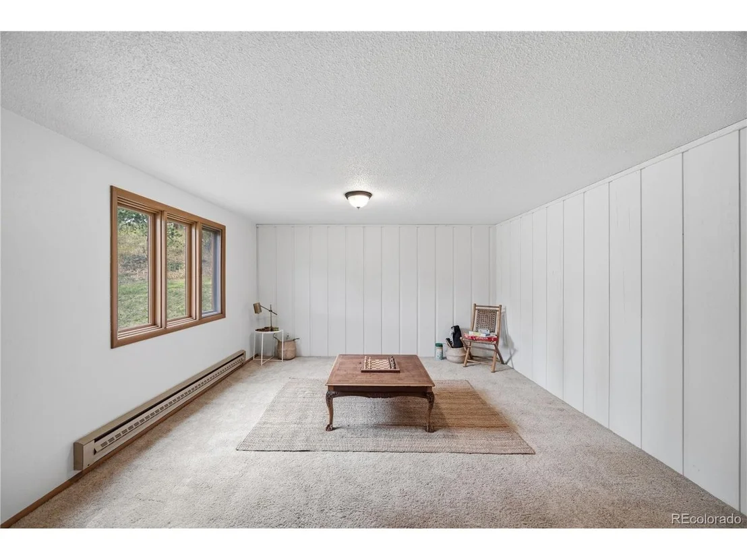
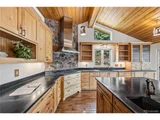
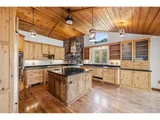
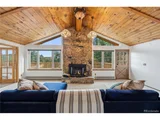
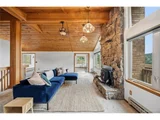
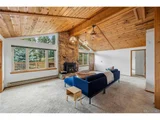
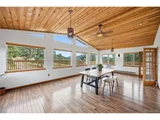
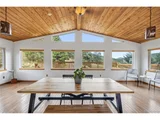
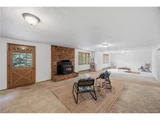
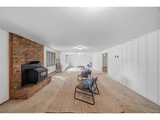
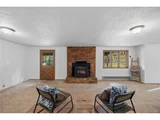
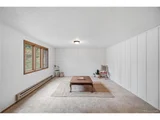
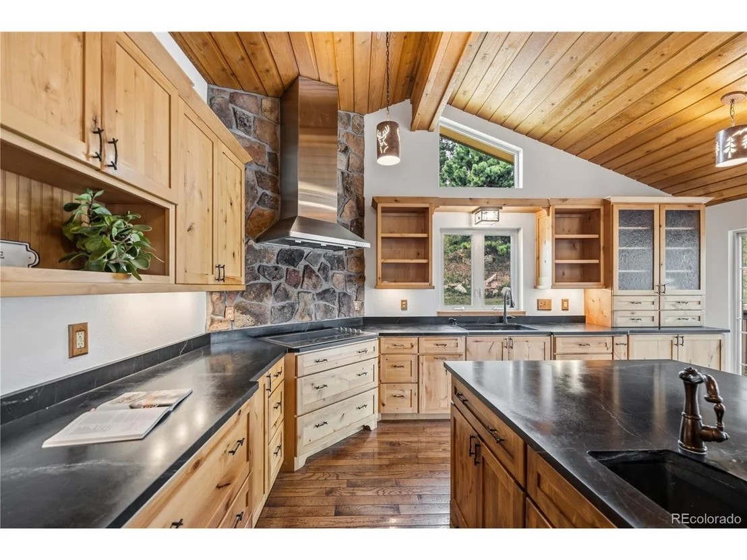
The main level offers a beautifully updated professionally designed kitchen with soapstone countertops, double oven, and ample cabinet space. There is a wonderful great room, a large sun-filled room to use as a dining room, more living space, or both!

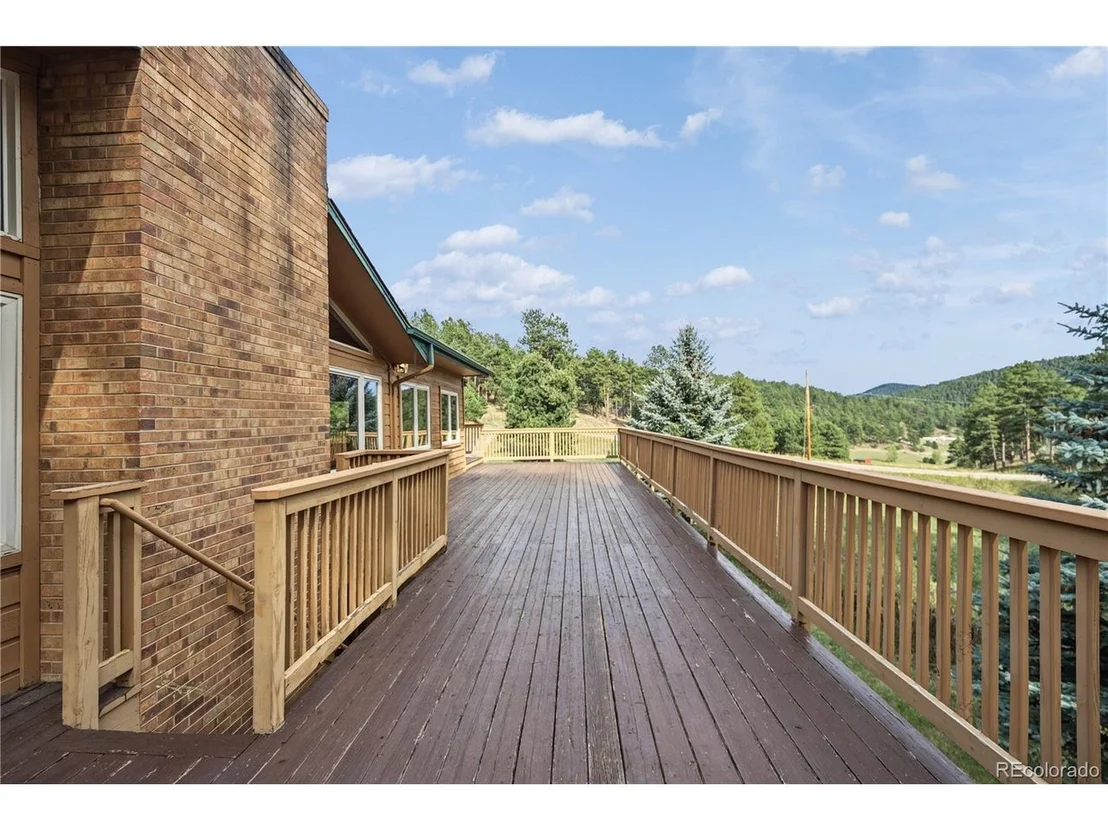
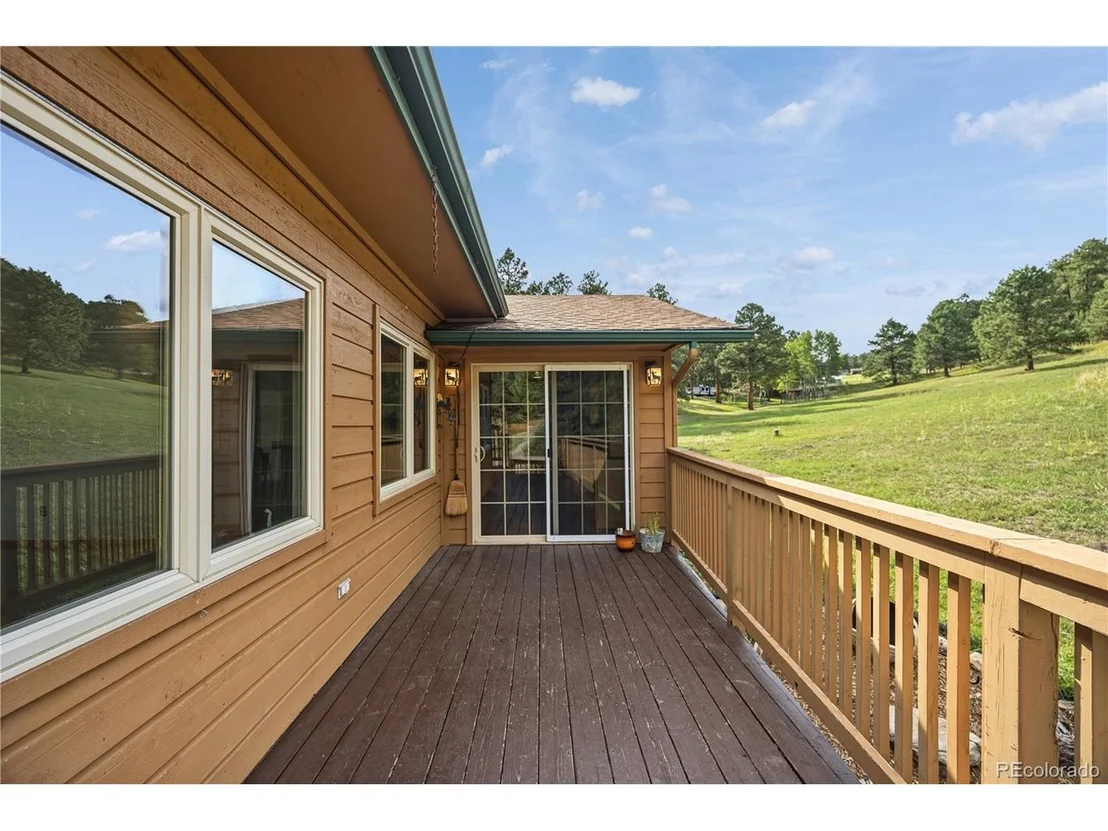
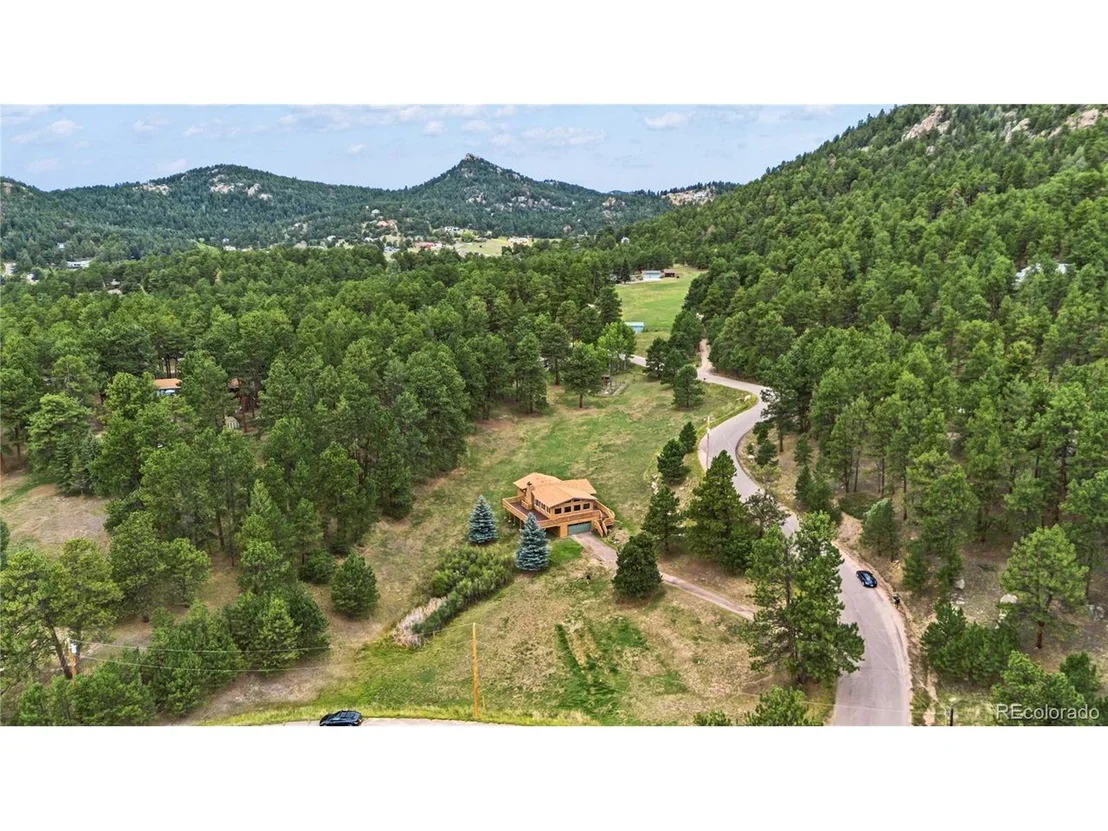
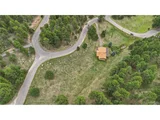
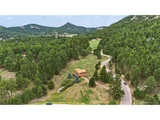
The property itself is what truly sets this Morrison home apart. With more than two usable acres of land, there is room to enjoy the outdoors, garden, entertain, or simply have the privacy and breathing room that is hard to find so close to the Denver metro area. Enjoy morning coffee surrounded by mature natural surroundings, evenings outdoors and easy access to the Colorado lifestyle right from home.

Located in the neighborhood affectionately referred to as a "hidden gem" in Morrison, this property offers a peaceful mountain setting with convenient access to trails, open space, and outdoor recreation.

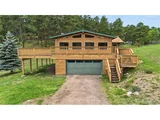
If you're searching for a Morrison Colorado home with acreage, a raised ranch-style home with a finished walk-out basement, or a place where you can create your own Colorado mountain lifestyle, this 2.38-acre property offers space, privacy and plenty of potential.
Unit Size
2,748 Ft²
Days on Market
-
Land Size
2.38 acres
Price per sqft
$328
Property Type
House
Property Taxes
$391
HOA Dues
-
Year Built
1977
Listed By

Jillian Petrash
Jump Living

Payment Calculator

Cap Rate Calculator

Last updated: 30 days ago (REcolorado MLS #IRE5492437)

Price History

Date / Event Date Event Price
Sep 5, 2026 In contract -
In contract
Aug 26, 2026 Listed $900,000
Listed

Property Highlights

Garage
Fireplace
Parking Details
Has Garage
Parking Features: Attached
Garage Spaces: 2
Interior Details
Full Bathrooms: 2
Appliances: Double Oven, Dishwasher, Microwave, Disposal
Has Fireplace
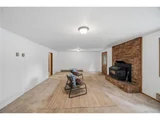
Fireplace Features: Living Room, Family Room, Basement, Two or More
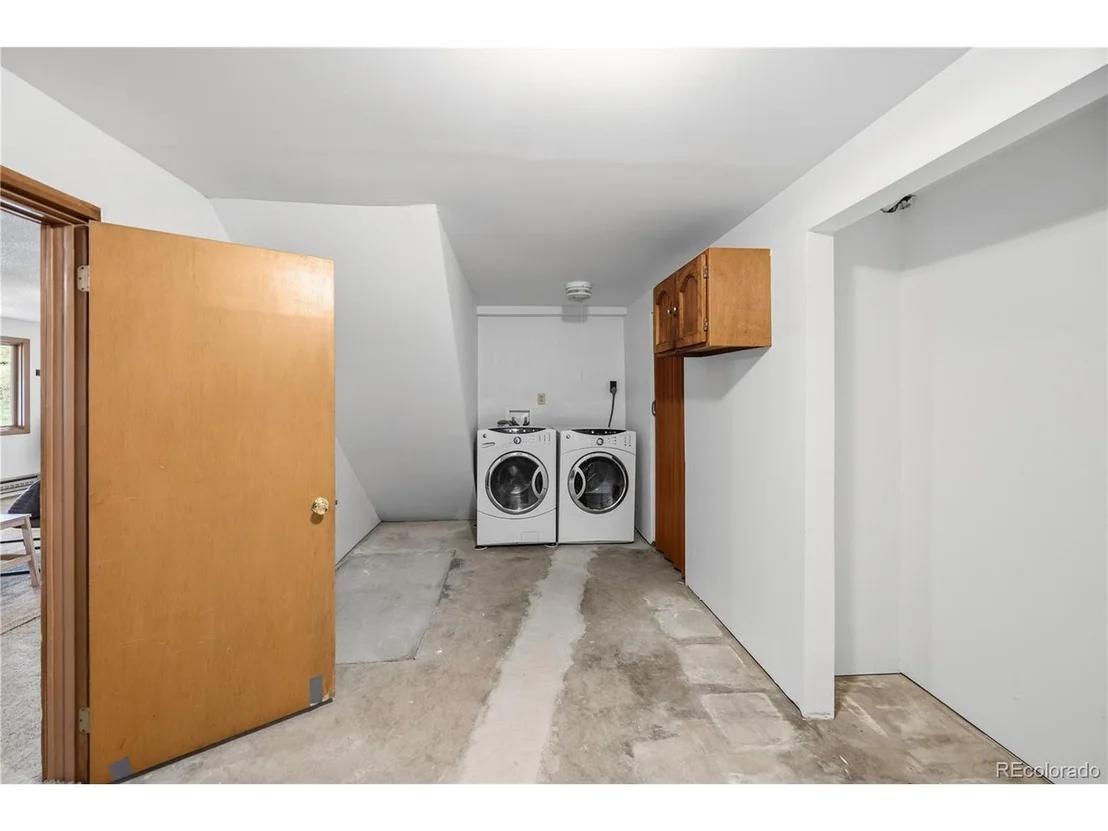
Basement: Partially Finished, Walk-Out Access
Exterior Details
Square Footage: 2748
Year Built: 1977
Levels: One
Construction Materials: Frame, Wood Siding
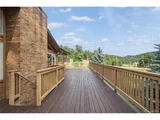
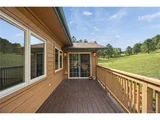
Patio and Porch Features: Deck
Lot Features: House/Lot Faces SE, Gutters
Lot Size Area: 103672.8
Lot Size Units: Square Feet
Lot Size Acres: 2.38
Lot Size Square Feet: 103672.8
Water Source: Well
Financial Details
Tax Annual Amount: $4,690
Utilities Details
Heating Type: Baseboard, Electronic Air Filter
Sewer : Septic Tank

Building Info

Overview

    General

  • Year Built: 1977
  • Effective Year Built: 2007
  • Building Count: 1
  • Bedroom Count: 3
  • Bathroom Count: 3
  • Full Bathrooms: 2
  • Partial Bathrooms: 3
  • Building Condition: 0
  • Building Quality: 7
  • Construction Type: 6
  • Building Style: 19
  • Exterior Walls Type: 0
  • Interior Walls Type: 0
  • Roof Shape Type: 0
  • Roof Cover Type: 13
  • Floor Count: 100
  • Living Units: 1
  • Floor Cover: 0
  • Basement Type: 8
  • Basement Area: 1,062
  • Garage Type: 1
  • Garage Square Area: 598
  • Parking Space Count: 2
  • Patio Type: 69
  • Porch Type: 0
  • Pool Type: 0

    Dimensions

  • Lot Size Square Feet: 103,673
  • Total Building Area: 3,346
  • Gross Building Area: 3,346
  • Building Area: 1,686
  • Building Area Measurement: L

    Heating and Cooling

  • Fireplace Count: 1
  • Air Conditioning: 0
  • Heating: 1
  • Heated Square Feet: 1,686
  • Heating Fuel Type: 6

    Utilities

  • Sewer System: 5
  • Water Service: 6

Building

  • Building Type: 0
  • Property Class: R
  • Subdivision: GEMSPARK ESTATES AMD #1
  • Land Acres: 0000002380
  • Standard Land Use Code: 1001
  • County Land Use Code: 110
  • State Land Use Code: 1112
  • Legal Description 1: SECTION 21 TOWNSHIP 05 RANGE 70 SUBDIVISIONCD 269400 SUBDIVISIONNAME GEMSPARK ESTATES AMD #1 BLOCK 005 LOT 0004 SIZE: 103673 TRACT VALUE: 2.380

Neighborhood

  • School District Name: Jefferson County School District R-1
  • Census Tract: 012027

Zoning

  • Zoning: SR2

Geography

  • Assessors Map Reference: 134-C
  • Account Number: 300097945
  • Parcel: 50-213-03-001
  • Block: 5
  • Lot: 4
  • Meridian: SEC 21 TWN 05S RNG 70W
  • Municipality: UNINCORPORATED AREA
  • Latitude: 39.5964
  • Longitude: -105.241

    Address

  • Full Address: 6282 Starlight Dr
  • Address - House Number: 6282
  • Address - Street Name: Starlight
  • Address - Suffix Type: Dr
  • State: CO
  • City Name: Morrison
  • Carrier Code: H070
  • 4-Digit Zip Code: 2709
  • Zip Code: 80465

Valuation

    Tax

  • Total Area: 2,748
  • Tax Year: 2023
  • Tax Amount: $424,444
  • Tax Rate Code Area: 4538

    Appraisal Valuation

  • Standard Deviation: 0.1229
  • Valuation Date: Feb 21, 2024
  • Confidence Score: 86
  • Final Value: 944,131
  • High Value: 1,060,247
  • Low Value: 828,016

    Market Valuation

  • Market Total Value: $862,102
  • Market Land Value: $283,446
  • Market Improvement Value: $578,656

    Assessments Valuation

  • Assessed Year: 2023
  • Assessed Total Value: $54,076
  • Assessed Land Value: $18,991
  • Assessed Improvements Value: $35,085

    Exemptions

  • Senior Citizen Exemption : Yes
Data used for valuation calculations is provided by RealtyHop, and other third party sources

Comparables

Unit
Status
Type
Beds
Baths
ft²
Price/ft²
Asking Price
Listed On
Closing Price
Sold On
HOA + Taxes

About North Turkey Creek


Similar Homes for Sale

Currently no similar homes around

Nearby Rentals


Frequently Asked Questions

When was property at 6282 Starlight Drive built and last sold?
The property at 6282 Starlight Drive was built in 1977 and last sold on Jan 1, 1970 for $0.
How much is this home worth?
The estimated value of the home located at 6282 Starlight Drive is $929,123.
What are some comparable homes to 6282 Starlight Drive?
There are currently no comparable homes to 6282 Starlight Drive.