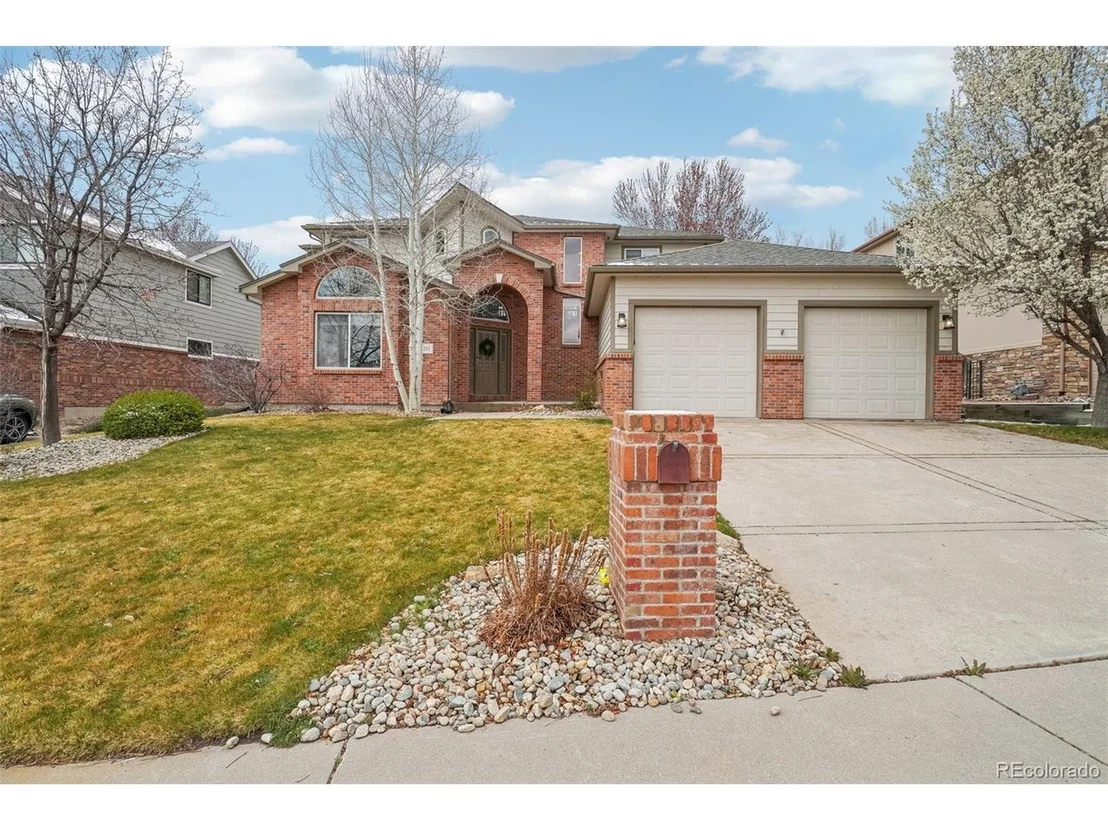
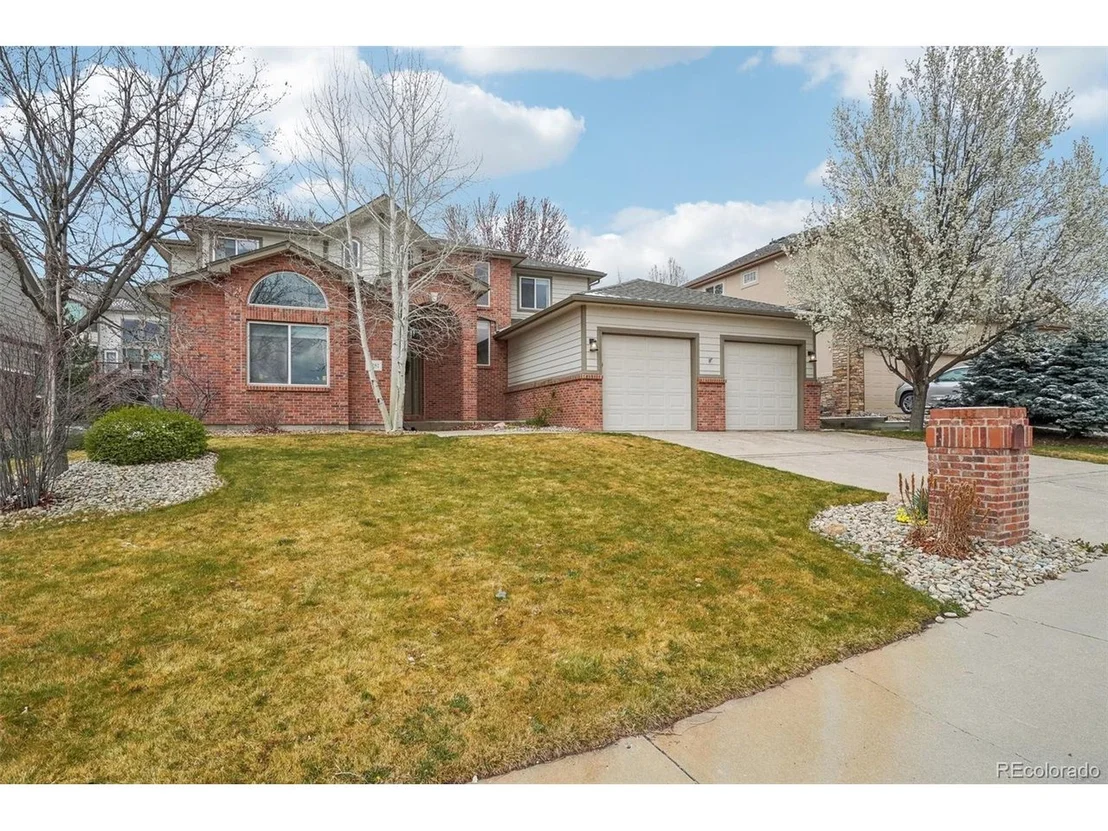
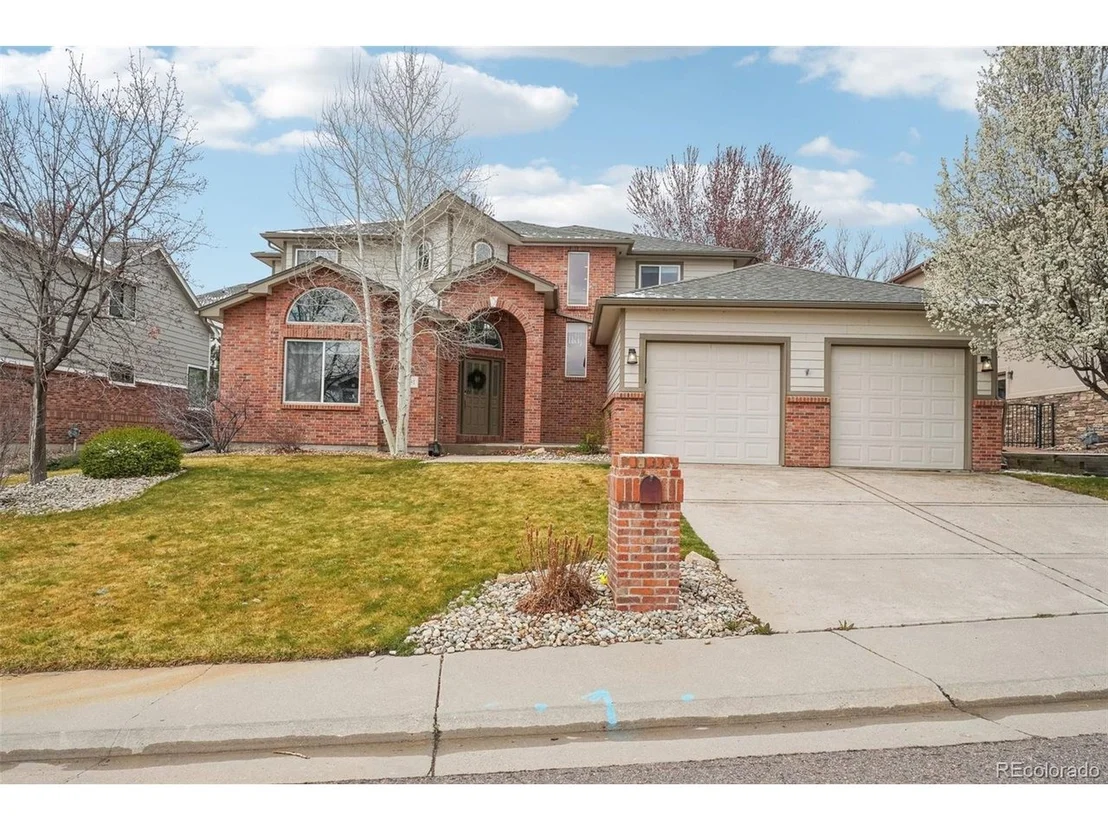
See Home Value
$973,350
● House - Off Market

6281 Mcintyre Way

Golden, CO 80403
bedrooms
4 Beds
bathrooms
3 Baths, 1 Half Bath
square feet
2,887 Ft²
$6,135
Est. Monthly
$329
HOA / Fees

About This Property

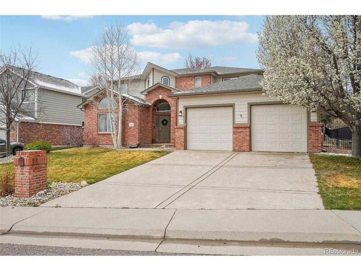
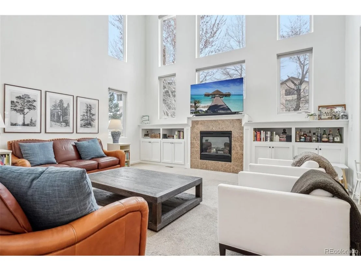
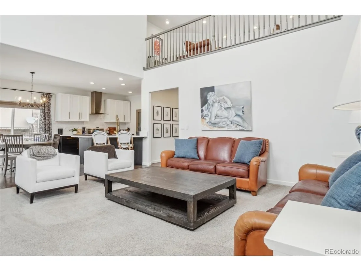
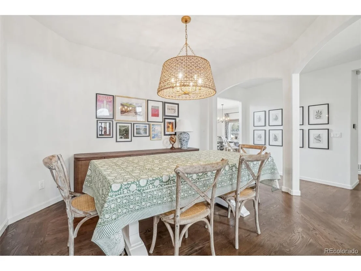
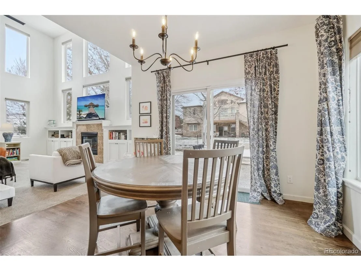
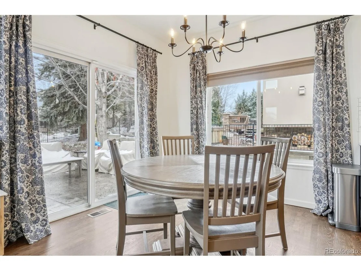
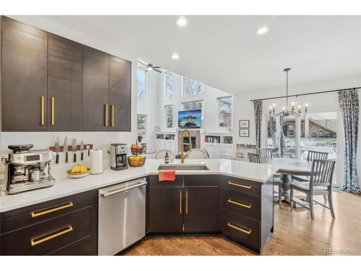
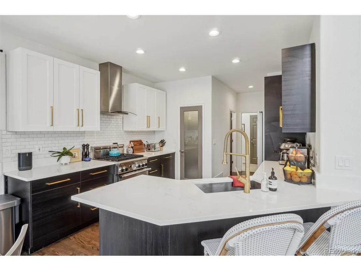
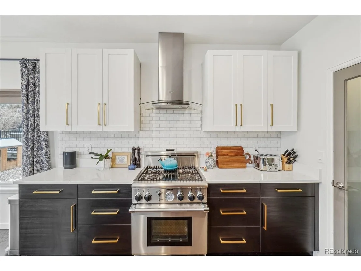
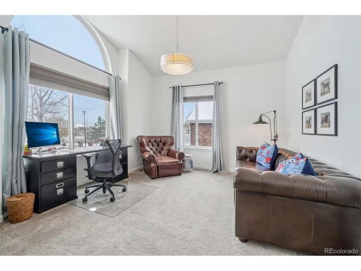
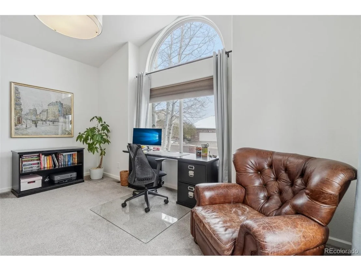
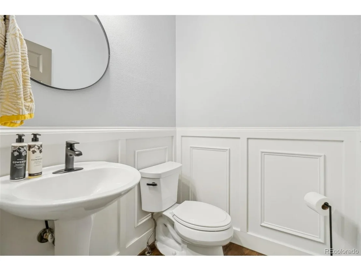
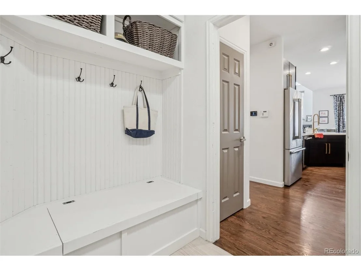
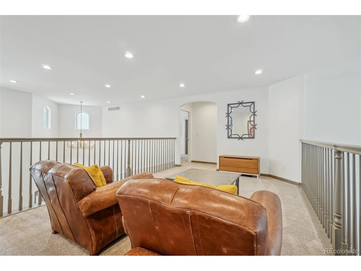
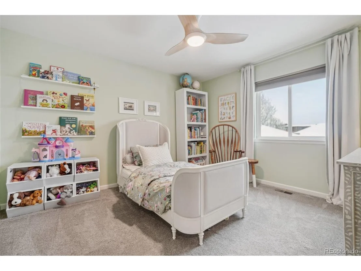
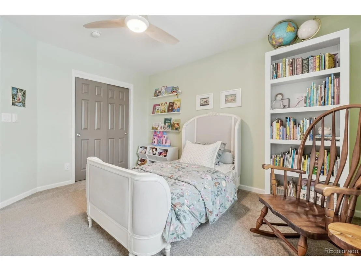
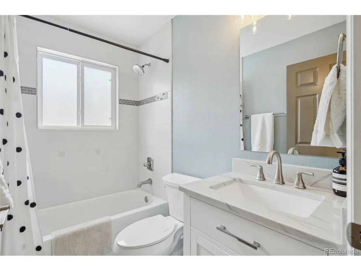
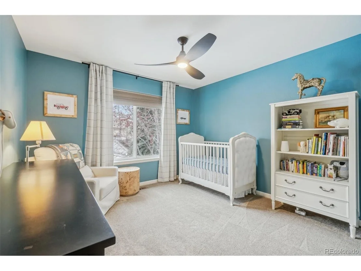
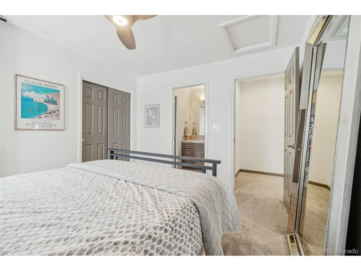
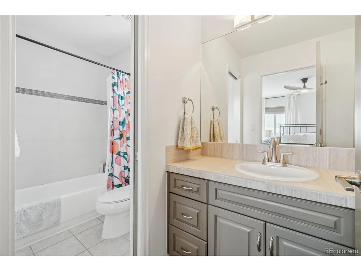
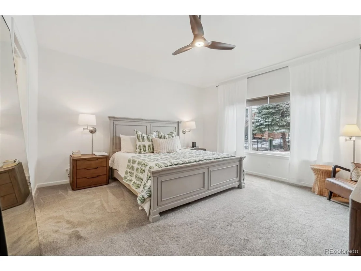
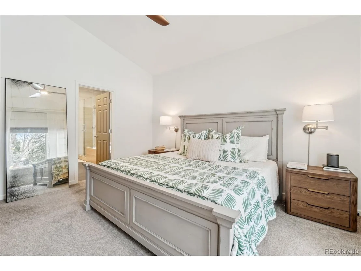
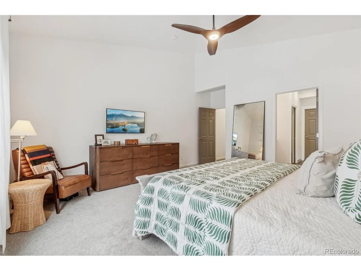
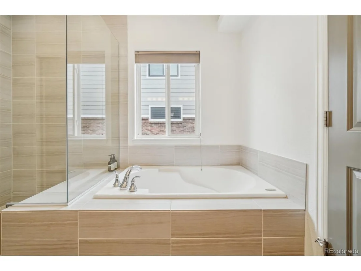
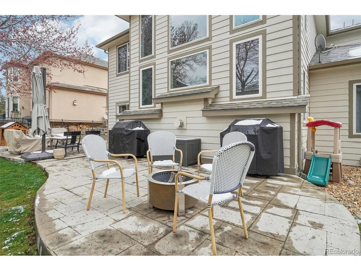
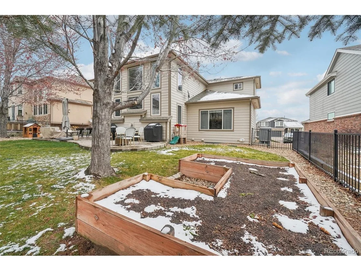
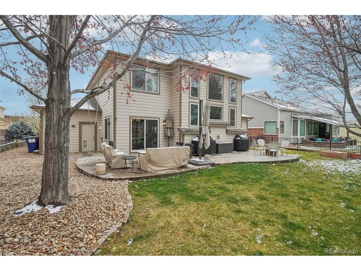
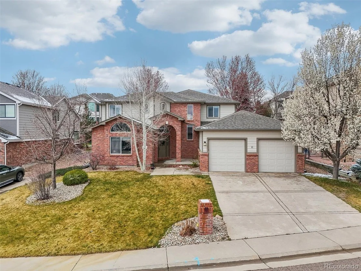
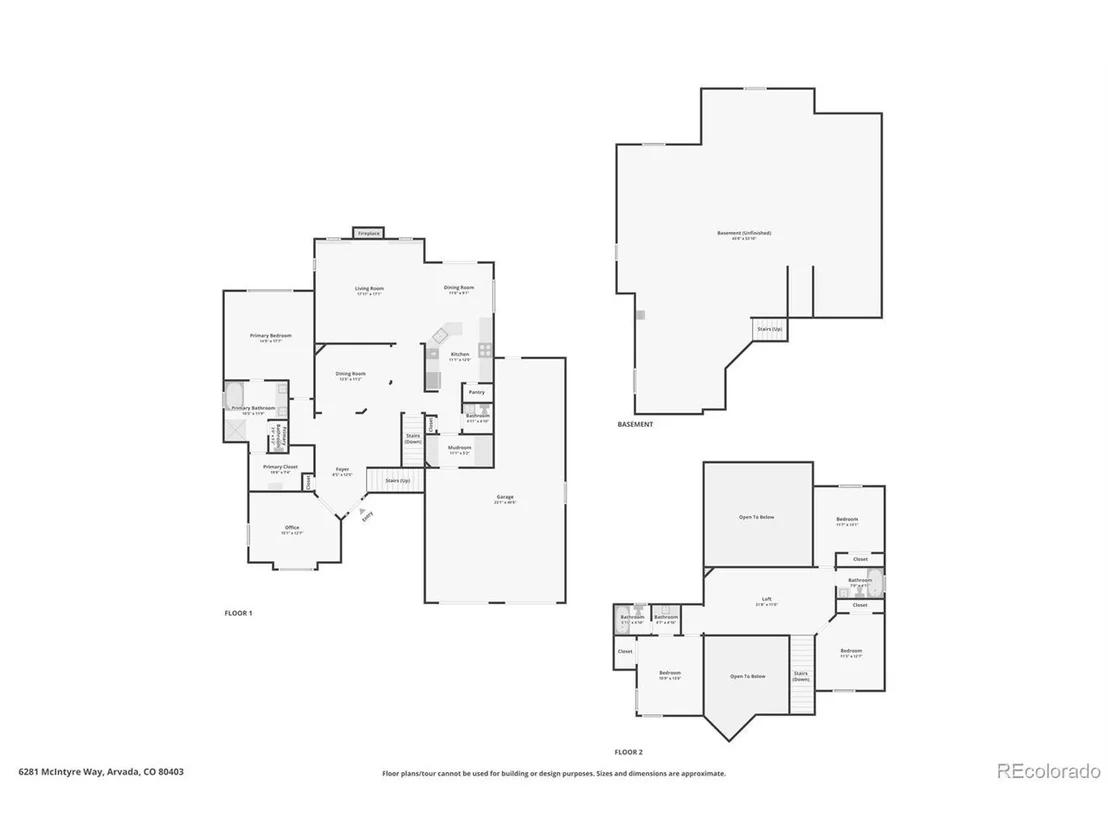
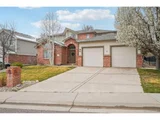
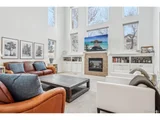
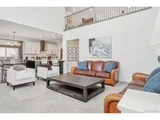
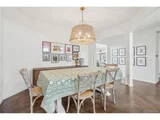
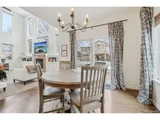
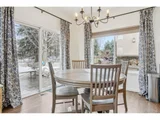
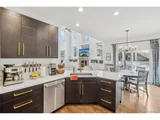
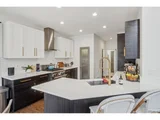
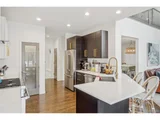
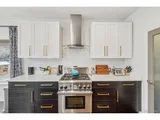
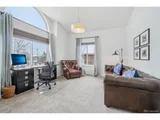
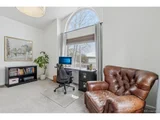
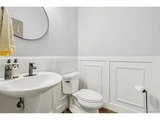
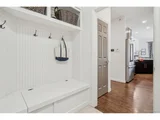
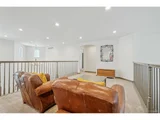
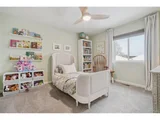
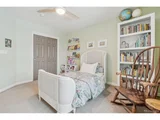
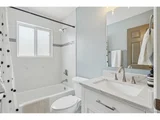
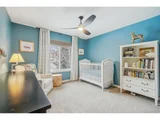
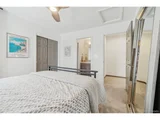
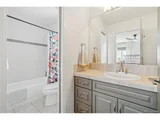
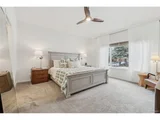
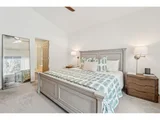
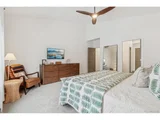
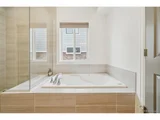
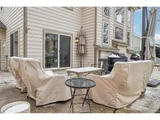
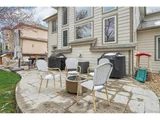
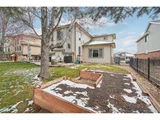
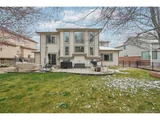
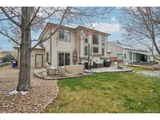
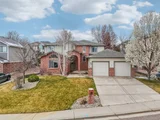
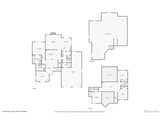
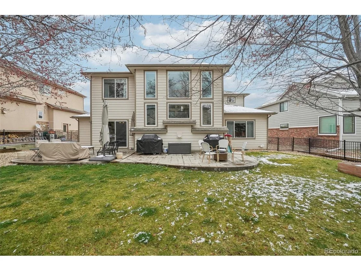
Welcome Home! Enjoy this beautifully maintained home. From the moment you open the front door you will appreciate the oversized foyer bathed in natural light. This open-concept home boasts a designated dining area that flows seamlessly into the beautifully updated kitchen.  The kitchen is complete with modern cabinets with upgraded hardware, gleaming quartz countertops, a Thermodor stainless steel appliance package, and an ample walk-in pantry. Enjoy the views into the backyard from the breakfast nook or flow directly into the vaulted space of the living room with floor to ceiling windows that pamper you with wonderful natural light. Perhaps the greatest feature of the home is the luxurious main floor master suite complete with five-piece bathroom with beautiful tile work, frameless shower, and large soaking tub. From the bathroom, access the large walk-in closet with custom built ins.  Rounding out the main floor is a home office, classy powder room, mudroom/laundry complete with custom cabinetry and wainscoating.  This home really does have it all! The second story includes a loft and 3 secondary bedrooms. One bedroom has its own private bathroom and another full bathroom services the other two bedrooms.  Each bathroom has been tastefully updated.   The basement is ready for your finishes as it is a full-size basement with 9' ceilings and plenty of room for storage if needed. There is an added sub panel in the basement and the home has been wired  for CAT6. Additionally, a brand new Carrier Infiniti heat pump/furnace was just installed. The backyard is perfect for entertaining as it includes stamped concrete and mature trees which is perfect for the late summer and cool fall nights. Close to the mountains, the freeways, shopping, schools and well EVERYTHING.

Schedule your showing today!  
Unit Size
2,887 Ft²
Days on Market
-
Land Size
0.22 acres
Price per sqft
$372
Property Type
House
Property Taxes
$527
HOA Dues
$329
Year Built
2000

Payment Calculator

Cap Rate Calculator

Last updated: 3 months ago (REcolorado MLS #IRE4808959)

Price History

Date / Event Date Event Price
May 12, 2025 Sold
Sold
Apr 27, 2025 In contract -
In contract
Apr 7, 2025 Listed by Stoney Creek Properties $1,075,000
Listed by Stoney Creek Properties
Welcome Home! Enjoy this beautifully maintained home. From the moment you open the front door you will appreciate the oversized foyer bathed in natural light. This open-concept home boasts a designated dining area that flows seamlessly into the beautifully updated kitchen. The kitchen is complete with modern cabinets with upgraded hardware, gleaming quartz countertops, a Thermodor stainless steel appliance package, and an ample walk-in pantry. Enjoy the views into the backyard from the breakfast nook or flow directly into the vaulted space of the living room with floor to ceiling windows that pamper you with wonderful natural light. Perhaps the greatest feature of the home is the luxurious main floor master suite complete with five-piece bathroom with beautiful tile work, frameless shower, and large soaking tub. From the bathroom, access the large walk-in closet with custom built ins. Rounding out the main floor is a home office, classy powder room, mudroom/laundry complete with custom cabinetry and wainscoating. This home really does have it all! The second story includes a loft and 3 secondary bedrooms. One bedroom has its own private bathroom and another full bathroom services the other two bedrooms. Each bathroom has been tastefully updated. The basement is ready for your finishes as it is a full-size basement with 9' ceilings and plenty of room for storage if needed. There is an added sub panel in the basement and the home has been wired for CAT6. Additionally, a brand new Carrier Infiniti heat pump/furnace was just installed. The backyard is perfect for entertaining as it includes stamped concrete and mature trees which is perfect for the late summer and cool fall nights. Close to the mountains, the freeways, shopping, schools and well EVERYTHING. Schedule your showing today! https://www.zillow.com/view-imx/ecb95591-eb49-4e10-8d3c-1be1763d090d?wl=true&setAttribution=mls&initialViewType=pano
Nov 3, 2021 Sold
Sold
Sep 23, 2021 Listed $879,950
Listed
Show More

Property Highlights

Garage
Air Conditioning
Fireplace

Building Info

Overview

    General

  • Year Built: 2000
  • Effective Year Built: 2015
  • Building Count: 1
  • Bedroom Count: 4
  • Bathroom Count: 6
  • Full Bathrooms: 4
  • Partial Bathrooms: 6
  • Building Condition: 0
  • Building Quality: 4
  • Construction Type: 6
  • Building Style: 40
  • Exterior Walls Type: 0
  • Interior Walls Type: 0
  • Roof Shape Type: 0
  • Roof Cover Type: 0
  • Floor Count: 200
  • Living Units: 1
  • Floor Cover: 0
  • Basement Type: 8
  • Basement Area: 1,976
  • Garage Type: 1
  • Garage Square Area: 845
  • Parking Space Count: 3
  • Patio Type: 60
  • Porch Type: 66
  • Pool Type: 0

    Dimensions

  • Lot Size Square Feet: 9,540
  • Total Building Area: 5,708
  • Gross Building Area: 5,765
  • Building Area: 2,887
  • Building Area Measurement: L

    Heating and Cooling

  • Fireplace Count: 1
  • Air Conditioning: 1
  • Heating: 4
  • Heated Square Feet: 2,887
  • Heating Fuel Type: 0

    Utilities

  • Sewer System: 5
  • Water Service: 6

Building

  • Building Type: 0
  • Property Class: R
  • Subdivision: WESTWOODS RIDGE FLG #1
  • Land Acres: 0000000219
  • Standard Land Use Code: 1001
  • County Land Use Code: 110
  • State Land Use Code: 1112
  • Legal Description 1: SECTION 12 TOWNSHIP 03 RANGE 70 QTR NW SUBDIVISIONCD 829430 SUBDIVISIONNAME WESTWOODS RIDGE FLG #1 BLOCK 002 LOT 0026 SIZE: 9558 TRACT VALUE: .219

Neighborhood

  • School District Name: Jefferson County School District R-1
  • Census Tract: 009842

Geography

  • Assessors Map Reference: 14-G
  • Account Number: 300426824
  • Parcel: 30-122-02-006
  • Block: 2
  • Lot: 26
  • Meridian: SEC 12 TWN 03S RNG 70W
  • Municipality: ARVADA
  • Latitude: 39.81
  • Longitude: -105.176

    Address

  • Full Address: 6281 Mcintyre Way
  • Address - House Number: 6281
  • Address - Street Name: Mcintyre
  • Address - Suffix Type: Way
  • State: CO
  • City Name: Golden
  • Carrier Code: C039
  • 4-Digit Zip Code: 2154
  • Zip Code: 80403

Valuation

    Tax

  • Total Area: 4,863
  • Tax Year: 2023
  • Tax Amount: $633,540
  • Tax Rate Code Area: 1125

    Appraisal Valuation

  • Standard Deviation: 0.1497
  • Valuation Date: Feb 21, 2024
  • Confidence Score: 81
  • Final Value: 1,050,864
  • High Value: 1,208,204
  • Low Value: 893,525

    Market Valuation

  • Market Total Value: $1,029,861
  • Market Land Value: $148,173
  • Market Improvement Value: $881,688

    Assessments Valuation

  • Assessed Year: 2023
  • Assessed Total Value: $65,316
  • Assessed Land Value: $9,928
  • Assessed Improvements Value: $55,388

    Sales

  • Current Sale Contract Date: Oct 29, 2021
  • Current Sale Recording Date: Nov 03, 2021
  • Current Sale Price:
  • Current Sale Document Type: 71
  • Current Sale Input Document Number: 2021156237
  • Previous Sale Recording Date: Mar 03, 2021
  • Previous Sale Contract Date: Mar 02, 2021
  • Previous Sale Amount: $855,000
  • Previous Sale Document Type: 71
Data used for valuation calculations is provided by RealtyHop, and other third party sources

Comparables

Unit
Status
Type
Beds
Baths
ft²
Price/ft²
Asking Price
Listed On
Closing Price
Sold On
HOA + Taxes

About Lilac Estates


Similar Homes for Sale

Currently no similar homes around

Nearby Rentals


Frequently Asked Questions

When was property at 6281 McIntyre Way built and last sold?
The property at 6281 McIntyre Way was built in 2000 and last sold on Oct 29, 2021 for $895,000.
How much is this home worth?
The estimated value of the home located at 6281 McIntyre Way is $1,060,803.
What are some comparable homes to 6281 McIntyre Way?
There are currently no comparable homes to 6281 McIntyre Way.