


1
Map
628 W 10th Street


About This Property
Payment Calculator
Your Estimated Monthly Payment
Cap Rate Calculator
What does this mean?
Based on our analysis, the cap rate of this property is 1.25%. A negative cap rate indicates that the property might not be feasible as an income-producing asset. The median cap rate for a near zip code 11238 is 4.23%.
How much can I actually make?
Actual monthly rental income may vary between $4,760 and $7,140 depending on unit-specific characteristics. You can change the amount using the slider to further explore.
How is cap rate calculated?
Cap Rate = Net Operating Income (NOI) / Property Asset Value.
When calculating the cap rate, we assume 100% occupancy. Leverage (mortgage) is not considered.
Cap Rate provided by RealtyHop and RentHop, learn more about cap rate here.
Price History
| Date / Event | Date | Event | Price |
|---|---|---|---|
| Jun 5, 2026 | Sold | ||
| Sold | |||
| May 5, 2026 | In contract | - | |
| In contract | |||
| Apr 30, 2026 | Relisted | $1,050,000 | |
| Relisted | |||
| Apr 25, 2026 | In contract | - | |
| In contract | |||
| Mar 16, 2026 | Listed by eXp Realty of California Inc | $1,050,000 | |
| Listed by eXp Realty of California Inc | |||
 | |||
|
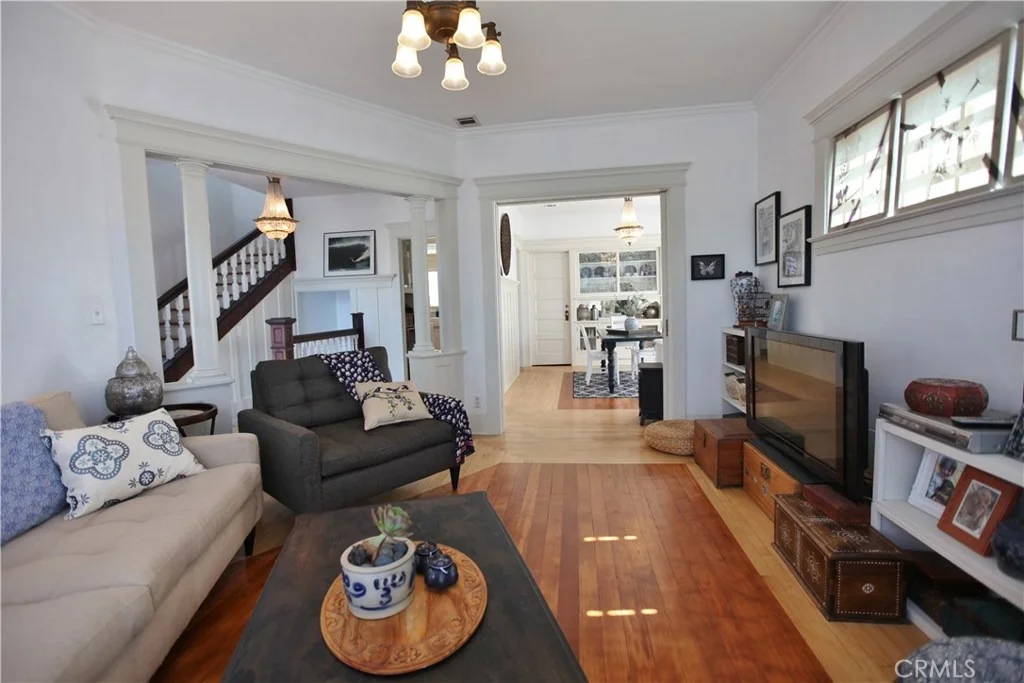
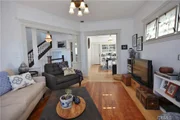
Nestled in the historic Willmore neighborhood, this stunning 1906 Victorian residence, named the Flossie Lewis House, blends classic architectural character with thoughtful updates throughout its approximately 2,500+ sq ft of living space. Inside you will find rich hardwood floors, elegant crown moldings, and a warm, inviting layout designed for both everyday living and entertaining. The main level features a formal living room and a refined dining room separated by a charming pocket door—preserving the home’s original character while offering flexible flow. The updated kitchen is both stylish and functional, complete with dark lower cabinetry, crisp white countertops, stainless steel appliances, a large farmhouse sink, and bright white upper cabinets. A dedicated laundry room provides stacked units and abundant storage. The downstairs den showcases dramatic dark wood beam ceilings, a full wet bar, and French doors that open to the backyard, creating the perfect indoor-outdoor entertaining space. The downstairs bedroom offers comfort and privacy with its own en suite bathroom featuring a classic clawfoot tub, pedestal sink, subway tile, and large sun-filled windows. The Upper level includes three additional bedrooms, including one with access to a private balcony—ideal for a spacious office or creative retreat. The guest bathroom echoes the home’s vintage charm with another clawfoot tub and a separate walk-in shower. Outside, the lushly landscaped backyard is a true sanctuary, filled with vibrant flowers, mature plants, and multiple areas to relax and unwind. A charming wooden archway frames a cozy seating area, while the large back porch easily accommodates a full outdoor dining setup—perfect for entertaining under the Southern California sun. Additional highlights include a driveway with two parking spaces and a location just moments from Drake park, The Benbridge house, dining, and all that Long Beach has to offer.
| |||

Property Highlights
Building Info
Comparables
Status
Price/ft²
Listed On
Sold On
About Willmore City
Similar Homes for Sale
Currently no similar homes aroundNearby Rentals
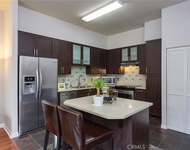
$2,650 /mo
- 1 Bed
- 1 Bath
- 720 ft²
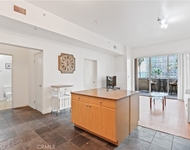
$2,650 /mo
- 1 Bed
- 1 Bath
- 720 ft²

Last Updated: 4 months ago
Data Source: CRMLS, MLS# PW18159982
 Your Privacy Choices
Phone: 425-283-2930
Address: 335 Madison Avenue, New York, NY 10017