About This Property
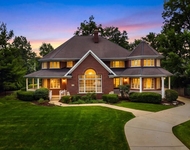
Welcome to this exceptionally built DJK home in north Naperville,
just one block from the Metra station! The inviting front porch,
with a beadboard ceiling, sitting area, and arched entry, leads
through a custom front door into a bright two-story foyer featuring
wainscoting, a chandelier, and an elegant wraparound staircase.
Gleaming walnut hardwood flooring flows seamlessly throughout the
main level. Just beyond the foyer, the spacious formal dining room
showcases wainscoting, a tray ceiling with indirect lighting, and
oversized windows topped with extended transoms that fill the room
with natural light. The dining room connects to the butler's
pantry, complete with premium cabinetry and underlighting, a
built-in wine rack, natural stone countertop, subway tile
backsplash, and a wine fridge. The gourmet kitchen offers a
gorgeous oversized center island with seating and an integrated
sink. Custom 42" cabinetry with crown molding, granite countertops,
a tile backsplash, walk-in pantry, and high-end stainless steel
appliance package create a stylish and functional space for all
your culinary needs. The expansive eating area features a built-in
hutch and six picturesque windows overlooking the backyard,
creating an ideal layout for entertaining. The family room boasts a
cozy fireplace with glass tile surround, flanked by side-by-side
built-in bookshelves. A stunning coffered ceiling with recessed
lighting adds to the room's appeal and makes it a true focal point
of the main level. An expansive mudroom enhances organization with
a utility sink, built-in bench with shoe storage and coat hooks,
and a secondary pantry. Travel to the second floor via the
handcrafted staircase, which leads to the expansive primary suite
featuring a double tray ceiling with crown molding, recessed
lighting, and large windows. A dual walk-in closet/dressing room,
along with a luxurious en-suite bathroom that includes a
comfort-height dual vanity, standing shower, soaking tub, and
private commode, make this retreat truly exceptional. The second
level also features additional bedrooms, each offering walk-in
closets, vaulted ceilings, and en-suite bathrooms with high-end
finishes. The conveniently located laundry room includes built-in
white cabinetry, a quartz-topped sink, and a front-load Whirlpool
washer and dryer. The fully finished basement serves as a second
living area. It offers an additional an bedroom with walk-in
closet, currently used as an office, a spacious recreation room
with a floor-to-ceiling stacked stone fireplace, an exercise room
with recessed lighting and rubber flooring, and a full bathroom.
The backyard is the perfect spot for outdoor enjoyment or quiet
evenings at home. Additional features include an attached three-car
garage, which is a rare find this close to the train station, a
concrete driveway, Pella casement windows, Hardie Board siding, an
ERV fresh air system with LED purifier, dual-zoned HVAC, and a
whole-house generator. Minutes from Downtown Naperville, the
Riverwalk, and abundant shopping along Ogden Avenue, including
Costco and Amazon Fresh, and just moments from I-88, this home
truly offers the best of both worlds.




 Your Privacy Choices
Phone: 425-283-2930
Address: 335 Madison Avenue, New York, NY 10017