


628 Creekway Drive


About This Property
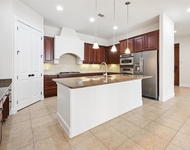
The ideal layout offers generously sized rooms, open and inviting living spaces, and abundant natural light throughout, including a dedicated media room and private study. The chef's kitchen is a standout with double ovens, commercial-style cooktop, large center island, built-in refrigerator, and spacious pantry.
Real hand-scraped hardwood floors, soaring ceilings, and walls of windows create a warm yet sophisticated atmosphere. Enjoy resort-style maintenance free outdoor living complete with fire pit, hot tub, and Green Egg cooking station. Energy-efficient features include a radiant barrier and tankless water heater.
A rare opportunity for single story larger lot living-schedule your private showing today.
Payment Calculator
Your Estimated Monthly Payment
Cap Rate Calculator
What does this mean?
Based on our analysis, the cap rate of this property is 1.25%. A negative cap rate indicates that the property might not be feasible as an income-producing asset. The median cap rate for a near zip code 11238 is 4.23%.
How much can I actually make?
Actual monthly rental income may vary between $4,760 and $7,140 depending on unit-specific characteristics. You can change the amount using the slider to further explore.
How is cap rate calculated?
Cap Rate = Net Operating Income (NOI) / Property Asset Value.
When calculating the cap rate, we assume 100% occupancy. Leverage (mortgage) is not considered.
Cap Rate provided by RealtyHop and RentHop, learn more about cap rate here.
Price History
| Date / Event | Date | Event | Price |
|---|---|---|---|
| Mar 9, 2026 | Sold | ||
| Sold | |||
| Feb 11, 2026 | In contract | - | |
| In contract | |||
| Jan 31, 2026 | Listed by Ebby Halliday, REALTORS | $1,029,000 | |
| Listed by Ebby Halliday, REALTORS | |||
| Oct 28, 2021 | Sold | ||
| Sold | |||
| Sep 9, 2021 | Listed by MRG Realty | $875,000 | |
| Listed by MRG Realty | |||
| | |||
|
Stunning 1 story North Facing Darling Construction nestled in a quiet area of the premier Gated community of The Lakes of Las Colinas. This gorgeous home features a tile roof, stucco exterior, front entry gated courtyard, 2 plus 1 car garage, oversized partial covered patio, & smart floor plan to start. This ideal layout boasts large rooms, open living spaces, light & bright throughout, media, study, & more. The chef's kitchen includes double ovens, commercial-style cooktop, & large island w option for a built-in refrigerator! Real hand scraped hardwood floors combined with tall ceilings & natural light make this home feel very comfortable. Energy-efficient w radiant barrier & tankless water heater.
| |||

Property Highlights
Building Info
Comparables
Status
Price/ft²
Listed On
Sold On
About Las Colinas
Similar Homes for Sale
Currently no similar homes aroundNearby Rentals

Last Updated: 9 months ago
Data Source: NTREIS MLS, MLS# 21166968
Details provided by NTREIS and may not match the public record
 Your Privacy Choices
Phone: 425-283-2930
Address: 335 Madison Avenue, New York, NY 10017