by Lee Lin

Check Availability
$530,000
● House - In Contract

6270 N 75TH Lane

Glendale, AZ 85303
bedrooms
4 Beds
bathrooms
3 Baths
square feet
2,663 Ft²
$2,898
Est. Monthly
$68
HOA / Fees

About This Property

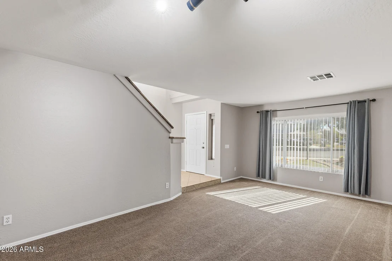
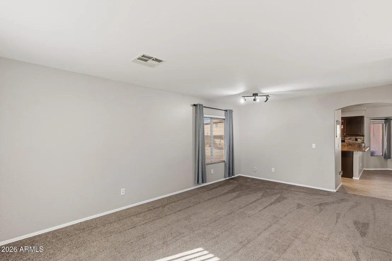
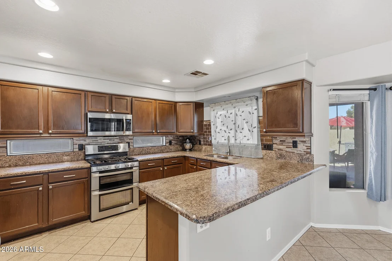
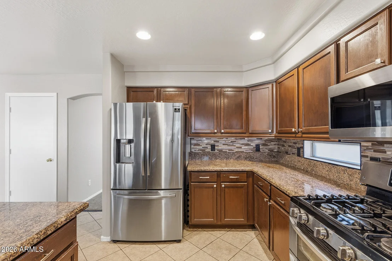
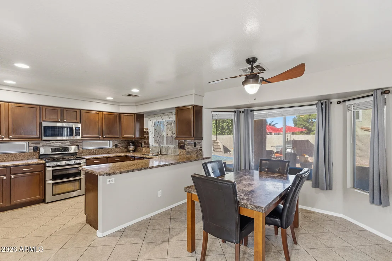
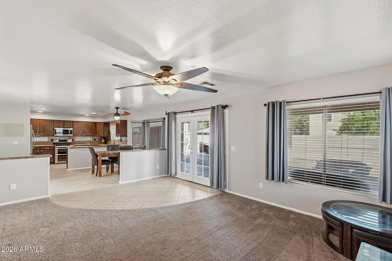
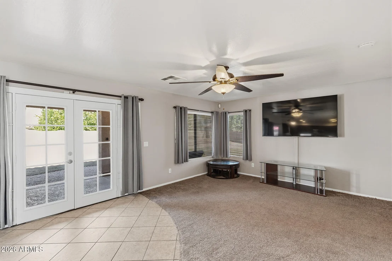
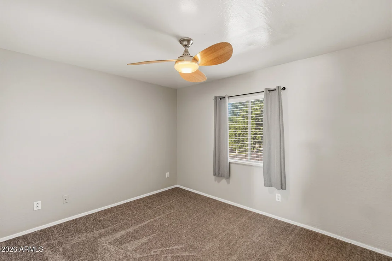
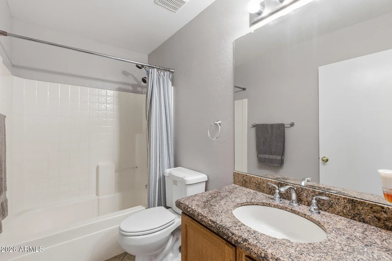
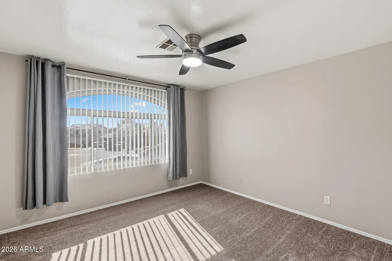
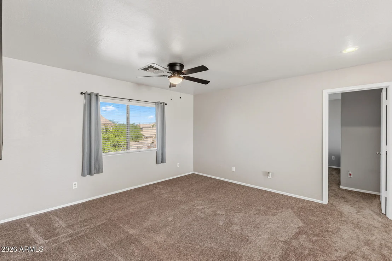
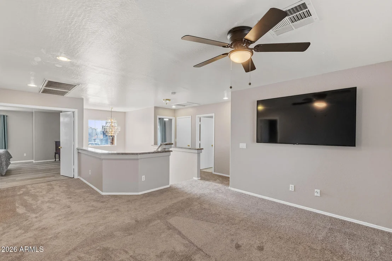
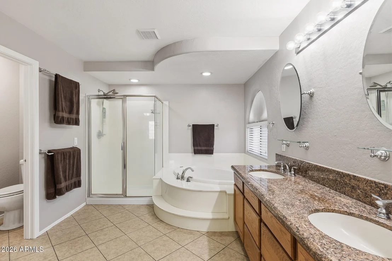
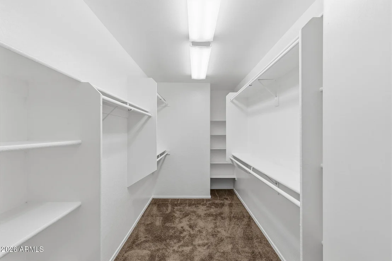
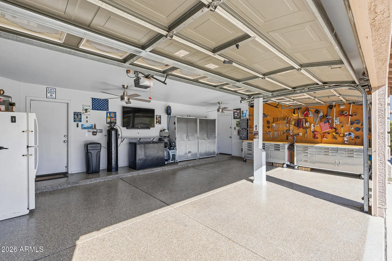
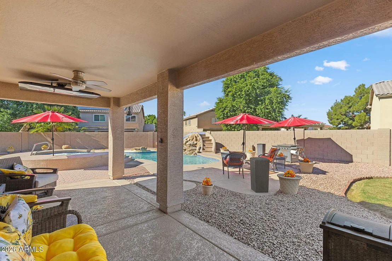
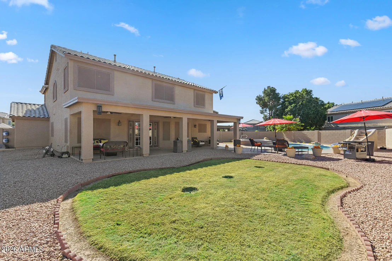
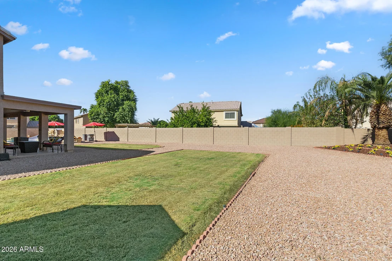
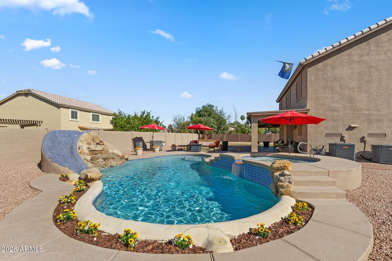
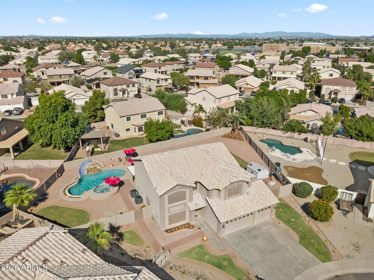
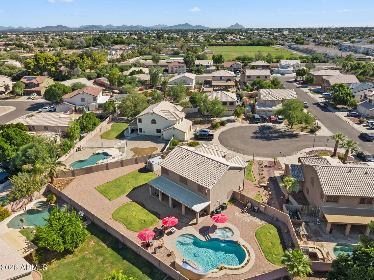
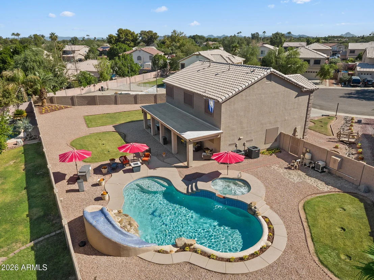
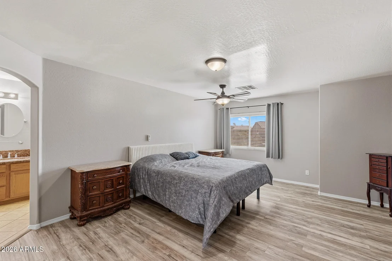
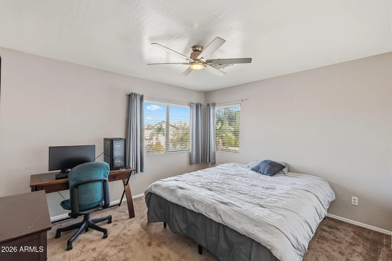
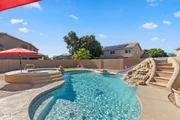
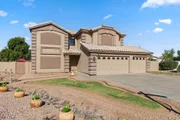
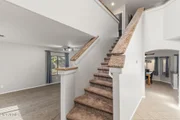
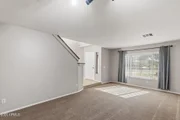
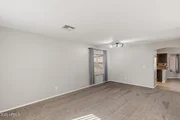
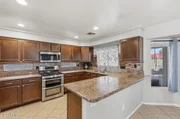
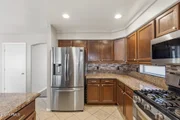
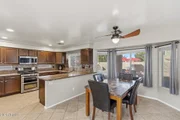
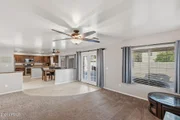
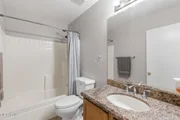
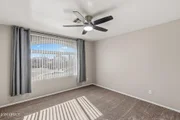
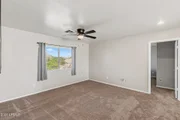
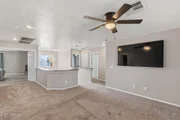
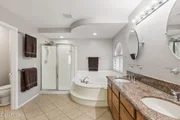
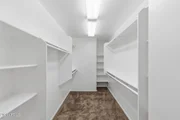
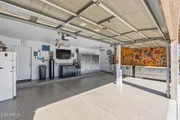
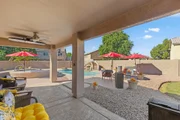
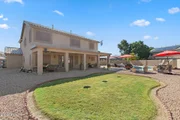
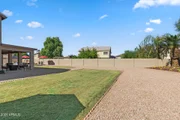
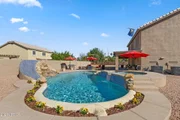
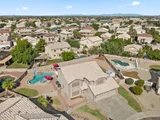
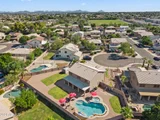
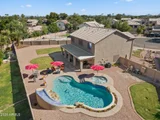
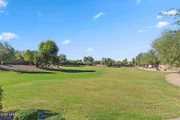
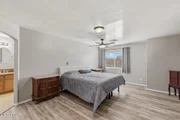
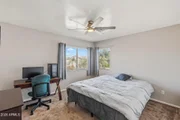
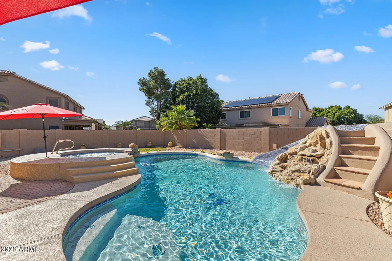
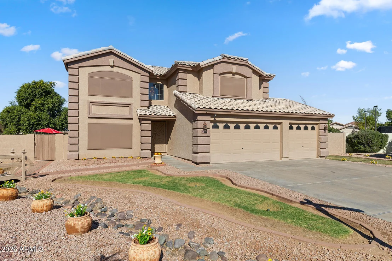
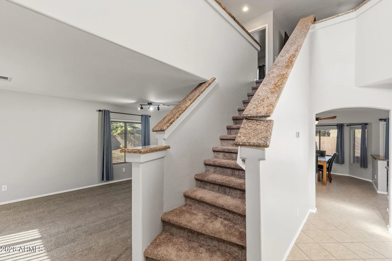
BACKYARD RETREAT ON AN OVERSIZED CUL-DE-SAC LOT! Set on over a 13,000 SF lot, this home features a heated saltwater pool with a slide, waterfall, color-changing lighting & self-cleaning system; plus an oversized spa & 2025 resurfaced cool decking. Extensive landscaping, paver walkways & a large, covered patio with three ceiling fans, Bluetooth audio & a motorized drop-down TV create space for outdoor entertaining. Off the front entry, formal living & dining areas feature a statement staircase. The kitchen offers granite countertops, stainless steel appliances, a 5-burner gas range, abundant cabinetry & pantry storage, opening to a large dining nook & family room with backyard access. A downstairs den/office provides flexible space for guests or working from home. Upstairs, a spacious loft offers additional living or hobby space, with potential for conversion to another bedroom. The primary suite features wood-look flooring, a walk-in closet & an ensuite with dual granite-top vanities, a corner soaking tub & glass-enclosed walk-in shower. Updates include two HVAC systems (2025), interior & exterior paint (2026), new carpet & recently updated pool equipment. Window sun screens throughout, an RV gate, plus a three-car garage with epoxy flooring, 2 large stainless steel storage cabinets, & two rolling stainless steel work benches with storage included to complete the home! With spacious interiors & a backyard designed for entertaining, this home offers the best of indoor/outdoor living!
Unit Size
2,663 Ft²
Days on Market
-
Land Size
0.30 acres
Price per sqft
$199
Property Type
House
Property Taxes
$227
HOA Dues
$68
Year Built
2002

Payment Calculator

Cap Rate Calculator

Last updated: 4 days ago (ARMLS #7097233)

Price History

Date / Event Date Event Price
Nov 5, 2026 In contract -
In contract
Oct 22, 2026 Listed by HomeSmart $530,000
Listed by HomeSmart
Sep 16, 2008 Sold
Sold
Aug 14, 2008 Sold
Sold

Property Highlights

Garage
Air Conditioning
Parking Details
Has Garage
Has Open Parking
Parking Features: RV Gated, Garage Door Opener, Direct Access, Attch'd Gar Cabinets
Garage Spaces: 3
Open Parking Spaces: 3
Interior Details
Interior Features: High Speed Internet, Granite Counters, Double Vanity, Breakfast Bar, Upstairs, 9+ Flat Ceilings, Full Bth Master Bdrm, Separate Shwr & Tub
Flooring Type: Carpet, Tile
Laundry Features: Inside
Exterior Details
Square Footage: 2663
Square Footage Source: $0
Year Built: 2002
Builder Name: Hancock Homes
Building Area Total: 2663
Building Area Units: Square Feet
Window Features: Solar Screens
Construction Materials: Stucco, Wood Siding, Painted
Pool Features: Outdoor Pool
Pool is Private
Lot Features: Desert Front, Cul-De-Sac, Gravel/Stone Back, Grass Front, Grass Back
Lot Size Area: 13136
Lot Size Units: Square Feet
Lot Size Acres: 0.3
Lot Size Square Feet: 13136
Tax Lot: 84
Water Source: Public
Financial Details
Tax Map Number: 6.00
Tax Annual Amount: $2,722
Utilities Details
Cooling Type: Central Air, Ceiling Fan(s), Programmable Thmstat
Heating Type: Natural Gas
Sewer : Public Sewer
Location Details
HOA/Condo/Coop Fee Includes: Maintenance Grounds, Street Maint
HOA/Condo/Coop Amenities: Management, Pets OK (See Remarks), No Visible Truck Trailer RV Boat, Rental OK (See Remarks)
HOA Fee: $68
HOA Fee Frequency: Monthly

Building Info

Overview

    General

  • Year Built: 2002
  • Effective Year Built: 2002
  • Building Count: 1
  • Total Rooms: 10
  • Bedroom Count: 0
  • Bathroom Count: 3
  • Full Bathrooms: 3
  • Partial Bathrooms: 3
  • Bathroom Plumbing Fixtures: 10
  • Building Condition: 6
  • Building Quality: 7
  • Construction Type: 6
  • Building Style: 0
  • Exterior Walls Type: 17
  • Interior Walls Type: 0
  • Roof Shape Type: 0
  • Roof Cover Type: 4
  • Floor Count: 200
  • Living Units: 1
  • Floor Cover: 0
  • Basement Type: 0
  • Basement Area: 0
  • Garage Type: 7
  • Parking Space Count: 3
  • Patio Type: 38
  • Porch Type: 0
  • Pool Type: 8
  • Location Influence Type: 85

    Dimensions

  • Lot Size Square Feet: 13,136
  • Total Building Area: 2,663
  • Gross Building Area: 2,663
  • Building Area: 2,663
  • Building Area Measurement: L

    Heating and Cooling

  • Air Conditioning: 10
  • Heating: 24
  • Heated Square Feet: 2,663
  • Heating Fuel Type: 0

    Utilities

  • Sewer System: 0
  • Water Service: 0

Building

  • Building Type: 0
  • Property Class: R
  • Subdivision: COBBLEFIELD
  • Land Acres: 0000000302
  • Standard Land Use Code: 1001
  • County Land Use Code: 0131
  • State Land Use Code: 0131
  • Legal Description 1: COBBLEFIELD MCR 505-02

Neighborhood

  • School District Name: Glendale Elementary District
  • Census Tract: 092712

Zoning

  • Zoning: R-6

Geography

  • Assessors Map Reference: 50502
  • Parcel: 102-06-748
  • Lot: 84
  • Meridian: SEC 11 TWN 2N RNG 1E
  • Municipality: GLENDALE
  • Latitude: 33.528
  • Longitude: -112.223

    Address

  • Full Address: 6270 N 75th Ln
  • Address - House Number: 6270
  • Street Direction: N
  • Address - Street Name: 75th
  • Address - Suffix Type: Ln
  • State: AZ
  • City Name: Glendale
  • Carrier Code: C011
  • 4-Digit Zip Code: 4202
  • Zip Code: 85303

Valuation

    Tax

  • Tax Year: 2023
  • Tax Amount: $237,212
  • Tax Rate Code Area: 400700

    Appraisal Valuation

  • Standard Deviation: 0.1353
  • Valuation Date: Mar 20, 2024
  • Confidence Score: 84
  • Final Value: 521,396
  • High Value: 591,959
  • Low Value: 450,832

    Market Valuation

  • Market Total Value: $340,600
  • Market Land Value: $68,100
  • Market Improvement Value: $272,500

    Assessments Valuation

  • Assessed Year: 2023
  • Assessed Total Value: $34,060
  • Assessed Land Value: $6,810
  • Assessed Improvements Value: $27,250

    Sales

  • Current Sale Contract Date: Jun 10, 2008
  • Current Sale Recording Date: Sep 16, 2008
  • Current Sale Price:
  • Current Sale Document Type: 15
  • Current Sale Input Document Number: 2008-0799740
  • Previous Sale Recording Date: Aug 14, 2008
  • Previous Sale Contract Date: Aug 11, 2008
  • Previous Sale Amount: $220,000
  • Previous Sale Document Type: 69
Data used for valuation calculations is provided by RealtyHop, and other third party sources

Comparables

Unit
Status
Type
Beds
Baths
ft²
Price/ft²
Asking Price
Listed On
Closing Price
Sold On
HOA + Taxes

About Yucca


Similar Homes for Sale

Currently no similar homes around

Nearby Rentals

Unit for rent at 8024 W State Avenue, Glendale, AZ, 85303

$3,000 /mo

  • 5 Beds
  • 3 Baths
  • 2,765 ft²
8024 W State Avenue, Glendale, AZ, 85303 Listing by Hillary D Nguyen
Unit for rent at 7630 W State Avenue, Glendale, AZ, 85303

$2,500 /mo

  • 4 Beds
  • 4 Baths
  • 2,072 ft²
7630 W State Avenue, Glendale, AZ, 85303 Listing by Casey Cuppy
Unit for rent at 7762 W Hayward Avenue, Glendale, AZ, 85303

$3,150 /mo

  • 5 Beds
  • 3 Baths
  • 2,538 ft²
7762 W Hayward Avenue, Glendale, AZ, 85303 Listing by Lisa N Lanham


Frequently Asked Questions

When was property at 6270 North 75th Lane built and last sold?
The property at 6270 North 75th Lane was built in 2002 and last sold on Jun 10, 2008 for $205,000.
How much is this home worth?
The estimated value of the home located at 6270 North 75th Lane is $538,628.
What are some comparable homes to 6270 North 75th Lane?
There are currently no comparable homes to 6270 North 75th Lane.

Nearby Counties