


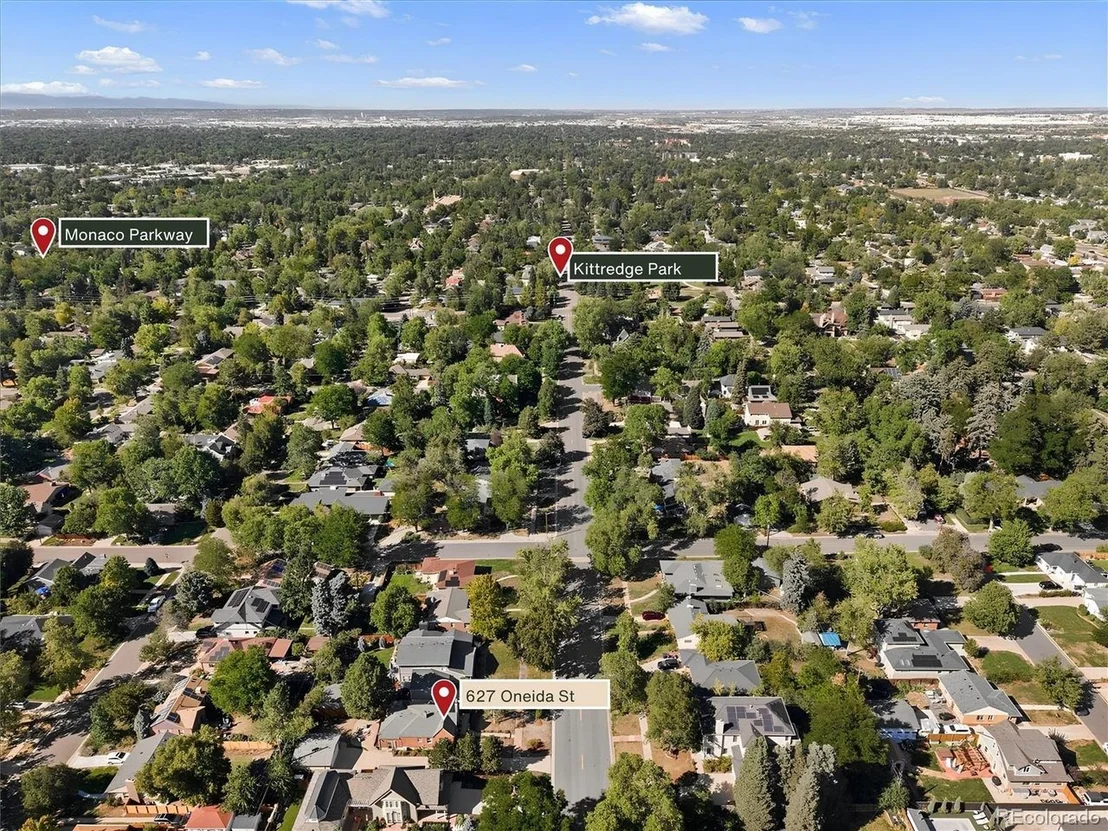
627 Oneida St


About This Property
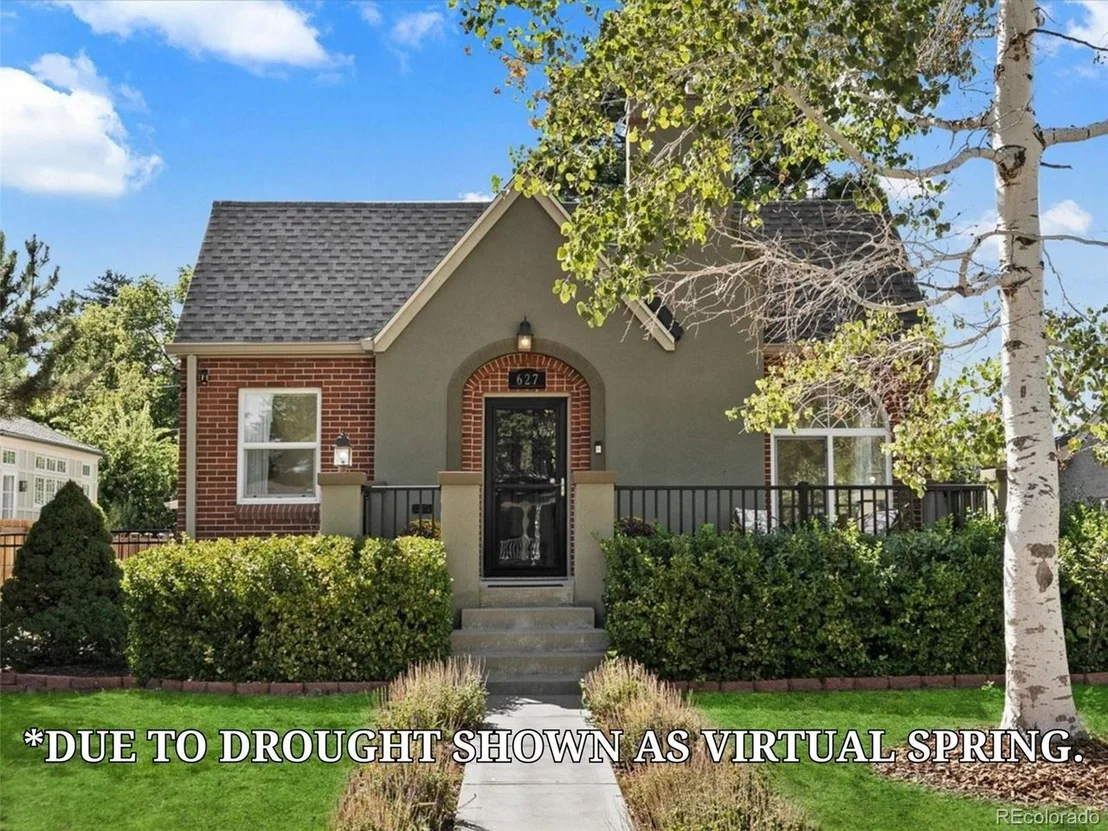
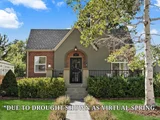
Immerse yourself in timeless elegance in this storybook Tudor, set along one of historic Montclair's most enviable tree-lined streets. Architectural heritage meets refined modern living, offering an exceptional blend of classic craftsmanship and complete peace of mind with major mechanical upgrades-including a new roof, furnace, central A/C, and water heater (2024).
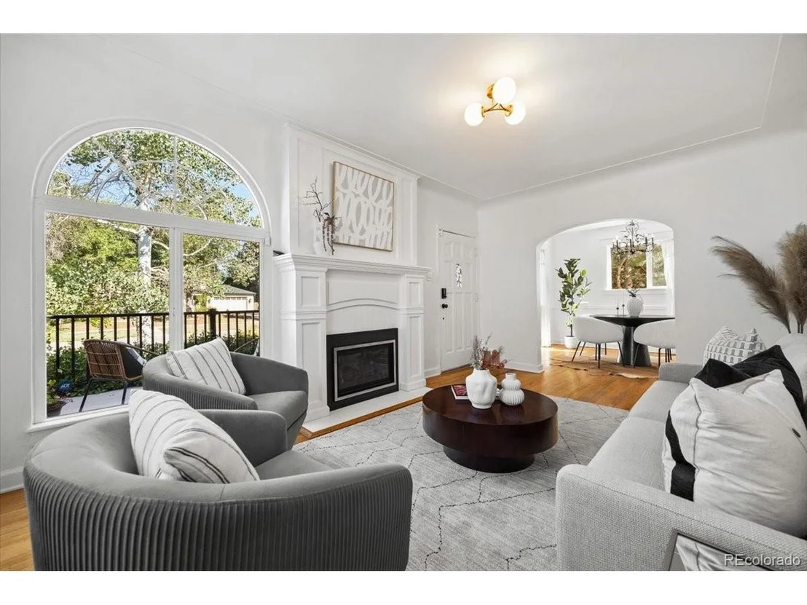
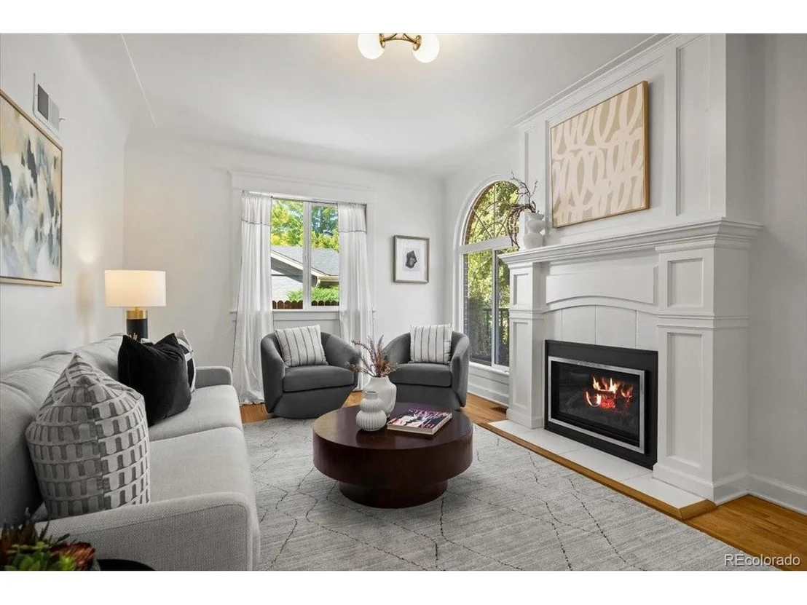
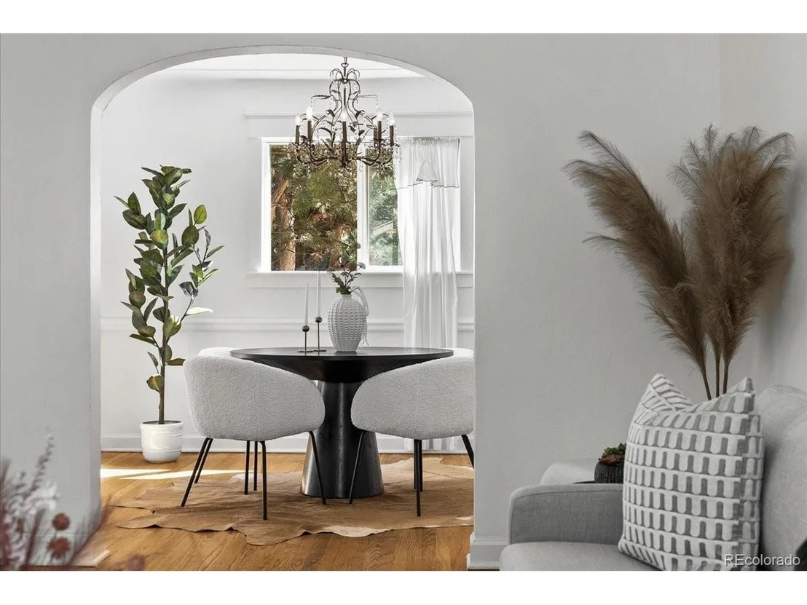
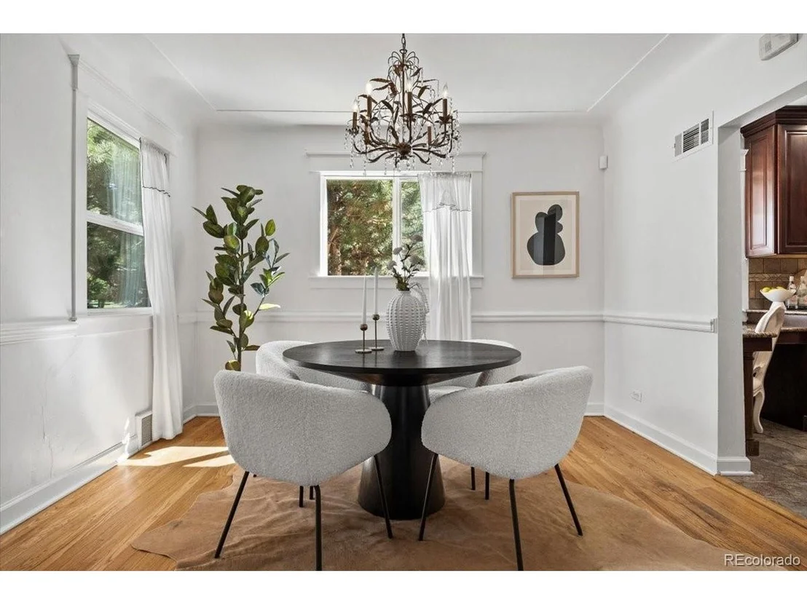
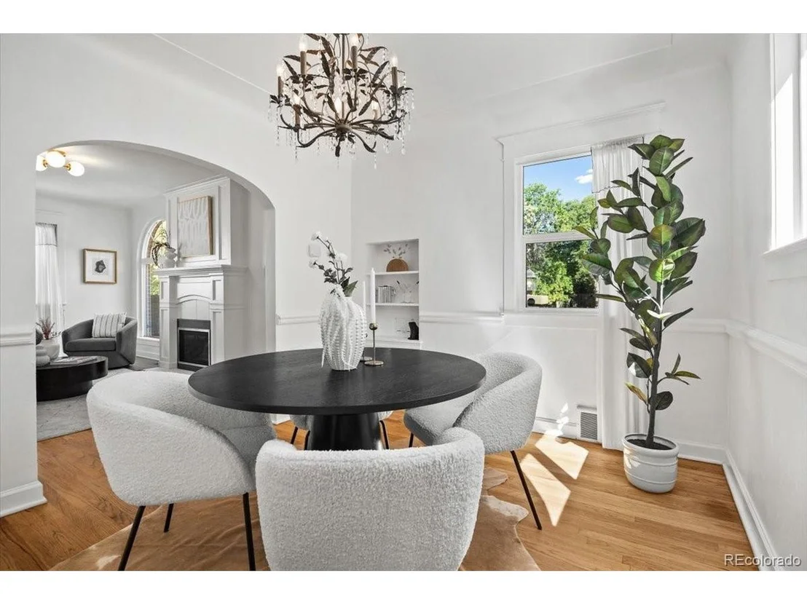
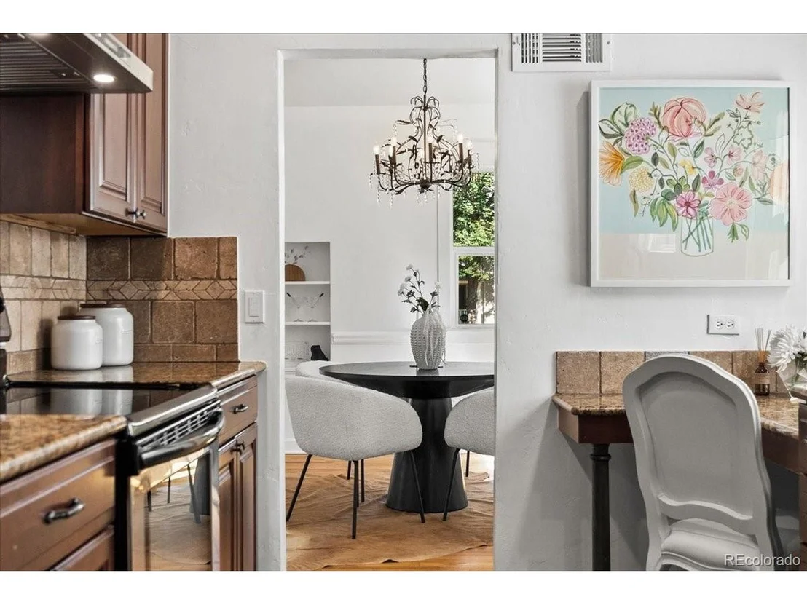
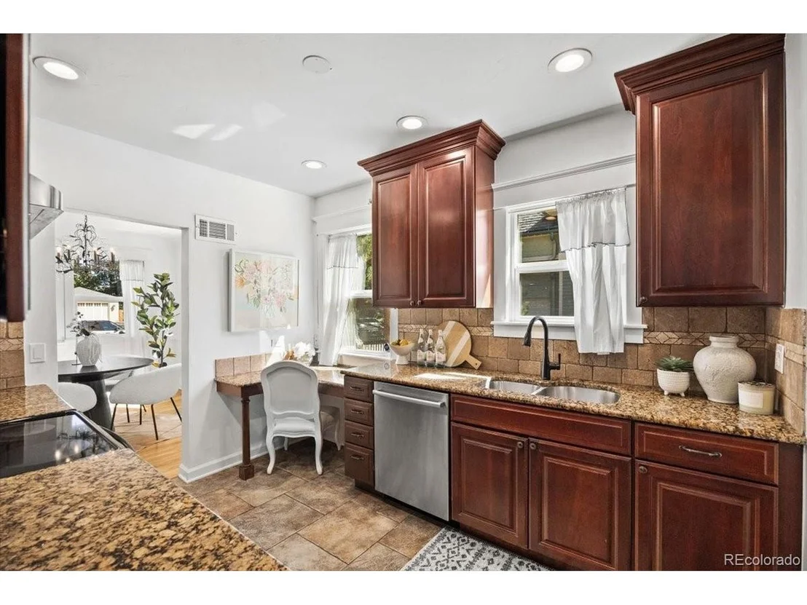
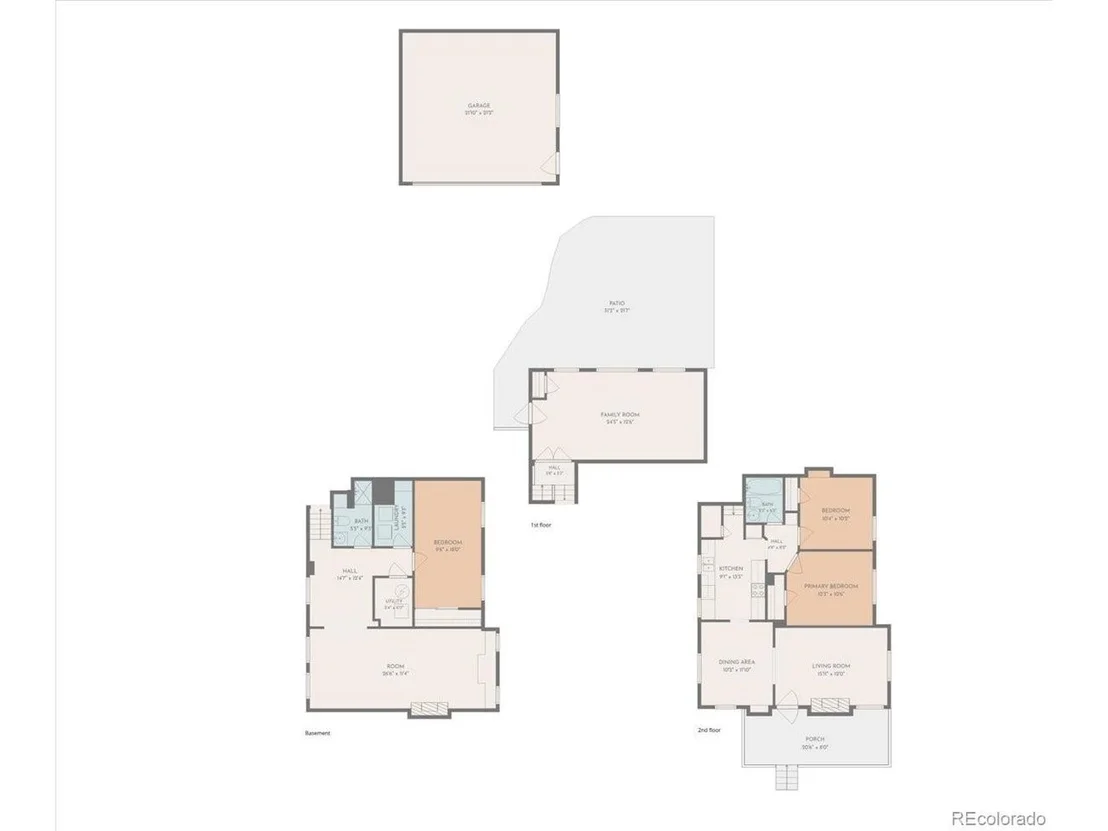
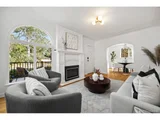
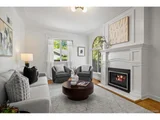
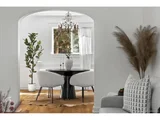
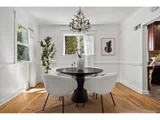
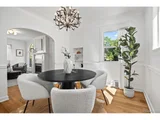
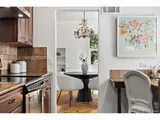
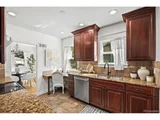
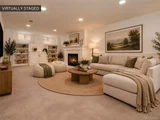
Step through the entry into a light-drenched front parlor framed by period-accurate coved ceilings, updated energy-efficient windows, and a classic focal fireplace. Archways lead to a formal dining room rich in vintage character, showcasing original built-in cabinetry and a statement chandelier. The updated chef's kitchen seamlessly pairs classic warmth with modern functionality, featuring premium stainless steel appliances (2023), solid cherry cabinetry, and lustrous granite countertops.
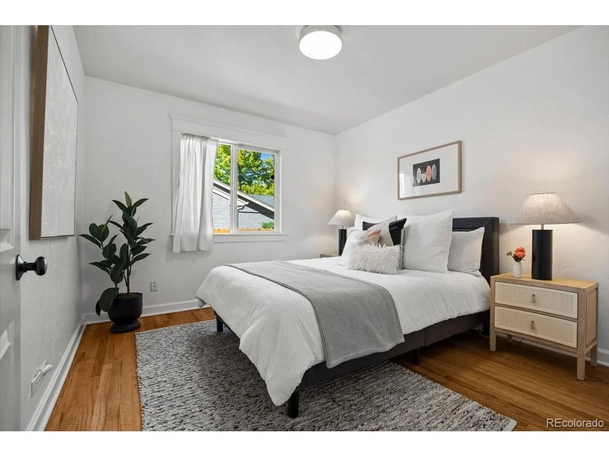
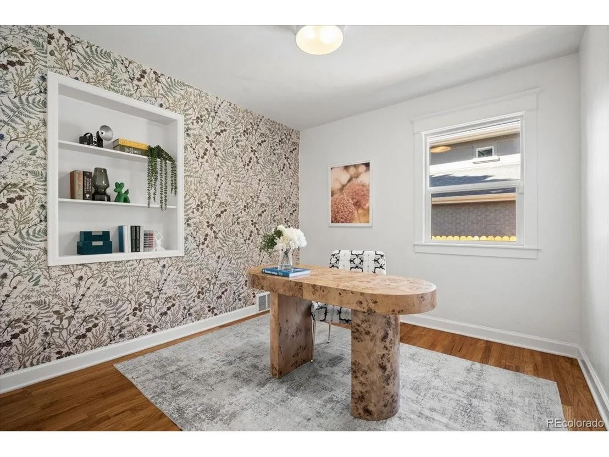
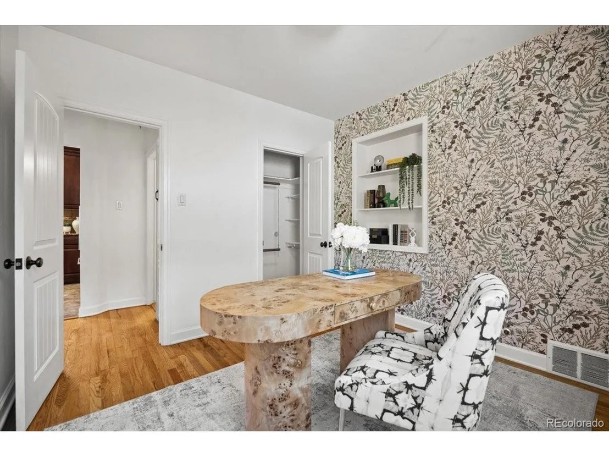
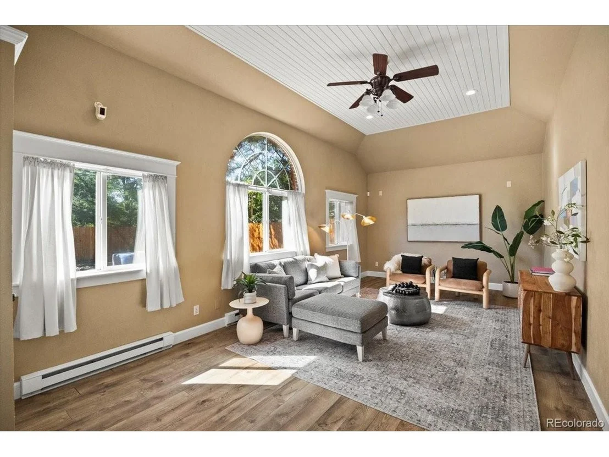
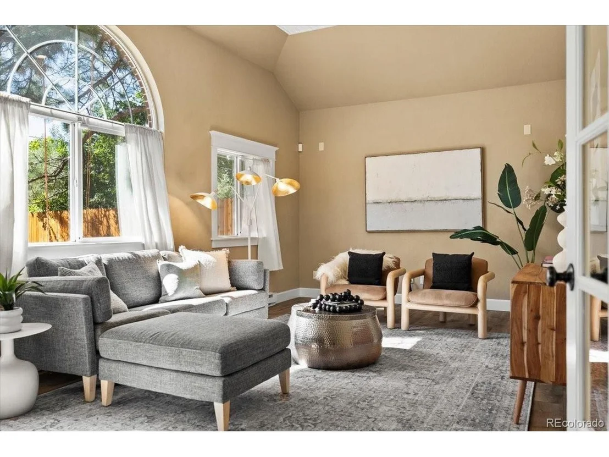
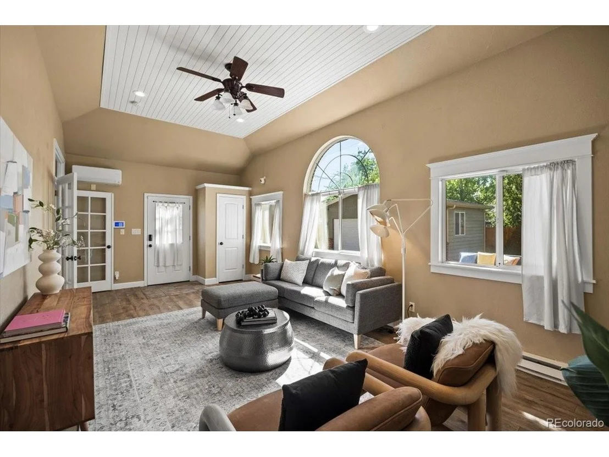
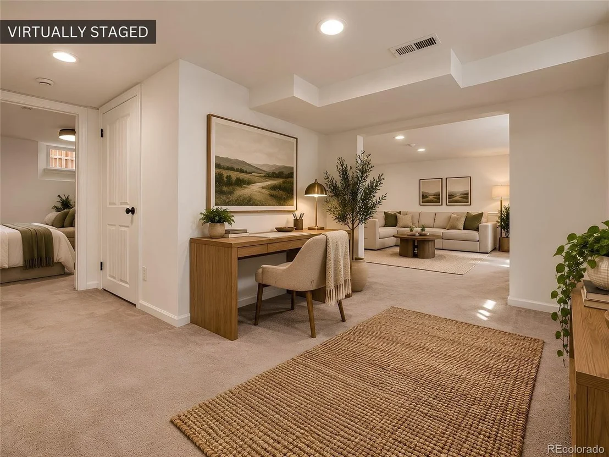
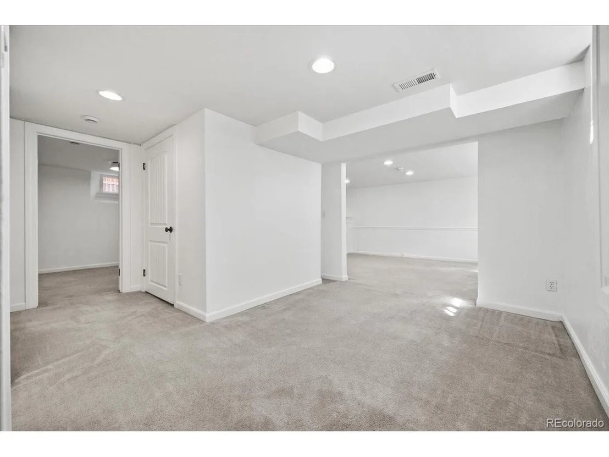
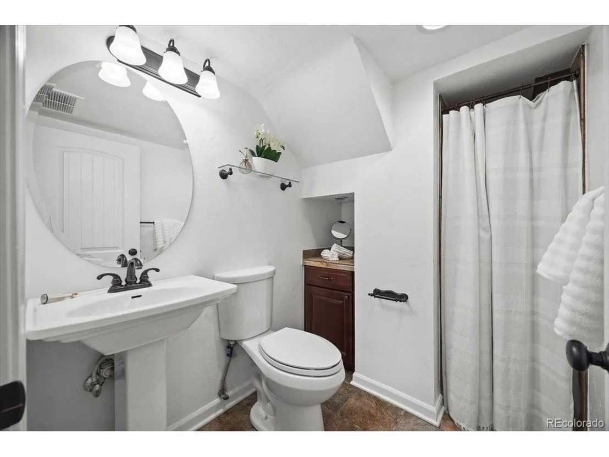
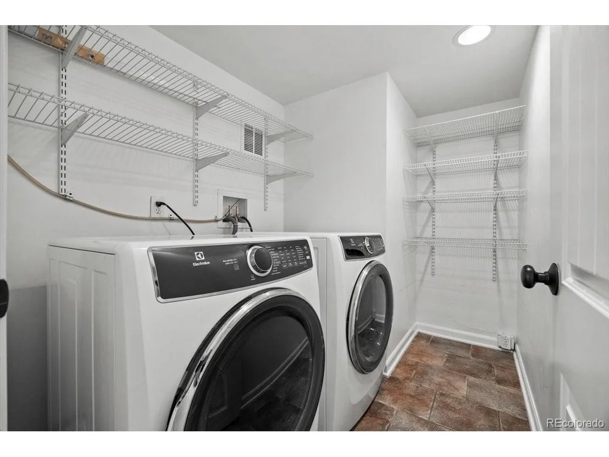
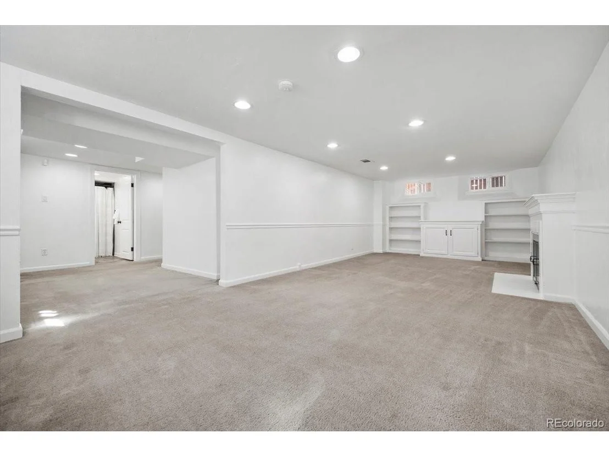
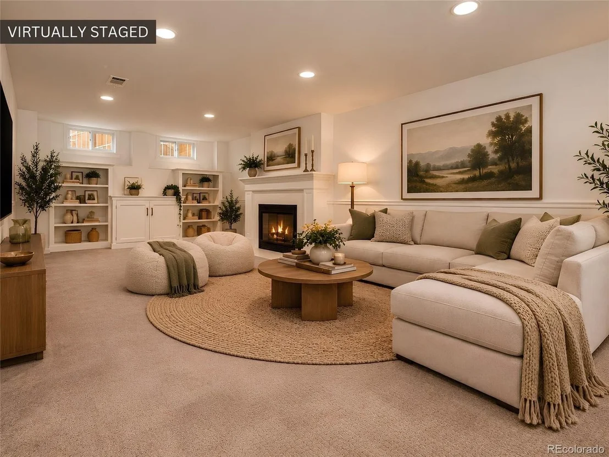
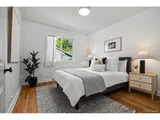
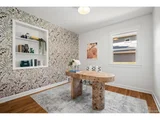
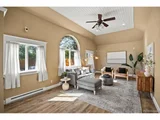
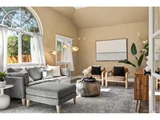
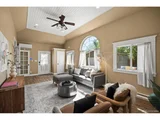
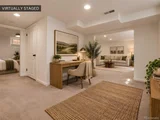
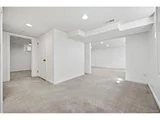
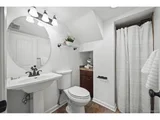
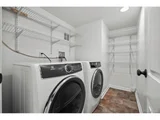
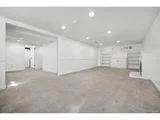
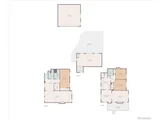
Down a few steps, the expansive family room serves as a dramatic architectural sanctuary, highlighted by soaring vaulted ceilings and expansive windows overlooking the private grounds. The main level hosts two restful bedrooms and a full bath, while the versatile lower level provides exceptional bonus space for a home office, private gym, media room, guest retreat (non-conforming bedroom), full bath, and laundry.
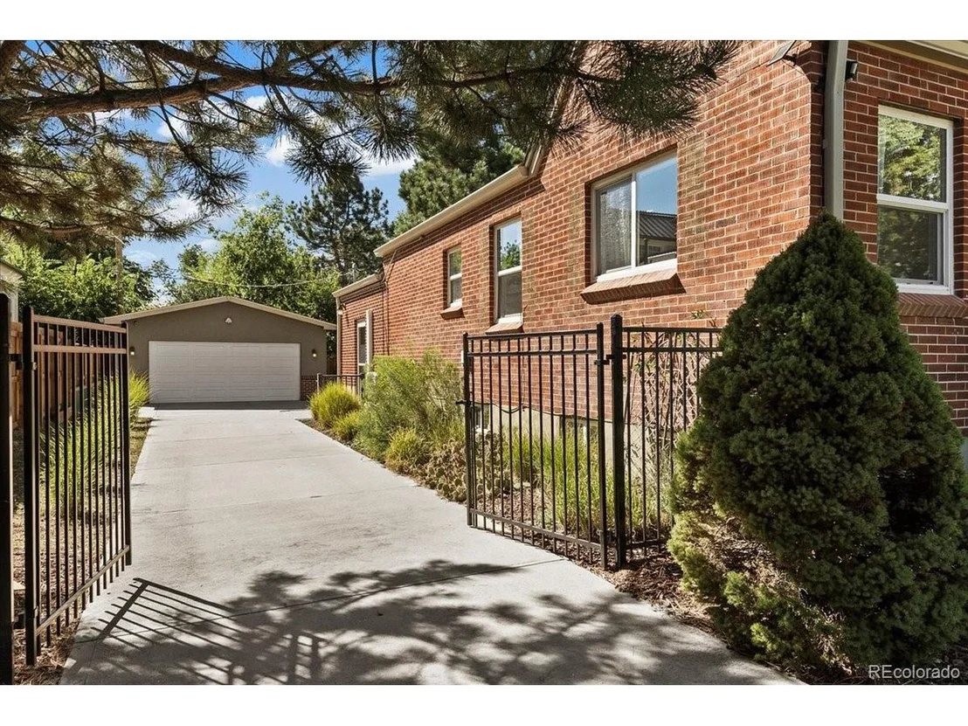
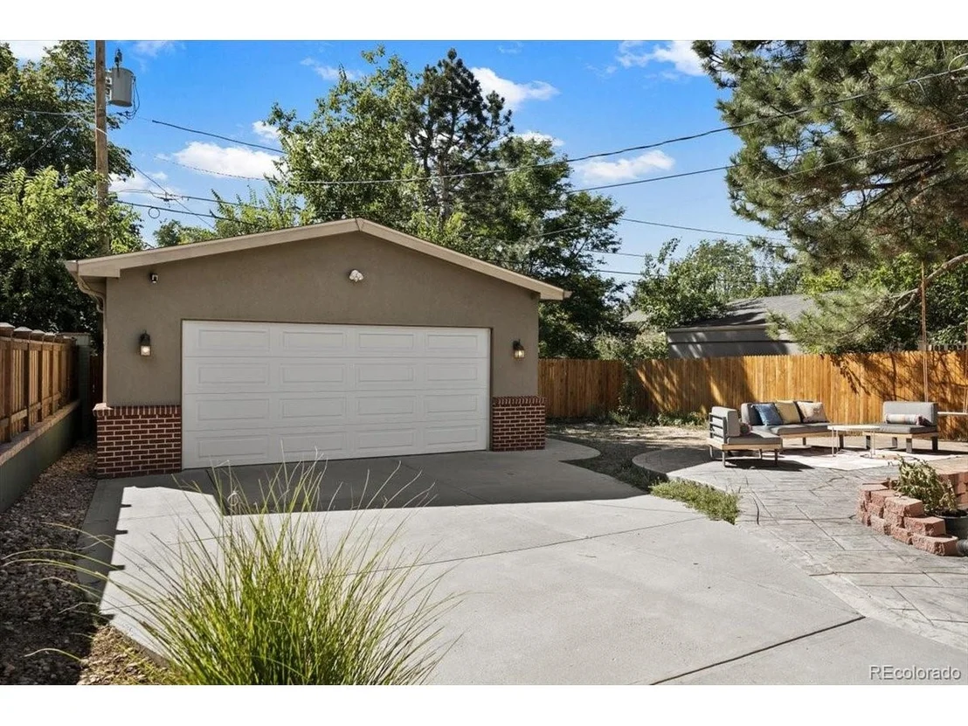
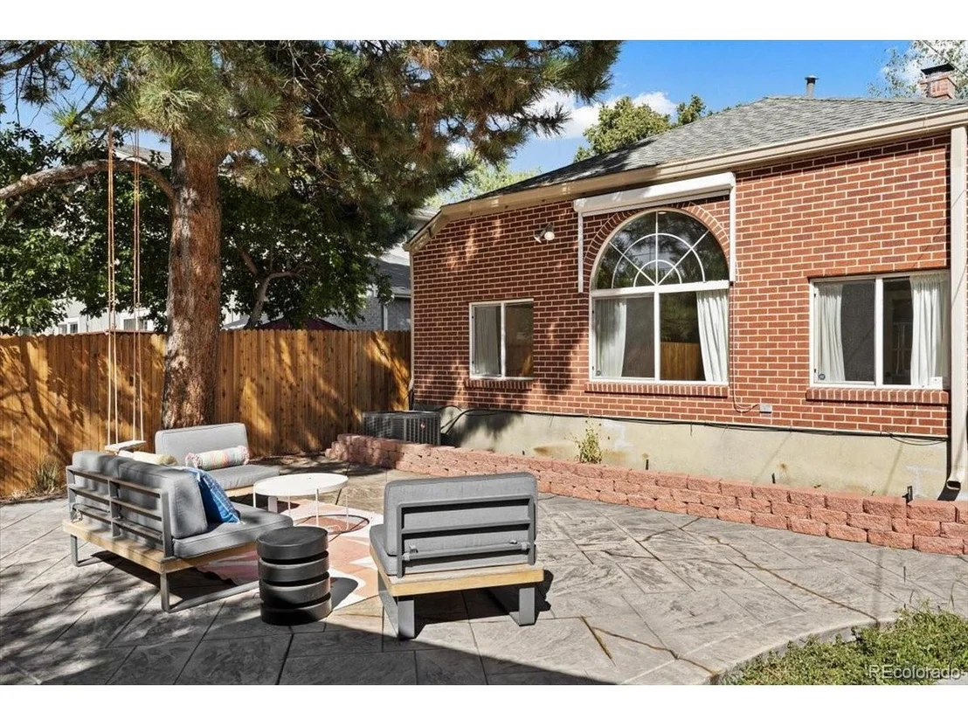
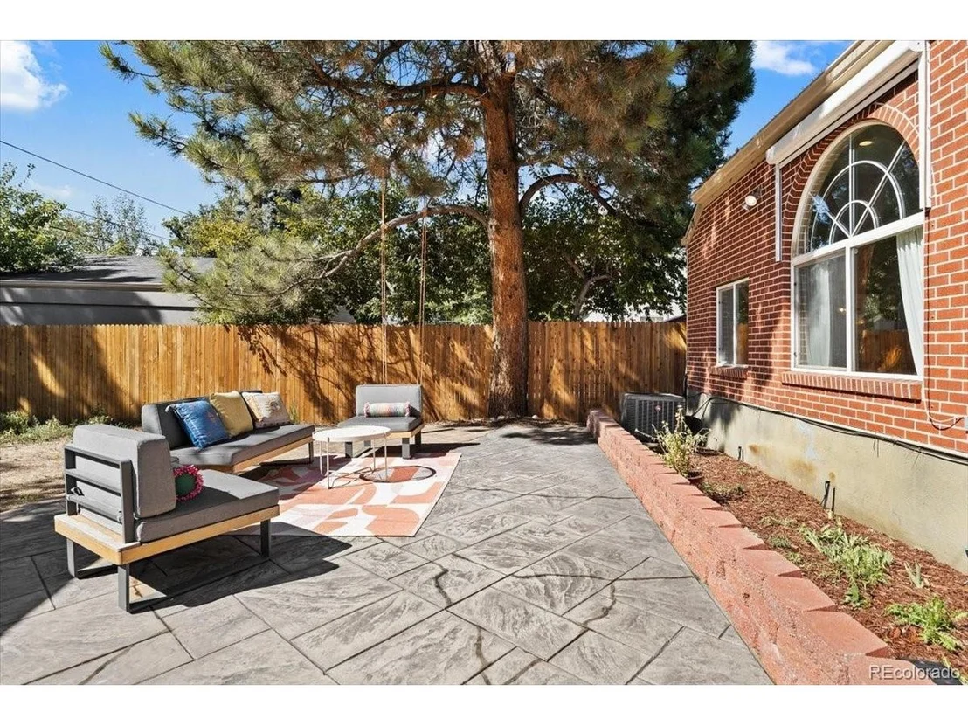
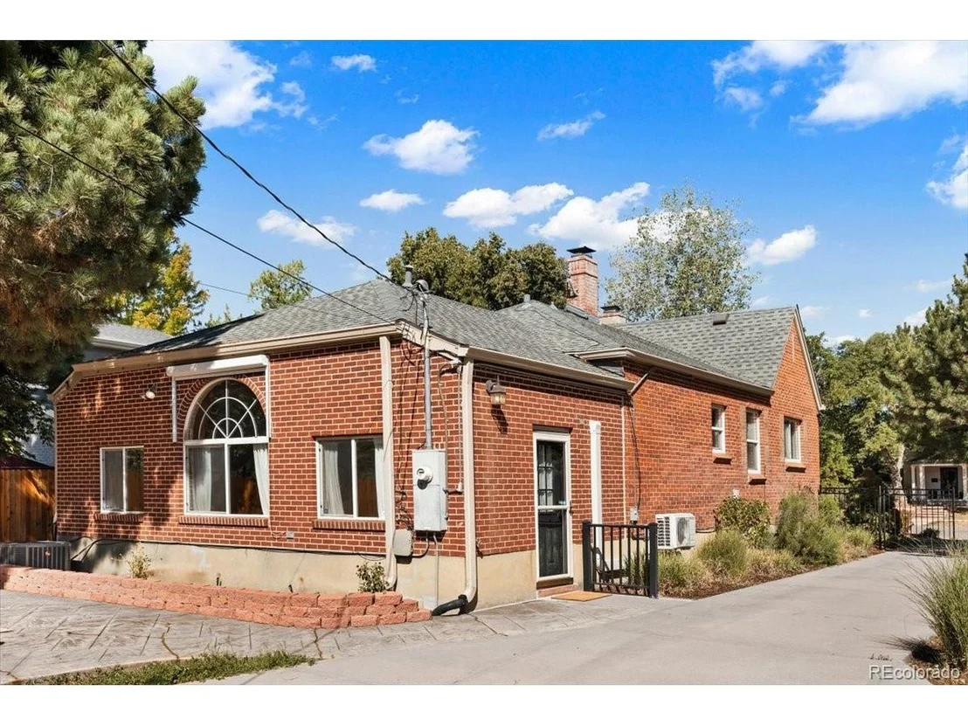
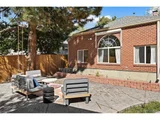
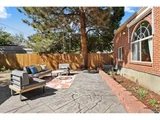
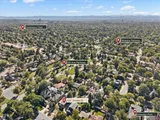
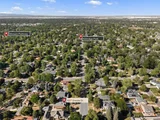
Outside, an enchanting backyard retreat awaits with mature, verdant landscaping, a two-car garage, and a custom stamped-concrete patio built for outdoor living.
Community & Location
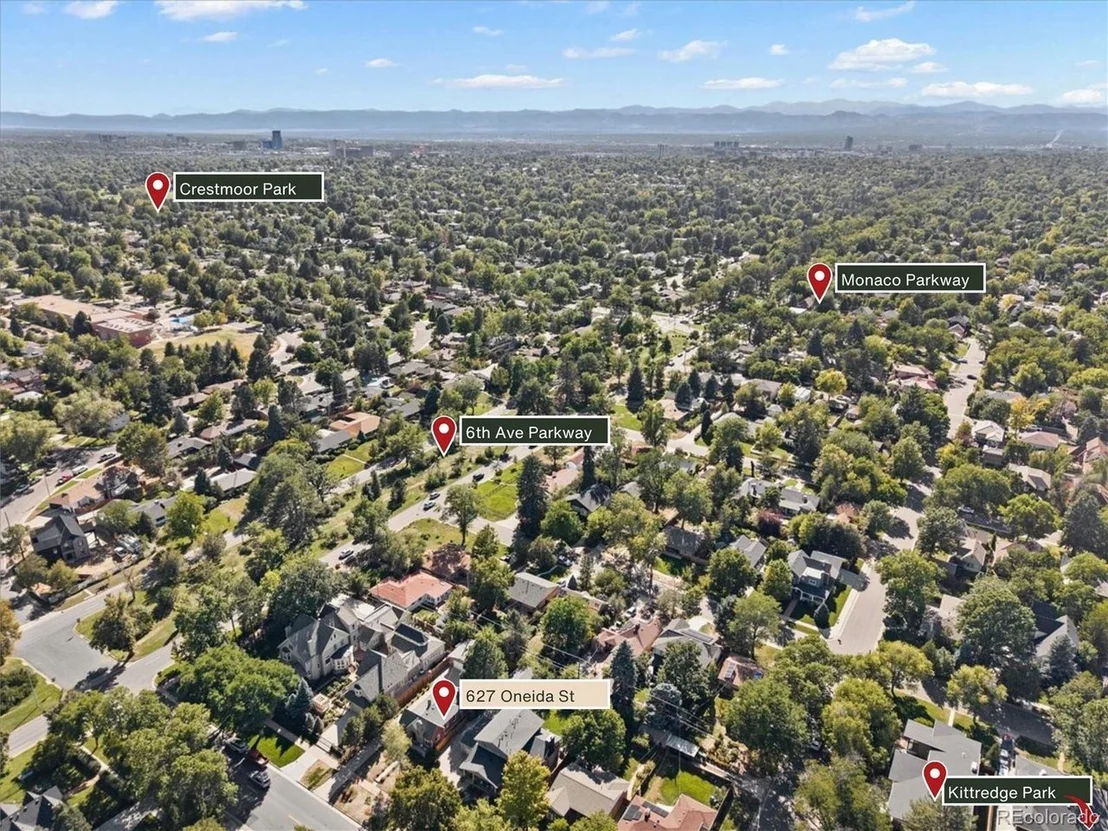
Living here means joining a vibrant, tight-knit neighborhood tradition-highlighted by a charming annual Halloween street closure and celebration that brings the block together. Positioned moments from premier luxury dining and shopping at Cherry Creek, 9th & Colorado, and local parks, this rare Montclair offering is an enduring classic.
Listed By
Payment Calculator
Your Estimated Monthly Payment
Cap Rate Calculator
What does this mean?
Based on our analysis, the cap rate of this property is 1.25%. A negative cap rate indicates that the property might not be feasible as an income-producing asset. The median cap rate for a near zip code 11238 is 4.23%.
How much can I actually make?
Actual monthly rental income may vary between $4,760 and $7,140 depending on unit-specific characteristics. You can change the amount using the slider to further explore.
How is cap rate calculated?
Cap Rate = Net Operating Income (NOI) / Property Asset Value.
When calculating the cap rate, we assume 100% occupancy. Leverage (mortgage) is not considered.
Cap Rate provided by RealtyHop and RentHop, learn more about cap rate here.
Price History
| Date / Event | Date | Event | Price |
|---|---|---|---|
| Sep 14, 2026 | In contract | - | |
| In contract | |||
| Sep 9, 2026 | Listed | $945,000 | |
| Listed | |||
| Jul 29, 2022 | Sold | ||
| Sold | |||
| Jun 16, 2022 | Listed by Coldwell Banker Global Luxury Denver | $930,000 | |
| Listed by Coldwell Banker Global Luxury Denver | |||
| | |||
|
Welcome home to this picturesque Tudor on one of the prettiest streets in Montclair! From the moment you step into the residence, you will be wowed by natural sunlight streaming in through the updated windows. The front sitting area features coved ceilings and a beautifully crafted fireplace. The dining room exudes character with original built-in shelving and chandelier. Conveniently located just past the dining room is an updated kitchen with granite countertops, stainless steel appliances, and cherry cabinets. Two bedrooms and a bathroom round off the main floor. The heart of this home is the generous-sized family room just a few steps down from the kitchen. With vaulted ceilings, large generous windows, and access to the backyard, the family room won’t disappoint. The lower level gives you even more room to spread out with a bonus area for a gym or home office, a tv area, an additional nonconforming bedroom, bathroom, and a laundry room. The backyard is perfect for Colorado evenings with mature landscaping and a large stamped concrete patio. Tucked back behind the home is a two-car garage. Whether you are seeking restaurants and retail, such as, Cherry Creek or 9th and Colorado, or hoping to walk along serene tree-lined streets, both can be achieved in this fantastic area.
| |||
| Jan 28, 2022 | Sold | ||
| Sold | |||

Property Highlights
Building Info
Comparables
Status
Price/ft²
Listed On
Sold On
About Southeast Denver
Similar Homes for Sale
Currently no similar homes aroundNearby Rentals

Last Updated: 24 days ago
Data Source: REcolorado MLS, MLS# IRE5050982






























 Your Privacy Choices
Phone: 425-283-2930
Address: 335 Madison Avenue, New York, NY 10017