


48
Map
6267 DAWN DAY DRIVE


About This Property
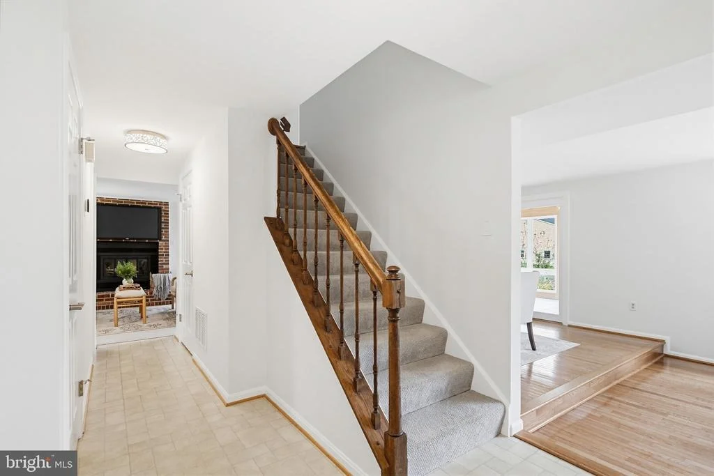
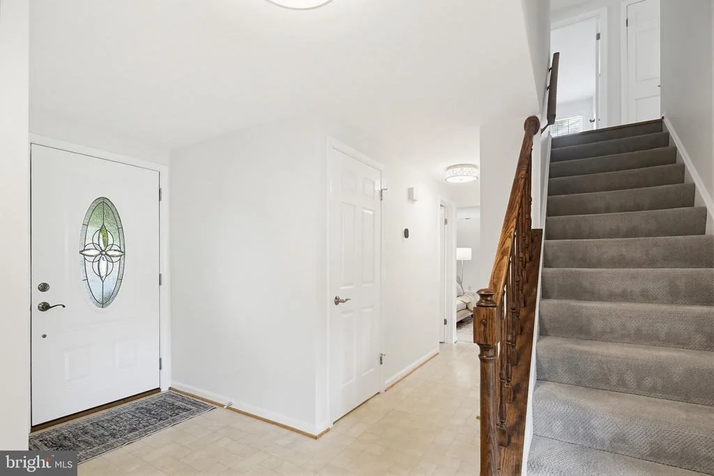
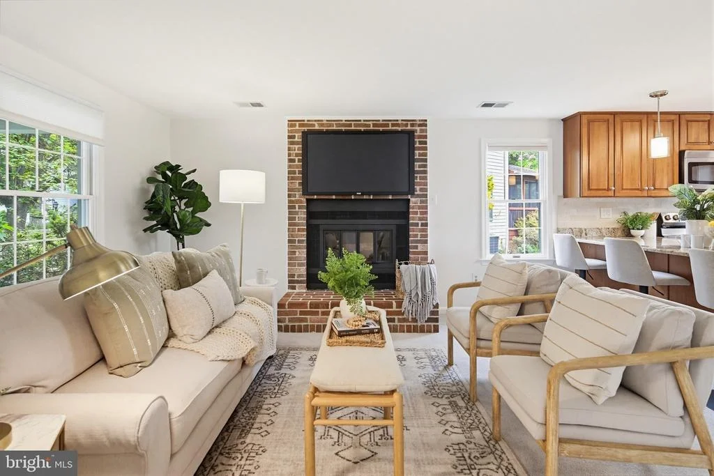
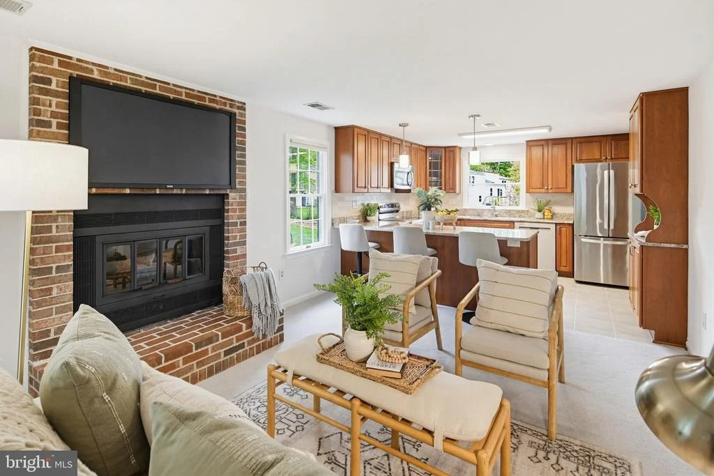
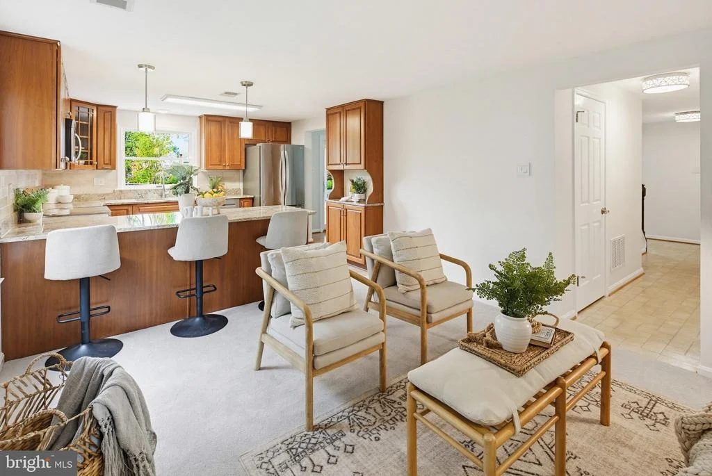
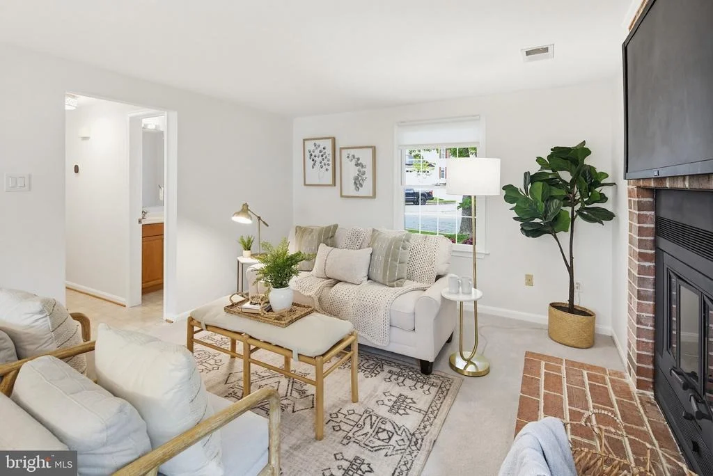
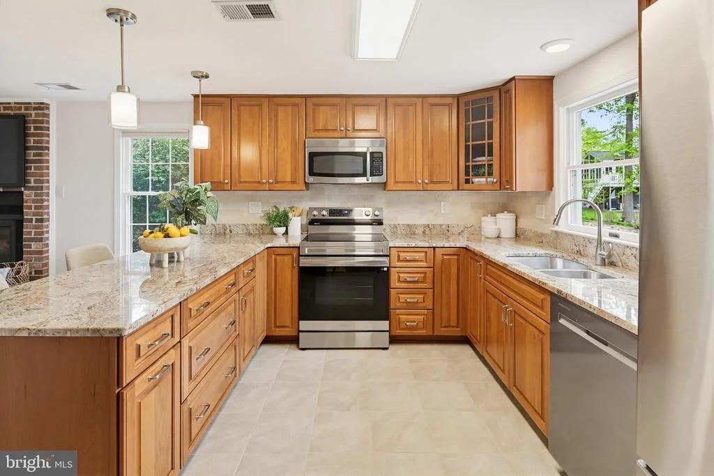
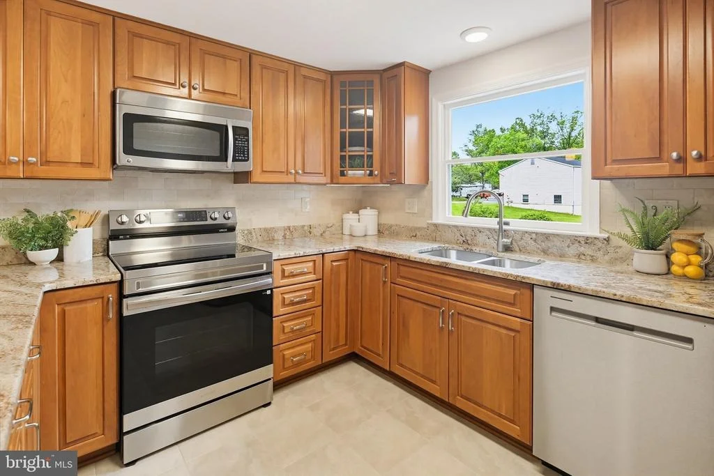
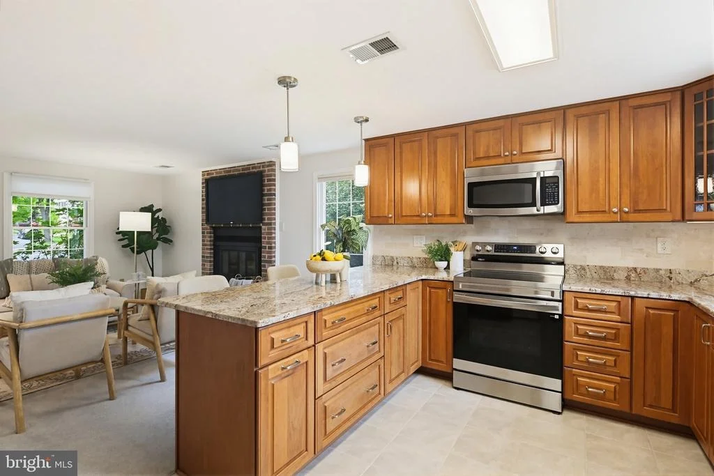
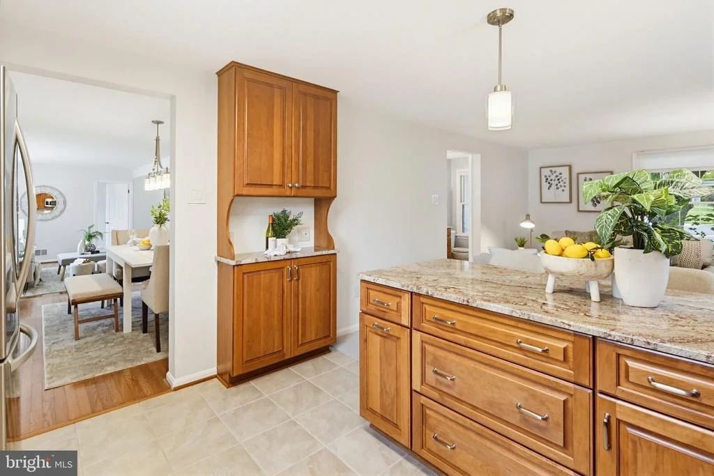
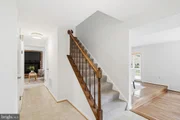
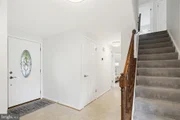
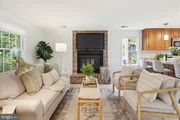
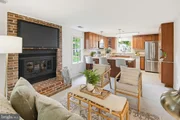
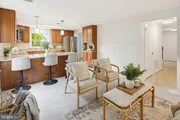
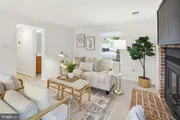
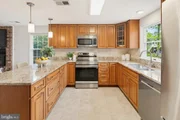
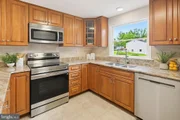
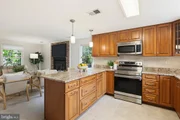
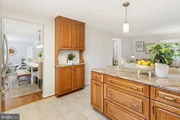
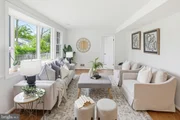
Step inside to an airy, welcoming atmosphere enhanced by fresh paint and a neutral color palette throughout. To the left, the family room is centered around a charming wood-burning fireplace, creating a cozy yet elegant gathering space. To the right, the kitchen features sleek stainless steel appliances, sparkling granite countertops, and a breakfast bar that seamlessly connects the living areas-perfect for casual dining and entertaining.
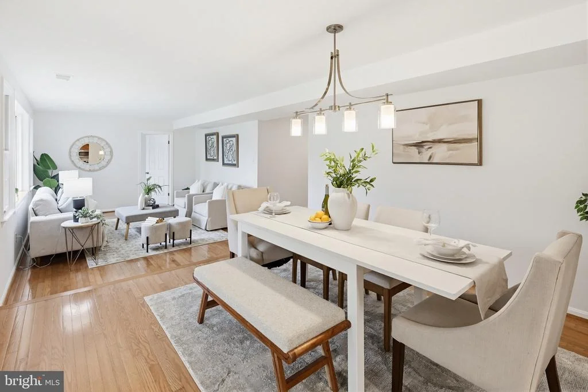
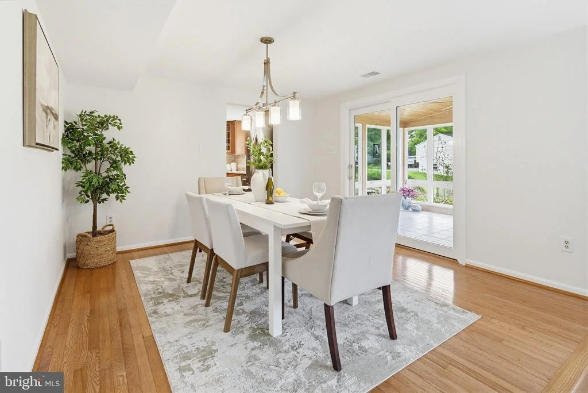
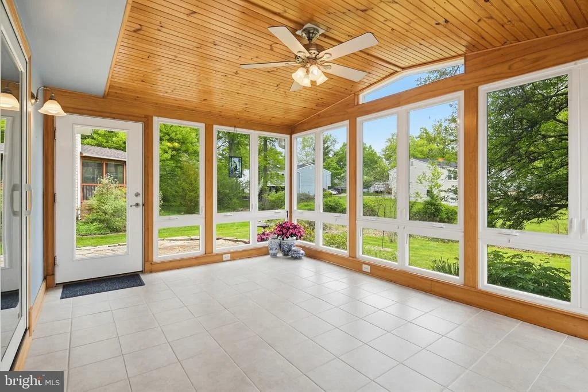
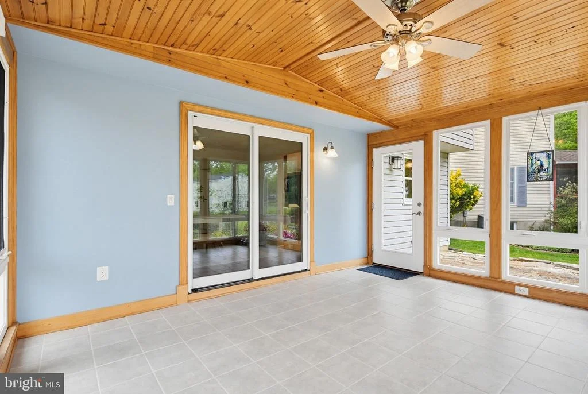
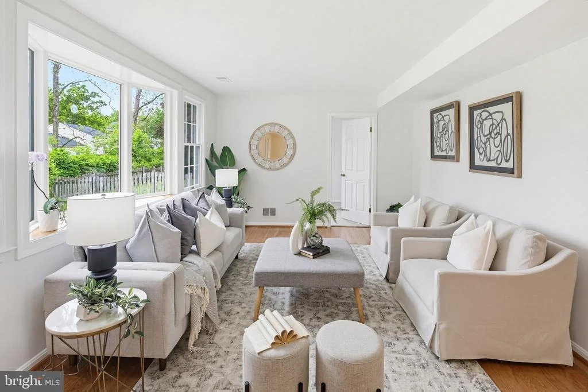
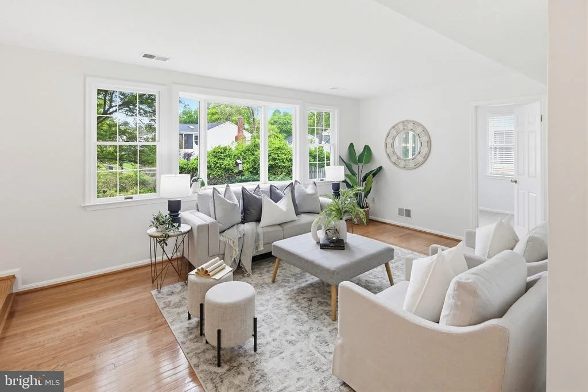
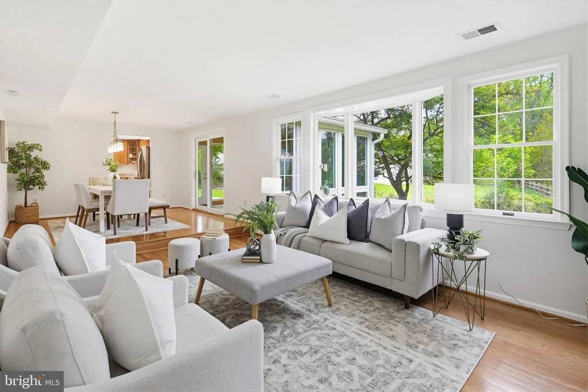
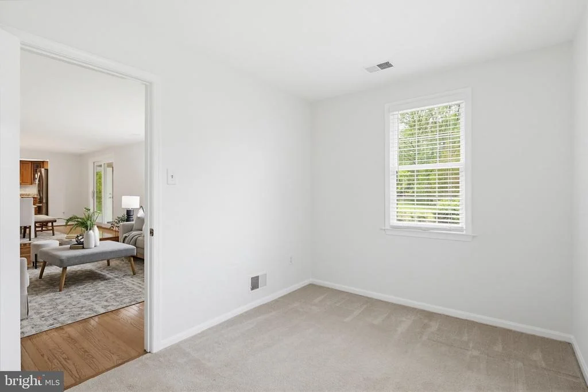
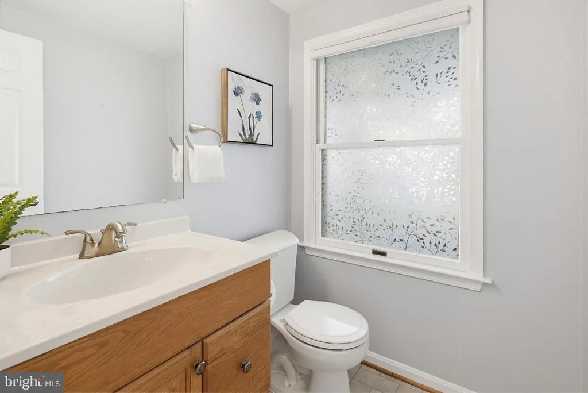
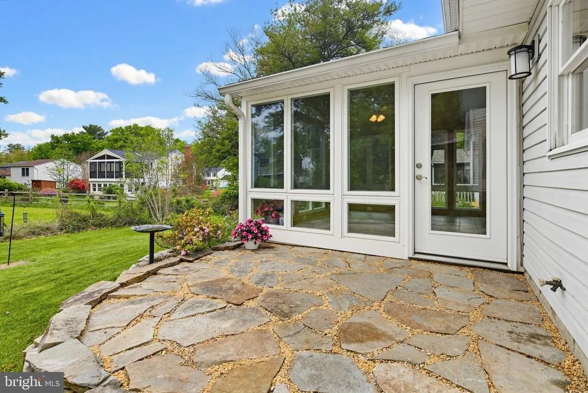
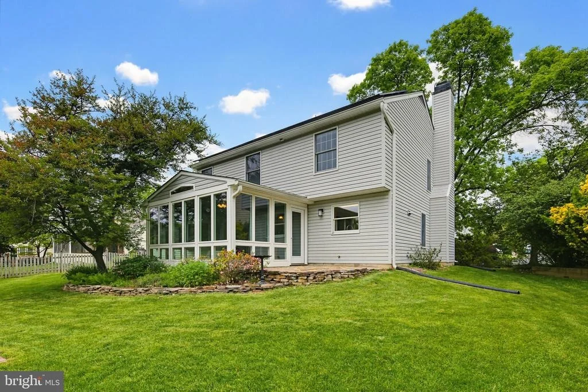
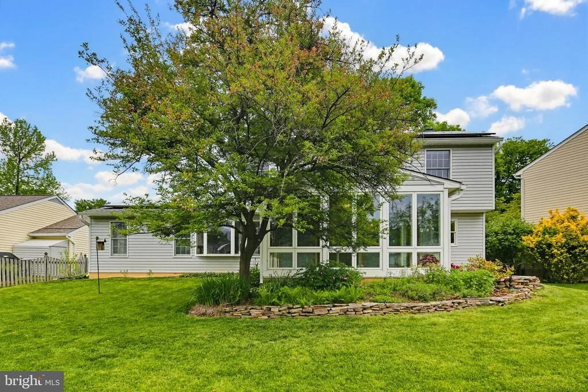
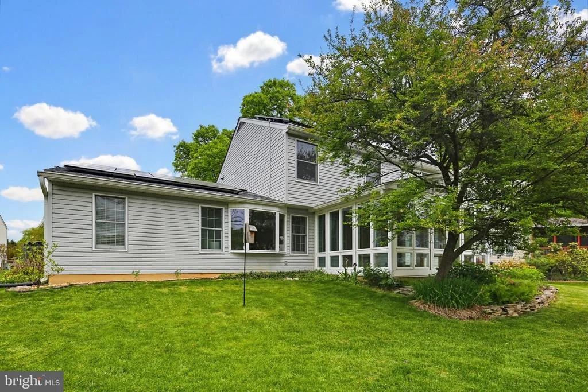
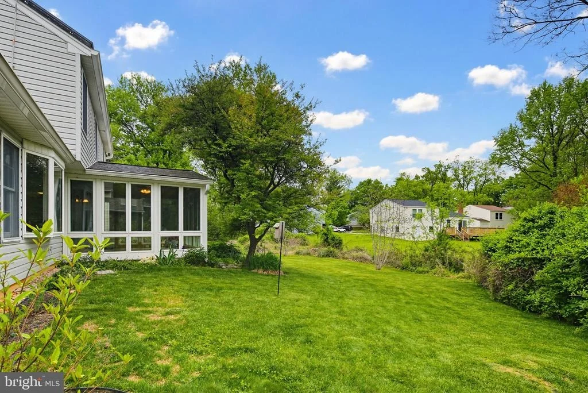
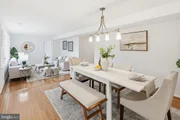
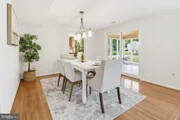
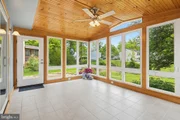
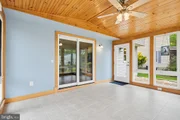
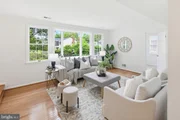
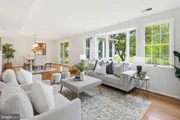
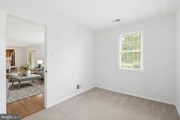
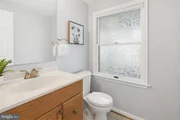
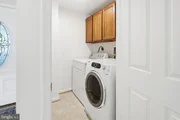
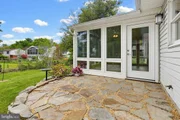
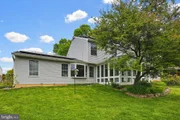
Just beyond the kitchen, the bright and open dining room features beautiful hardwood floors and provides direct access to a stunning sunroom. With floor-to-ceiling windows, this space creates a seamless indoor-outdoor experience, ideal for relaxing or hosting guests. Continuing through the main level, the living room also showcases hardwood flooring and offers abundant natural light through a large bay window, maintaining the home's open and inviting feel. A versatile den off the living room can easily serve as a home office or additional living space with bright windows and accessed from the heart of the home. The main level is completed by a convenient laundry room with built-in storage and a well-placed half bath.
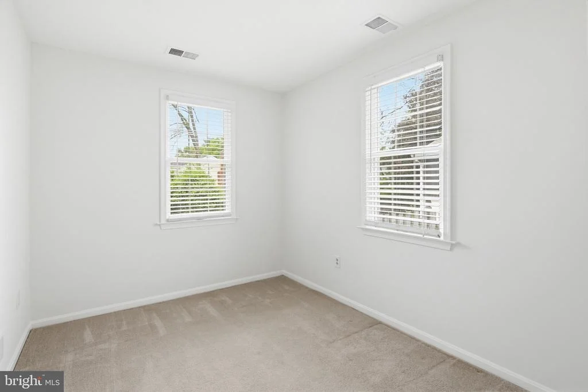
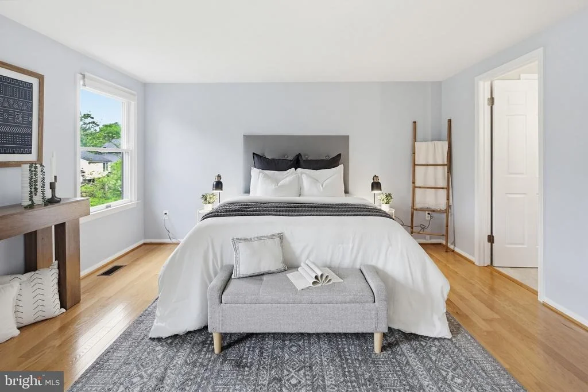
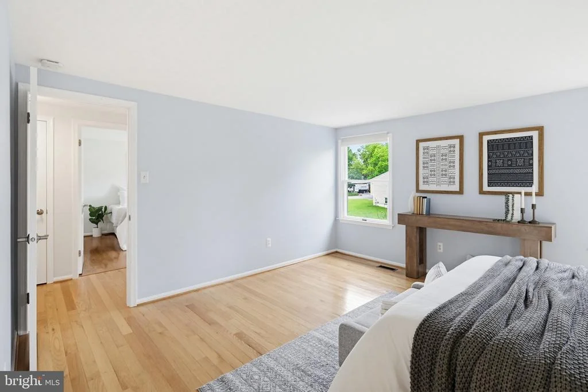
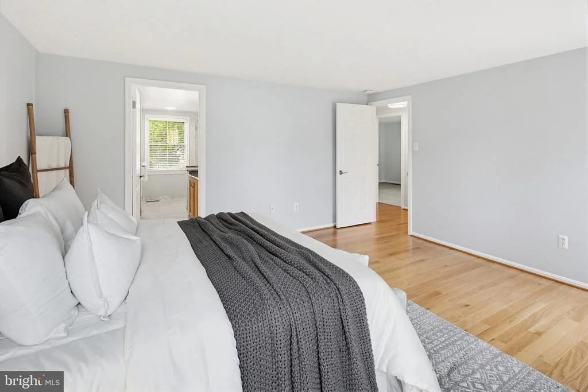
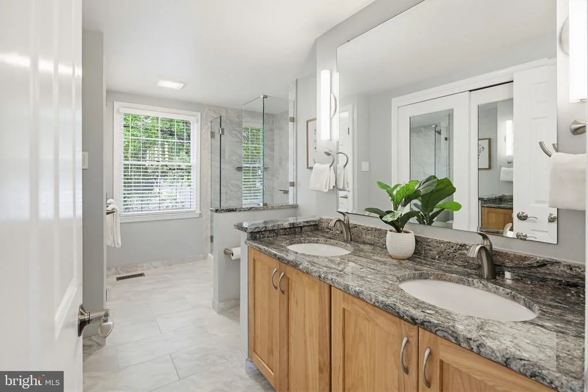
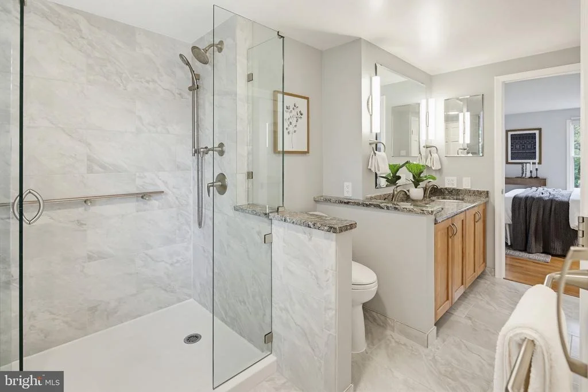
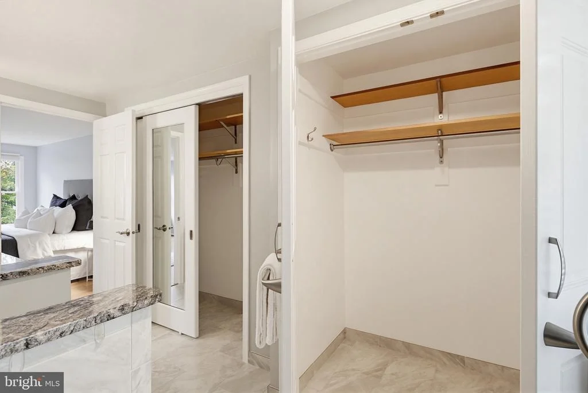
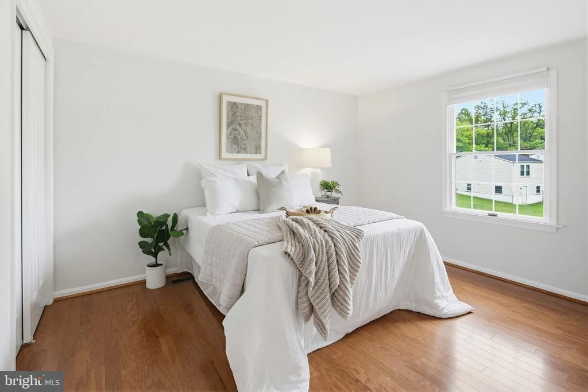
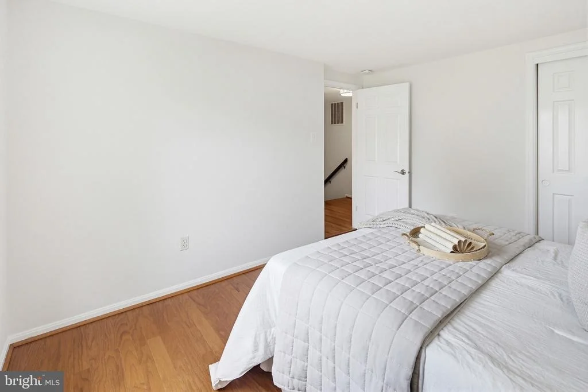
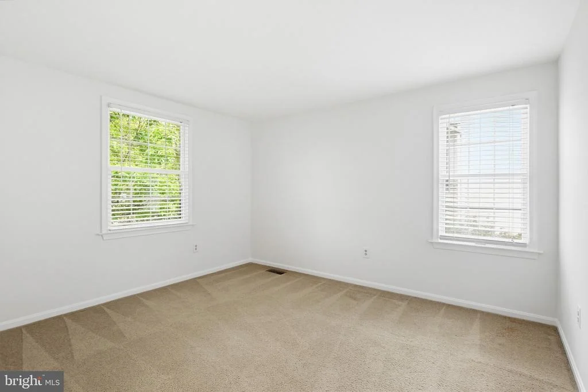
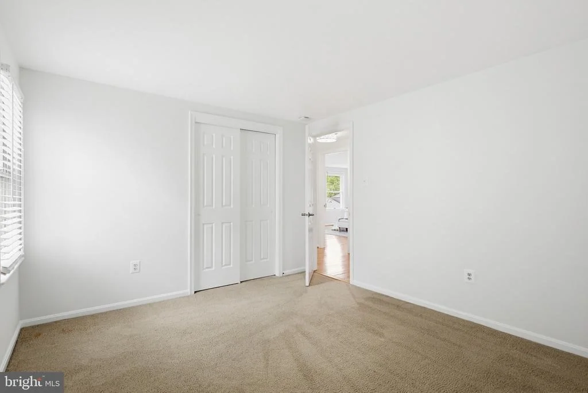
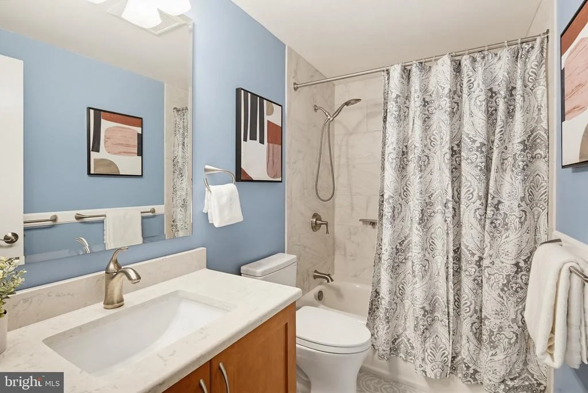
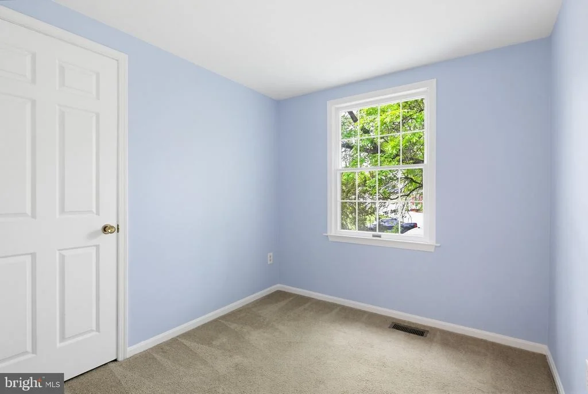
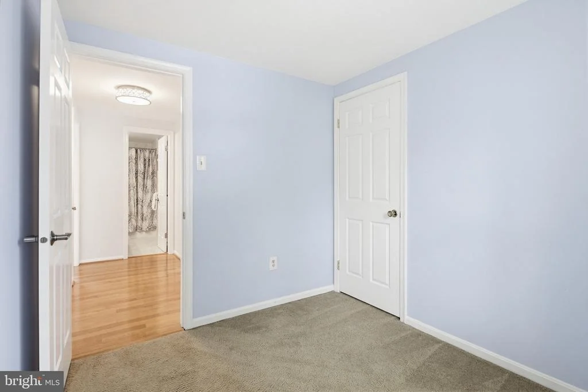
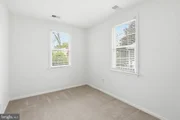
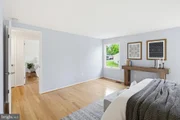
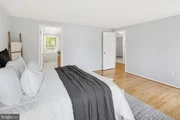
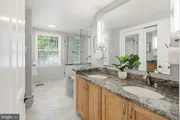
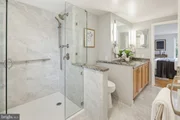
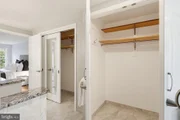
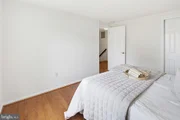
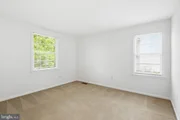
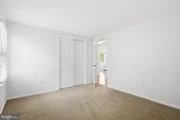
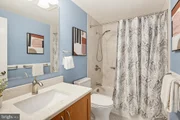
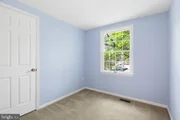
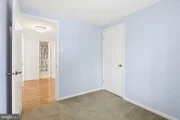
Upstairs, you'll find four generously sized bedrooms, including the spacious primary suite. This private retreat features beautiful hardwood floors, dual vanities, a large walk-in shower, and two sizable closets. The second bedroom also showcases hardwood flooring, while the remaining two bedrooms offer comfortable carpeting and ample storage. A recently updated full bathroom serves the additional bedrooms.
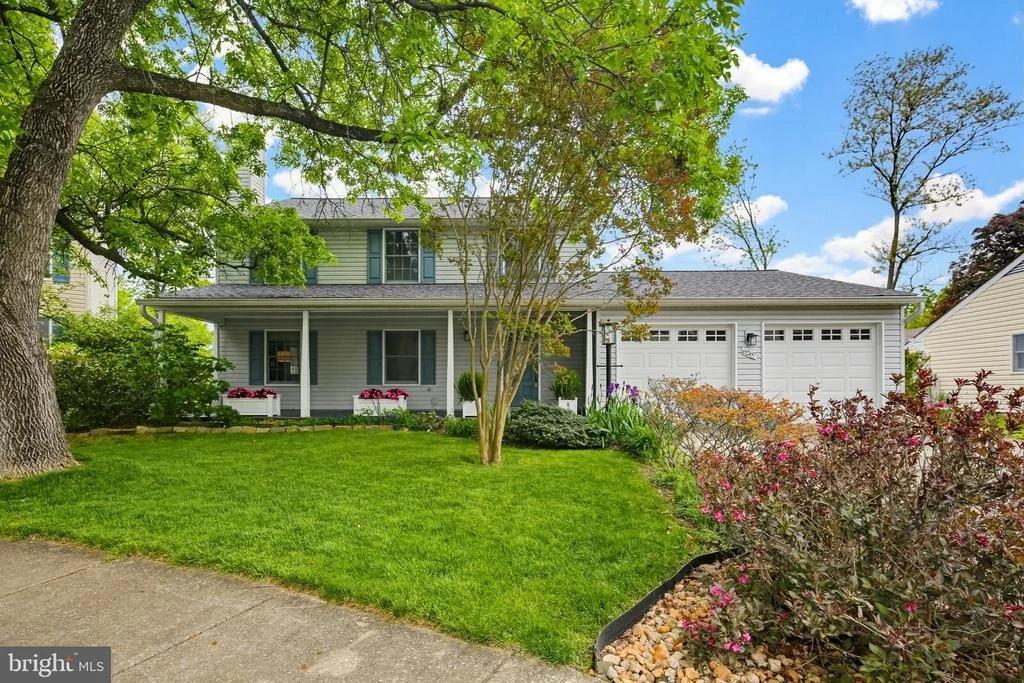
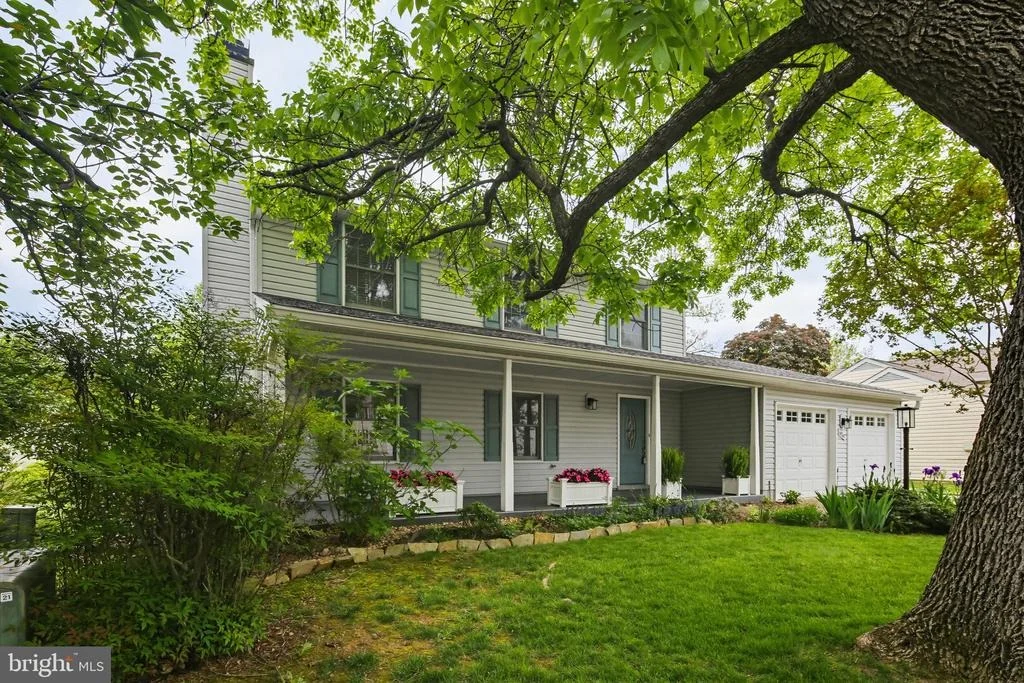
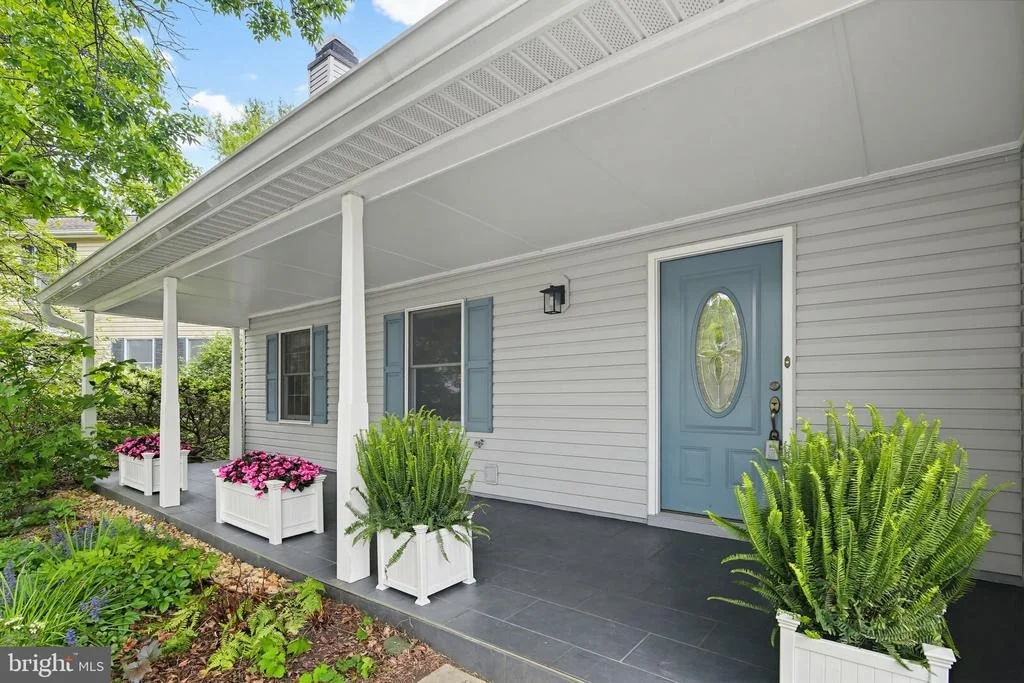
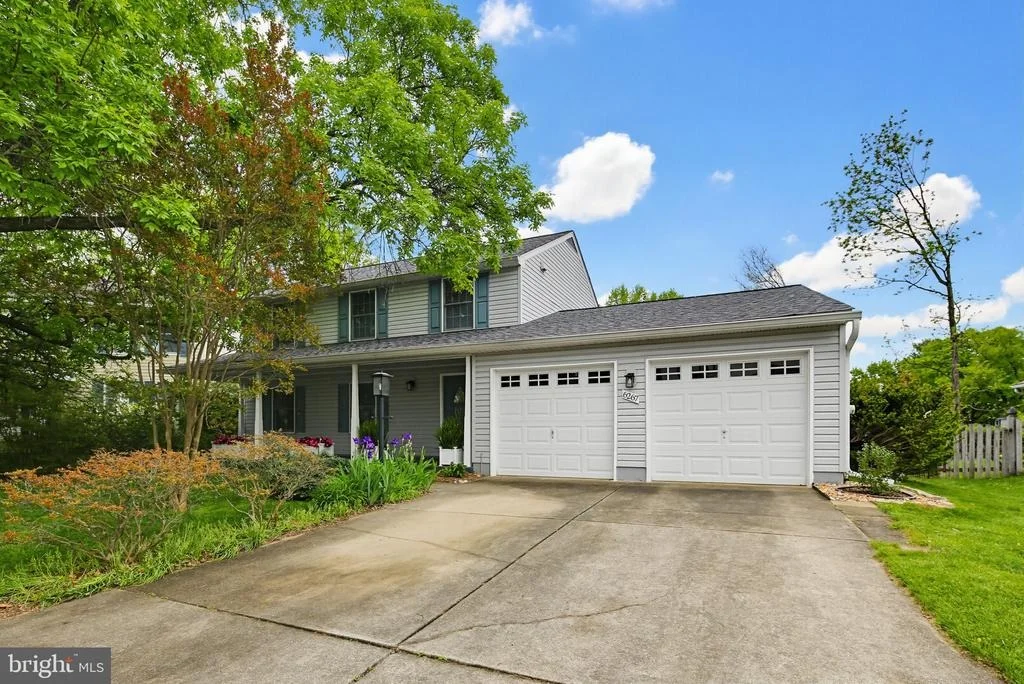
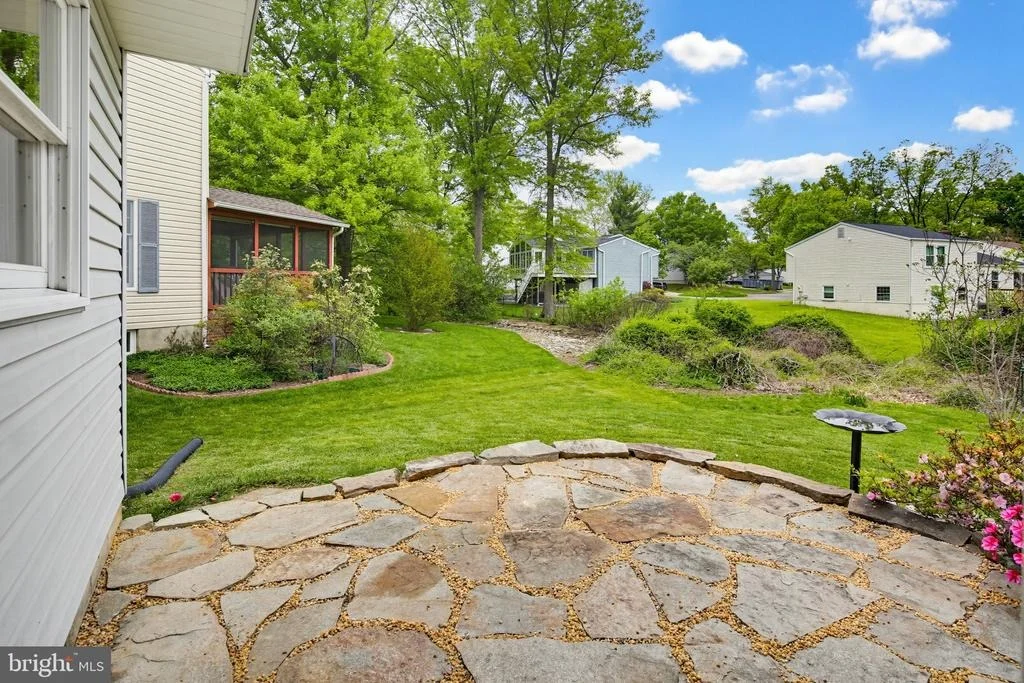
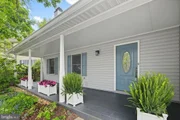
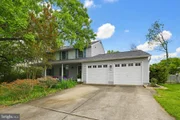
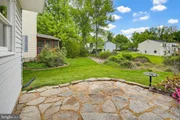
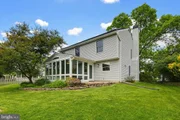
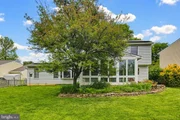
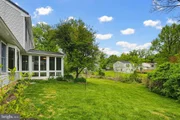
Outside, the home continues to impress with manicured landscaping and thoughtfully designed outdoor spaces. The backyard features a stone patio and charming garden areas-perfect for entertaining or enjoying peaceful surroundings. A covered front porch spans the front of the home, offering a welcoming spot for morning coffee or seasonal decor.
The attached 2-car garage is a sought after ammenitiy and creates convenience for daily travel and tasks. An additional area above the garage offers ample space for storage, accessed by fold-away stairs for ease. Continuing the amenities of the home are the top-of-the-line solar panels installed on the roof. The solar system is fully owned with a transferable manufacturer's warranty on critical components valid until 2040.
Ideally located in the Orchard Hill neighborhood, this home is close to some of the area's most popular amenities and points of interest. Enjoy outdoor recreation at Blandair Park or Lake Elkhorn, tee off at Fairway Hills Golf Club, or explore shopping, dining, and entertainment at The Mall in Columbia. With miles of walking trails, community events, and convenient commuter access, this location blends suburban comfort with everyday convenience.
Don't miss out on the opportunity to come check out this beautiful home and make it yours!
Payment Calculator
Your Estimated Monthly Payment
Cap Rate Calculator
What does this mean?
Based on our analysis, the cap rate of this property is 1.25%. A negative cap rate indicates that the property might not be feasible as an income-producing asset. The median cap rate for a near zip code 11238 is 4.23%.
How much can I actually make?
Actual monthly rental income may vary between $4,760 and $7,140 depending on unit-specific characteristics. You can change the amount using the slider to further explore.
How is cap rate calculated?
Cap Rate = Net Operating Income (NOI) / Property Asset Value.
When calculating the cap rate, we assume 100% occupancy. Leverage (mortgage) is not considered.
Cap Rate provided by RealtyHop and RentHop, learn more about cap rate here.
Price History
Property Highlights
Building Info
Comparables
Status
Price/ft²
Listed On
Sold On
About Columbia
Similar Homes for Sale
Currently no similar homes aroundNearby Rentals
$2,700 /mo
- 3 Beds
- 2 Baths
- 1,632 ft²
$3,100 /mo
- 3 Beds
- 2 Baths
- 2,200 ft²

Keller Williams Realty Centre
Last Updated: 2 hours ago
Data Source: Bright MLS , MLS# MDHW2067646











 Your Privacy Choices
Phone: 425-283-2930
Address: 335 Madison Avenue, New York, NY 10017