See Home Value
$410,000
● House - Off Market

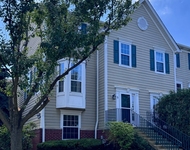
626 Wingpointe Drive

Aurora, IL 60506
bedrooms
3 Beds
bathrooms
4 Baths, 1 Half Bath
square feet
2,720 Ft²
$426,324
RealtyHop Estimate
-0.62%
Since Oct 1, 2023
National-US
Primary Model

About This Property

Stunning Upgraded Home with Premium Features and Impeccable Finishes!    Welcome to your dream home at 626 Wingpointe, where luxury and comfort harmoniously blend. This remarkable 3-bedroom, 3.5-bathroom residence boasts a multitude of upgrades and enhancements, ensuring a lifestyle of sophistication and convenience. With its prime location and exquisite details, this home presents an incredible opportunity for buyers.    Built in 2003, this house offers a range of upgrade options that were thoughtfully chosen during construction. The attention to detail is evident from the moment you step inside. The master bathroom has been beautifully upgraded, creating a spa-like retreat within the comforts of home. A generous walk-in closet adds both elegance and practicality.    The loft area provides additional space for relaxation, entertainment, creative pursuits, or converted into an additional bedroom. The 9-foot ceilings on the first floor create an open and airy atmosphere, enhancing the sense of spaciousness throughout.    A full basement, partially finished in summer 2006 using Owens Corning, brings versatility to the property. Approximately 3/4 of the basement has been transformed into a fabulous entertainment space, complete with a pool table and projector, while a designated storage area ensures functionality.    Elegance radiates from the bay windows gracing the living and dining rooms, allowing natural light to pour in and accentuating the architectural charm. The kitchen is a culinary haven with maple cabinets and ample storage space.    The outdoor experience is equally captivating. A landscaping upgrade in May 2014, courtesy of The Growing Place in Aurora, introduced perennial shrubs and flowering plants to the surroundings. New trees were thoughtfully planted, including State Street Maple on the south side and Bur Oak and Ginkgo on the backyard's east side.    Your comfort and style continue indoors with the installation of Paramount Asian Walnut Hardwood (also known as Acacia) throughout the living room, dining room, and entire upstairs in August 2014. The property received a fresh coat of interior paint, breathing new life into the space.    Upstairs bathrooms underwent transformations in July 2016, featuring new light fixtures, mirrors, and an additional double outlet in the master bathroom. This level of attention extends beyond the home's interior, as seen in the exterior's trim and door, both freshly painted in September 2016.    Further upgrades in February 2018 include Paramount Asian Walnut Hardwood flooring extended to the first floor, complemented by tiled surfaces in the kitchen, bathrooms, and laundry area. Cambria quartz countertops, a stylish backsplash, and a new sink invigorate the kitchen's aesthetic.    Important utility updates ensure peace of mind. A new Rheem PROG-42N RH67 hot water heater was installed in December 2018, and a new furnace, Trane S9V2 96% AFUE 2-STAGE V/S ECM 100 MBTU, and A/C unit were added in July 2019, along with a Trane Clean Effects Air Filtration System.    The home's exterior received significant attention as well, with a new roof installed in July 2019, all windows replaced under the original owner warranty in July 2021, and new garage door seals and springs in October 2021. In February 2022, an ejector pump by Andersen Plumbing was installed for added convenience.    With meticulous upgrades and a commitment to quality, 626 Wingpointe stands as a testament to refined living. Don't miss the chance to make this exceptional property your forever home. Contact us today to schedule a showing and experience the epitome of comfort!

Unit Size
2,720 Ft²
Days on Market
-
Land Size
-
Price per sqft
$158
Property Type
House
Property Taxes
$752
HOA Dues
-
Year Built
2003

Payment Calculator

Cap Rate Calculator

Last updated: 3 years ago (MRED MLS #11862694)

Price History

Date / Event Date Event Price
Sep 14, 2023 Sold
Sold
Aug 18, 2023 Listed by Jameson Sotheby's Intl Realty $429,000
Listed by Jameson Sotheby's Intl Realty

Property Highlights

Air Conditioning

Building Info

Overview

    General

  • Year Built: 2003
  • Effective Year Built: 2003
  • Building Count: 1
  • Bedroom Count: 0
  • Building Condition: 0
  • Building Quality: 0
  • Construction Type: 0
  • Building Style: 0
  • Exterior Walls Type: 0
  • Interior Walls Type: 0
  • Roof Shape Type: 0
  • Roof Cover Type: 0
  • Floor Count: 200
  • Floor Cover: 0
  • Basement Type: 6
  • Basement Area: 1,352
  • Garage Type: 1
  • Garage Square Area: 640
  • Parking Space Count: 2
  • Patio Type: 0
  • Porch Type: 102
  • Pool Type: 0

    Dimensions

  • Lot Size Square Feet: 10,179
  • Total Building Area: 4,572
  • Gross Building Area: 4,572
  • Building Area: 2,580
  • Building Area Measurement: L

    Heating and Cooling

  • Fireplace Count: 1
  • Air Conditioning: 1
  • Heating: 0
  • Heated Square Feet: 2,580
  • Heating Fuel Type: 0

    Utilities

  • Sewer System: 0
  • Water Service: 0

Building

  • Building Type: 0
  • Property Class: R
  • Subdivision: THE LINDENS
  • Land Acres: 0000000234
  • Standard Land Use Code: 1001
  • County Land Use Code: 0040
  • State Land Use Code: 0040
  • Legal Description 1: THE LINDENS UNIT 4 LOT 217

Neighborhood

  • School District Name: Kaneland Community Unit School District 302
  • Census Tract: 854508

Geography

  • Parcel: 14-25-226-017
  • Lot: 217
  • Municipality: SUGAR GROVE
  • Latitude: 41.7496
  • Longitude: -88.3764

    Address

  • Full Address: 626 Wingpointe Dr
  • Legal Unit: 4
  • Address - House Number: 626
  • Address - Street Name: Wingpointe
  • Address - Suffix Type: Dr
  • State: IL
  • City Name: Aurora
  • Carrier Code: R003
  • 4-Digit Zip Code: 8815
  • Zip Code: 60506

Valuation

    Tax

  • Tax Year: 2022
  • Tax Amount: $931,364
  • Tax Rate Code Area: SG041

    Appraisal Valuation

  • Standard Deviation: 0.1975
  • Valuation Date: Nov 29, 2023
  • Confidence Score: 73
  • Final Value: 410,959
  • High Value: 492,129
  • Low Value: 329,790

    Market Valuation

  • Market Total Value: $301,459
  • Market Land Value: $68,664
  • Market Improvement Value: $232,794

    Assessments Valuation

  • Assessed Year: 2022
  • Assessed Total Value: $100,446
  • Assessed Land Value: $22,879
  • Assessed Improvements Value: $77,567

    Sales

  • Current Sale Contract Date: Sep 14, 2023
  • Current Sale Recording Date: Sep 27, 2023
  • Current Sale Price:
  • Current Sale Document Type: 71
  • Current Sale Input Document Number: 33610
  • Previous Sale Recording Date: Dec 18, 2003
  • Previous Sale Contract Date: Nov 26, 2003
  • Previous Sale Amount: $315,000
  • Previous Sale Document Type: 71
Data used for valuation calculations is provided by RealtyHop, and other third party sources

Comparables

Unit
Status
Type
Beds
Baths
ft²
Price/ft²
Asking Price
Listed On
Closing Price
Sold On
HOA + Taxes

About Blackberry Countryside


Similar Homes for Sale

Currently no similar homes around

Nearby Rentals

Unit for rent at 2424 Courtyard Circle, Aurora, IL, 60506

$2,400 /mo

  • 2 Beds
  • 2 Baths
  • 1,500 ft²
2424 Courtyard Circle #5, Aurora, IL, 60506 Listing by Marisela Ladron de Guevara


Frequently Asked Questions

When was property at 626 Wingpointe Drive built and last sold?
The property at 626 Wingpointe Drive was built in 2003 and last sold on Sep 14, 2023 for $410,000.
How much is this home worth?
The estimated value of the home located at 626 Wingpointe Drive is $0.
What are some comparable homes to 626 Wingpointe Drive?
There are currently no comparable homes to 626 Wingpointe Drive.