by Global Lifestyle Properties

Check Availability
$2,850,000
↓ $145K (4.8%)
● House - For Sale

626 RIVERSIDE DRIVE

ORMOND BEACH, FL 32176
bedrooms
5 Beds
bathrooms
3 Baths, 2 Half Baths
square feet
5,398 Ft²
$16,553
Est. Monthly

About This Property

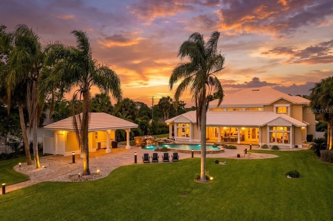
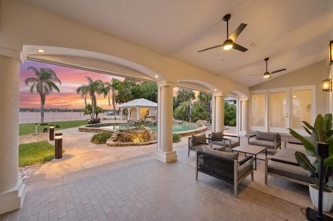
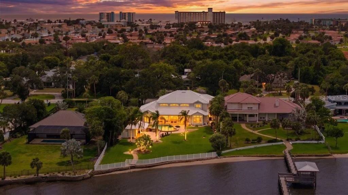
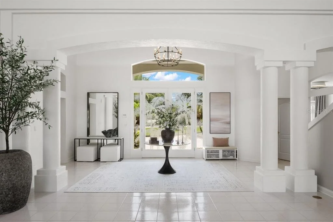
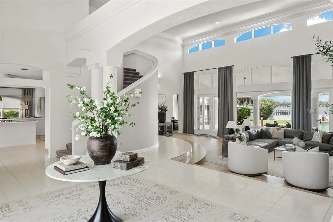
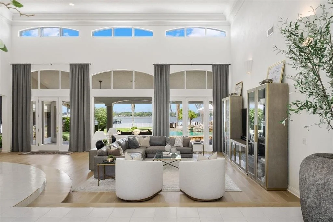
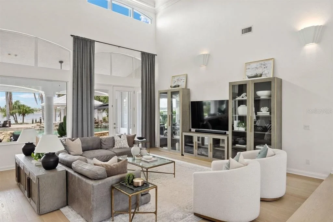
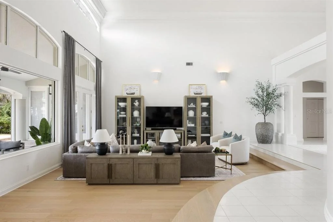
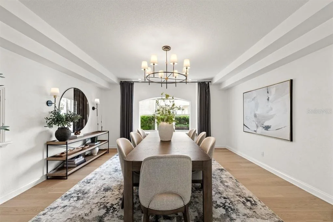
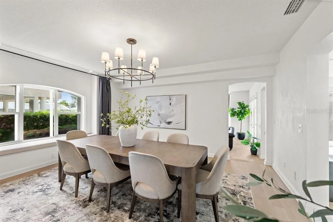
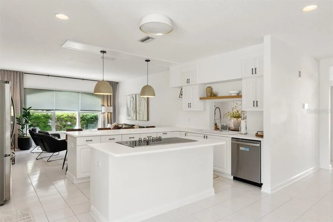
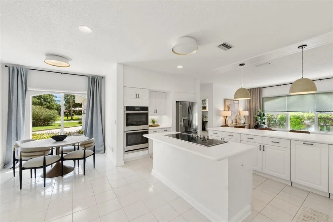
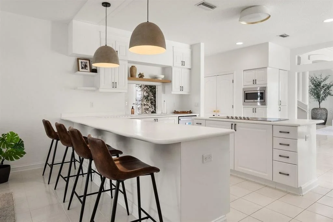
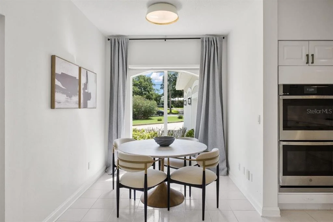
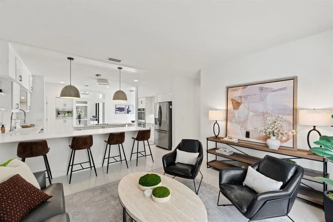
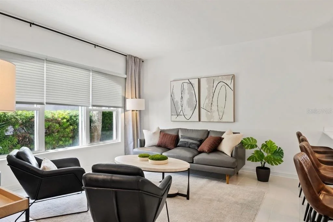
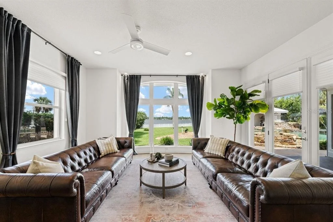
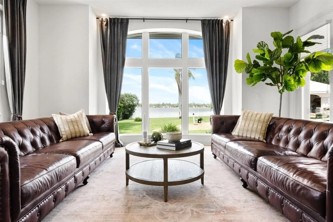
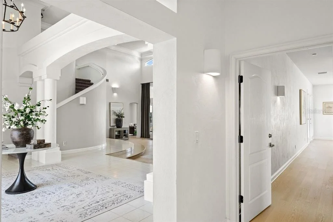
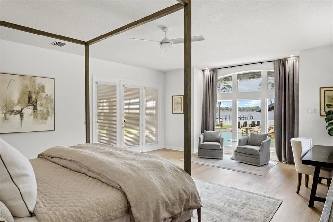
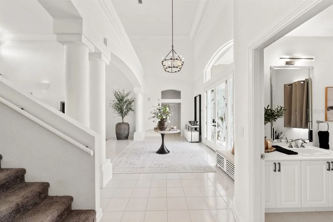
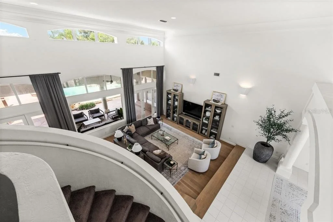
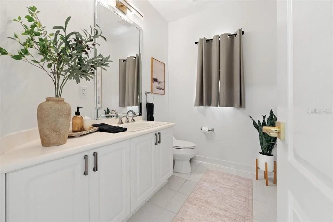
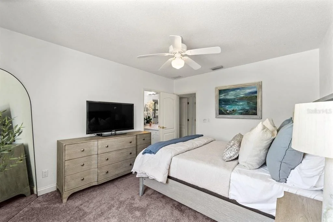
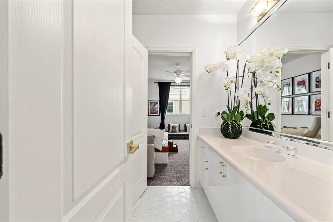
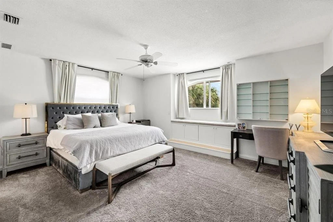
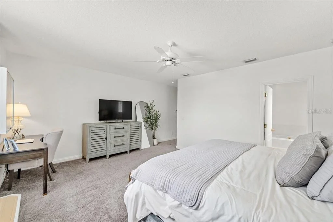
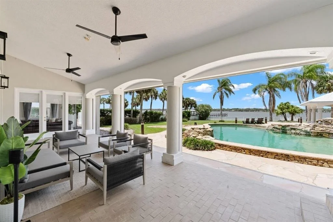
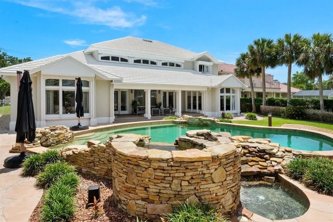
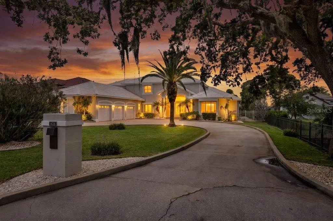
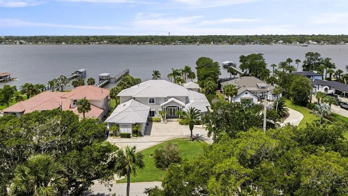
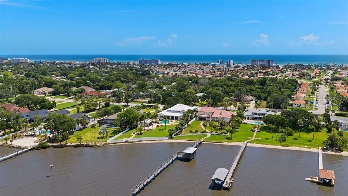
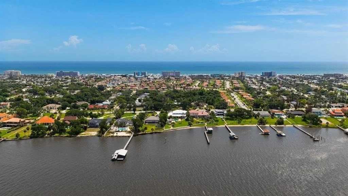
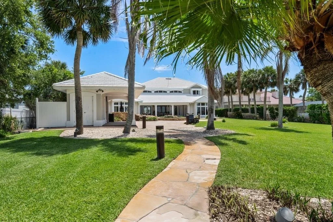
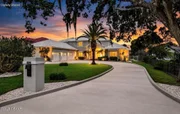
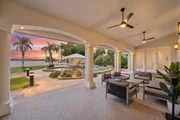
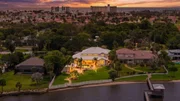
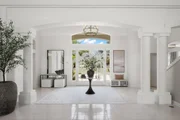
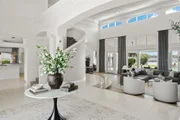
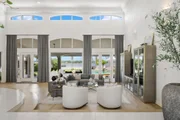
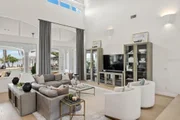
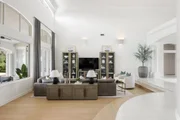
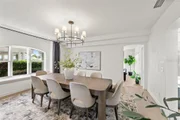
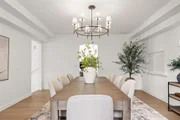
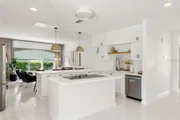
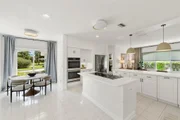
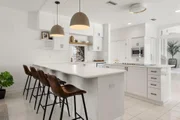
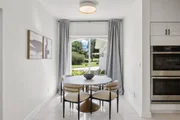
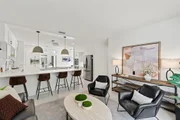
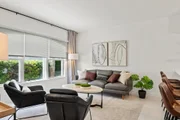
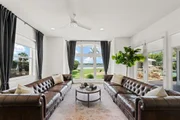
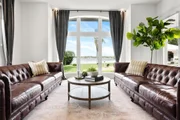
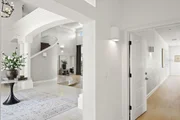
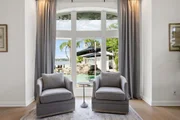
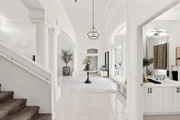
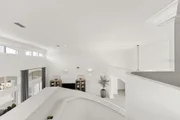
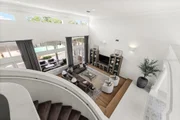
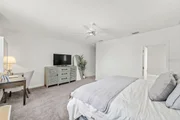
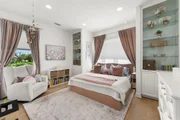
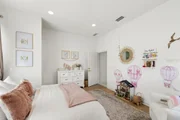
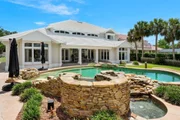
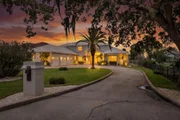
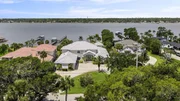
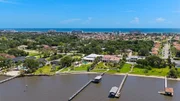
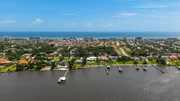
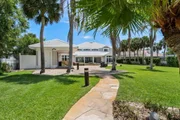
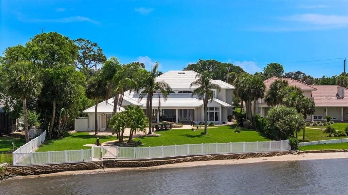
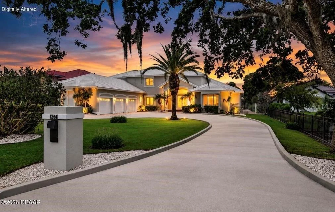
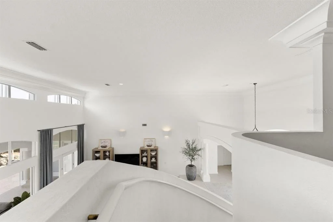
Virtually Staged. Welcome to a remarkable direct riverfront estate that embodies the very best of luxury coastal living in Ormond Beach. Situated on a beautifully landscaped half-acre homesite, this custom-built residence offers more than 5,300 square feet of thoughtfully designed living space, where expansive river views serve as the backdrop to everyday life. From the moment you arrive, the manicured grounds, stately entrance, and park-like setting create a memorable first impression and set the tone for the elegance found throughout the home. Inside, the residence unfolds with a spacious, light-filled floor plan designed to balance entertaining with comfortable daily living. The bright kitchen serves as a natural gathering place, featuring a generous eat-in dining area perfect for casual meals, morning coffee, or hosting family and friends. Rich wood flooring enhances the main living spaces, while soaring ceilings, walls of glass, and abundant natural light draw attention to the home's most impressive feature, its breathtaking riverfront setting. The grand living room is both welcoming and dramatic, offering panoramic water views that create a constant connection to the outdoors. Adjacent to the main living area, an expansive riverfront lounge provides an exceptional space for entertaining and relaxation. With ample room for gathering, stunning water views, and plumbing already in place for a future wet bar, this versatile space is perfectly suited for everything from intimate evenings to large-scale entertaining.
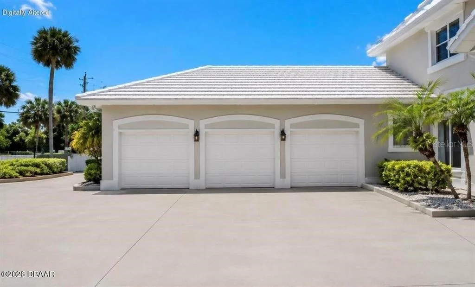
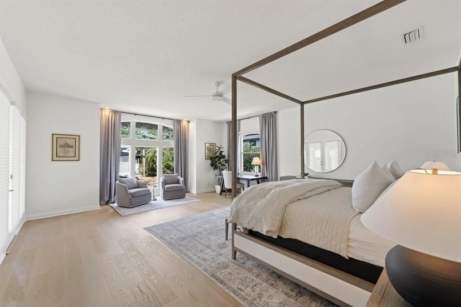
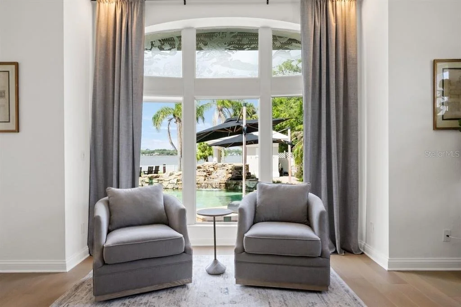
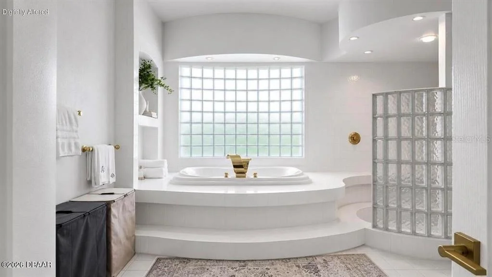
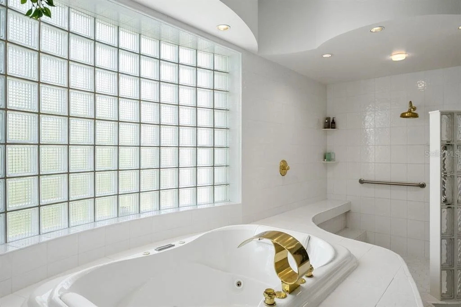
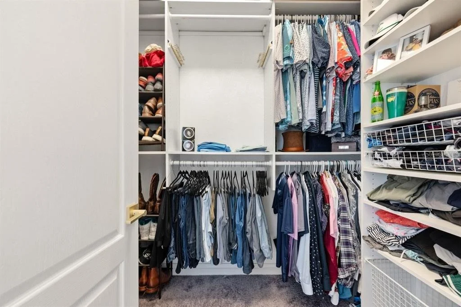
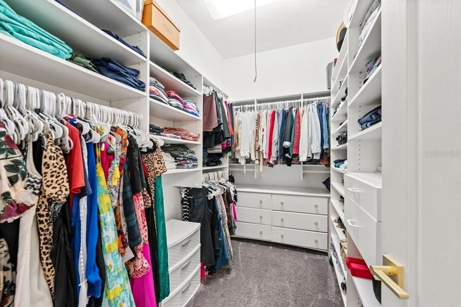
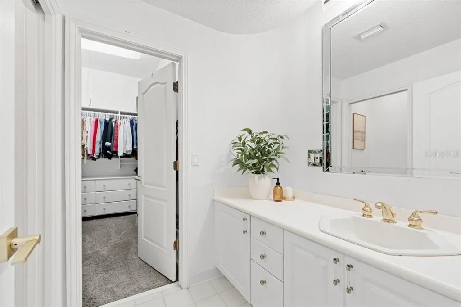
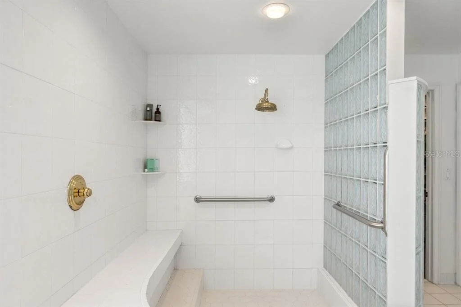
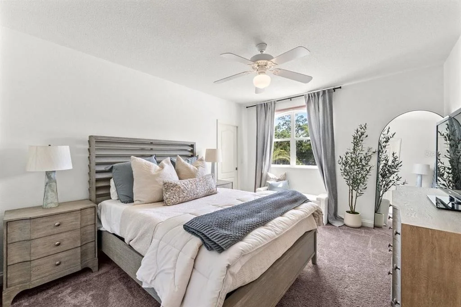
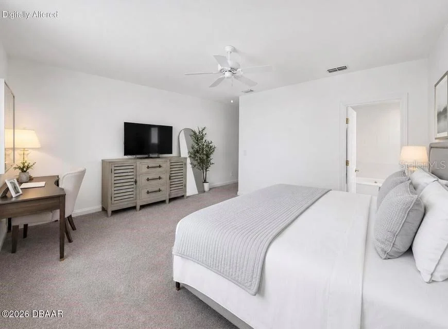
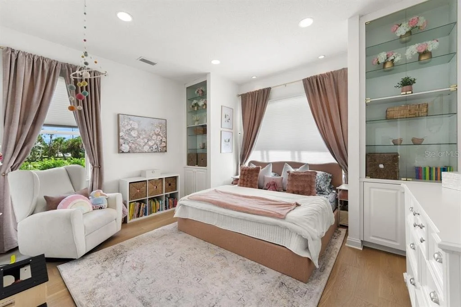
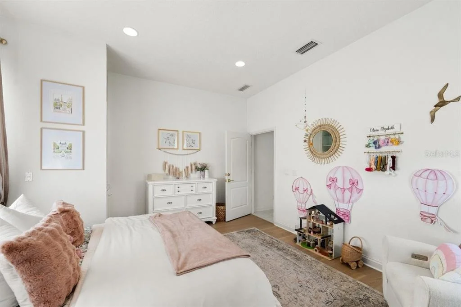
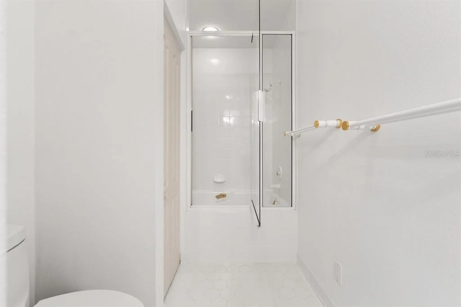
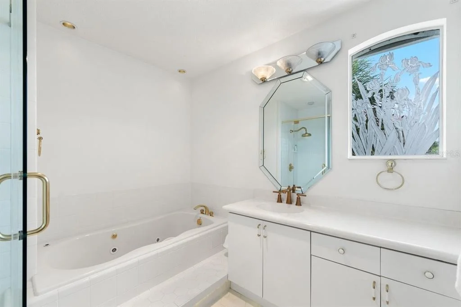
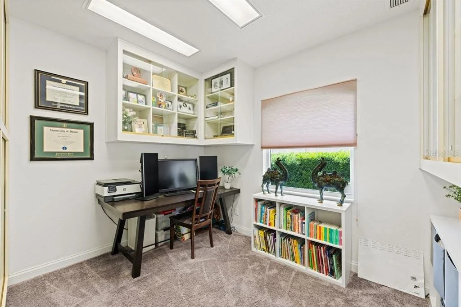
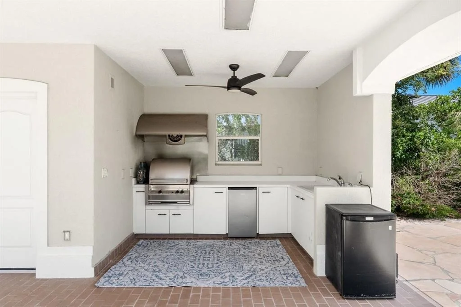
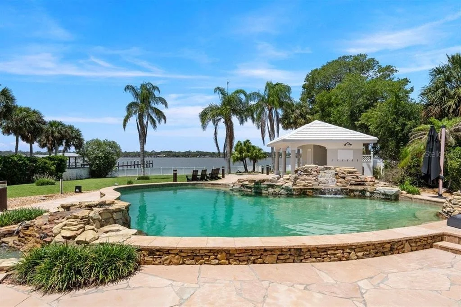
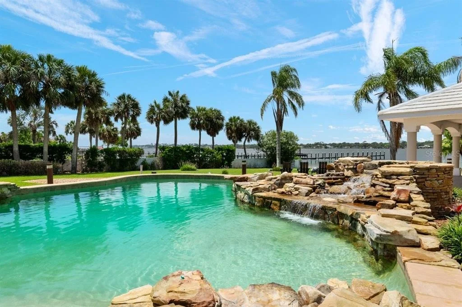
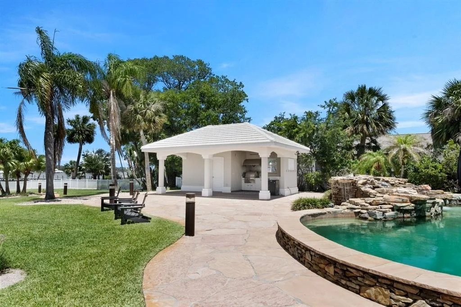
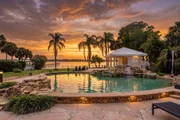
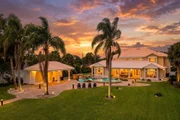
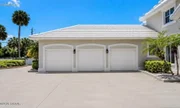
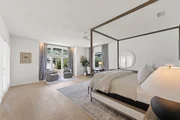
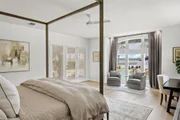
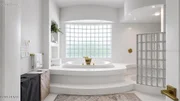
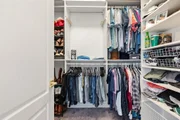
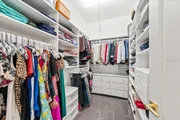
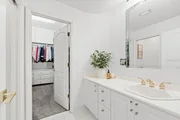
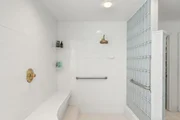
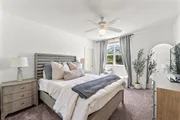
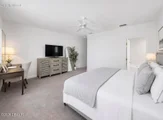
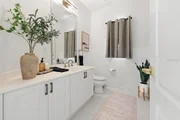
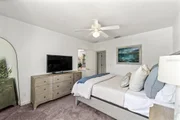
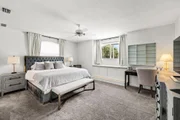
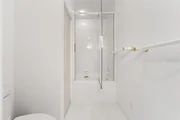
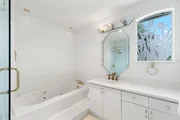
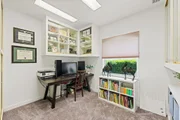
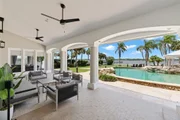
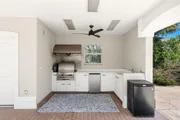
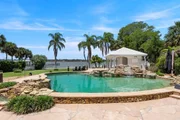
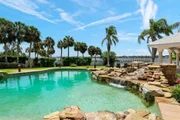
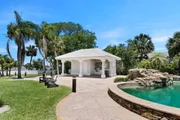
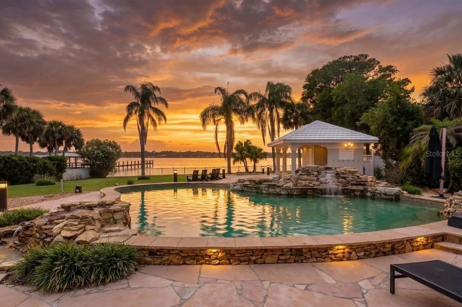
The flexible floor plan offers five bedrooms plus a dedicated office, with three guest bedrooms thoughtfully located upstairs to provide privacy and separation from the primary living spaces. Whether accommodating extended family, working from home, or creating dedicated media and hobby rooms, the home offers exceptional versatility. A spacious three-car garage provides plenty of room for vehicles, recreational equipment, and all the essentials of an active coastal lifestyle. The first-floor owner's suite is a true retreat, thoughtfully positioned to maximize the tranquility of the riverfront setting. Expansive windows frame sweeping water views, creating a serene backdrop from sunrise to sunset. The luxurious ensuite bath features custom closet systems, a spacious walk-in tiled shower, and a soaking tub designed for relaxation. Private access to the lanai further enhances the suite's sense of seclusion, allowing for effortless access to the pool and outdoor living spaces. Outside, the property transforms into a private resort-inspired oasis. The custom pool is highlighted by stacked stone accents and multiple cascading waterfalls that add both visual beauty and soothing ambiance. A large covered cabana provides a comfortable gathering space, while the fully equipped summer kitchen makes entertaining effortless. Whether hosting elegant evening celebrations or enjoying a quiet sunset by the water, the outdoor living experience is nothing short of extraordinary. Beyond the property itself, the location is equally compelling. Nestled along one of Ormond Beach's most desirable riverfront stretches and just moments from the Atlantic Ocean, this exceptional address offers the rare combination of direct Intracoastal waterfront living and convenient beach access. Residents enjoy close proximity to local dining, shopping, and everyday conveniences while still experiencing the privacy, serenity, and beauty of a true waterfront retreat.
Unit Size
5,398 Ft²
Days on Market
113 days
Land Size
0.59 acres
Price per sqft
$528
Property Type
House
Property Taxes
$2,558
HOA Dues
-
Year Built
1993

Listed By

Payment Calculator

Cap Rate Calculator

Last updated: 3 months ago (Stellar MLS #V4949479)

Price History

Date / Event Date Event Price
Jul 30, 2026 Price Decreased $2,850,000
↓ $145K (4.8%)
Price Decreased
Jun 8, 2026 Listed by REALTY PROS ASSURED $2,995,000
Listed by REALTY PROS ASSURED
Jan 27, 2022 Sold
Sold
Dec 20, 2021 No longer available -
No longer available
Nov 23, 2021 Price Decreased $1,899,900
↓ $100K (5%)
Price Decreased
Show More

Property Highlights

Garage
Air Conditioning
With View
Parking Details
Has Garage
Attached Garage
Garage Spaces: 3
Interior Details
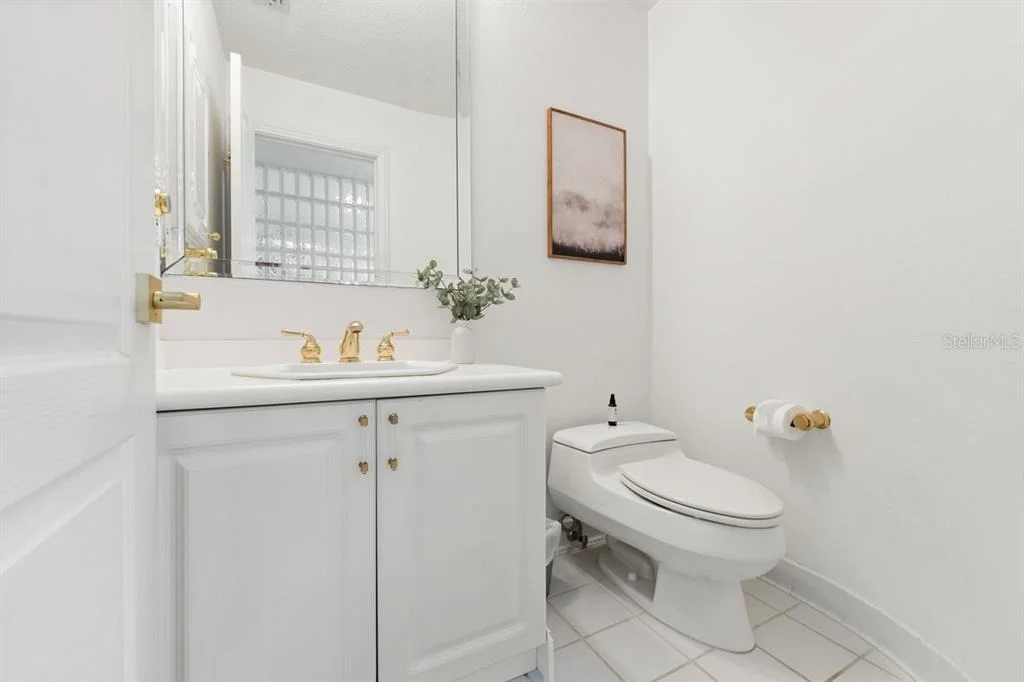
Half Bathrooms: 2
Full Bathrooms: 3
Interior Features: Built-in Features, Cathedral Ceiling(s), Ceiling Fan(s), Open Floorplan, Walk-In Closet(s), Eating Space In Kitchen, Kitchen/Family Room Combo, Primary Bedroom Main Floor
Appliances: Oven, Cooktop, Dishwasher, Microwave, Refrigerator
Flooring Type: Carpet, Tile, Hardwood
Door Features: French Doors
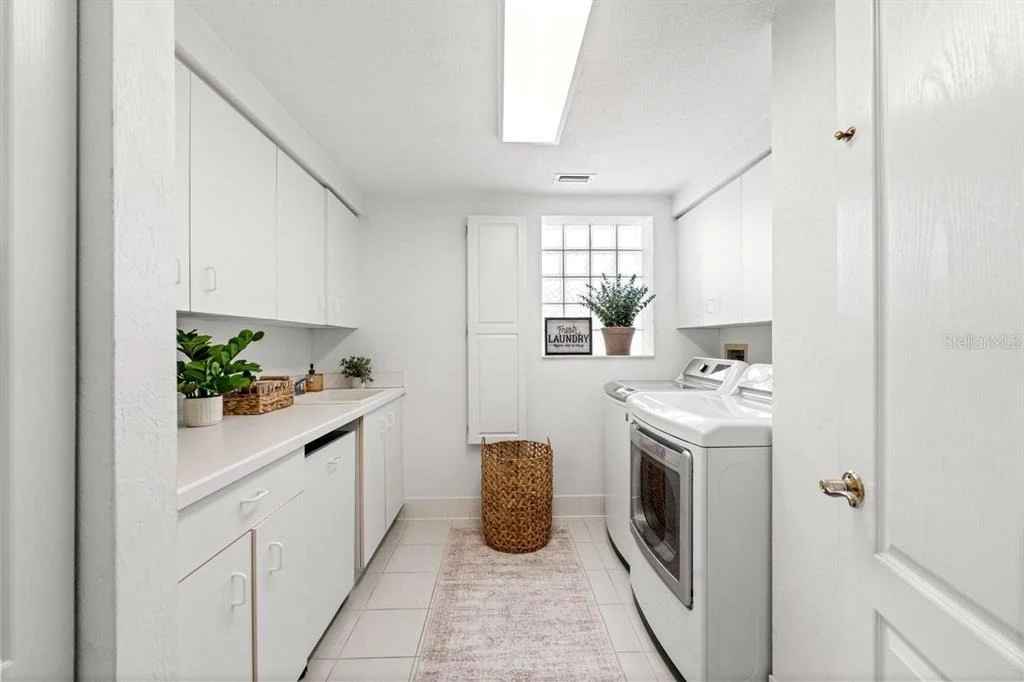
Laundry Features: Inside
Rooms: 12
Exterior Details
Square Footage: 5398
Square Footage Source: $0
Year Built: 1993
Waterfront Features: River Front, Intracoastal Waterway
Building Area Total: 6802
Levels: Two
Other Structures: Cabana, Outdoor Kitchen
Building Area Units: Square Feet
Construction Materials: Block, Stucco
Patio and Porch Features: Deck, Rear Porch
Pool Features: In Ground
Pool is Private
Lot Features: Landscaped
Lot Size Area: 25700
Lot Size Units: Square Feet
Lot Size Acres: 0.59
Lot Size Square Feet: 25700
Tax Lot: 15
Water Source: Public
Financial Details
Tax Annual Amount: $30,700
Lease Considered: Yes
Utilities Details
Cooling Type: Central Air
Heating Type: Central, Electric
Sewer : Public Sewer

Building Info

Overview

    General

  • Year Built: 1993
  • Effective Year Built: 1999
  • Building Count: 1
  • Bedroom Count: 4
  • Bathroom Count: 4
  • Full Bathrooms: 3
  • Partial Bathrooms: 4
  • Bathroom Plumbing Fixtures: 18
  • Building Condition: 0
  • Building Quality: 1
  • Construction Type: 12
  • Building Style: 0
  • Exterior Walls Type: 7
  • Interior Walls Type: 3
  • Roof Shape Type: 8
  • Roof Cover Type: 4
  • Floor Count: 100
  • Living Units: 1
  • Floor Cover: 16
  • Basement Type: 0
  • Basement Area: 0
  • Garage Type: 1
  • Garage Square Area: 922
  • Parking Space Count: 4
  • Patio Type: 5
  • Porch Type: 126
  • Pool Type: 8
  • Location Influence Type: 198

    Dimensions

  • Lot Size Square Feet: 25,700
  • Lot Size Depth Feet: 2,570
  • Lot Size Frontage Feet: 1,000
  • Total Building Area: 6,220
  • Gross Building Area: 6,220
  • Building Area: 5,298
  • Building Area Measurement: L

    Heating and Cooling

  • Air Conditioning: 1
  • Heating: 4
  • Heated Square Feet: 5,298
  • Heating Fuel Type: 2

    Utilities

  • Sewer System: 0
  • Water Service: 0

Building

  • Building Type: 0
  • Property Class: R
  • Subdivision: AVE & RIP RTS SUB
  • Land Acres: 0000000590
  • Standard Land Use Code: 1001
  • County Land Use Code: 0100
  • State Land Use Code: 01
  • Legal Description 1: 23 14 32 LOT 15 W OF HALIFAX AVE & RIP RTS SUB LOTS 4 & 5 MB 3 PG 85 PER OR 4441 PG 4335 PER OR 8194 PG 0797 PER OR 8207 PG 1150

Neighborhood

  • School District Name: Volusia County School District
  • Census Tract: 080500

Geography

  • Assessors Map Reference: E1-0028-23
  • Account Number: 3089219
  • Subdivision Tract Number: 13
  • Parcel: 4223-13-00-0151
  • Lot: 15
  • Meridian: SEC 23 TWN 14S RNG 32E
  • Municipality: ORMOND BEACH
  • Latitude: 29.2728
  • Longitude: -81.04

    Address

  • Full Address: 626 Riverside Dr
  • Address - House Number: 626
  • Address - Street Name: Riverside
  • Address - Suffix Type: Dr
  • State: FL
  • City Name: Ormond Beach
  • Carrier Code: C008
  • 4-Digit Zip Code: 7714
  • Zip Code: 32176

Valuation

    Tax

  • Tax Year: 2023
  • Tax Amount: $2,767,928
  • Tax Rate Code Area: 201

    Appraisal Valuation

  • Standard Deviation: 0.4997
  • Valuation Date: Feb 14, 2024
  • Final Value: 1,952,293
  • High Value: 2,927,878
  • Low Value: 976,707

    Market Valuation

  • Market Total Value: $1,695,099
  • Market Land Value: $626,280
  • Market Improvement Value: $1,068,819

    Assessments Valuation

  • Assessed Year: 2023
  • Assessed Total Value: $1,695,099
  • Assessed Land Value: $626,280
  • Assessed Improvements Value: $1,068,819

    Sales

  • Current Sale Contract Date: Jan 21, 2022
  • Current Sale Recording Date: Jan 27, 2022
  • Current Sale Price:
  • Current Sale Document Type: 71
  • Current Sale Input Document Number: 20687
  • Previous Sale Recording Date: Jun 05, 1999
  • Previous Sale Contract Date: Jun 01, 1999
  • Previous Sale Amount: $835,000
  • Previous Sale Document Type: 41
Data used for valuation calculations is provided by RealtyHop, and other third party sources

Comparables

Unit
Status
Type
Beds
Baths
ft²
Price/ft²
Asking Price
Listed On
Closing Price
Sold On
HOA + Taxes

About Elihu Smith Homestead


Similar Homes for Sale

Currently no similar homes around

Nearby Rentals

Unit for rent at 370 Hand Ave, ORMOND BEACH, FL, 32174

$3,525 /mo

  • 3 Beds
  • 3 Baths
  • 2,630 ft²
370 Hand Ave, ORMOND BEACH, FL, 32174 Listing by Denise Pires
Unit for rent at 288 Boylston Avenue, Daytona Beach, FL, 32118

$2,200 /mo

  • 3 Beds
  • 2 Baths
  • 1,320 ft²
288 Boylston Avenue, Daytona Beach, FL, 32118 Listing by JOEN BRUNET RIVERA
Unit for rent at 2828 N Atlantic Avenue, FL, 32118

$4,350 /mo

  • 2 Beds
  • 2 Baths
  • 1,295 ft²
2828 N Atlantic Avenue #1601, FL, 32118 Listing by Marie Priest


Frequently Asked Questions

When was property at 626 Riverside Drive built and last sold?
The property at 626 Riverside Drive was built in 1993 and last sold on Jan 21, 2022 for $1,851,075.
How much is this home worth?
The estimated value of the home located at 626 Riverside Drive is $2,847,300.
What are some comparable homes to 626 Riverside Drive?
There are currently no comparable homes to 626 Riverside Drive.