See Home Value
Glen Ellyn 60137
626 Forest Avenue
$1,800,000
● House - Off Market

626 Forest Avenue

Glen Ellyn, IL 60137
bedrooms
4 Beds
bathrooms
5 Baths, 1 Half Bath
square feet
5,872 Ft²
$1,839,637
RealtyHop Estimate
-0.56%
Since Sep 1, 2023
National-US
Primary Model

About This Property

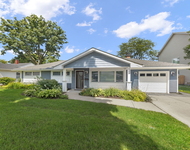
Nestled in the heart of the charming and highly sought-after village of Glen Ellyn, this stunning home at 626 Forest Avenue offers the perfect combination of modern luxury and timeless elegance. Situated on a quiet, tree-lined street just blocks from the vibrant downtown area, this home boasts an enviable location that's close to all the best restaurants, shops, and entertainment in the area. As you approach the home, you'll be struck by its classic curb appeal, with a stately brick facade, well-manicured landscaping, and a beautiful backyard that's perfect for outdoor entertainment. As you enter the home you are welcomed into a large foyer that showcases a beautiful staircase, gleaming hardwood floors and views into the formal dining room and living room with cozy fireplace. The main level continues with seamless flow into the very open and light-filled kitchen, breakfast room, family room and sunroom spaces, perfect for everyday living as well as fabulous entertaining! The white kitchen is a chef's dream with top-of-the-line appliances including Subzero refrigerator plus additional refrigerator drawers in large island, 48" Wolf range, and gorgeous soapstone counters. The family room is the perfect gathering spot for movie night or sports viewing and offers built-ins for media storage and large windows overlooking the Benjamin Gault Bird Sanctuary and Nature Preserve. An adjacent sunroom continues the enjoyment of the spectacular views of mature landscaping and access to bluestone patio. Upstairs you'll find four generously sized bedrooms including a luxurious primary suite that features a spa-like bath with dual-sink vanity with travertine counters and flooring and a very spacious tiled shower, complete with seat and glass doors and transom. The 2nd floor continues with 3 additional bedrooms and 2 more full, beautifully remodeled (2018) bathrooms and a convenient 2nd floor laundry room with plenty of cabinetry and storage! You can also appreciate the many built-in features on this level with storage for linens, bookcases, and a 2nd fireplace in the 4th bedroom! The finished lower level of the home with lovely slate flooring provides even more space for entertaining and relaxing with a spacious rec room, temperature-controlled wine cellar and a golf simulator /exercise room! There's also a sunny 5th bedroom with attached full bath that could be perfect for nanny, office, artist studio or playroom! Some of the amenities included in this home: whole house Generac generator, hardwood floors throughout, mudroom, butler's pantry with icemaker, landscape sprinkler system, security system, basement dehumidifier/air purification system, heated floors in master bath, 3rd bedroom bath and basement 5th bedroom, 6 heating and 4 cooling zones, both hot water heating and gas-forced air systems, Nest thermostats. Now that Summer is approaching, imagine the AMAZING outdoor parties, barbeques and entertaining you will do on the Bluestone patios that meander through the pristine, and perfectly manicured grounds. The 3-car garage offers the auto enthusiast plenty of space, including 1 bay having a high ceiling that could accommodate a lift for a 4th car!  If you're looking for a little adventure, Lake Ellyn is just a few blocks away. This beautiful park features picturesque walking trails, a playground, and a serene lake that's perfect for fishing or just taking in the beauty of nature. The Glen Ellyn Festival of the Arts and the popular 4th of July Fireworks are amazing events that take place at Lake Ellyn. With its exceptional schools, charming downtown, and vibrant arts scene, Glen Ellyn is the perfect place to call home!

Unit Size
5,872 Ft²
Days on Market
-
Land Size
0.36 acres
Price per sqft
$315
Property Type
House
Property Taxes
$2,390
HOA Dues
-
Year Built
1926

Payment Calculator

Cap Rate Calculator

Last updated: 3 years ago (MRED MLS #11785502)

Price History

Date / Event Date Event Price
Aug 16, 2023 Sold
Sold
May 19, 2023 Listed by Berkshire Hathaway HomeServices Chicago $1,850,000
Listed by Berkshire Hathaway HomeServices Chicago

Property Highlights

Air Conditioning
Fireplace

Building Info

Overview

    General

  • Year Built: 1926
  • Effective Year Built: 1926
  • Building Count: 1
  • Total Rooms: 10
  • Bedroom Count: 4
  • Bathroom Count: 3
  • Full Bathrooms: 2
  • Partial Bathrooms: 3
  • Building Condition: 0
  • Building Quality: 0
  • Construction Type: 12
  • Building Style: 28
  • Exterior Walls Type: 2
  • Interior Walls Type: 0
  • Roof Shape Type: 1
  • Roof Cover Type: 15
  • Floor Count: 200
  • Living Units: 1
  • Floor Cover: 0
  • Basement Type: 9
  • Basement Area: 2,208
  • Garage Type: 4
  • Garage Square Area: 588
  • Parking Space Count: 2
  • Patio Type: 94
  • Porch Type: 102
  • Pool Type: 0

    Dimensions

  • Lot Size Square Feet: 15,682
  • Lot Size Depth Feet: 168
  • Lot Size Frontage Feet: 97
  • Total Building Area: 6,380
  • Gross Building Area: 6,380
  • Building Area: 6,380
  • Building Area Measurement: L

    Heating and Cooling

  • Fireplace Count: 3
  • Air Conditioning: 1
  • Heating: 3
  • Heated Square Feet: 6,380
  • Heating Fuel Type: 0

    Utilities

  • Sewer System: 1
  • Water Service: 2

Building

  • Building Type: 0
  • Property Class: R
  • Subdivision: C L MOULTONS SUB
  • Land Acres: 0000000360
  • Standard Land Use Code: 1001
  • County Land Use Code: R
  • Legal Description 1: C L MOULTONS SUB N 97 FT

Neighborhood

  • School District Name: Glen Ellyn School District 41
  • School Tax School District: GLEN ELLYN
  • Census Tract: 842000

Zoning

  • Zoning: R

Geography

  • Assessors Map Reference: 3025-C4
  • Parcel: 05-11-124-014
  • Lot: 14
  • Municipality: MILTON
  • Latitude: 41.8824
  • Longitude: -88.0651

    Address

  • Full Address: 626 Forest Ave
  • Address - House Number: 626
  • Address - Street Name: Forest
  • Address - Suffix Type: Ave
  • State: IL
  • City Name: Glen Ellyn
  • Carrier Code: C018
  • 4-Digit Zip Code: 4108
  • Zip Code: 60137

Valuation

    Tax

  • Tax Year: 2022
  • Tax Amount: $2,867,862
  • Tax Rate Code Area: 5036

    Appraisal Valuation

  • Standard Deviation: 0.1696
  • Valuation Date: Jan 10, 2024
  • Confidence Score: 78
  • Final Value: 1,466,620
  • High Value: 1,715,419
  • Low Value: 1,217,821

    Market Valuation

  • Market Total Value: $1,167,090
  • Market Land Value: $226,590
  • Market Improvement Value: $940,500

    Assessments Valuation

  • Assessed Year: 2022
  • Assessed Total Value: $389,030
  • Assessed Land Value: $75,530
  • Assessed Improvements Value: $313,500

    Sales

  • Current Sale Contract Date: Aug 15, 2023
  • Current Sale Recording Date: Aug 17, 2023
  • Current Sale Price:
  • Current Sale Document Type: 27
  • Current Sale Input Document Number: 52728
  • Previous Sale Recording Date: Dec 04, 2009
  • Previous Sale Contract Date: Dec 01, 2009
  • Previous Sale Amount: $720,000
  • Previous Sale Document Type: 27

    Financing

  • First Mortgage Financing Type: ADJ
Data used for valuation calculations is provided by RealtyHop, and other third party sources

Comparables

Unit
Status
Type
Beds
Baths
ft²
Price/ft²
Asking Price
Listed On
Closing Price
Sold On
HOA + Taxes

About Glen Ellyn


Similar Homes for Sale

Currently no similar homes around

Nearby Rentals

Unit for rent at 703 Wakeman Avenue, Wheaton, IL, 60187

$3,600 /mo

  • 3 Beds
  • 2 Baths
  • 1,731 ft²
703 Wakeman Avenue, Wheaton, IL, 60187 Listing by Eric Logan


Frequently Asked Questions

When was property at 626 Forest Avenue built and last sold?
The property at 626 Forest Avenue was built in 1926 and last sold on Aug 15, 2023 for $1,800,000.
How much is this home worth?
The estimated value of the home located at 626 Forest Avenue is $1,865,682.
What are some comparable homes to 626 Forest Avenue?
There are currently no comparable homes to 626 Forest Avenue.