


40
Map


6259 Reed St


About This Property
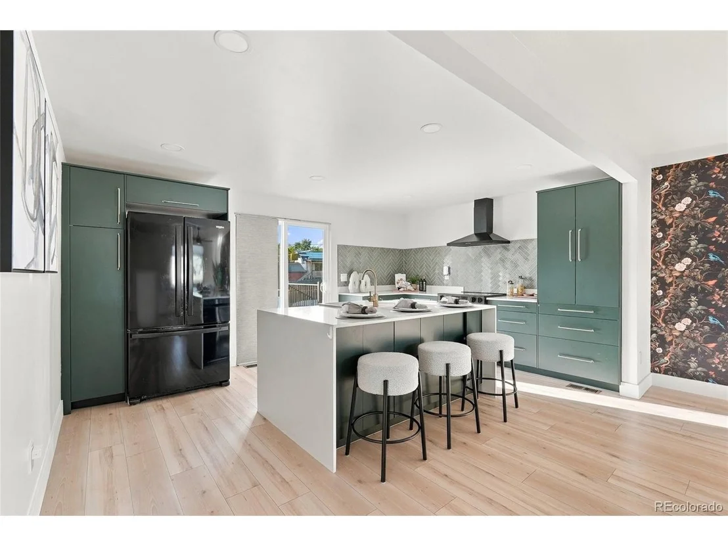
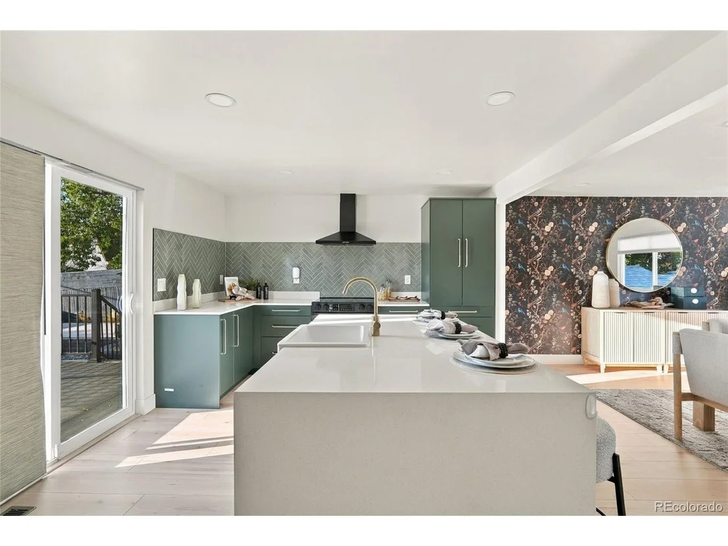
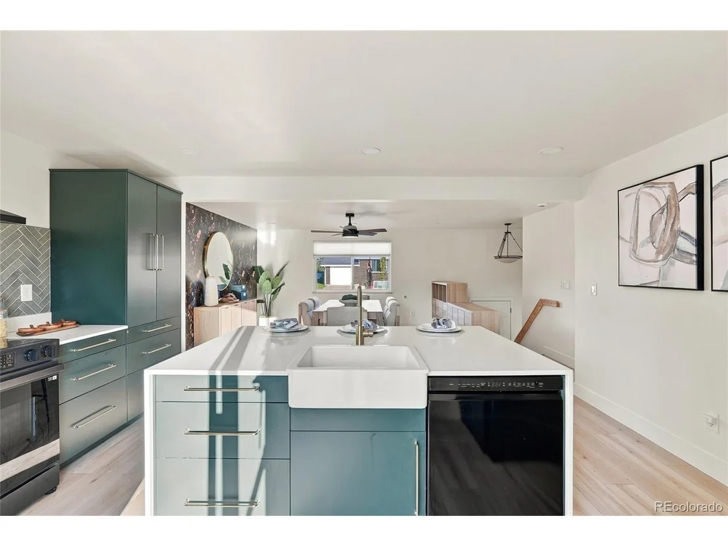
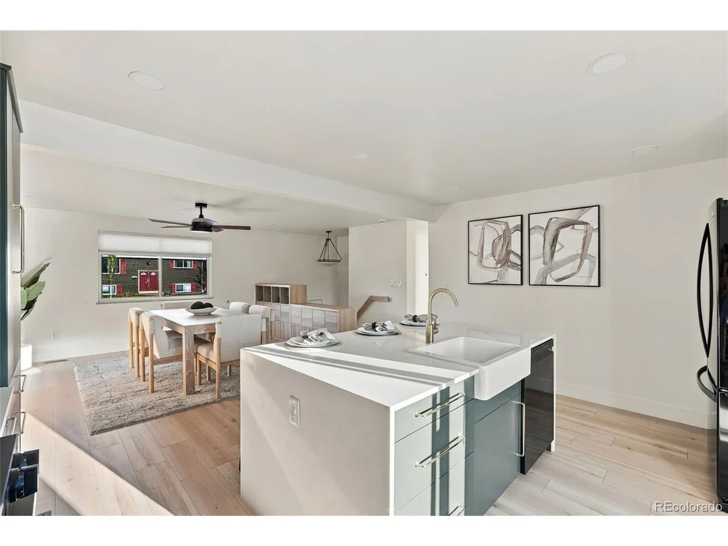
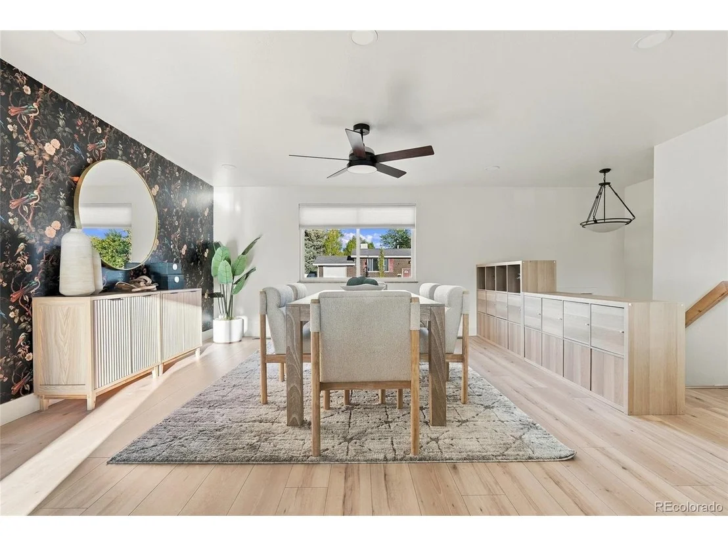
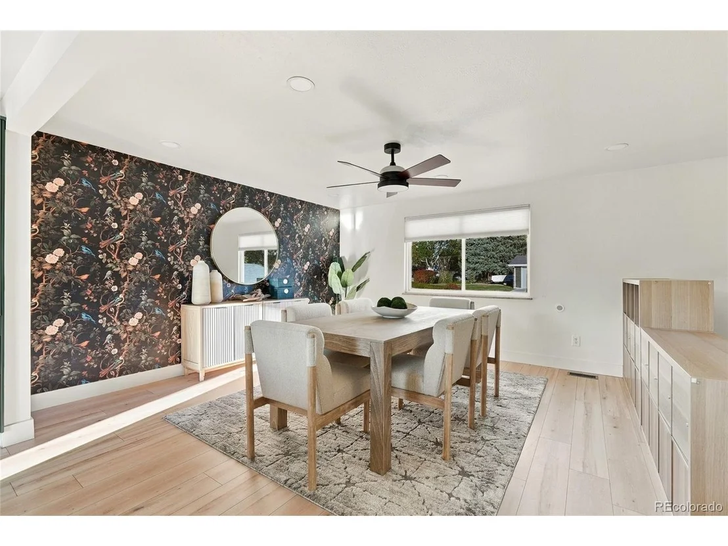
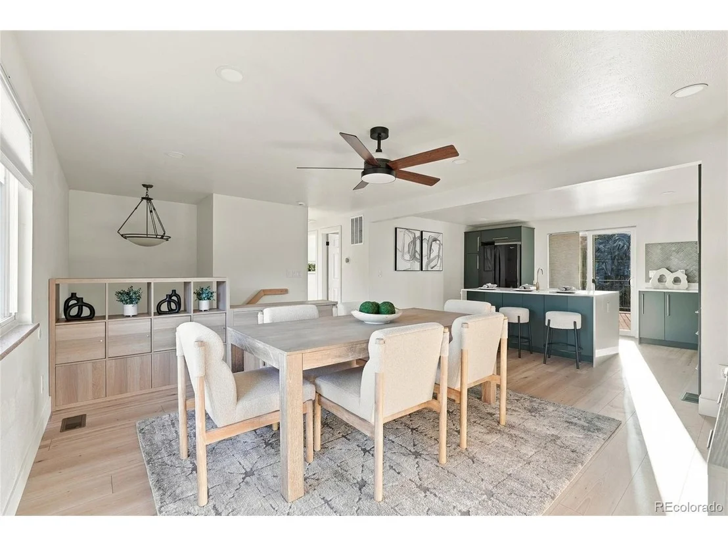
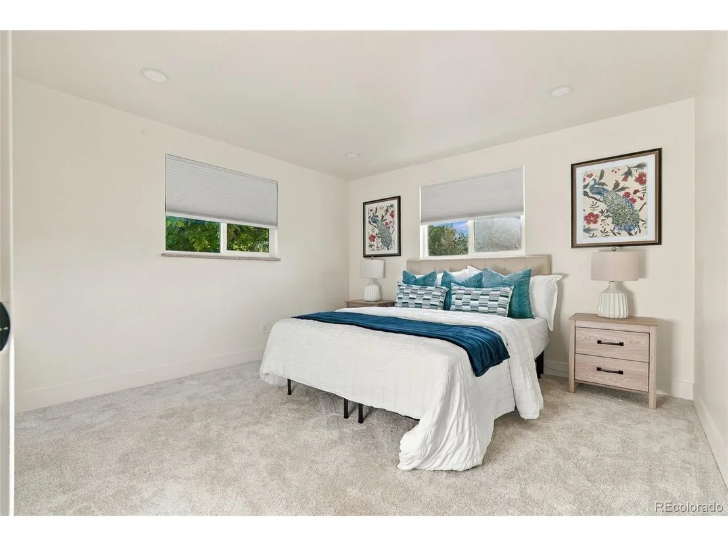
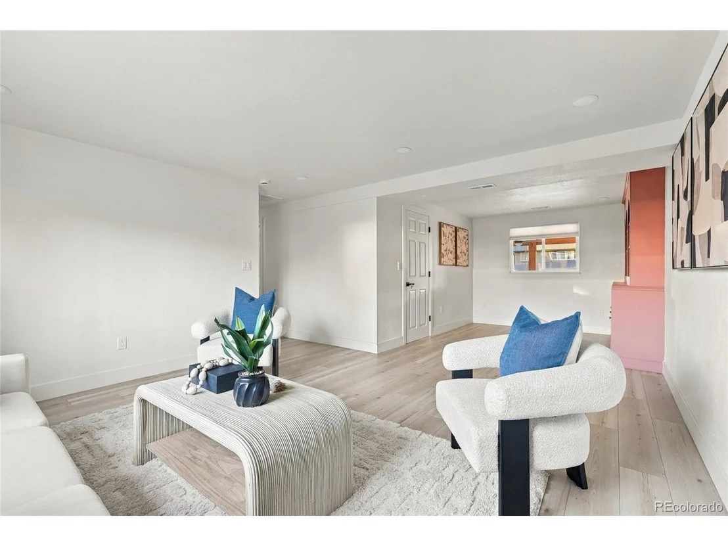
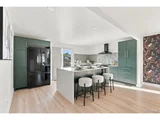
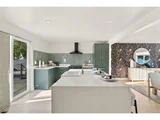
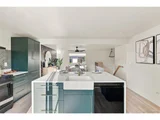
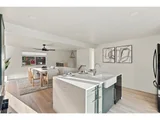
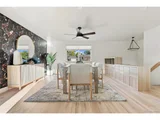
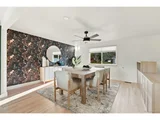
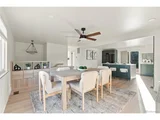
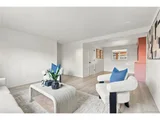
Inside, the open floor plan creates an inviting flow between the living, dining, and kitchen spaces, making the home equally suited for everyday living and entertaining. The primary suite offers a spacious retreat, complete with a large walk-in closet that provides the storage buyers are looking for.
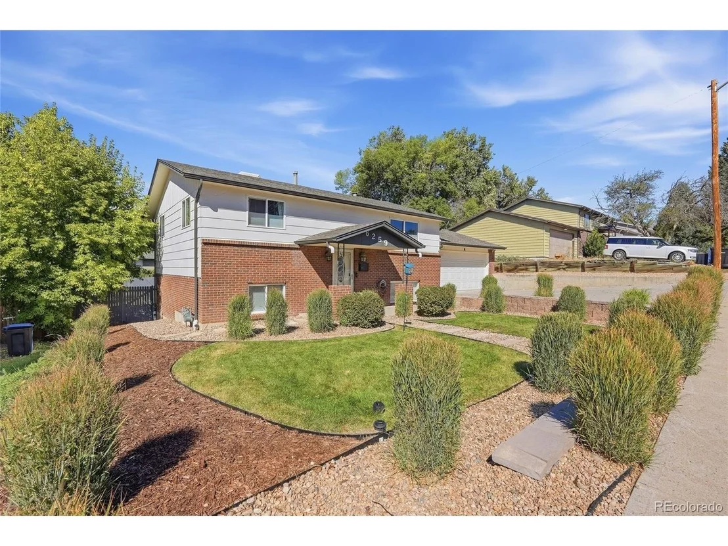
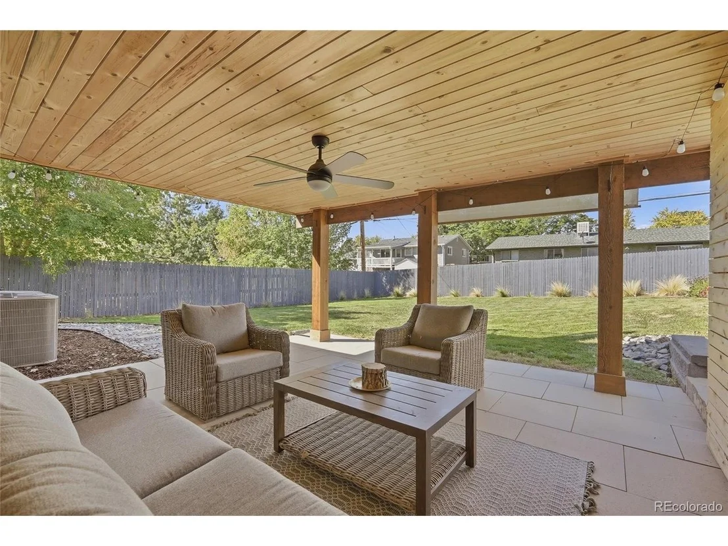
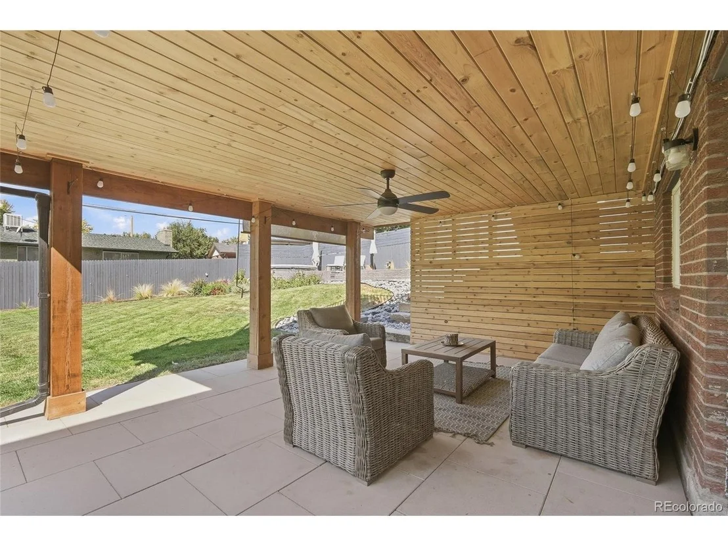
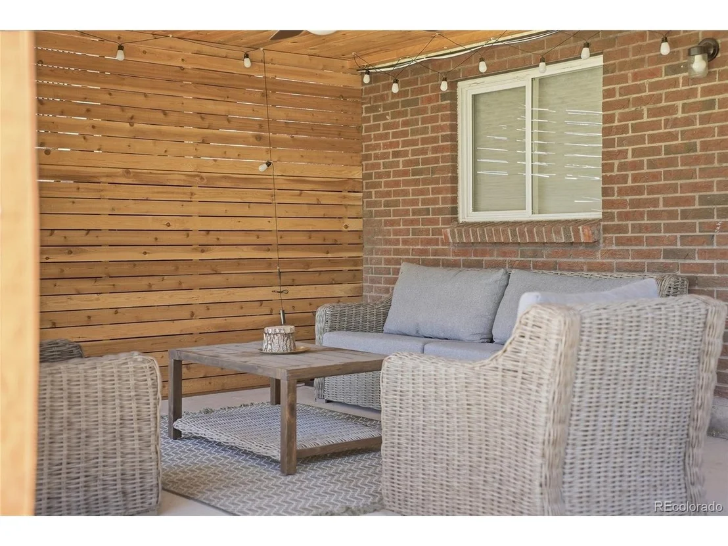
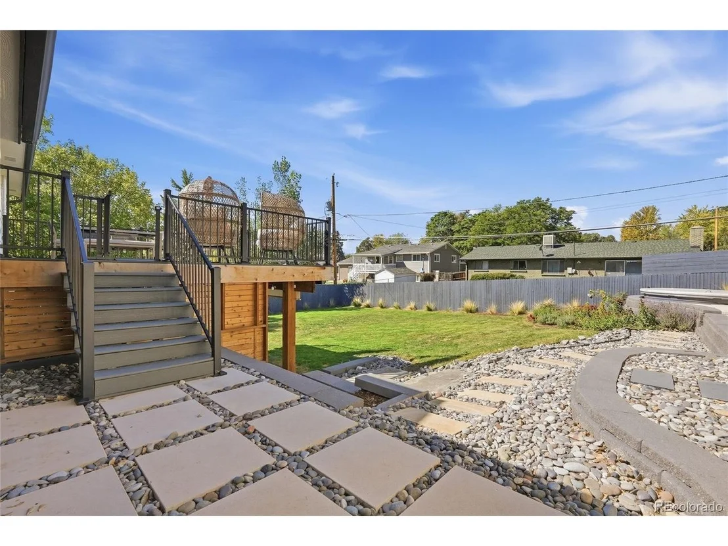
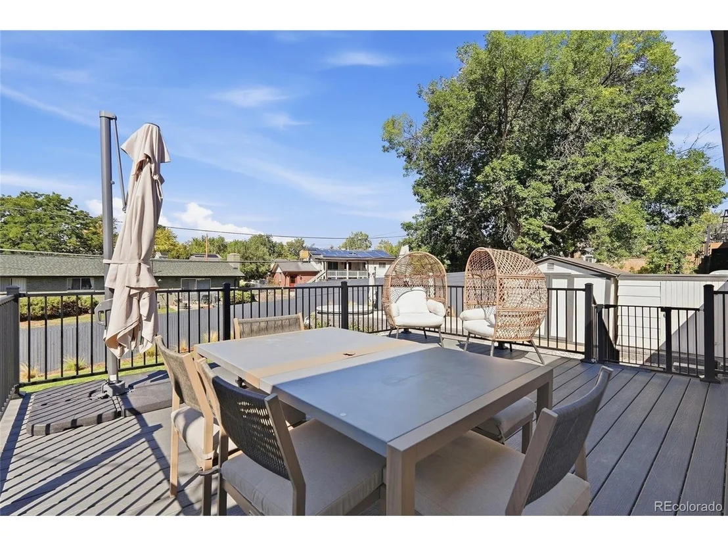
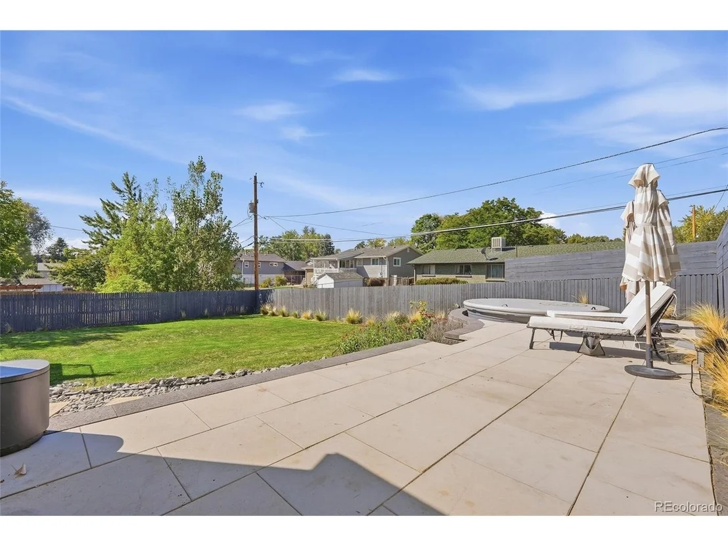
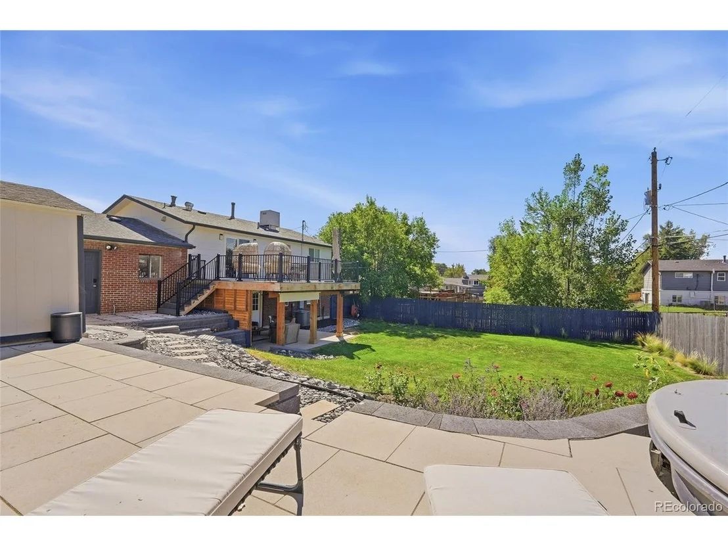
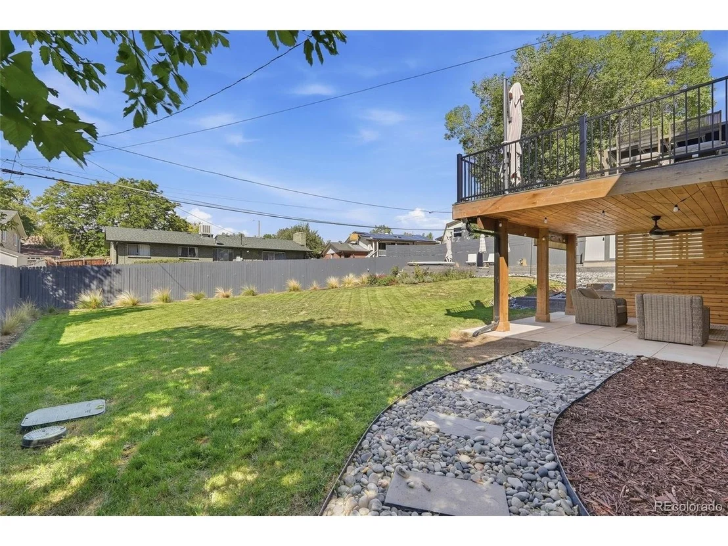
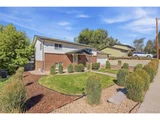
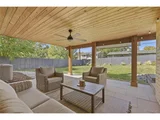
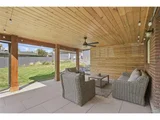
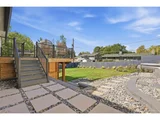
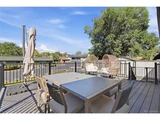
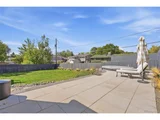
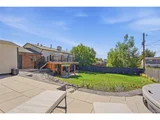
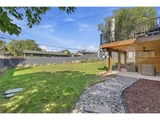
Outside, the transformation continues. Extensive landscaping has completely elevated the property, creating a private, retreat-like backyard that feels like an extension of the home. The added deck provides the perfect setting for morning coffee, summer evenings, or entertaining friends and family.
The functionality continues with a two-car garage that is EV plug-in ready, plus two additional off-street parking spaces alongside the driveway. And with Olde Town Arvada just about a mile away, you're close to restaurants, breweries, shops, and everything that makes the area so desirable.
A complete transformation, thoughtful updates throughout, and an outdoor space you'll actually want to spend time in-6259 Reed Street is ready for its next chapter.
Payment Calculator
Your Estimated Monthly Payment
Cap Rate Calculator
What does this mean?
Based on our analysis, the cap rate of this property is 1.25%. A negative cap rate indicates that the property might not be feasible as an income-producing asset. The median cap rate for a near zip code 11238 is 4.23%.
How much can I actually make?
Actual monthly rental income may vary between $4,760 and $7,140 depending on unit-specific characteristics. You can change the amount using the slider to further explore.
How is cap rate calculated?
Cap Rate = Net Operating Income (NOI) / Property Asset Value.
When calculating the cap rate, we assume 100% occupancy. Leverage (mortgage) is not considered.
Cap Rate provided by RealtyHop and RentHop, learn more about cap rate here.
Price History
| Date / Event | Date | Event | Price |
|---|---|---|---|
| Nov 12, 2026 | Sold | ||
| Sold | |||
| Oct 15, 2026 | In contract | - | |
| In contract | |||
| Oct 8, 2026 | Listed | $600,000 | |
| Listed | |||
| Oct 15, 2024 | In contract | - | |
| In contract | |||
| Aug 17, 2024 | Listed | $540,000 | |
| Listed | |||
| | |||
|
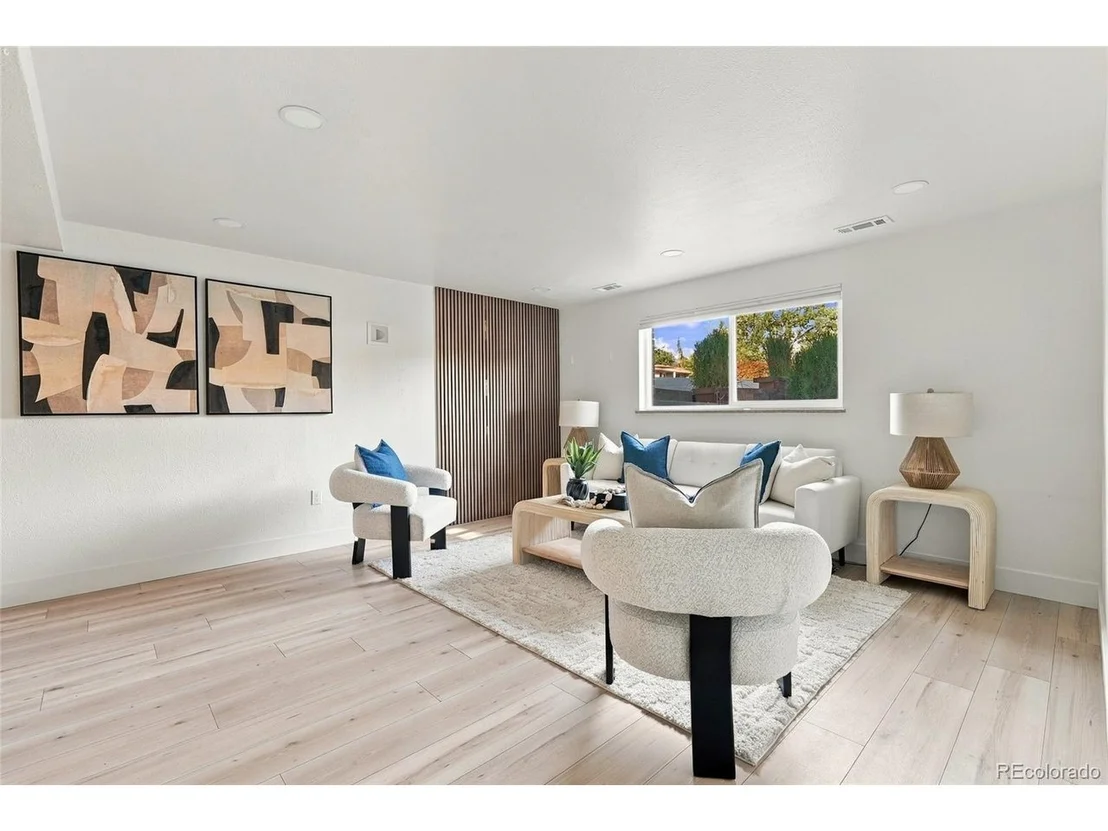
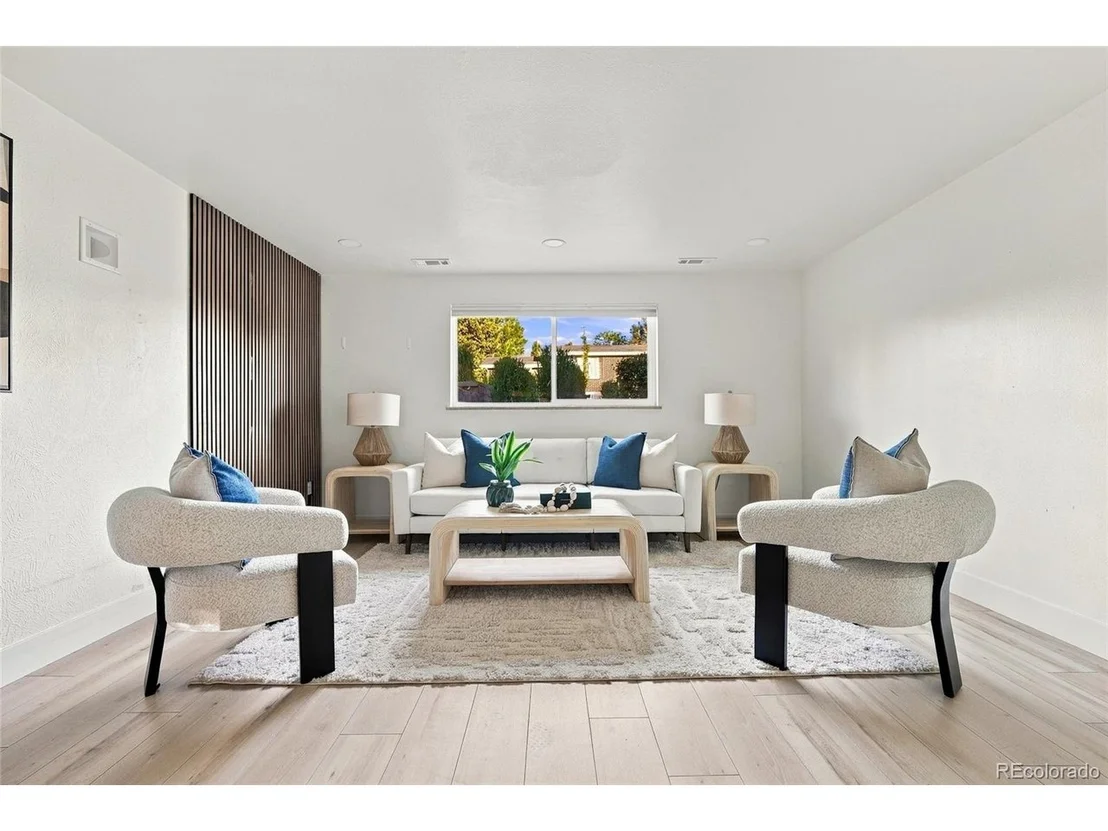
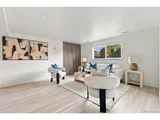
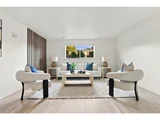
This inviting 4-bedroom, 2-bath bi-level home exudes warmth and charm, welcoming you in with open arms. As you step through the door, you're greeted by freshly painted walls that radiate a sense of calm and tranquility, setting the perfect tone for each room. The spacious living area, with its beautifully refinished hardwood floors, feels like the heart of the home, where memories are just waiting to be made.
The kitchen is a haven for those who love to cook and gather, offering a comfortable space to share meals and stories, making every moment feel special.
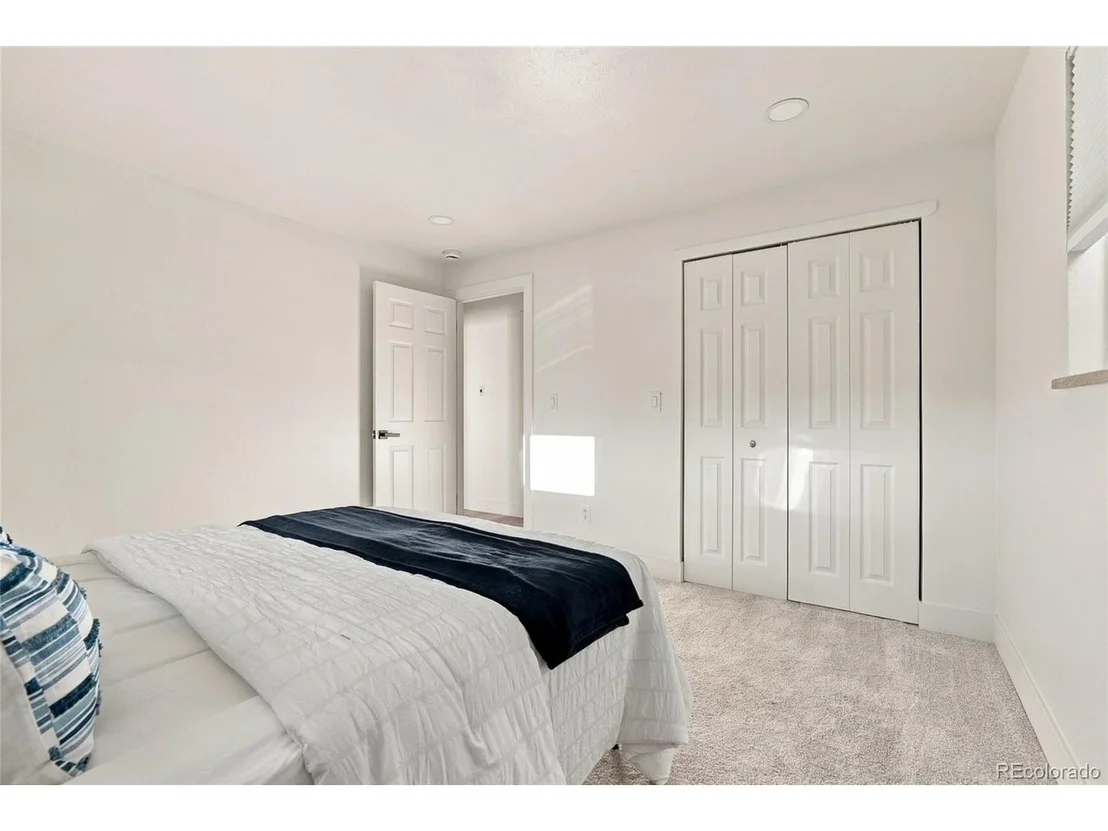
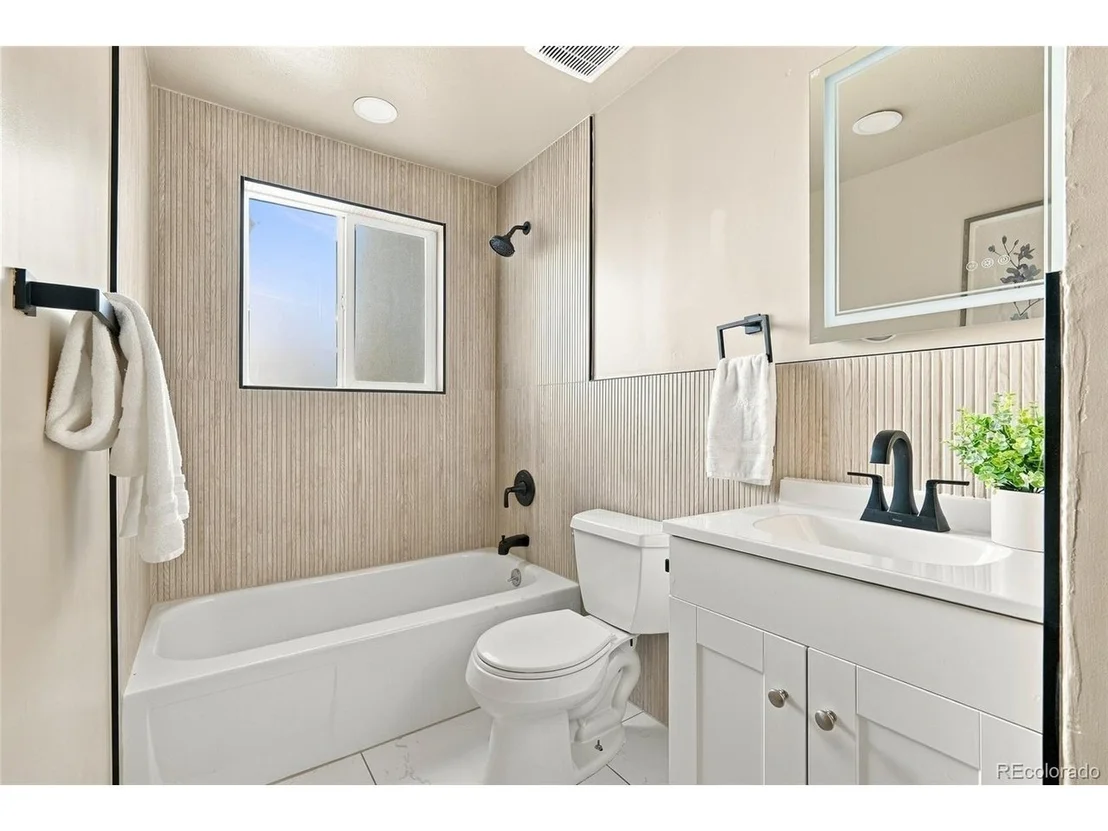
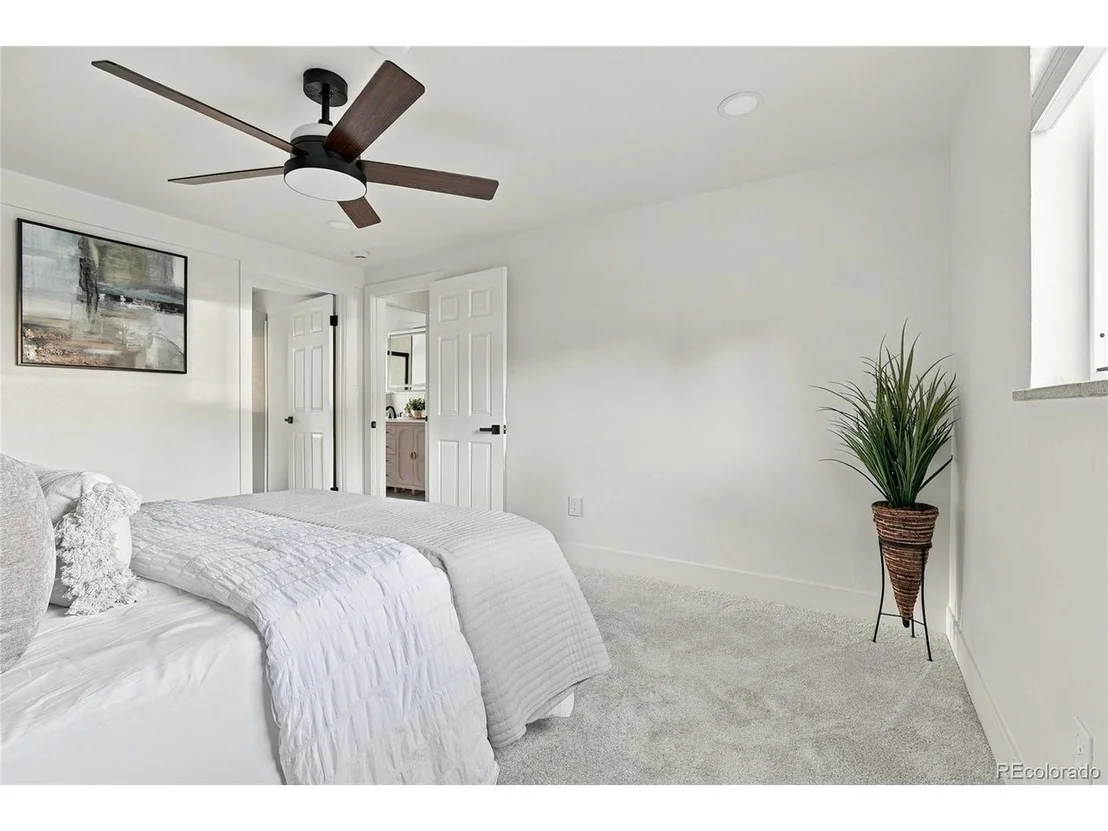
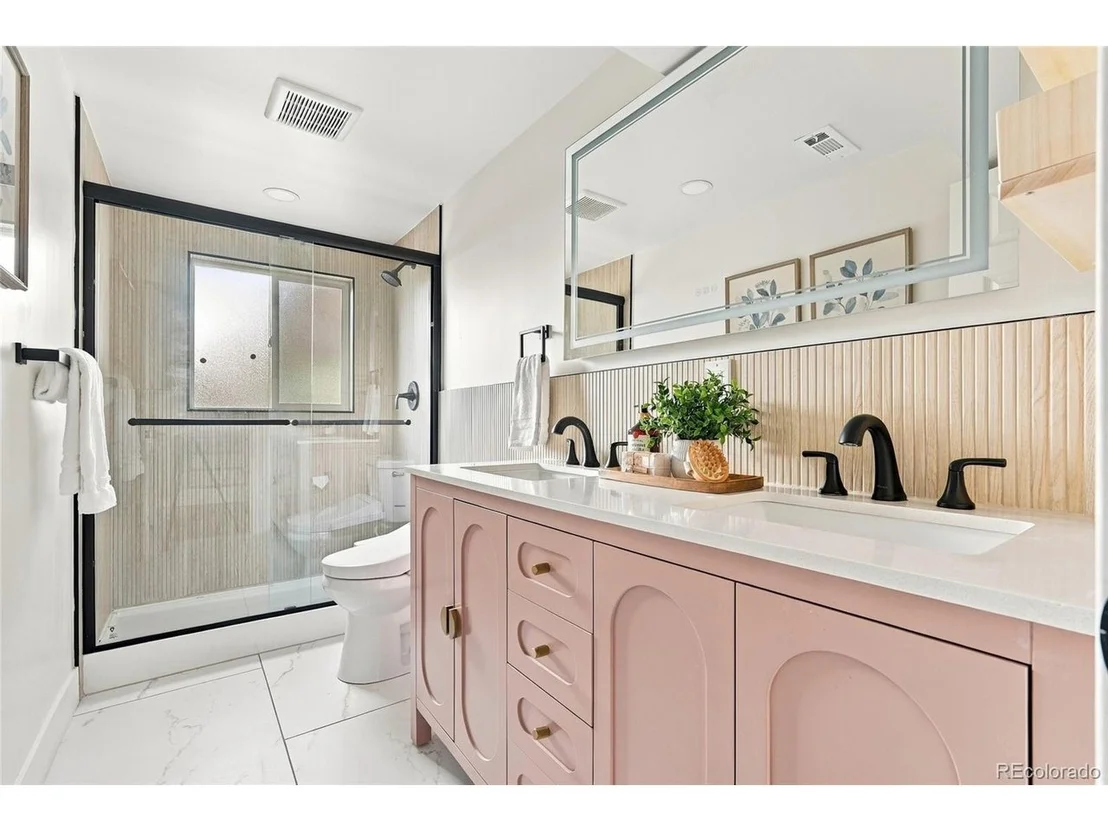
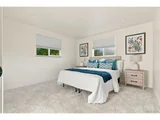
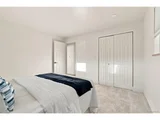
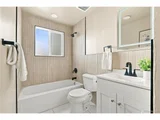
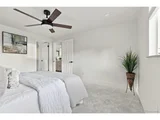
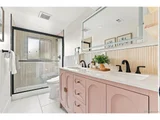
Upstairs, you'll find two cozy bedrooms, each bathed in natural light and offering a peaceful retreat. The main bathroom, thoughtfully updated, provides a serene space to unwind at the end of the day.
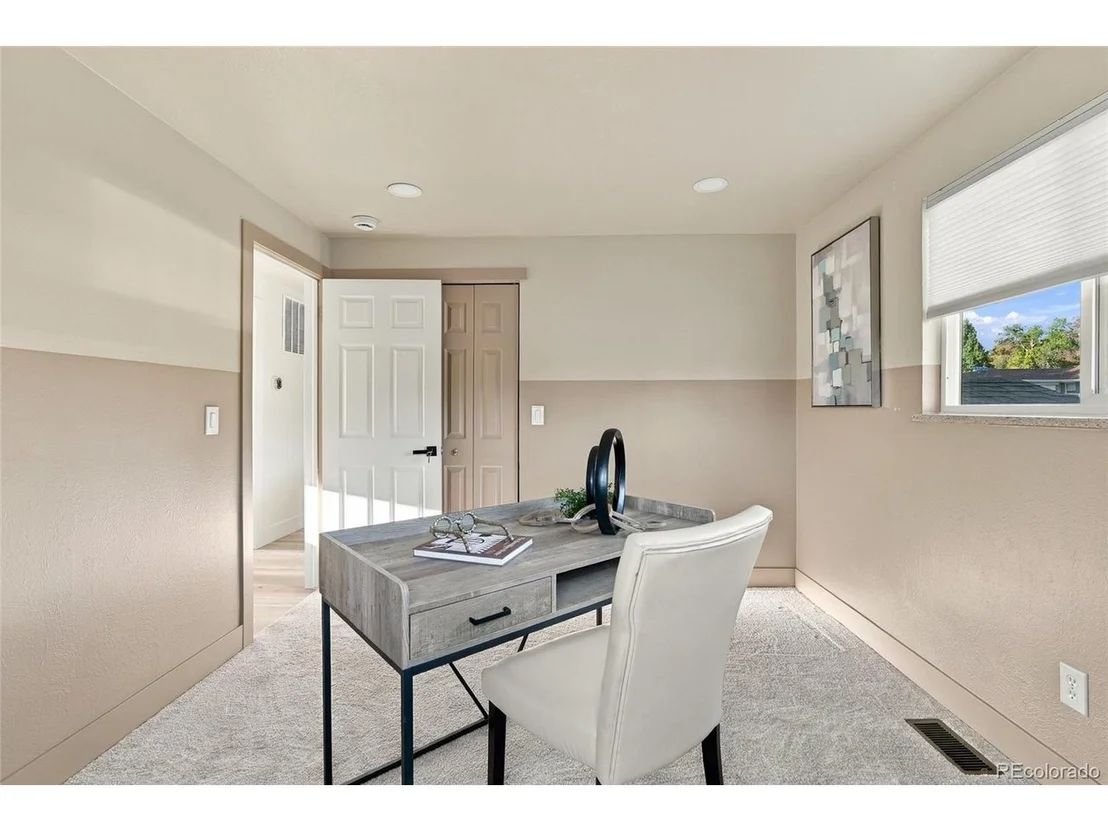
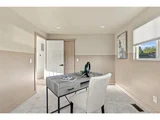
The lower level offers two additional bedrooms, perfect for family members, guests, or even a home office. This level also includes a versatile living space, ideal for a family room filled with laughter or a quiet corner for relaxation. The second full bathroom adds to the convenience and comfort of this home.
Outside, the 2-car garage provides not just parking, but a sense of security and extra space for all your storage needs. The backyard, with its open expanse, is an oasis where you can relax, play, and enjoy the simple pleasures of outdoor living.
This home is more than just a place to live; it's a place to love, where modern updates meet timeless comfort, ready to welcome you and your family.
| |||
Property Highlights
Building Info
Comparables
Status
Price/ft²
Listed On
Sold On
About Lamar Heights
Similar Homes for Sale
Currently no similar homes aroundNearby Rentals

Last Updated: 7 days ago
Data Source: REcolorado MLS, MLS# IRE5636542

























 Your Privacy Choices
Phone: 425-283-2930
Address: 335 Madison Avenue, New York, NY 10017