


6259 Red Cedar Circle


About This Property
* Attractive foyer entry with practical coat/utility
closet
* Neutral tile with beige pattern throughout home
with exception of Living Room.
* Beige textured verticals throughout
* 6 ceiling fans throughout (2 in bedrooms,1 in kitchen,
1 in garage, 1 in family room and 1 in living room)
* All windows have screens
* All windows and openings are protected with accordion
hurricane shutters.
KITCHEN FEATURES:
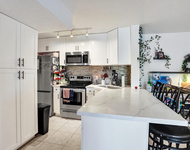
* Kitchen has attractive Dappled Elm Finish cabinets
with newer brass/ceramic handles
* Designer tile back splash with decorative pattern
inserts.
* Kitchen has side window overlook.
* Kitchen has breakfast seating area
* Newer 50/50 stainless steel sink with upgraded faucet.
* GE glass top stove with new overhead charcoal vent
with multi speed control fan vent & light.
* Kitchen has convenient pass thru to
florida/family room
* Kitchen has recessed concave maintenance free
mica ceiling with fluorescent light controlled by
2 independent switches for light intensity.
* Kitchen has a ceiling fan to cool kitchen when cooking
LIVING ROOM FEATURES:
* Plush Karistan deep tan carpeting that is contoured
from walkway to save on wear and tear.
* The Living Room has 2 large double windows that
provide natural light and a front yard vista.
DINING ROOM FEATURES:
* The Dining Room is centrally located and is accented
by a full floor to ceiling wall mirror with an
attractive beveled border.
* There is an attractive pastel chandelier that accents
dining area.
FAMILY ROOM / FLORIDA ROOM FEATURES:
* At inception, per builder plans the Florida Room
was enclosed with solid CBS construction. This room
has 2 sets of double windows and sliding doors that
open to the rear 8' x 10' patio slab.
* There is a convenient pass thru from kitchen
to family room when entertaining.
MASTER BEDROOM AND GUEST BEDROOM FEATURES:
* Both bedrooms are fully tiled.
* Both bedrooms feature large windows for natural light
* Master bedroom has a large, practical walk in closet
and also a linen closet
* Master bedroom walk in closet is a/c vented
* Second Bedroom has a full length wall closet
MASTER BATH AND GUEST BATH FEATURES:
* Both baths feature full wall and ceiling tile
* Both baths have upgraded, full size sliding
glass shower doors.
* Both baths feature cultured marble banjo counters
with a tissue cut and attractive shell design sink.
* Both baths have newer faucets.
* Both baths have full wall vanity mirrors.
* Both baths are a/c vented
* Mater bath features a large, step down stall shower
* Guest bath has a practical tub/shower combination
GARAGE FEATURES:
* Practical Side Garage door
* Pull down stairs to attic
* Newer Hot Water Heater
* Washer/Dryer are in good working condition
* Garage has complete storage offered by extra
cabinets that align all walls
* Ceiling fan in garage for cooling
* Garage window has 2 exhaust fans for ventilation
* Garage door has hurricane supports
ATTIC FEATURES:
* Both gable ends are vented and protected by hurricane
shutters.
* Attic has storage, flooring, shelving, light and
temperature controlled exhaust fan.
* Entire roof gable system has "My Florida" hurricane
protected double truss reinforcements.
EXTERIOR HOUSE FEATURES:
* Extra wide slab for additional parking
* Satellite Dish Ready
* Spot security lighting for front and back
* Hose bibs on both east & west side of home
* Double Electrical outlets on front & back side of home
* Screened, covered & tiled front entry
* Exterior gutters
* Open 8'x10' concrete patio slab
* Newer flat roof over CBS enclosed Florida Room
* Newer 3-dimensional shingle roof for entire home
COMMUNITY FEATURES:
* Shopping and restaurants are a 5-minute walk
from this community
* Maintenance for Buttonwood West is $190 per month
* Fee includes recreational facility, cable provided
by Hotwire Communications, lawncare, an onsite manager
and a security night guard from dusk till dawn.
* Recreational facilities for Buttonwood West include
the clubhouse with a community room for bingo, game
room, exercise room, full kitchen and library.
The clubhouse has a heated pool, spa/hot tub,
barbecue area, tennis courts, shuffleboard courts and
bocce court.
Payment Calculator
Your Estimated Monthly Payment
Cap Rate Calculator
What does this mean?
Based on our analysis, the cap rate of this property is 1.25%. A negative cap rate indicates that the property might not be feasible as an income-producing asset. The median cap rate for a near zip code 11238 is 4.23%.
How much can I actually make?
Actual monthly rental income may vary between $4,760 and $7,140 depending on unit-specific characteristics. You can change the amount using the slider to further explore.
How is cap rate calculated?
Cap Rate = Net Operating Income (NOI) / Property Asset Value.
When calculating the cap rate, we assume 100% occupancy. Leverage (mortgage) is not considered.
Cap Rate provided by RealtyHop and RentHop, learn more about cap rate here.
Price History
Property Highlights
Building Info
Comparables
Status
Price/ft²
Listed On
Sold On
About Buttonwood
Similar Homes for Sale
Currently no similar homes aroundNearby Rentals
$2,450 /mo
- Studio
- 2 Baths
- 2,400 ft²
$2,450 /mo
- 3 Beds
- 1 Bath
- 899 ft²

RE/MAX Services
Last Updated: 3 months ago
Data Source: Beaches MLS, MLS# R10008548
 Your Privacy Choices
Phone: 425-283-2930
Address: 335 Madison Avenue, New York, NY 10017