


74
Map
6256 MARTIN ROAD


About This Property
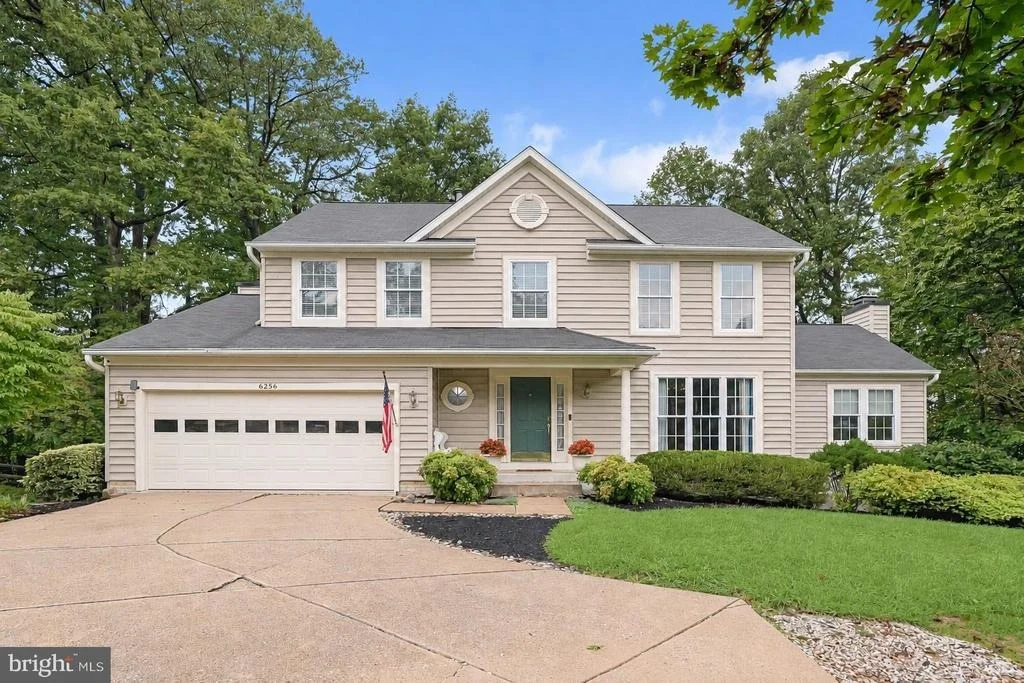
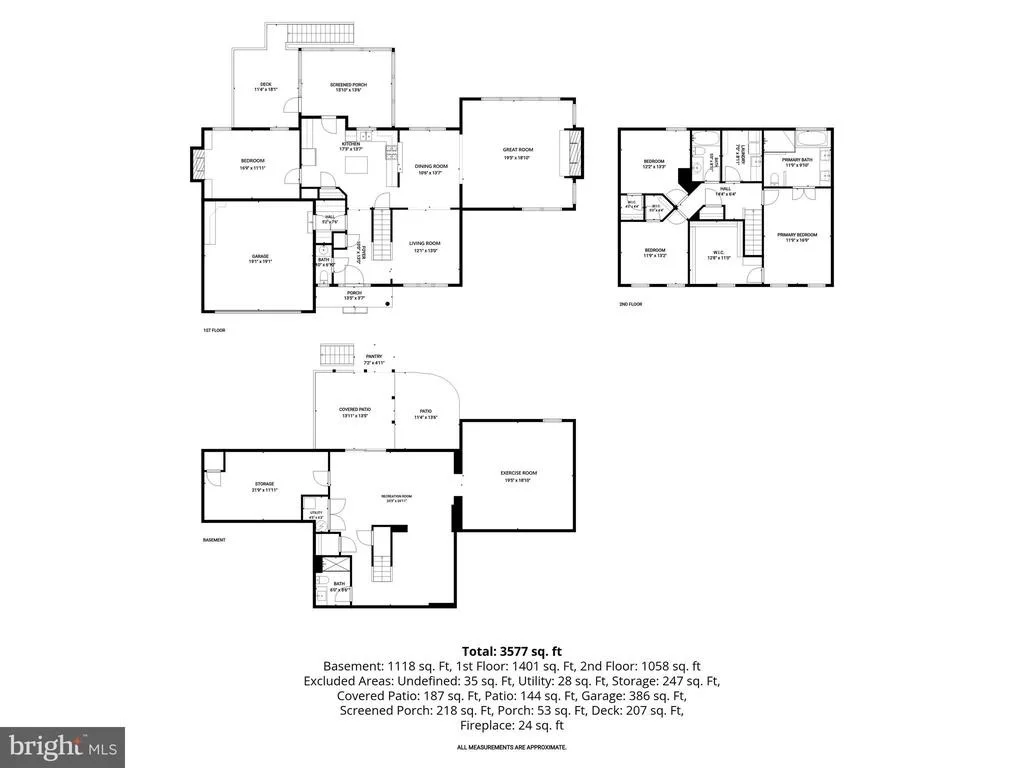
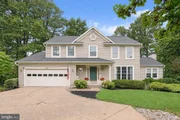
If you're looking for a home with incredible living space, beautiful updates, flexible rooms, and wonderful indoor and outdoor entertaining areas, you're going to want to see this spectacular expanded colonial.
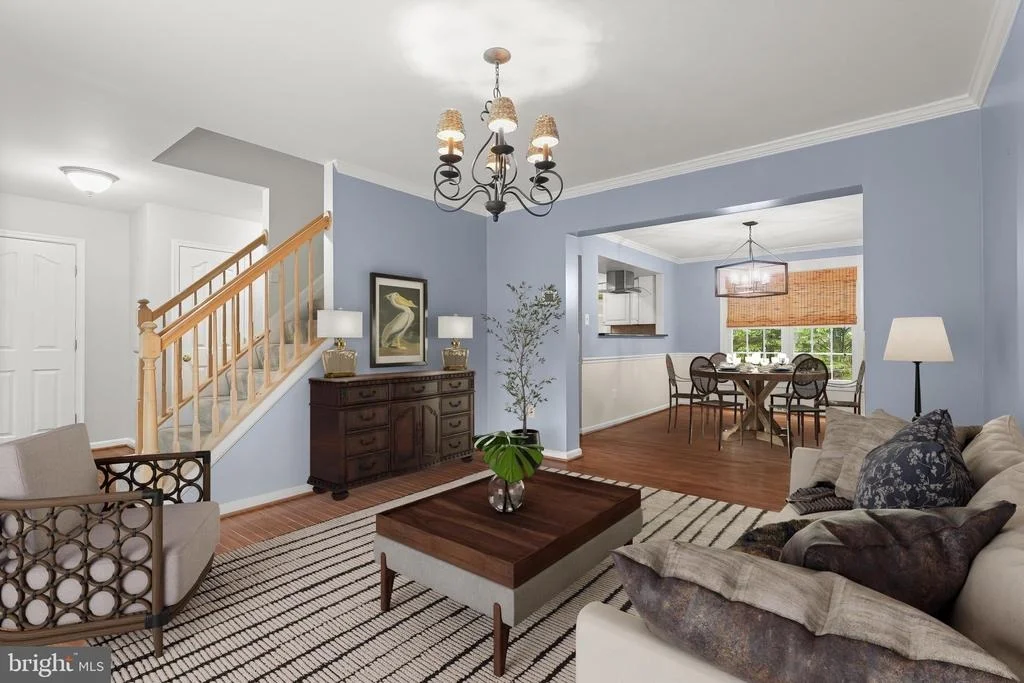
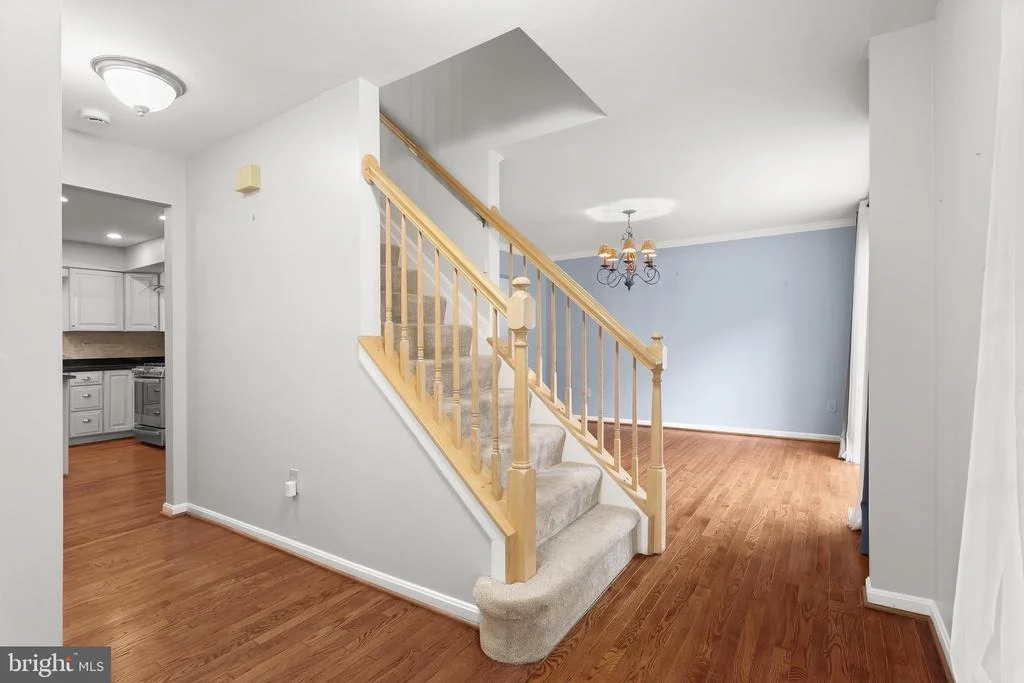
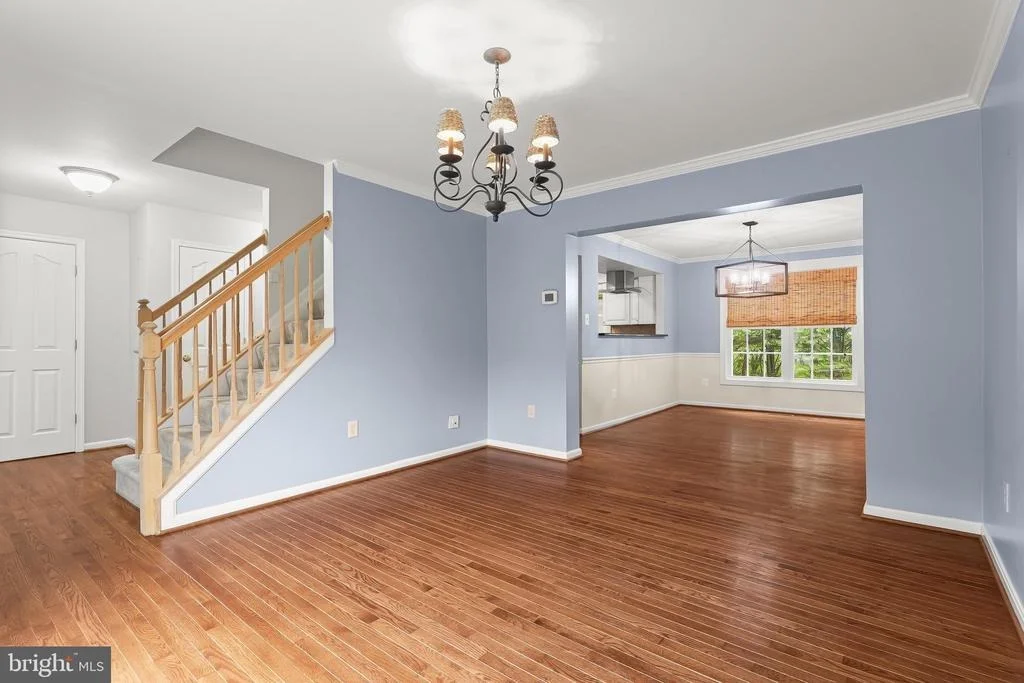
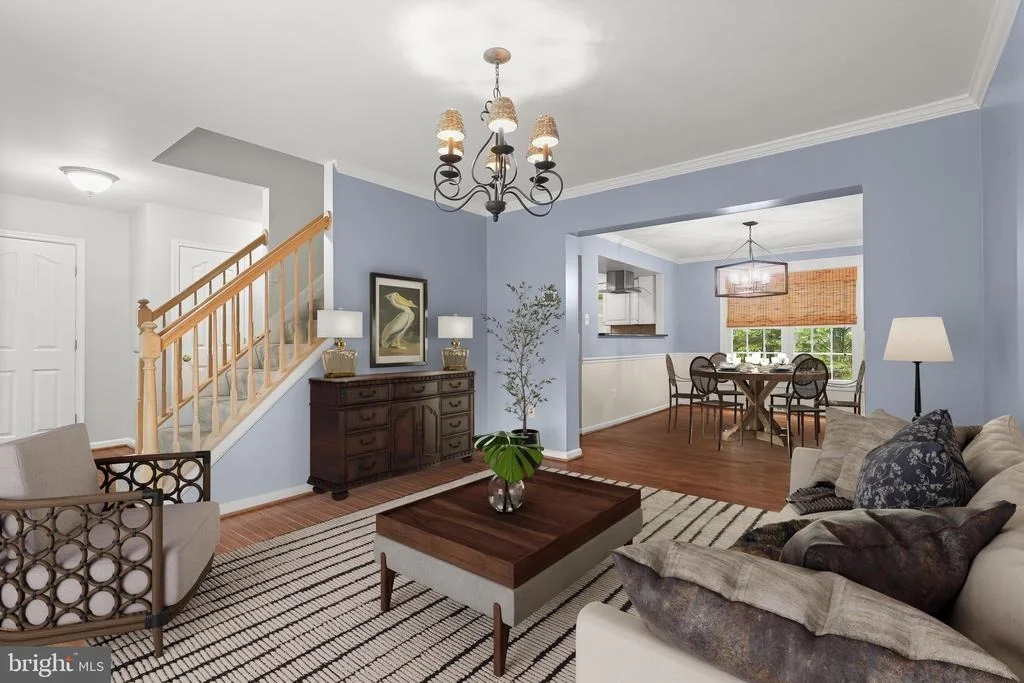
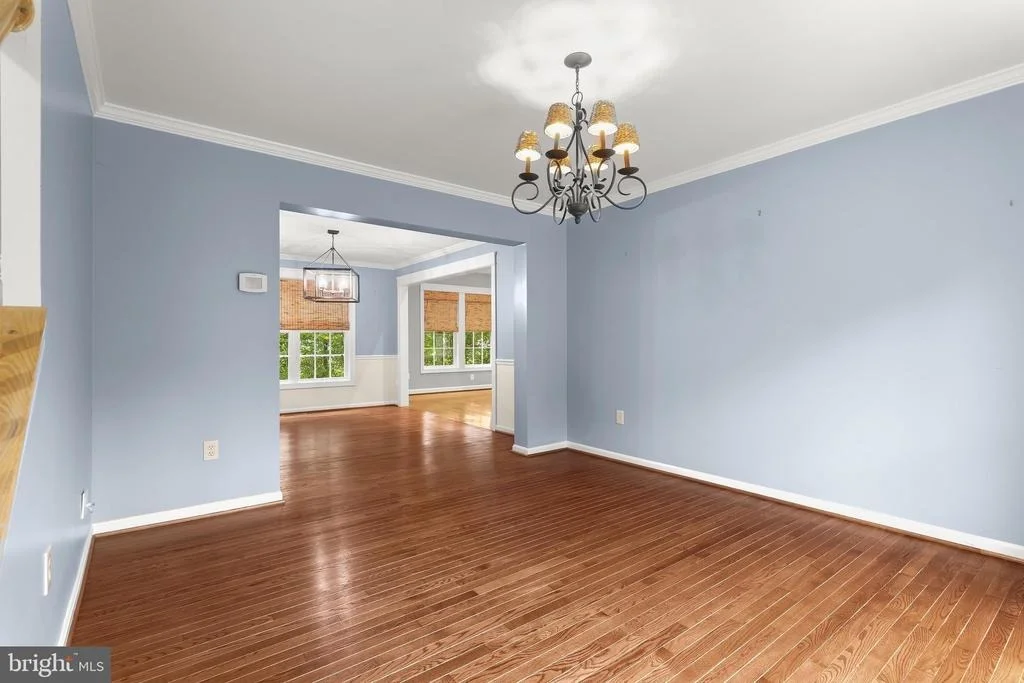
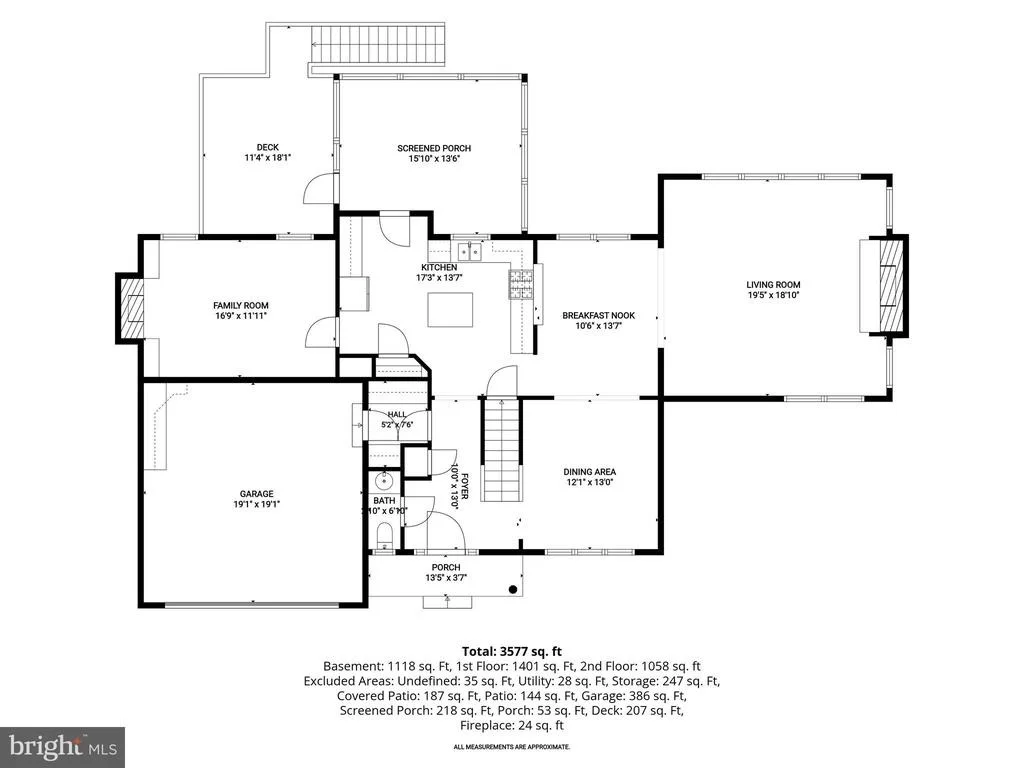
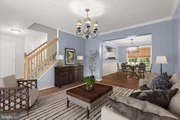
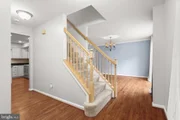
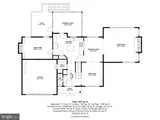
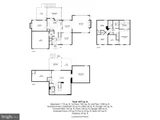
As you enter, you're welcomed by a traditional center-hall floor plan and beautiful newly refinished hardwood floors throughout the first floor.
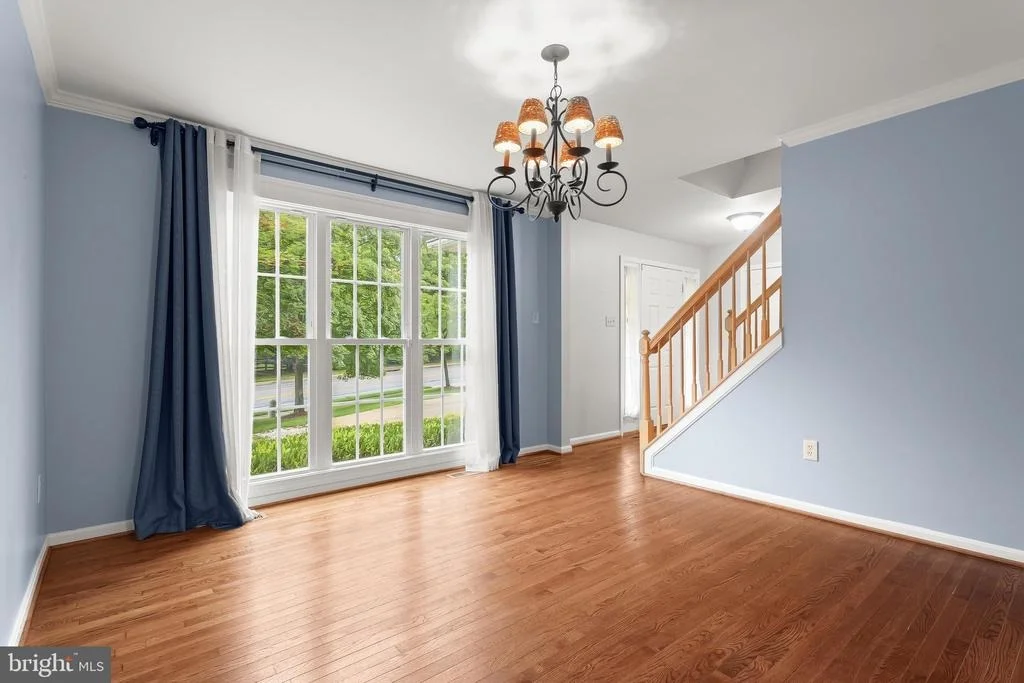
Just off the foyer is the front living room, which could also be used as a den or sitting room. Take a look at these dramatic floor-to-ceiling triple windows bringing in tons of natural light.
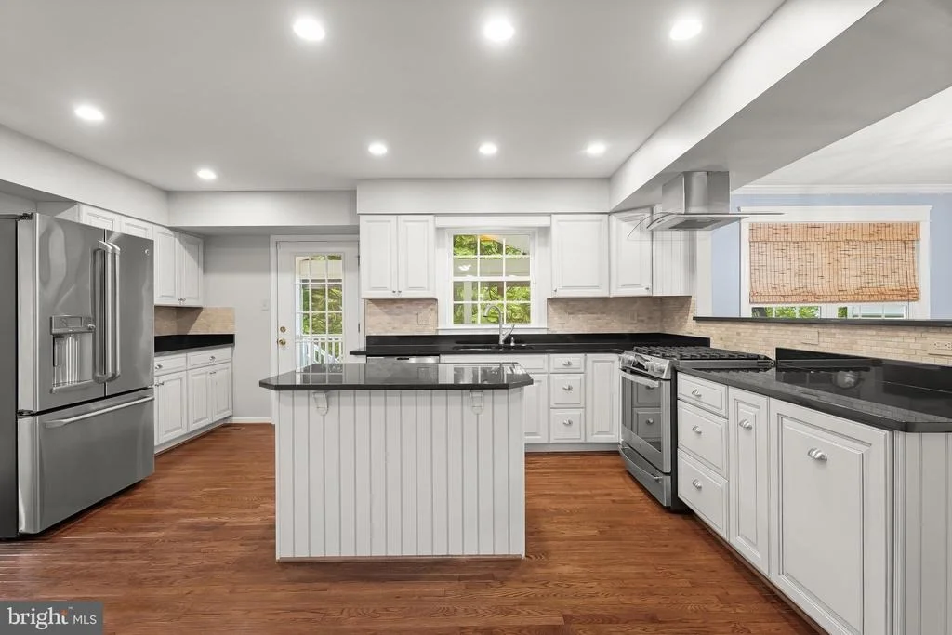
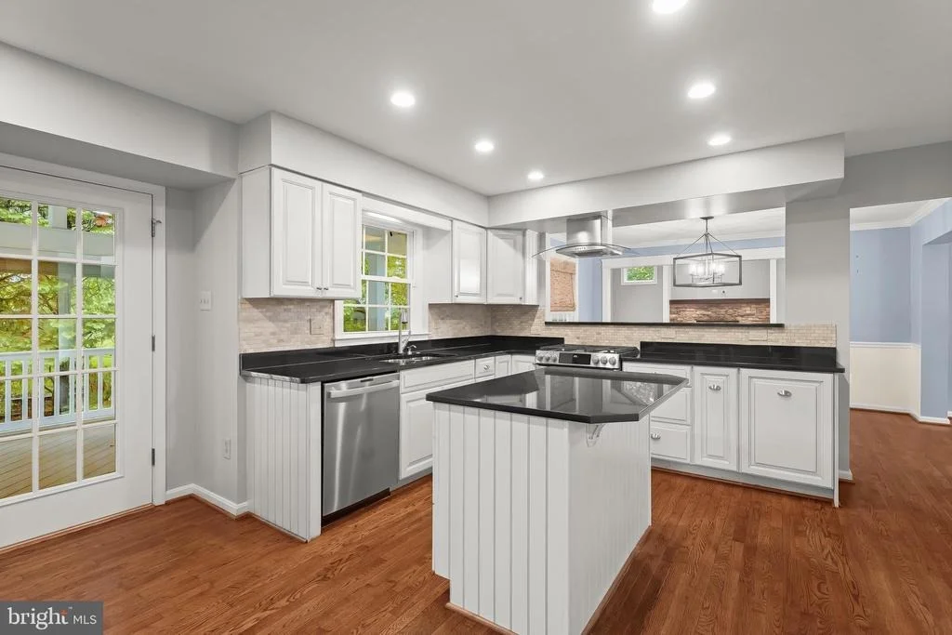
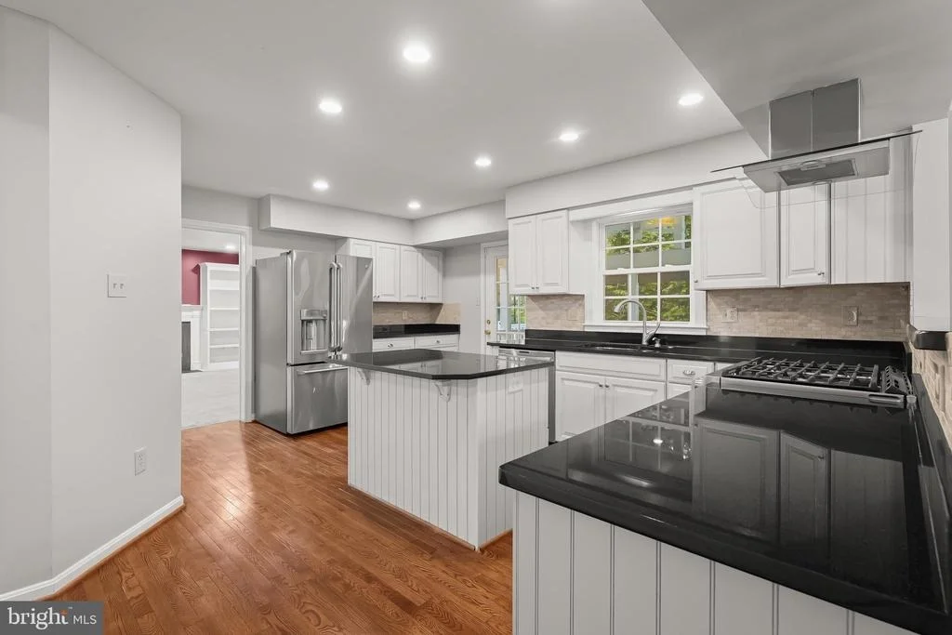
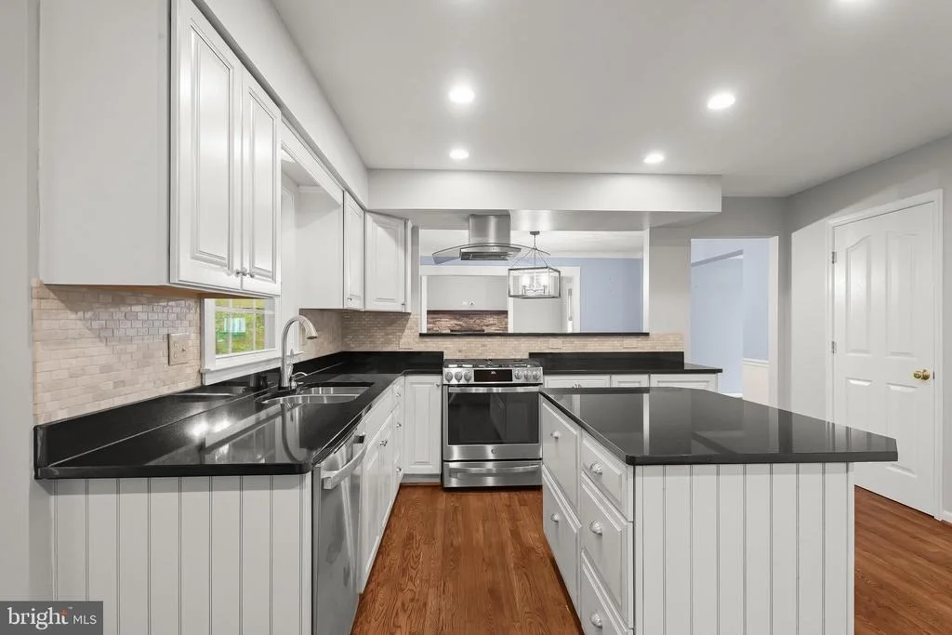
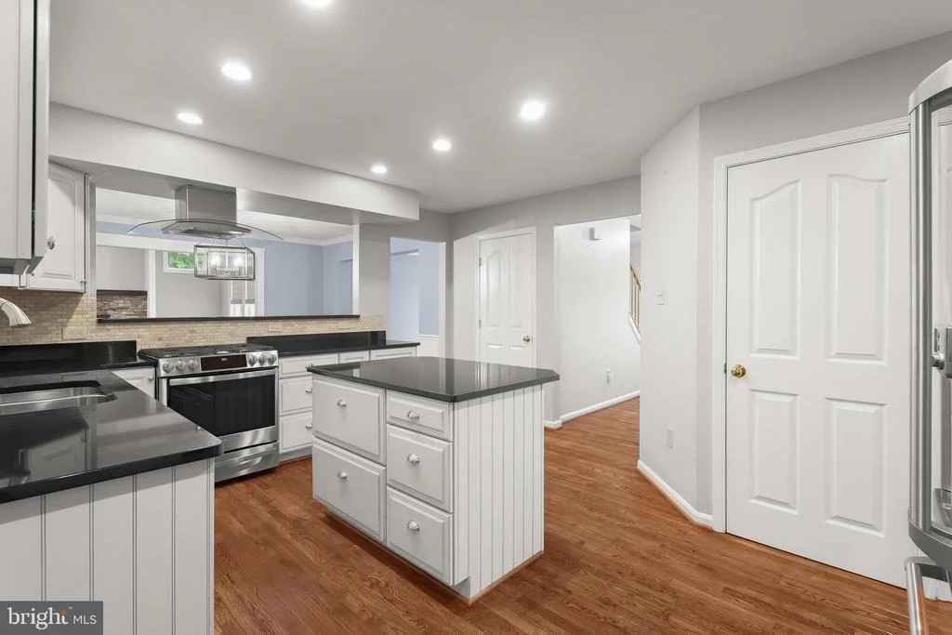
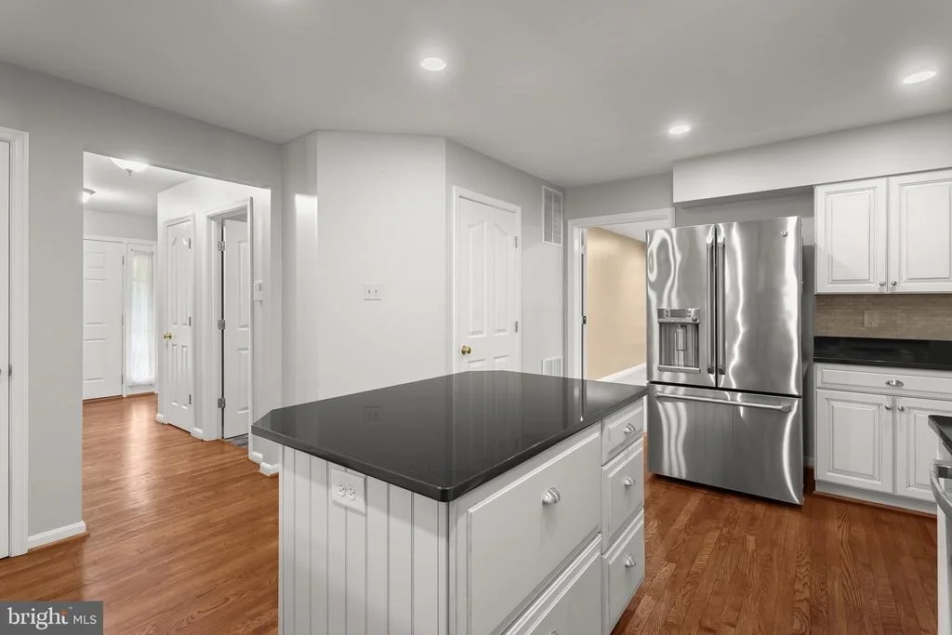
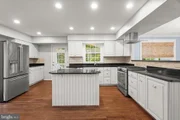
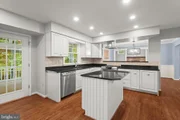
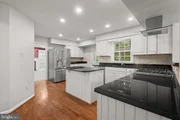
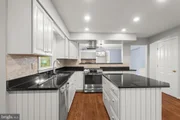
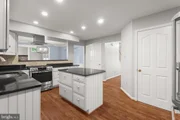
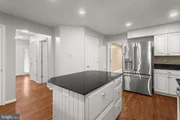
Now let's head into this gorgeous expanded gourmet kitchen. The kitchen features granite countertops, Thomasville soft-close white cabinetry, a center island, and stainless steel appliances.
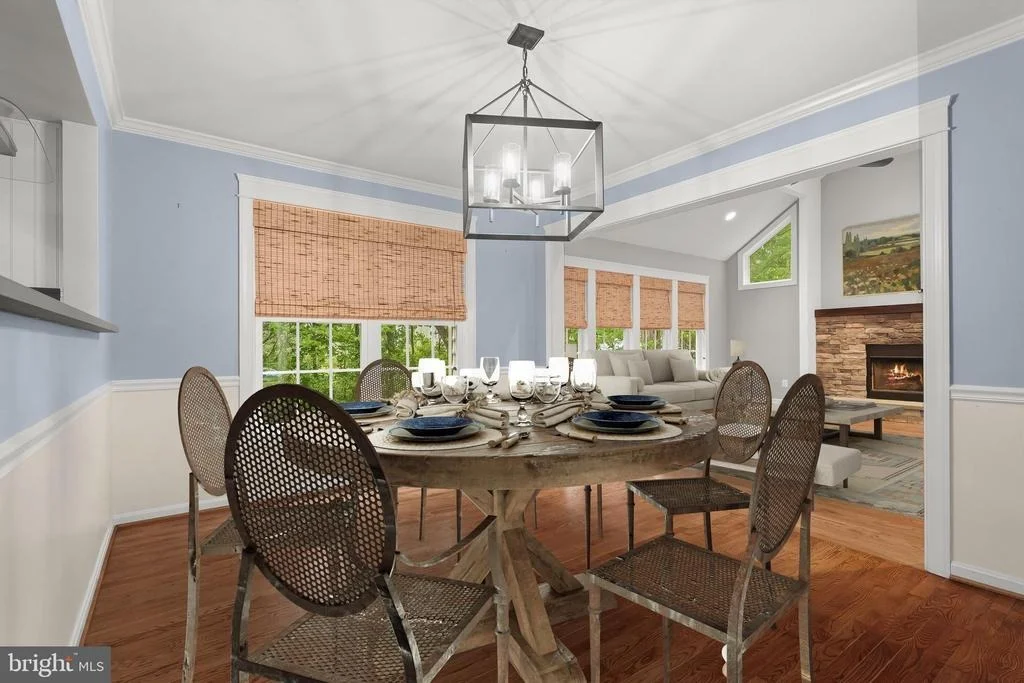
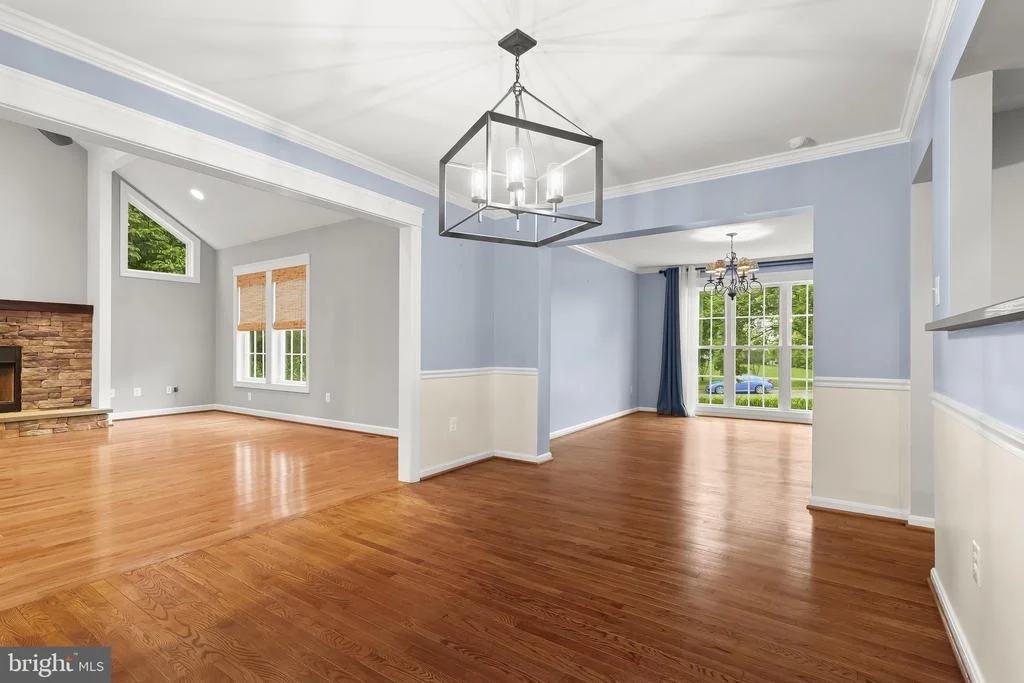
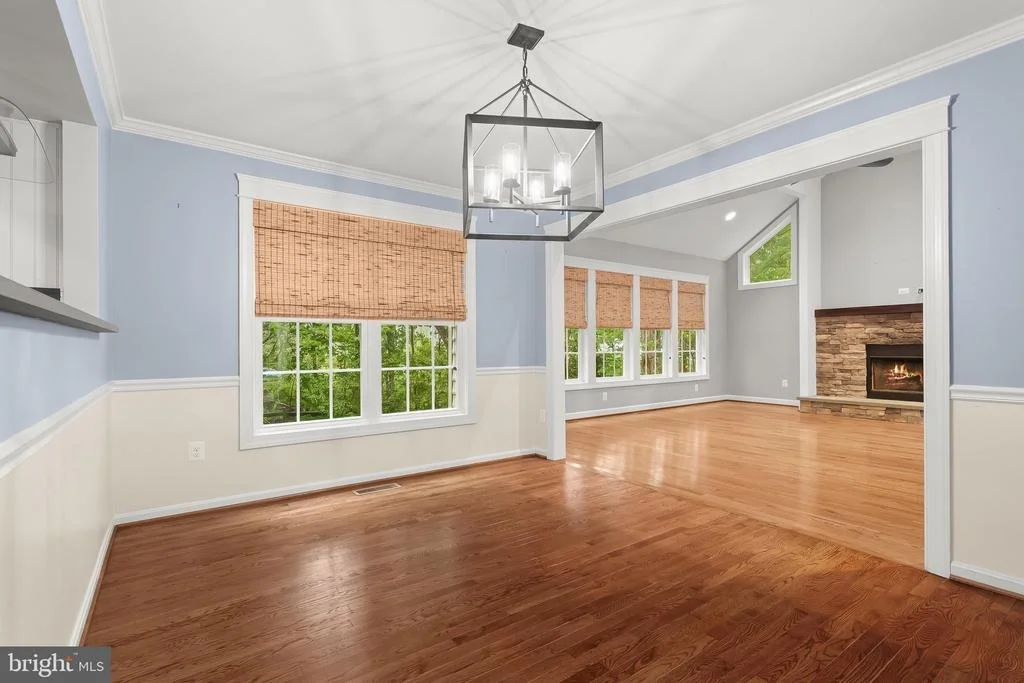
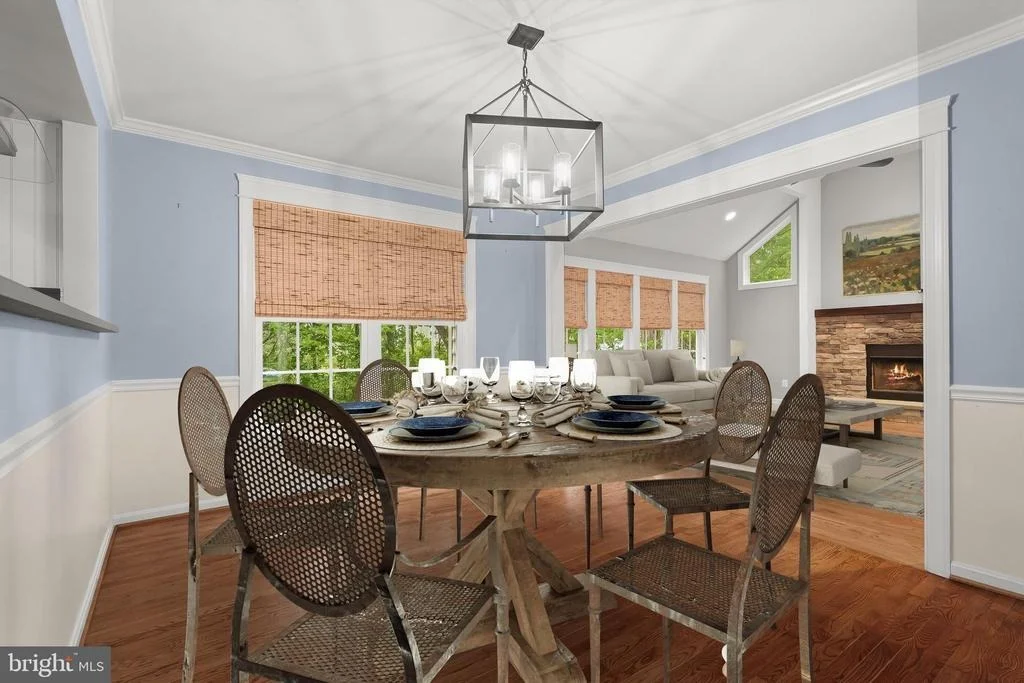
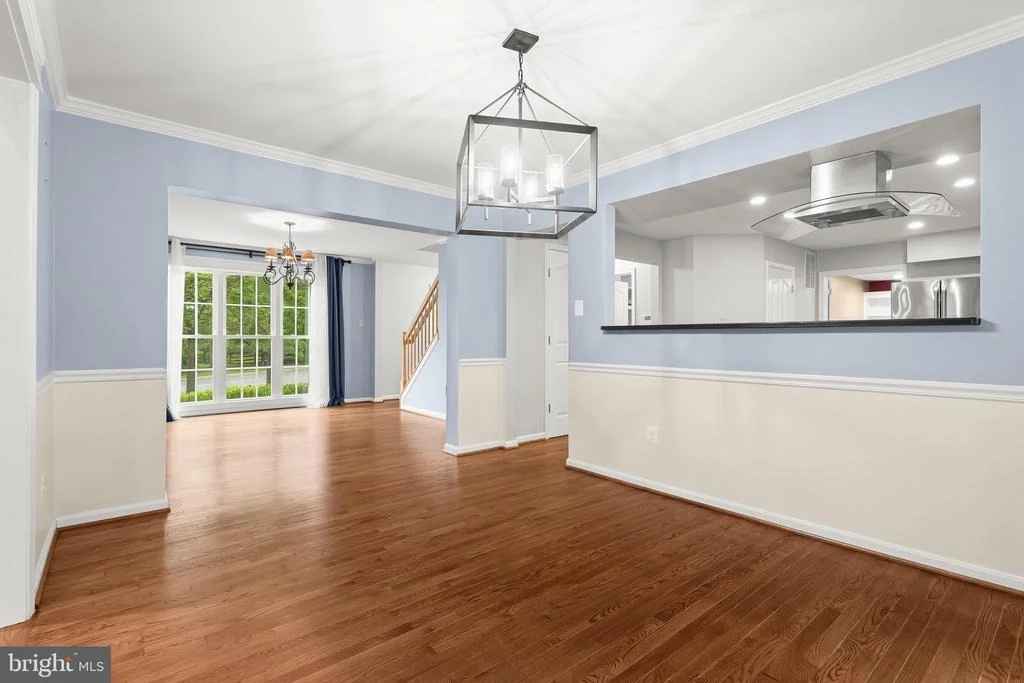
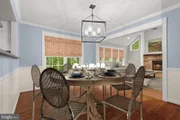
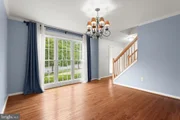
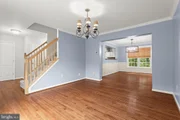
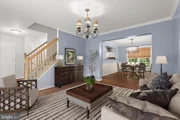
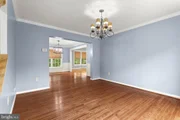
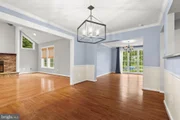
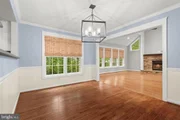
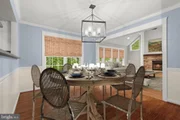
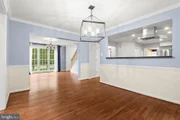
I love how open this space feels. The kitchen overlooks the dining room, highlighted by a beautiful farmhouse-style chandelier, making this a great layout for everyday living as well as entertaining.
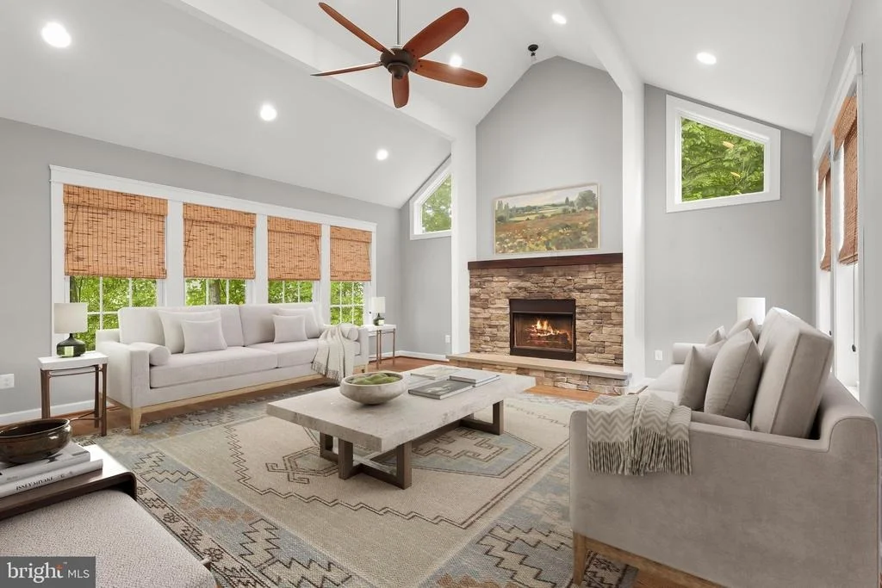
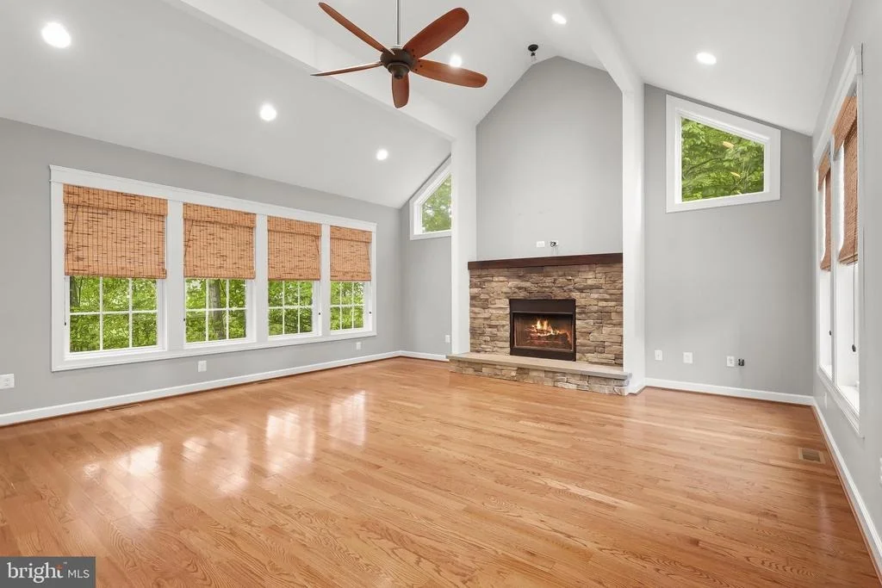
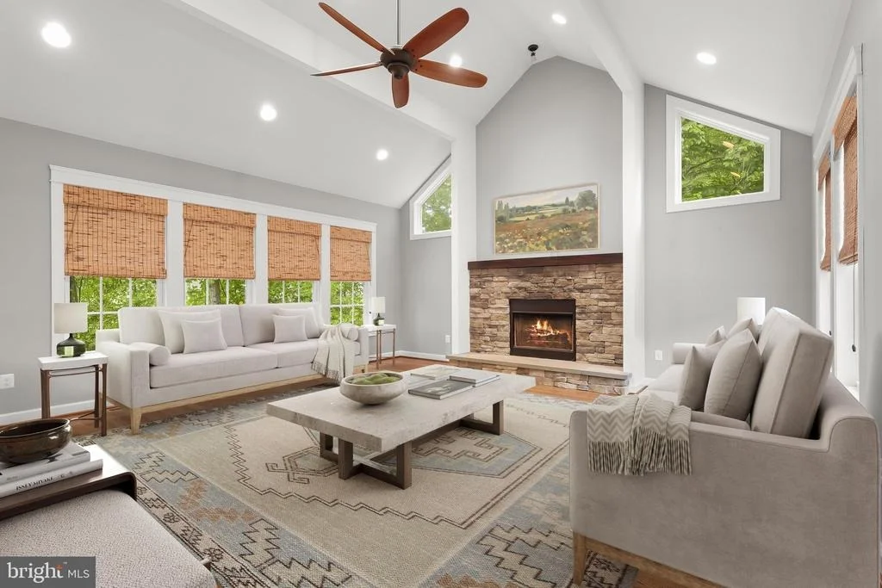
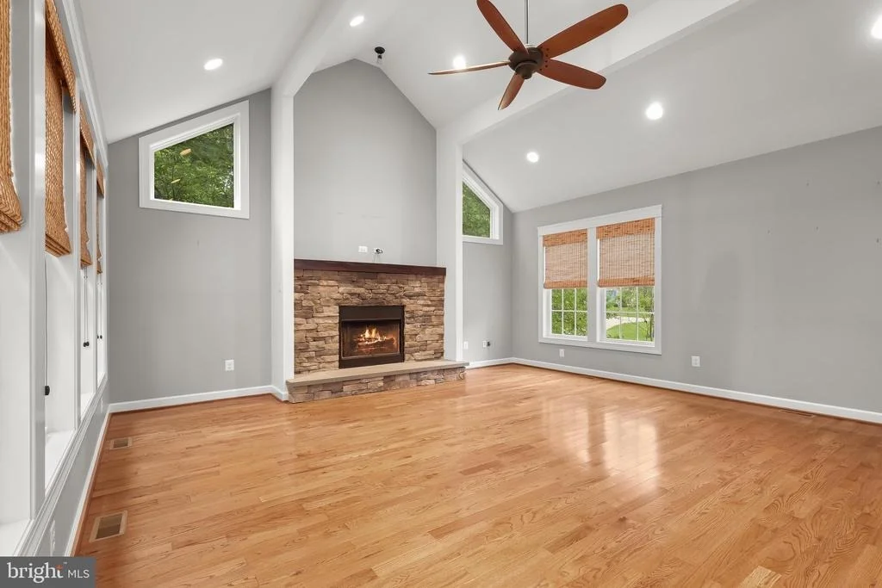
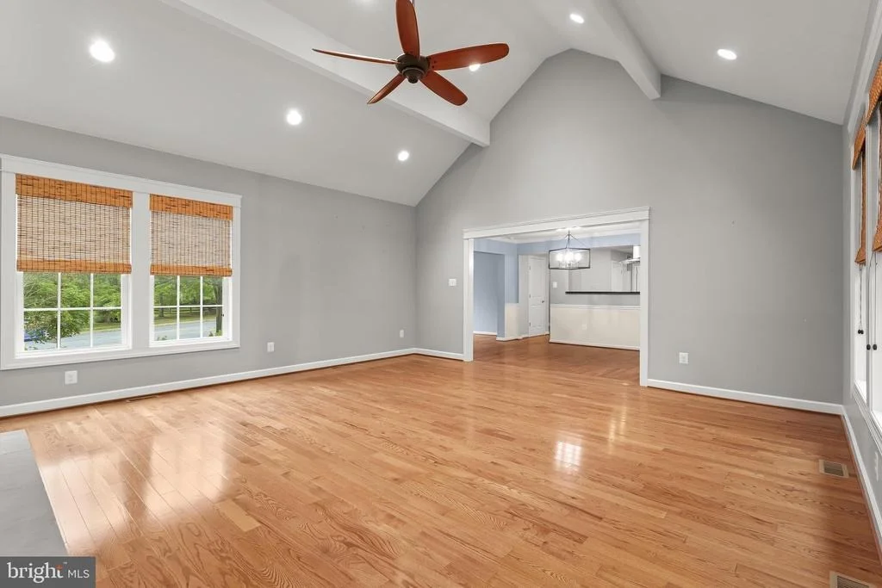
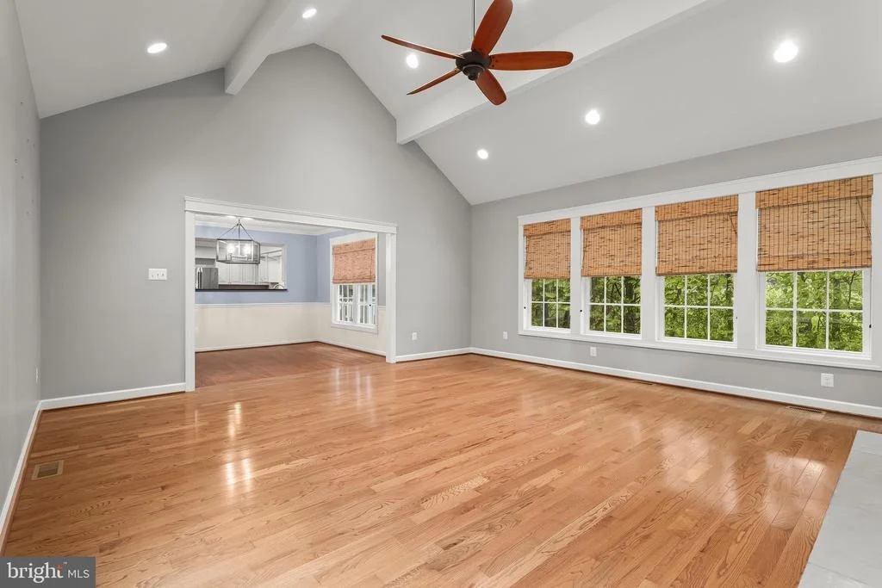
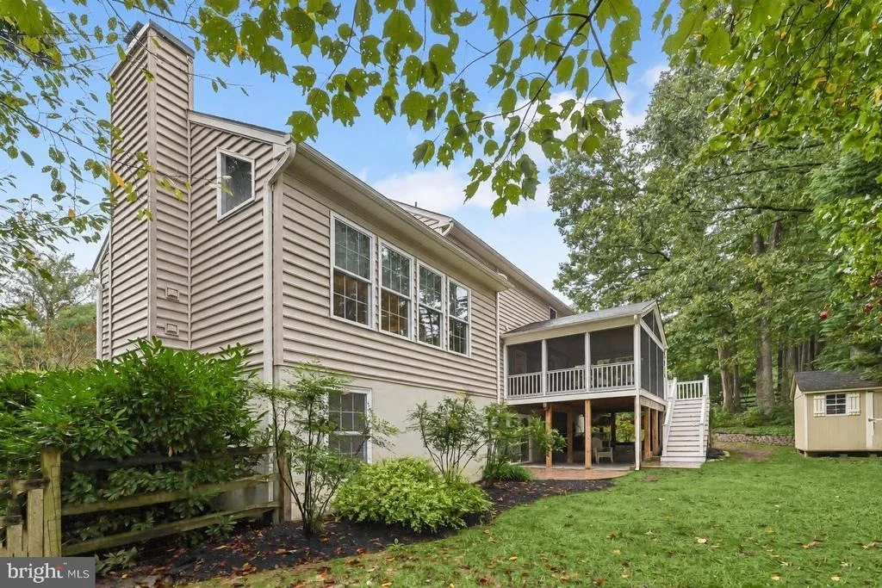
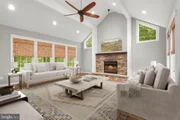
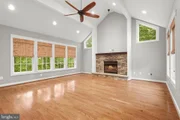
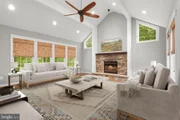
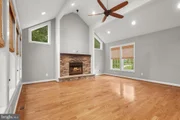
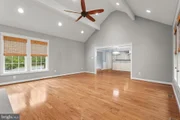
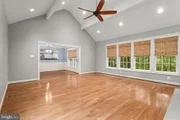
Don't miss the great room! This incredible two-story addition dramatically expanded the home's living space. The great room features a soaring cathedral ceiling, and an impressive stone wood-burning fireplace. All of these windows fill the room with natural light and give you wonderful views of the backyard and wooded setting. This really is the heart of the home-whether you're entertaining a crowd, spending time with family, or just relaxing by the fireplace.
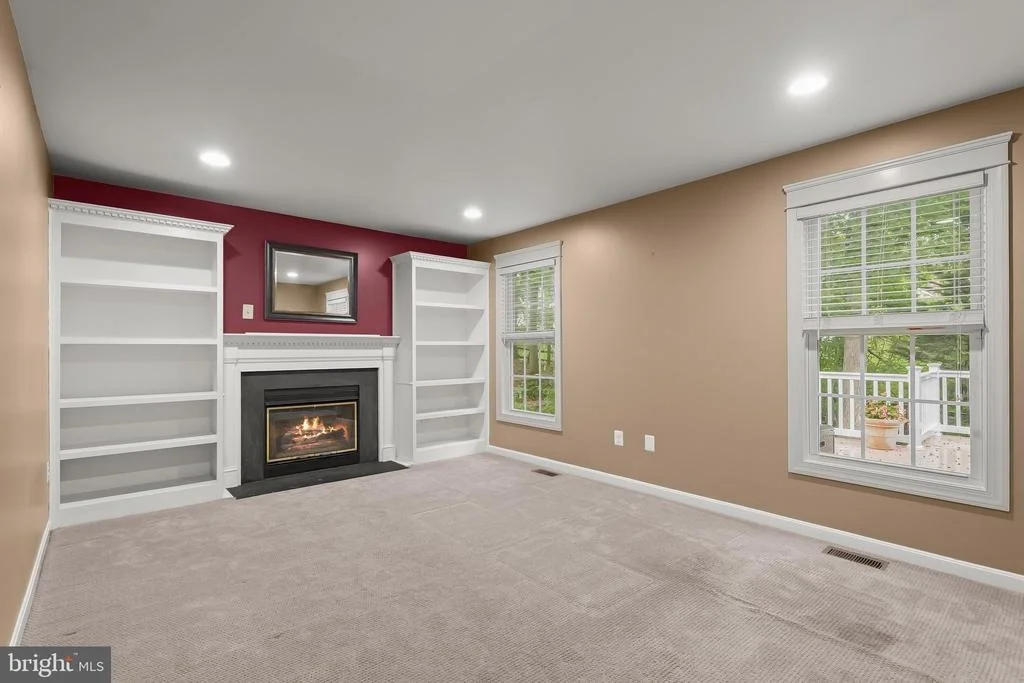
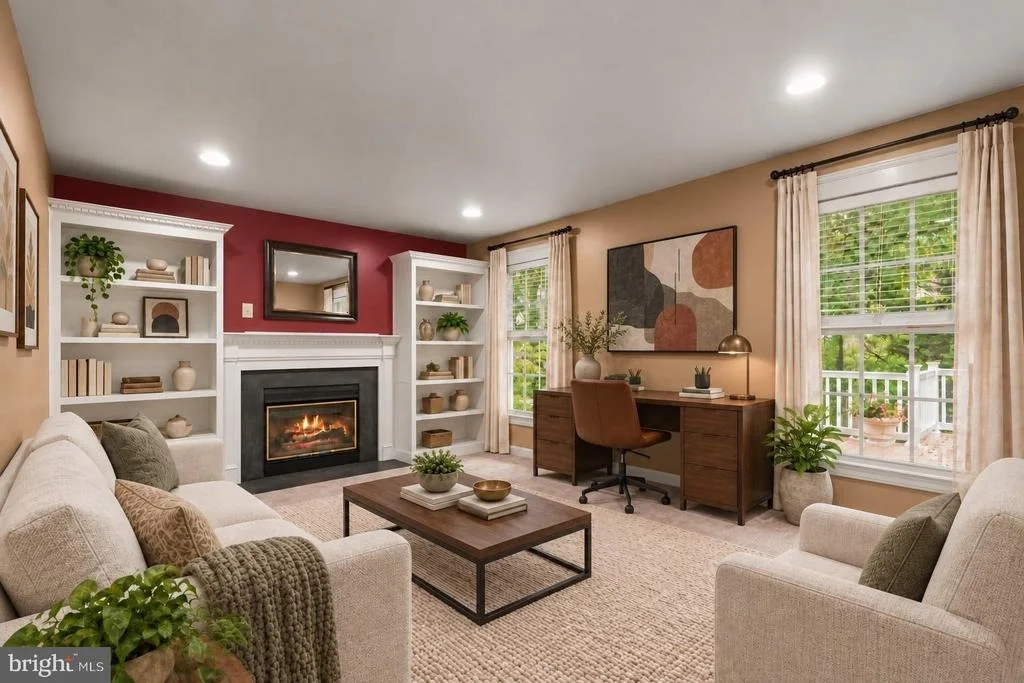
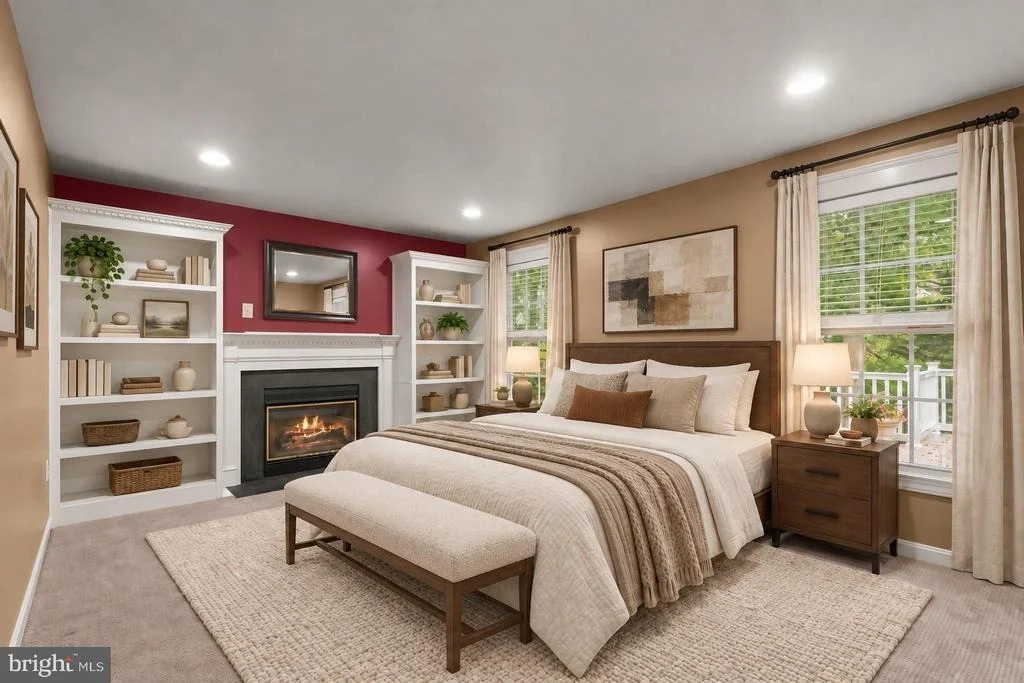
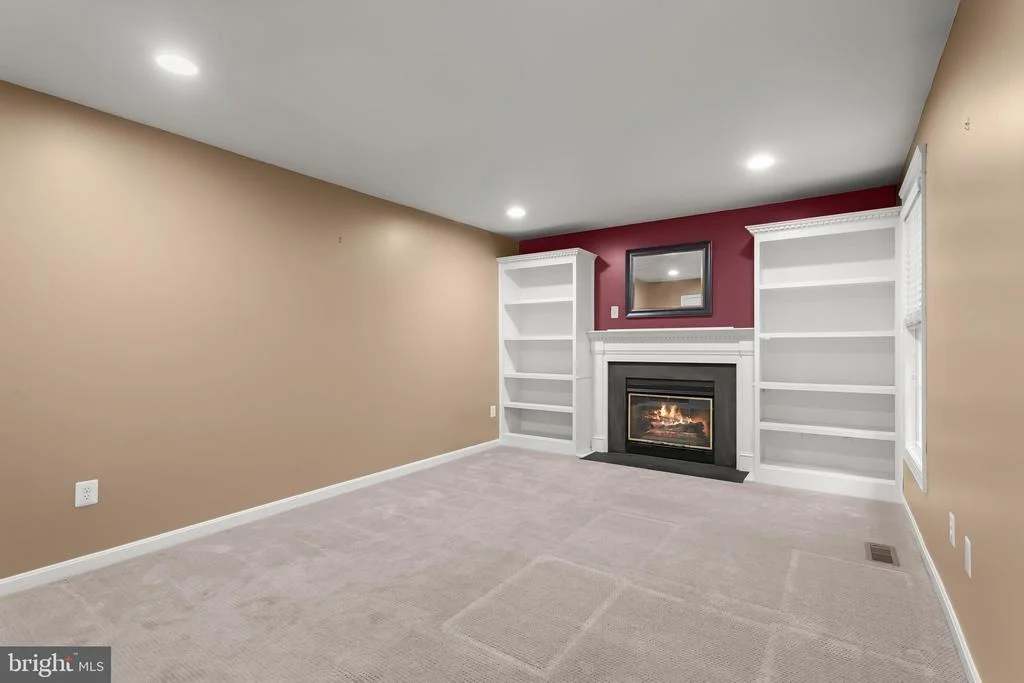
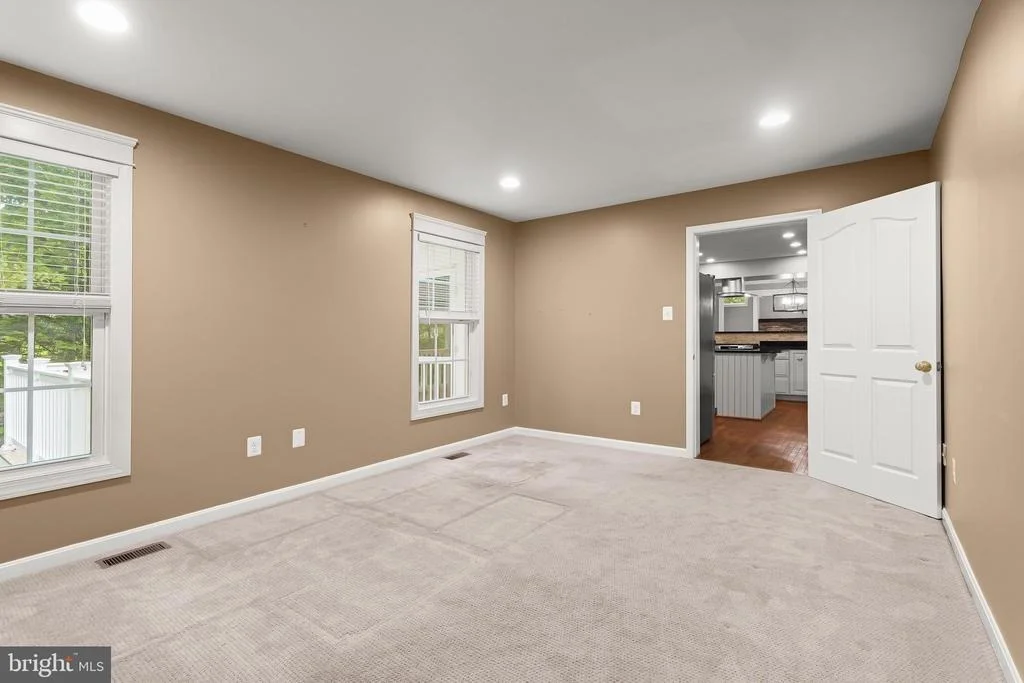
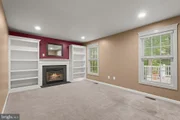
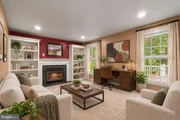
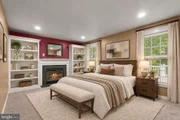
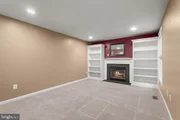
A main-level bedroom with a second fireplace flanked by custom built-ins adds flexibility for guests or everyday living. space. This room could make a wonderful first-floor home office or sitting room depending on your needs.
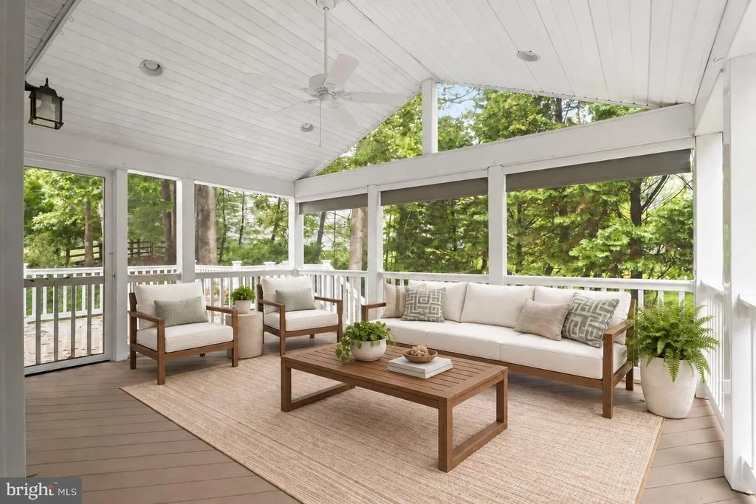
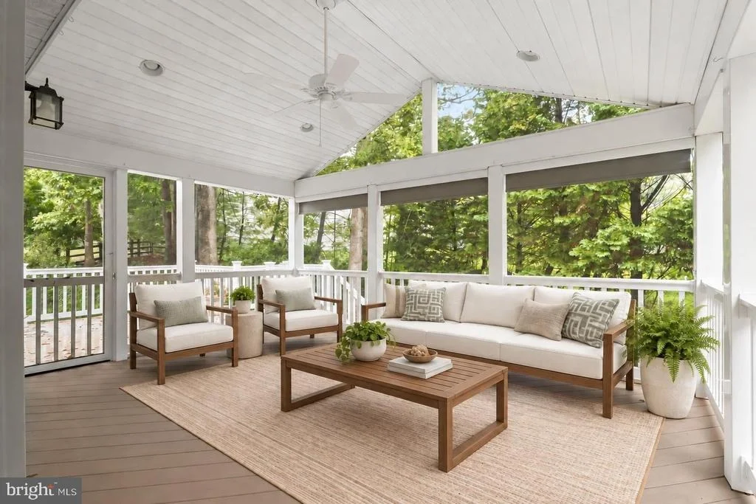
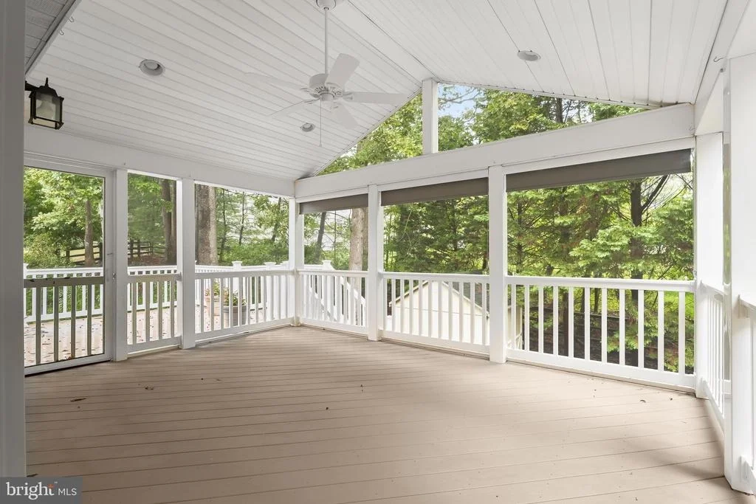
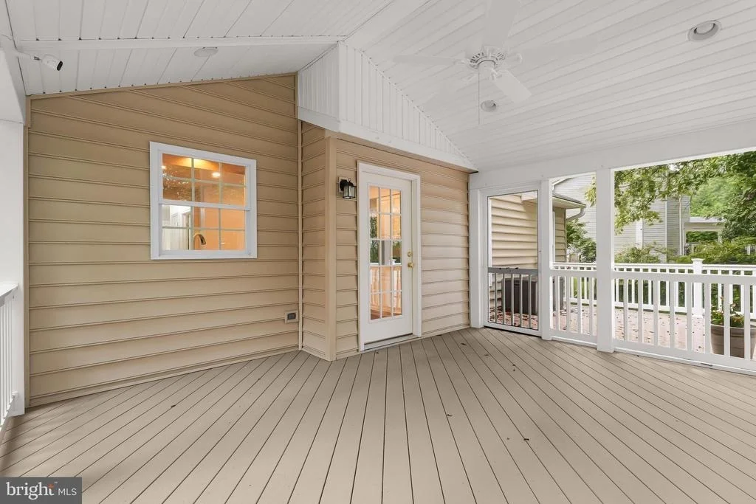
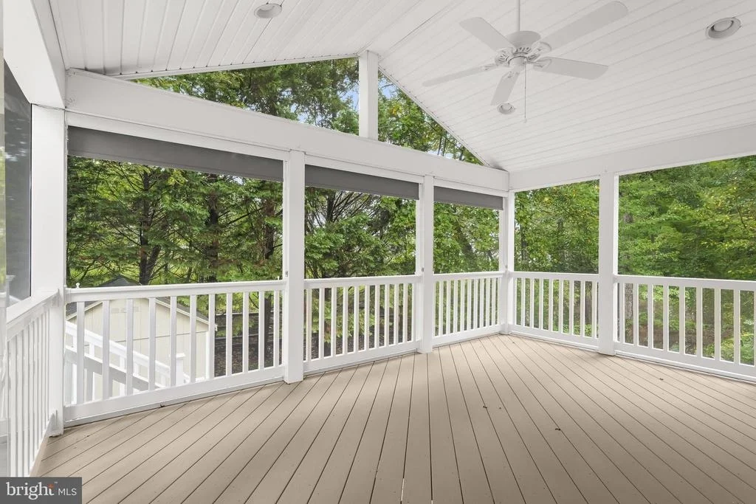
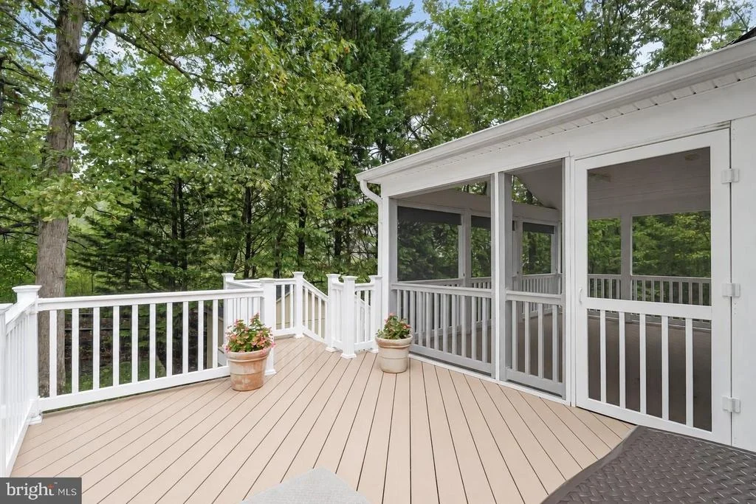
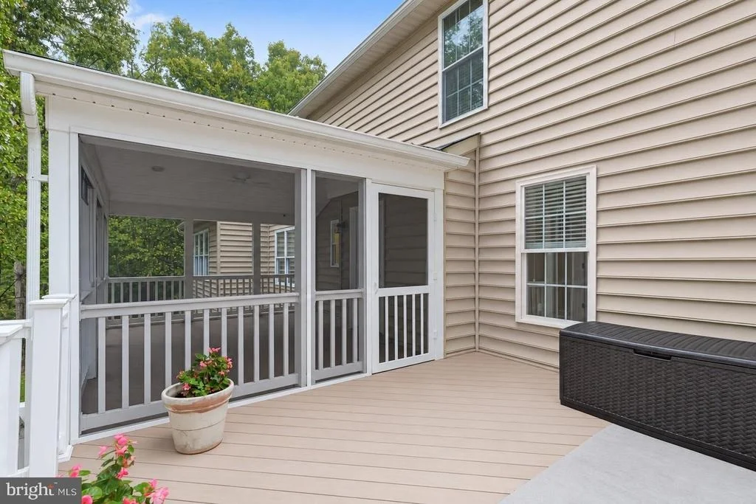
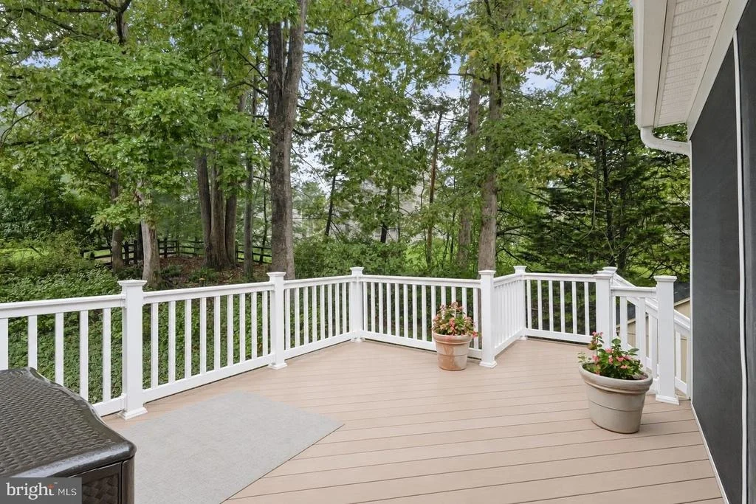
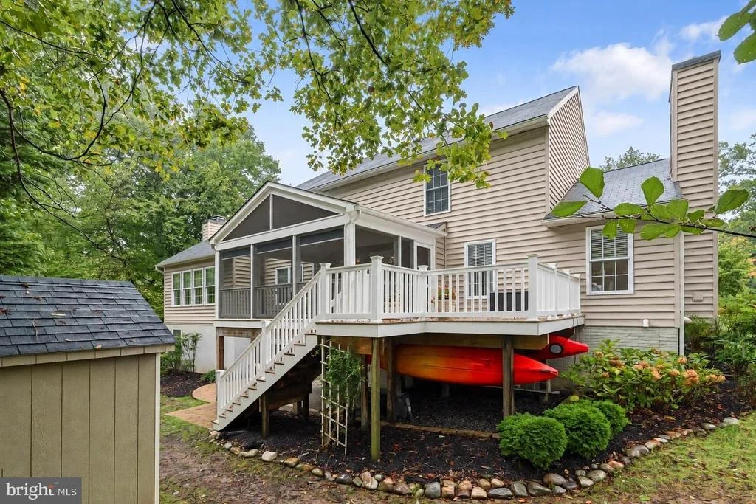
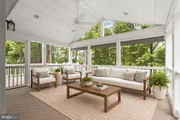
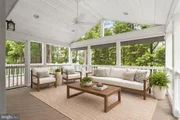
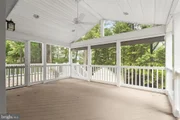
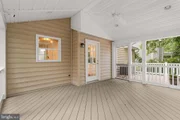
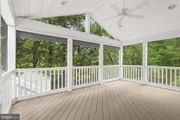
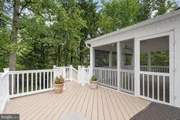
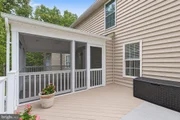
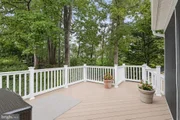
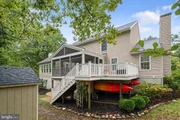
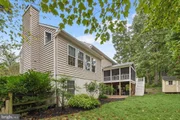
Step right from the kitchen onto this huge screened-in porch. Imagine enjoying your morning coffee, having dinner on a summer evening, or entertaining friends and family. The screened porch opens onto a large Trex-style deck with stairs leading down to the backyard, giving you even more outdoor entertaining space.
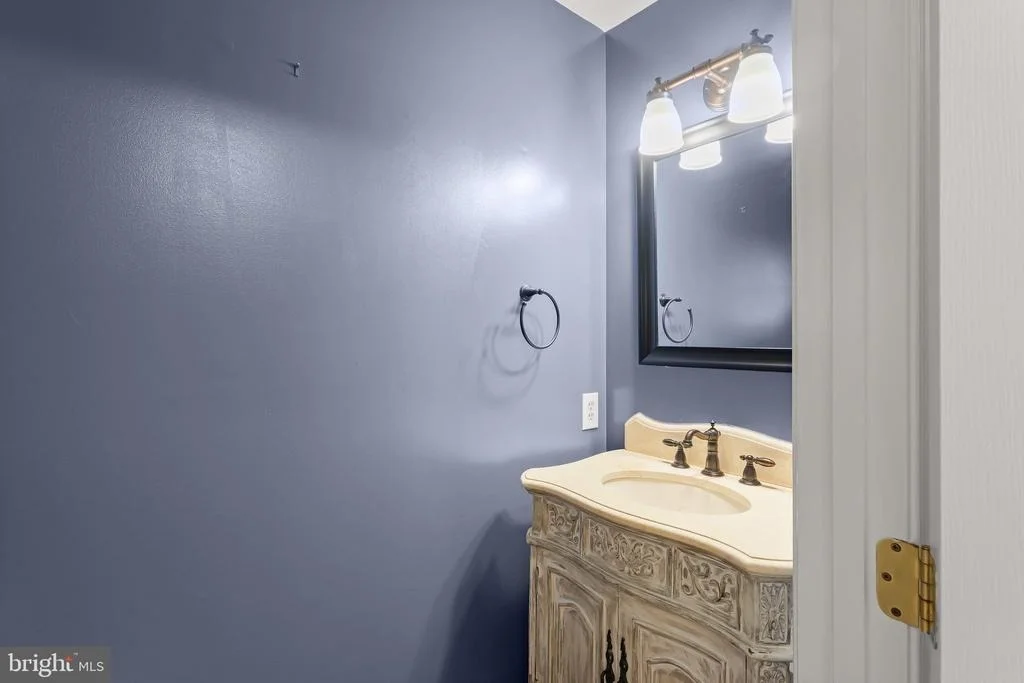
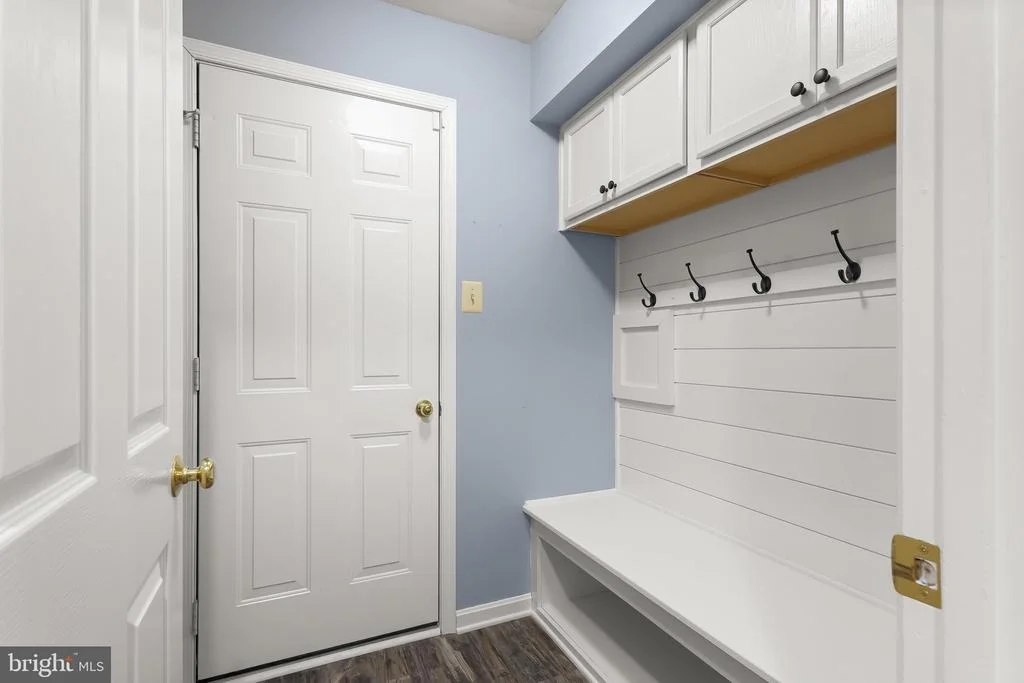
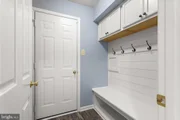
The powder room, welcome station mudroom, and access to the attached garage complete the main level.
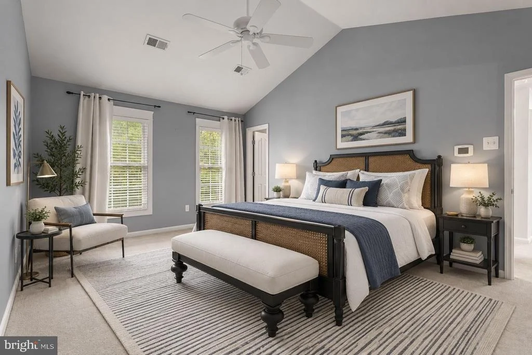
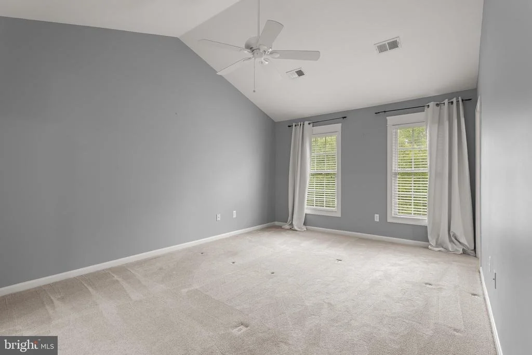
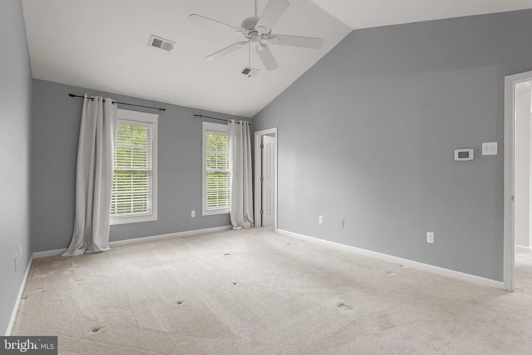
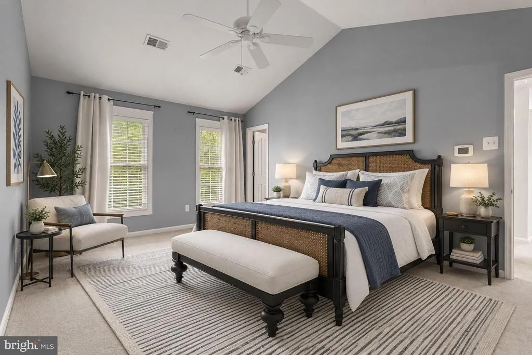
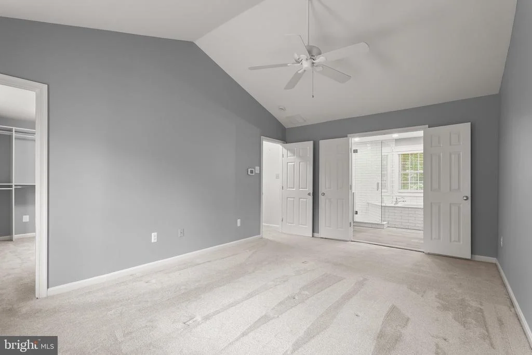
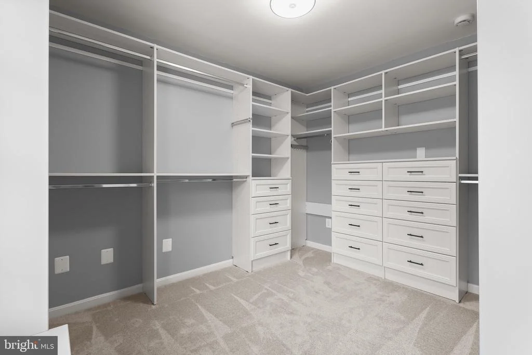
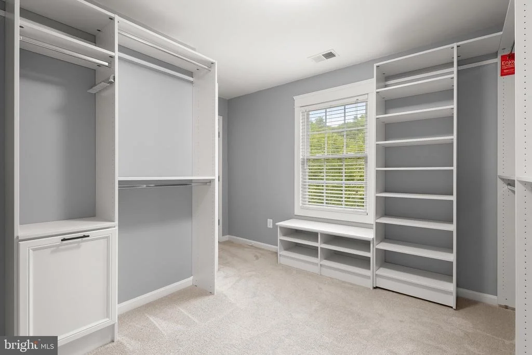
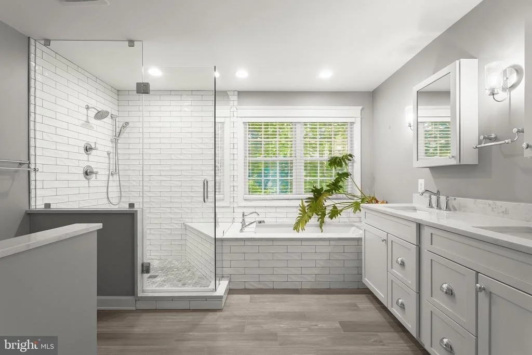
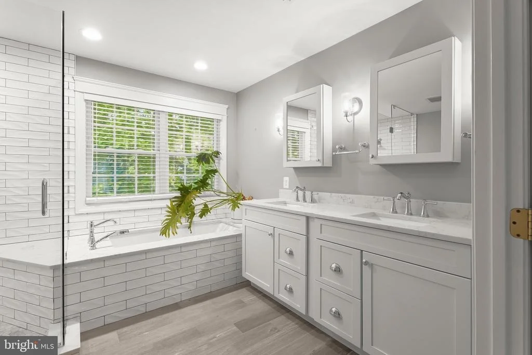
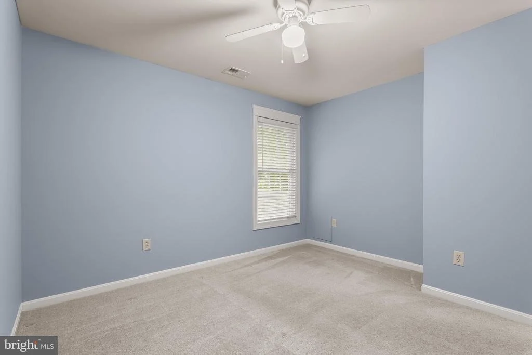
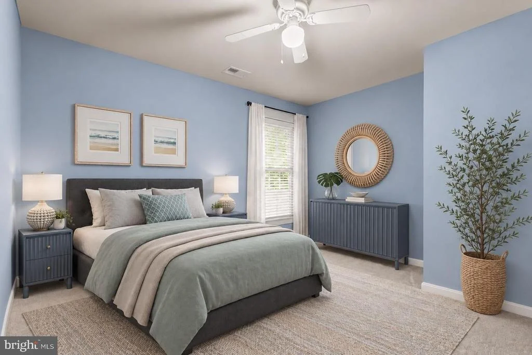
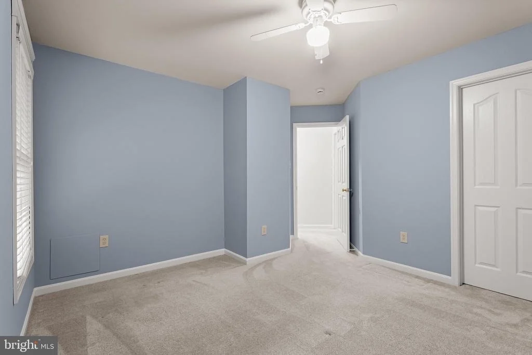
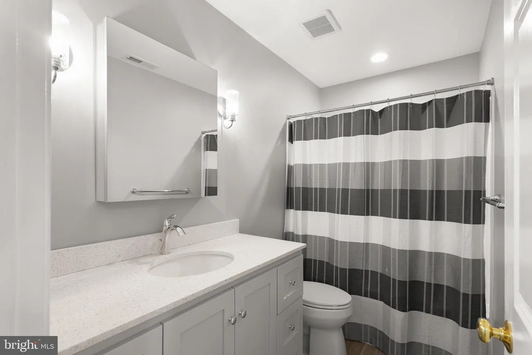
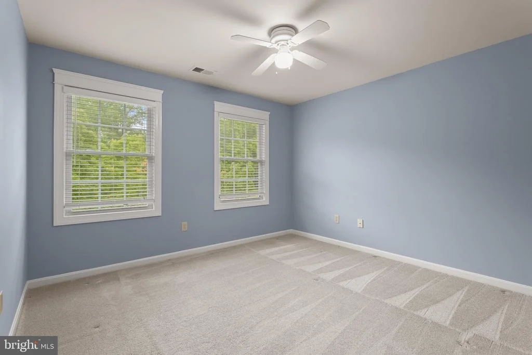
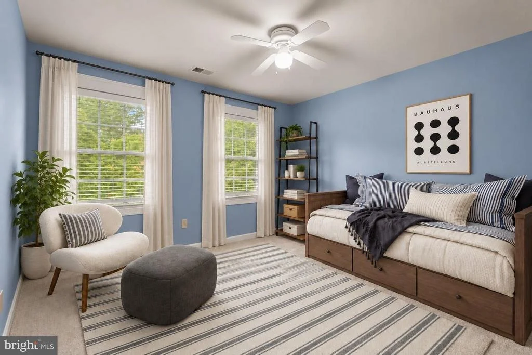
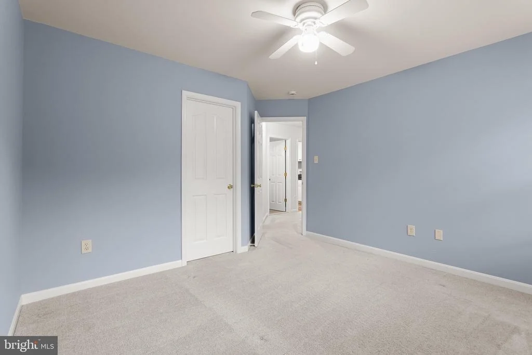
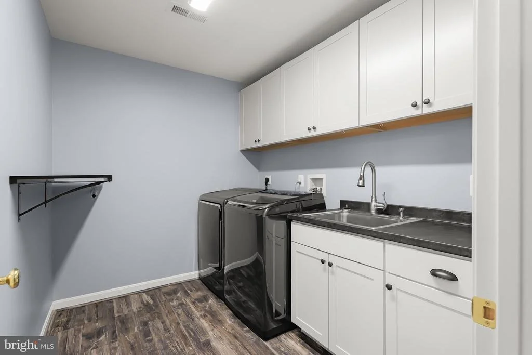
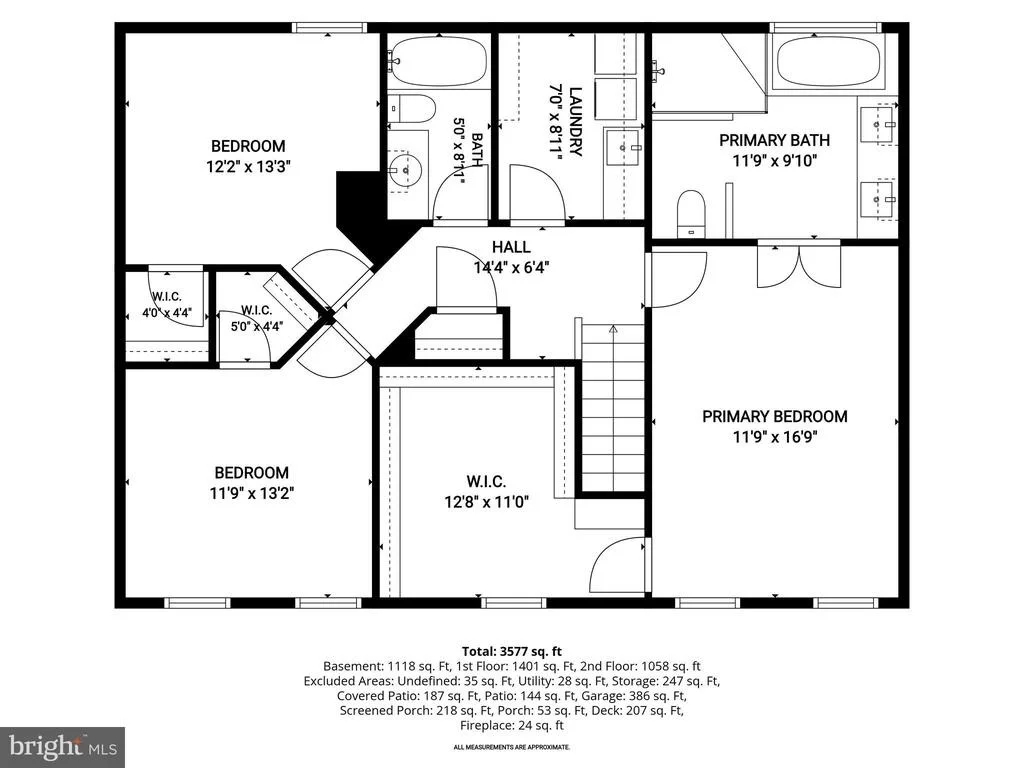
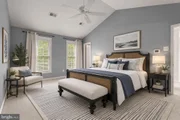
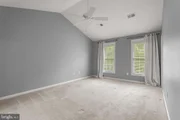
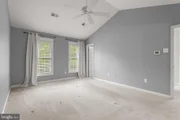
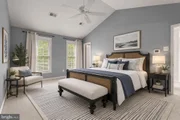
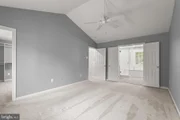
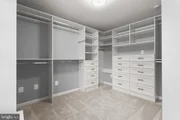
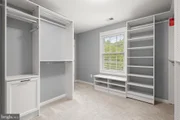
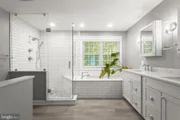
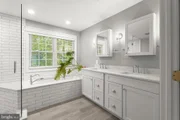
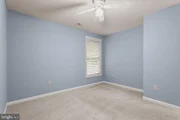
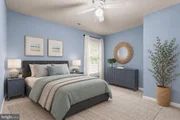
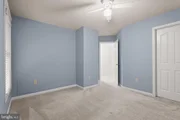
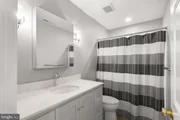
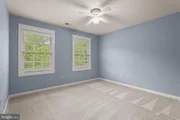
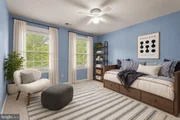
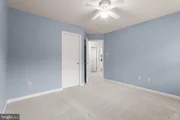
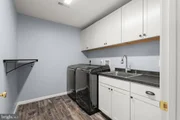
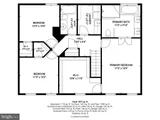
Upstairs, retreat to the expansive primary suite, where a vaulted ceiling adds to the airy feel. Wait until you see this custom luxury primary bathroom, The renovated spa-like bath features gorgeous tilework, a glass-enclosed shower, soaking tub, and dual vanities. Don't miss the remarkable 13-by-11-foot custom walk-in closet, which offers generous built-in organizers. Two additional bedrooms with lots of natural light, a spacious renovated hall bath, and a conveniently located laundry room complete the upper level.
And the living space doesn't stop there!
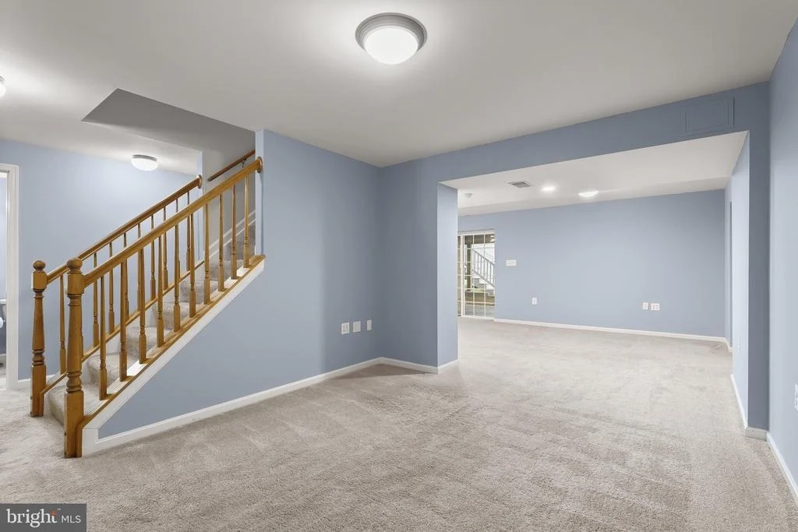
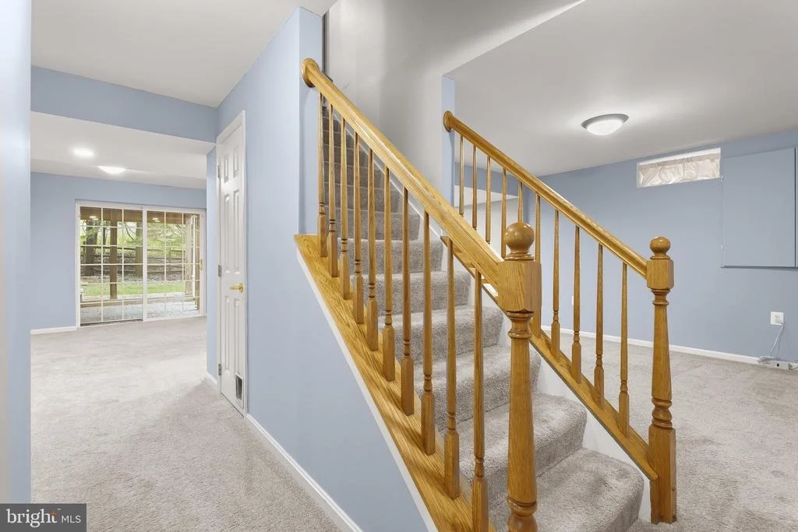
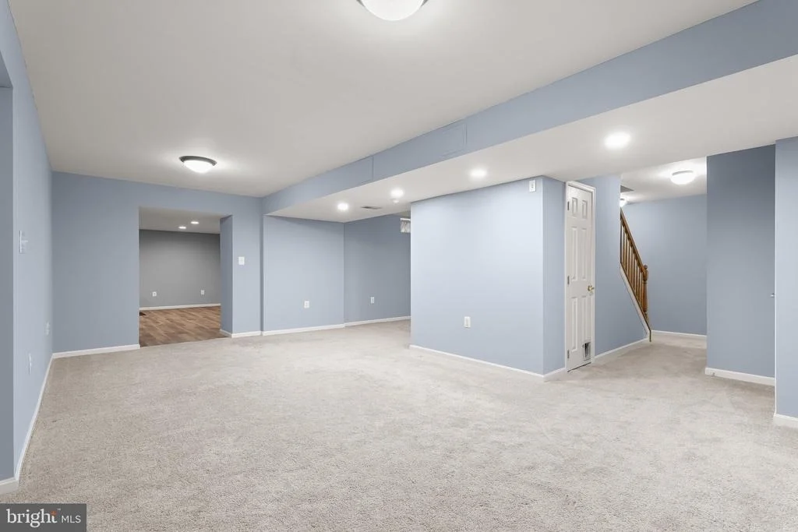
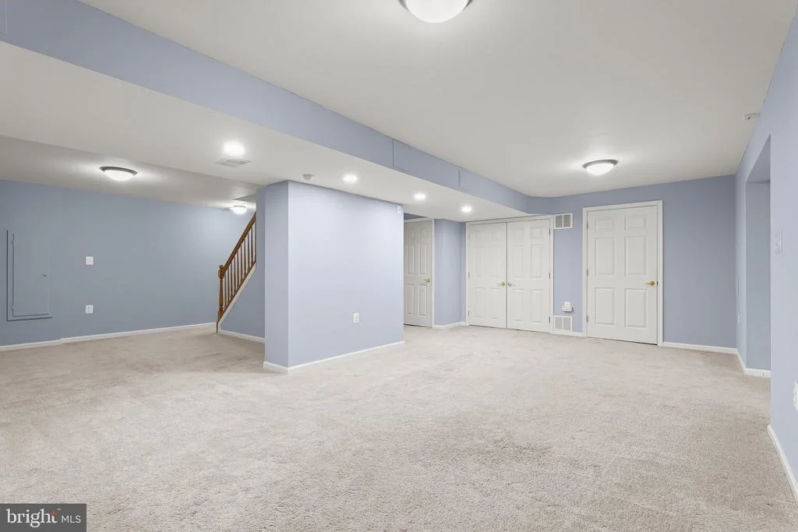
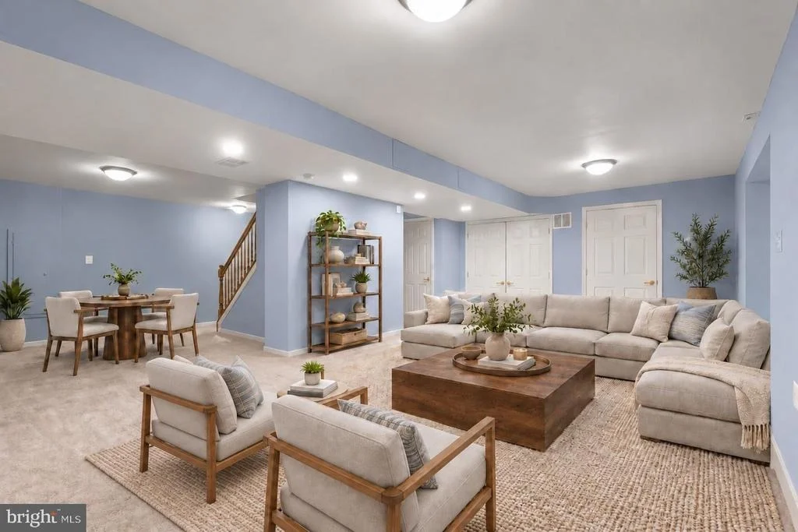
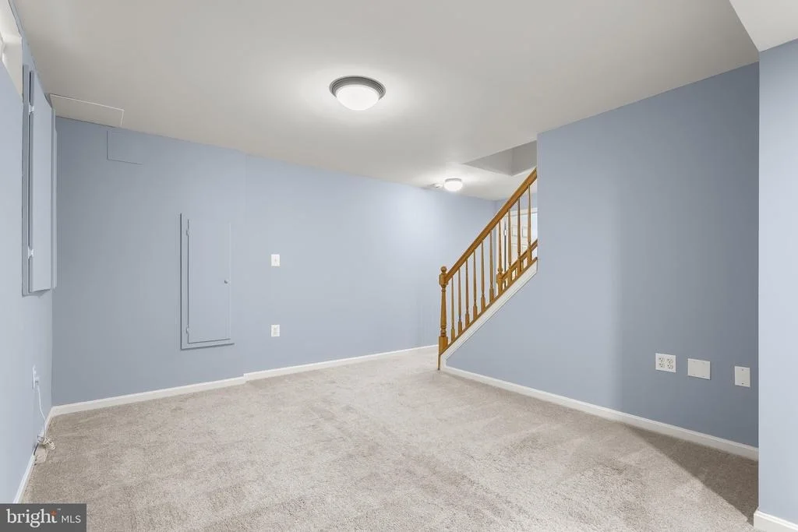
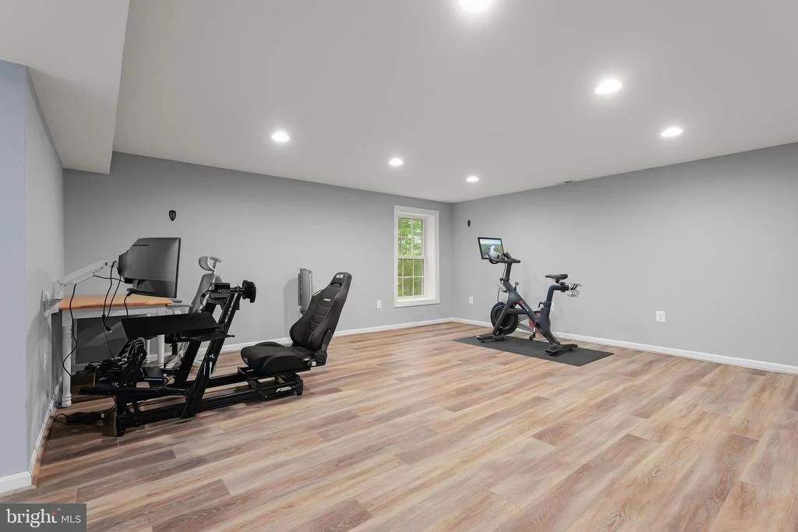
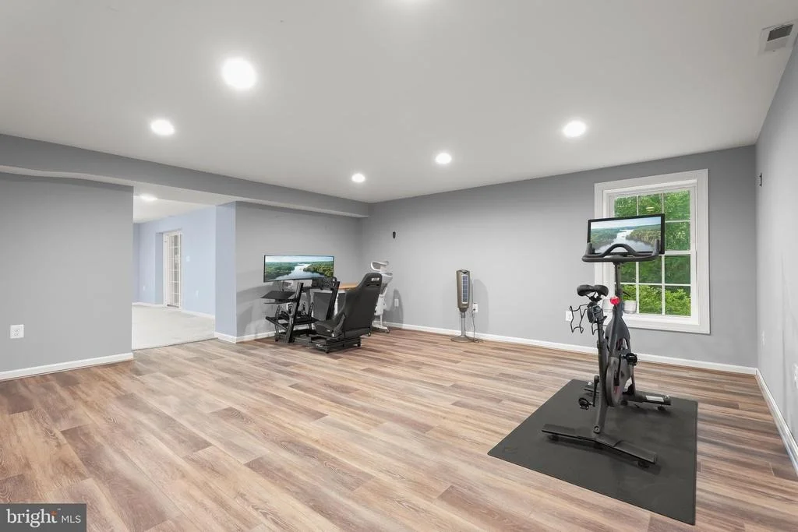
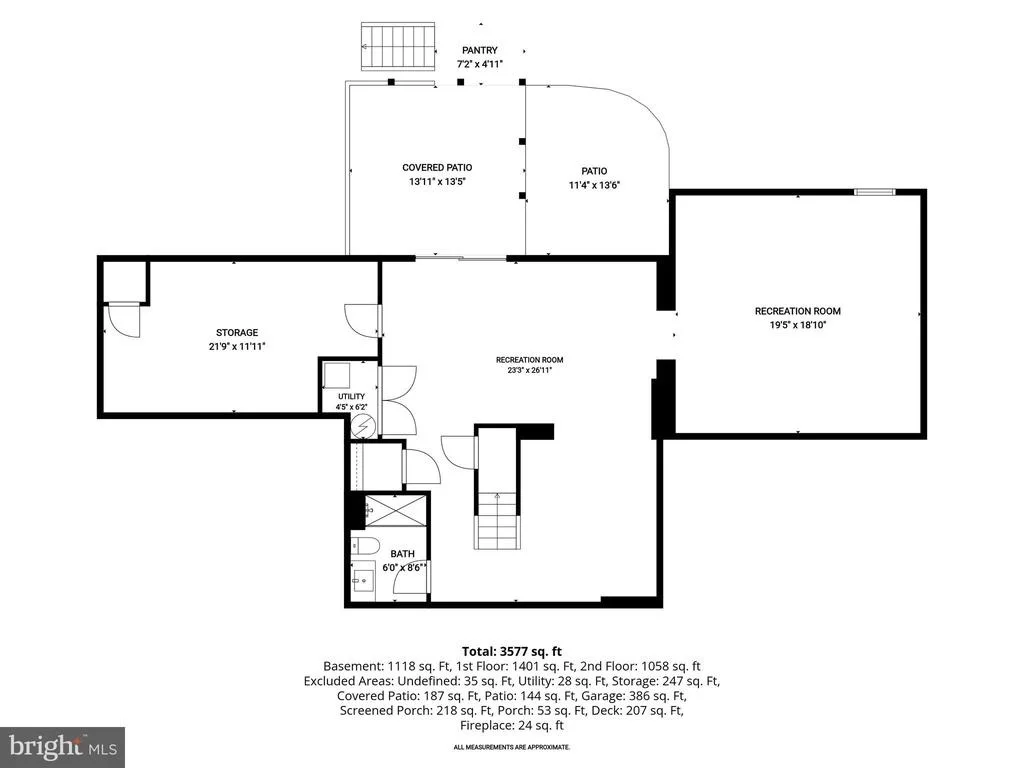
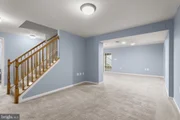
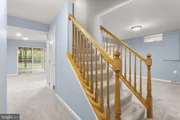
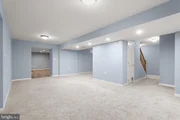
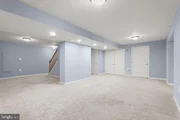
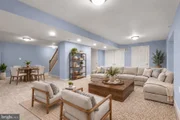
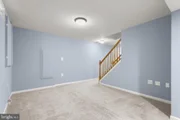
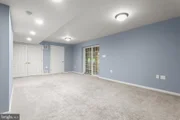
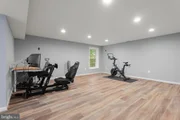
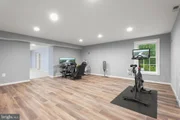
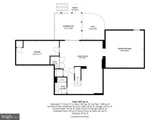
The fully finished lower level offers a huge recreation room with plenty of room for movie nights, a game room, entertaining, or just relaxing.
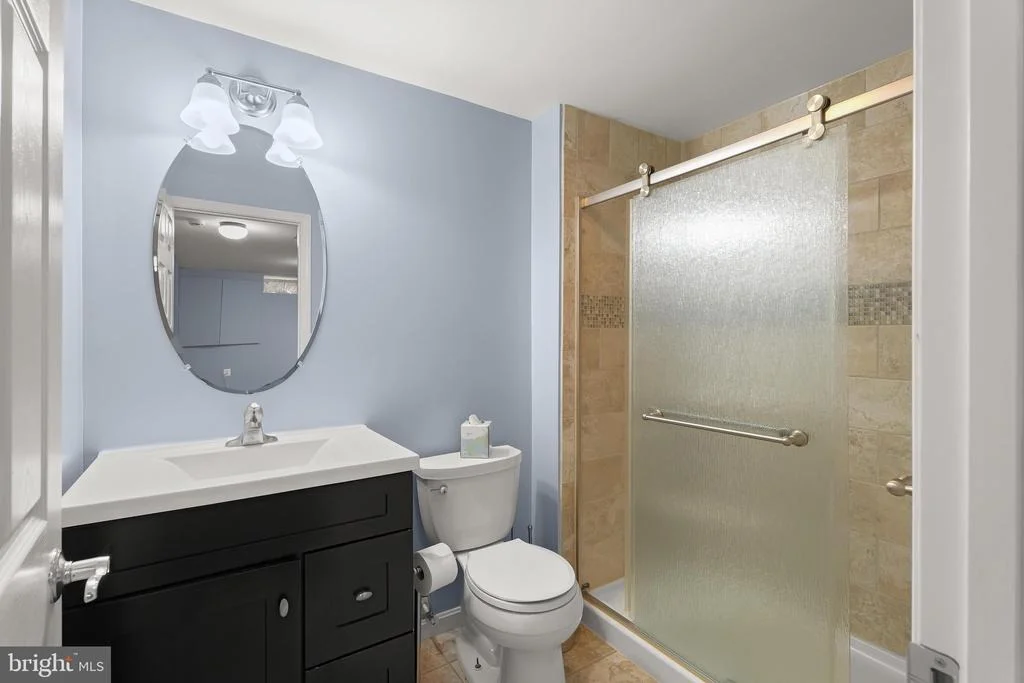
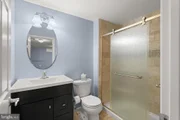
You'll also find a renovated full bathroom, which adds even more flexibility to this level.And remember that impressive addition upstairs?
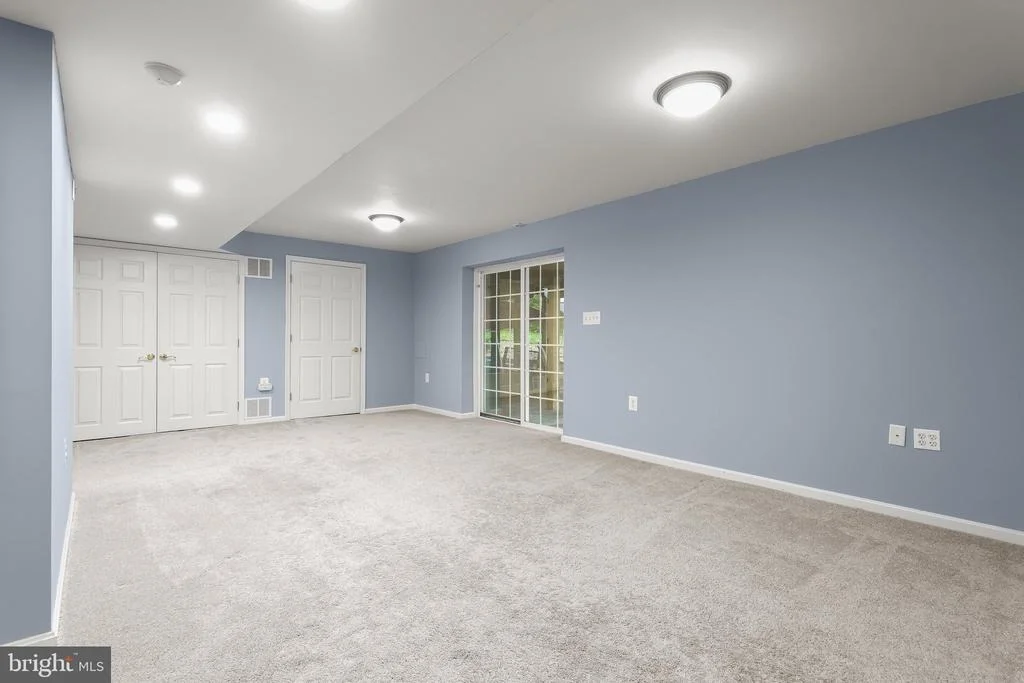
It continues right down here. This expanded lower-level space features full-size windows and luxury vinyl flooring, making it feel bright and open rather than like a typical basement.
Turn it into your own fitness center, home office, or fifth bedroom-the possibilities are endless.
And if storage is important to you, you're going to appreciate this huge additional storage room with shelving. There's plenty of space to keep everything organized and out of sight.
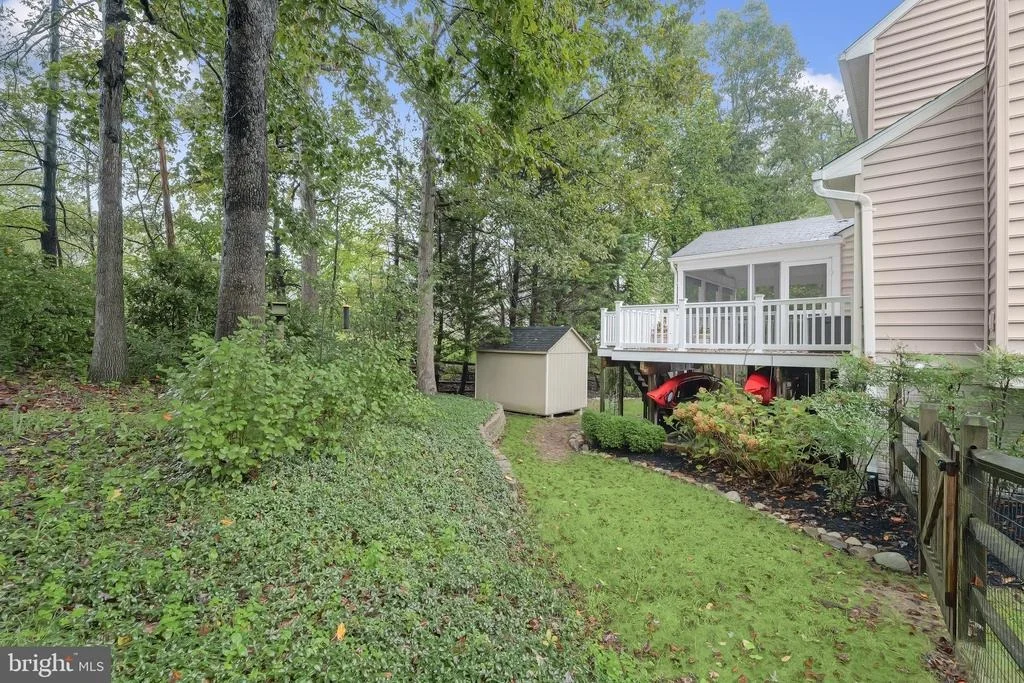
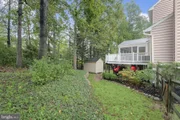
Now let's head outside. Walk out onto the paver patio and into the fenced backyard. And one of my favorite things about this setting is the privacy. The backyard backs to a wooded area,
giving you a peaceful natural backdrop to enjoy from the patio, deck, and screened-in porch. From the expanded gourmet kitchen and spectacular great room addition , the luxury primary suite, finished walkout lower level, screened porch, deck, patio, and private wooded setting, there is so much to love about this home.
Payment Calculator
Your Estimated Monthly Payment
Cap Rate Calculator
What does this mean?
Based on our analysis, the cap rate of this property is 1.25%. A negative cap rate indicates that the property might not be feasible as an income-producing asset. The median cap rate for a near zip code 11238 is 4.23%.
How much can I actually make?
Actual monthly rental income may vary between $4,760 and $7,140 depending on unit-specific characteristics. You can change the amount using the slider to further explore.
How is cap rate calculated?
Cap Rate = Net Operating Income (NOI) / Property Asset Value.
When calculating the cap rate, we assume 100% occupancy. Leverage (mortgage) is not considered.
Cap Rate provided by RealtyHop and RentHop, learn more about cap rate here.
Price History
Property Highlights
Building Info
Comparables
Status
Price/ft²
Listed On
Sold On
About Columbia
Similar Homes for Sale
Currently no similar homes aroundNearby Rentals

Northrop Realty
Last Updated: 9 hours ago
Data Source: Bright MLS , MLS# MDHW2072690


 Your Privacy Choices
Phone: 425-283-2930
Address: 335 Madison Avenue, New York, NY 10017