Check Availability
$2,665,000
↓ $35K (1.3%)
● House - For Sale

6254 Preston Crest Lane

Dallas, TX 75230
bedrooms
6 Beds
bathrooms
6 Baths
square feet
5,774 Ft²
$13,951
Est. Monthly

About This Property

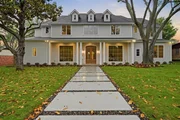
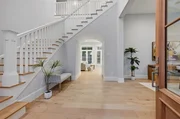
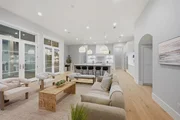
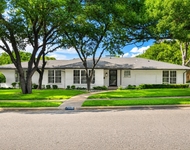
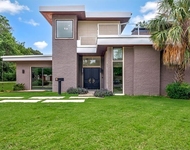
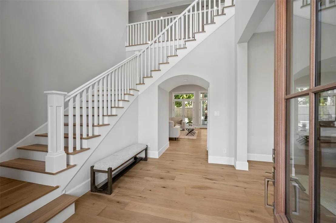
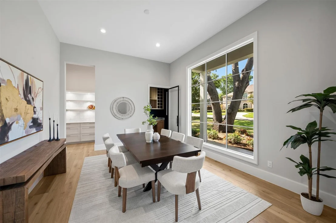
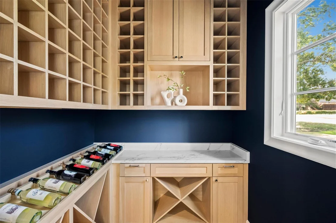
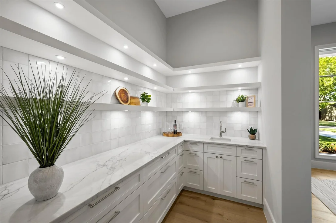
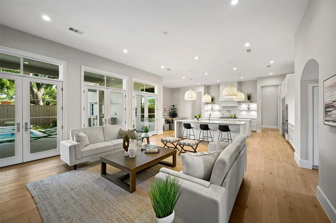
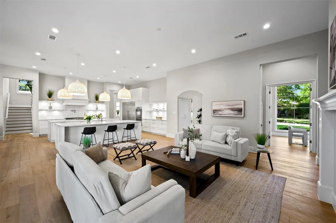
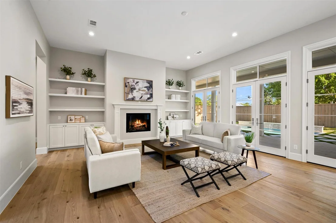
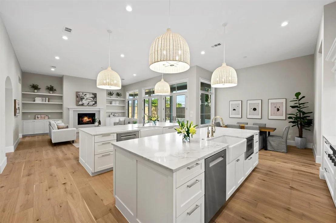
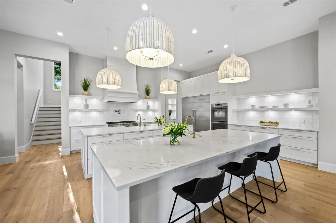
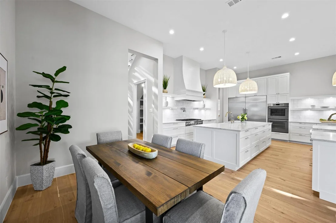
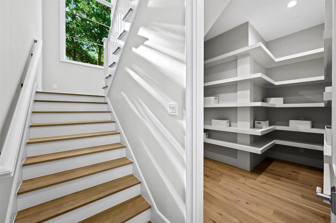
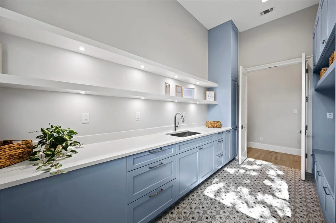
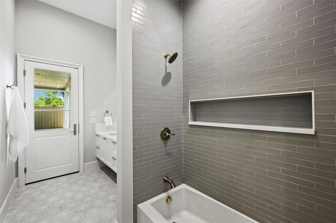
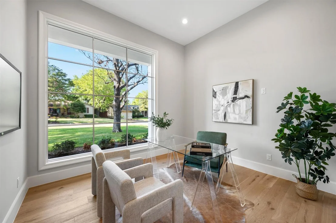
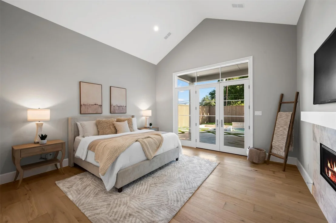
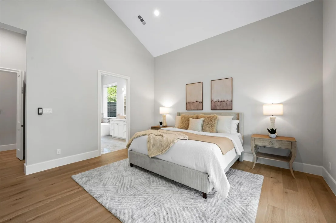
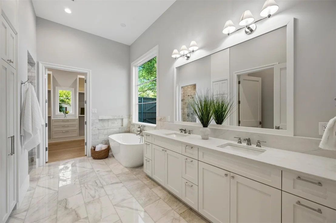
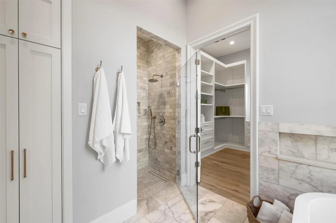
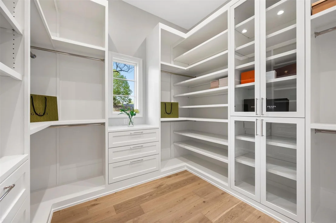
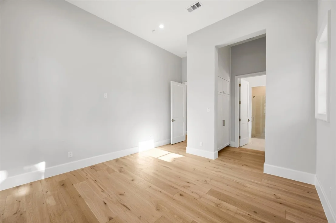
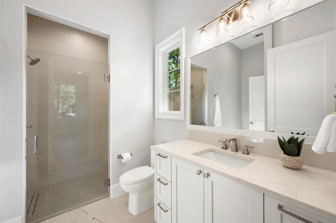
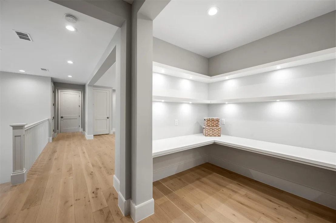
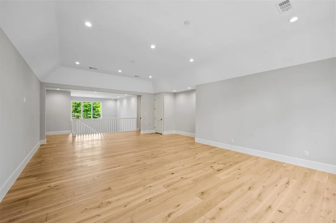
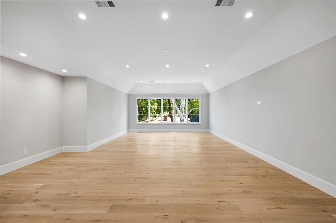
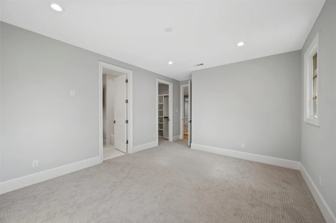
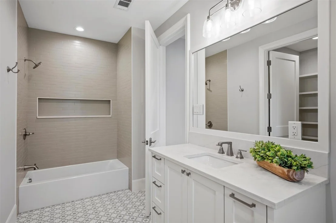
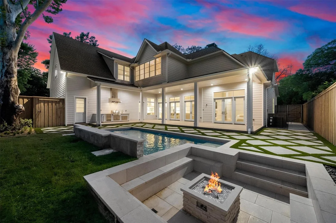
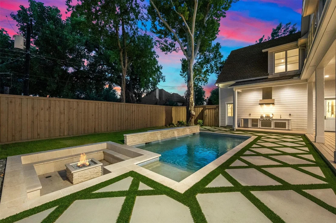
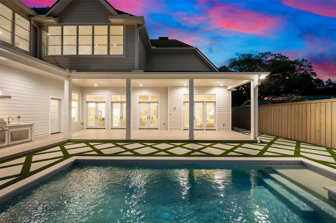
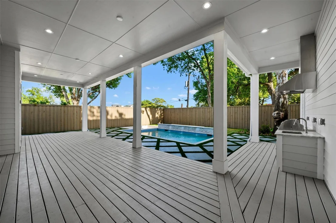
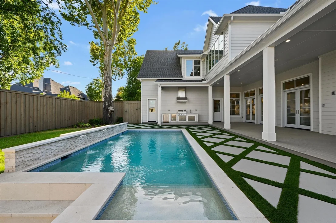
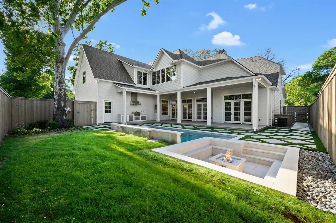
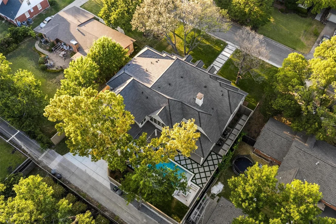
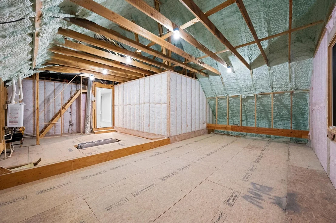
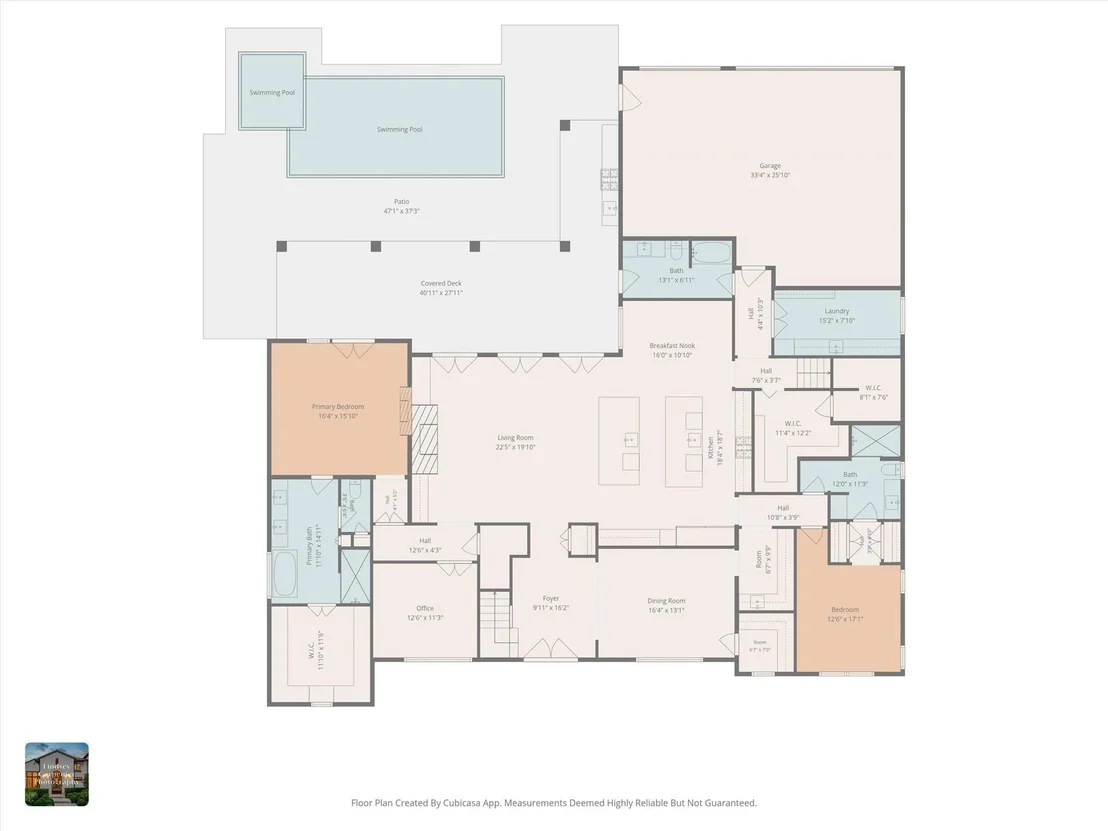
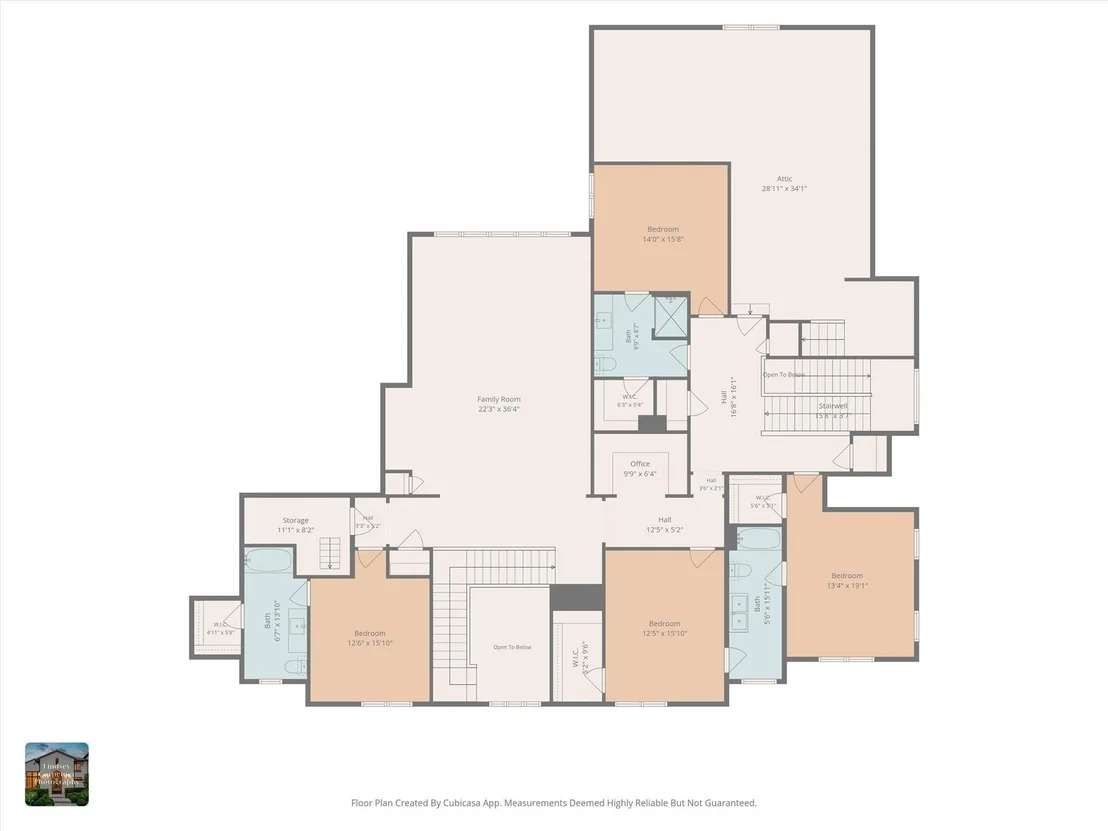
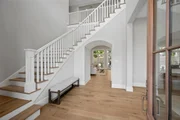
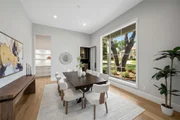
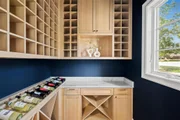
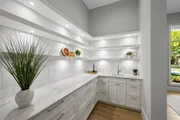
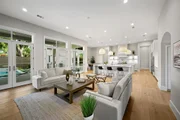
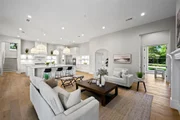
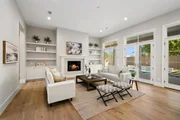
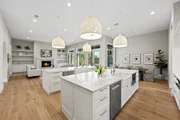
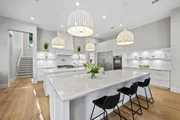
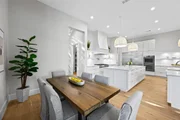
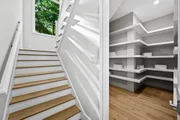
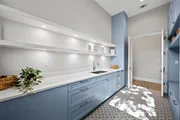
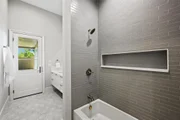
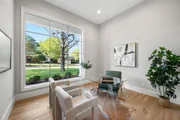
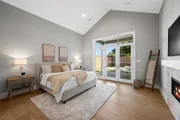
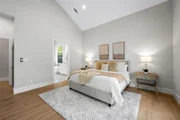
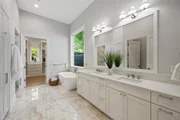
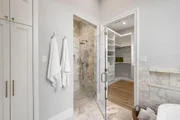
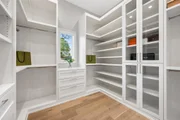
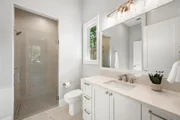
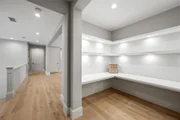
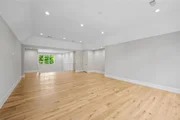
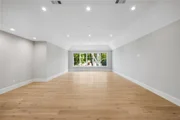
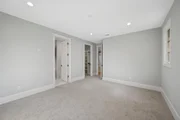
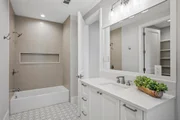
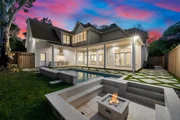
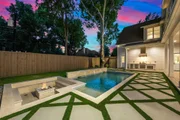
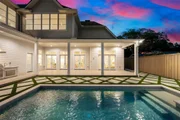
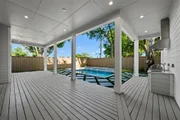
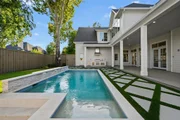
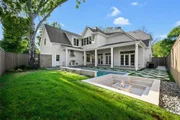
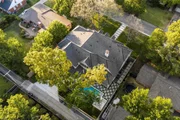
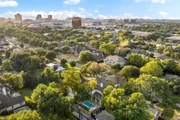
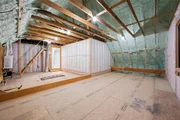
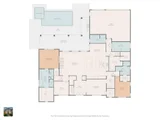
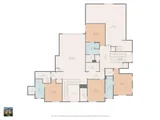
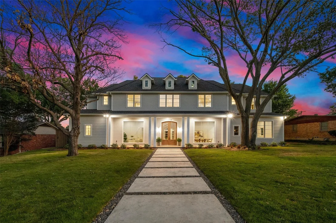
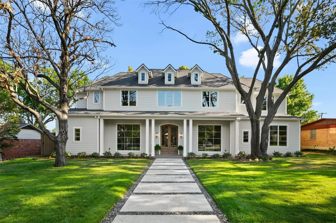
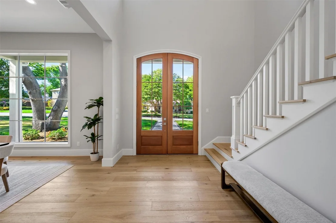
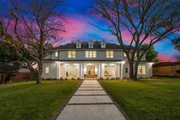
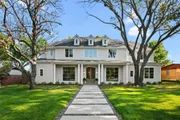
This brand new custom home by Chellyanna Builders showcases sophisticated design, impressive scale & resort-style amenities on a quiet street near Dallas' private schools. A refined expression of Modern Coastal Colonial architecture, the exterior is distinguished by a symmetrical facade, crisp architectural lines, gabled dormers & an expansive columned front porch. Inside, soaring 12ft ceilings downstairs & 10ft ceilings upstairs, abundant natural light & thoughtfully designed living spaces create an effortless sense of openness & flow. The flexible 6 bdrm floor plan offers 2 bdrms down, including the primary suite, plus 4 bdrms up. The showstopping chef's kitchen features Thermador appliances, 2 islands, double ovens, 48in gas cooktop with griddle & built-in refrigerator. An impressive walk-in pantry provides extensive storage, while a generous dining room, butler's pantry with wet bar & walk-in 146+ bottle wine room are ideal for entertaining. The main living area features a striking Montigo gas fireplace & floor-to-ceiling French doors opening to the inviting outdoor living spaces. The primary suite offers its own fireplace & direct pool access, complemented by a spa-inspired bath with dual Kohler sinks, soaking tub, luxurious shower with dual shower heads & marble finishes. The custom closet features a built-in dresser, adjustable shelving & designer glass-enclosed wardrobes. Upstairs, an oversized game room & built-in study space join the 4 secondary bedrooms, along with a substantial unfinished walk-in attic offering extraordinary storage & future possibilities. The resort-style backyard features a pool framed by modern stacked-stone hardscaping & accented by 3 water features, sunken gas fire pit, fully equipped outdoor kitchen & covered patio. Addtl features include LED lighting, energy-efficient spray foam insulation, Class 4 roof, 3-car garage with EV chargers & much more. In MLS, syndicated sites & GPS both Preston Crest & Prestoncrest will be recognized.
Unit Size
5,774 Ft²
Days on Market
-
Land Size
0.31 acres
Price per sqft
$462
Property Type
House
Property Taxes
$864
HOA Dues
-
Year Built
1953

Listed By

Megan Stern
Dave Perry Miller Real Estate
Susan Gachman
Dave Perry Miller Real Estate

Payment Calculator

Cap Rate Calculator

Last updated: 2 months ago (NTREIS #21360913)

Price History

Date / Event Date Event Price
Oct 8, 2026 Price Decreased $2,665,000
↓ $35K (1.3%)
Price Decreased
Aug 24, 2026 Listed by Dave Perry Miller Real Estate $2,699,999
Listed by Dave Perry Miller Real Estate
Jul 13, 2026 No longer available -
No longer available
Jun 11, 2026 Price Decreased $2,750,000
↓ $174K (6%)
Price Decreased
Jun 4, 2026 Price Decreased $2,924,000
↓ $171K (5.5%)
Price Decreased
Show More

Property Highlights

Garage
Air Conditioning
Fireplace
Parking Details
Has Garage
Attached Garage
Parking Features: Garage, Garage Door Opener, Garage Faces Rear
Garage Spaces: 3
Interior Details
Full Bathrooms: 6
Interior Features: Built-in Features, Chandelier, Double Vanity, Dry Bar, Eat-in Kitchen, High Speed Internet, Kitchen Island, Open Floorplan, Pantry, Walk-In Closet(s), Cable TV Available, Decorative Lighting, Flat Screen Wiring, Multiple Staircases
Appliances: Built-In Gas Range, Built-In Refrigerator, Dishwasher, Disposal, Electric Oven, Gas Water Heater, Microwave, Double Oven, Vented Exhaust Fan, Water Purifier, Plumbed For Gas in Kitchen, Water Filter
Flooring Type: Carpet, Marble, Engineered Wood
Laundry Features: Utility Room, Full Size W/D Area
Has Fireplace
Fireplace Features: Decorative, Fire Pit, Gas, Living Room, Bedroom
Fireplaces: 2
Exterior Details
Square Footage: 5774
Security Features: Prewired, Smoke Detector(s)
Architectural Style: Traditional
Year Built: 2025
Levels: Two
Construction Materials: Fiber Cement, Other, Siding
Patio and Porch Features: Covered, Front Porch, Rear Porch
Pool Features: Gunite, In Ground, Outdoor Pool, Sport, Water Feature
Pool is Private
Lot Size Area: 0.306
Lot Size Units: Acres
Lot Size Acres: 0.306
Lot Size Square Feet: 13329.36
Tax Lot: 9
Financial Details
Tax Annual Amount: $10,373
Utilities Details
Cooling Type: Central Air, Electric
Heating Type: Central, Fireplace(s), Natural Gas

Building Info

Overview

    General

  • Year Built: 1953
  • Effective Year Built: 1995
  • Building Count: 1
  • Bedroom Count: 3
  • Bathroom Count: 3
  • Full Bathrooms: 3
  • Partial Bathrooms: 3
  • Building Condition: 3
  • Building Quality: 0
  • Construction Type: 6
  • Building Style: 0
  • Exterior Walls Type: 3
  • Interior Walls Type: 0
  • Roof Shape Type: 8
  • Roof Cover Type: 3
  • Floor Count: 100
  • Living Units: 1
  • Floor Cover: 0
  • Basement Type: 5
  • Basement Area: 0
  • Garage Type: 0
  • Parking Space Count: 0
  • Patio Type: 0
  • Porch Type: 0
  • Pool Type: 0

    Dimensions

  • Lot Size Square Feet: 13,310
  • Lot Size Depth Feet: 1,380
  • Lot Size Frontage Feet: 970
  • Total Building Area: 2,292
  • Building Area: 2,292
  • Building Area Measurement: L

    Heating and Cooling

  • Fireplace Count: 1
  • Air Conditioning: 1
  • Heating: 3
  • Heated Square Feet: 2,292
  • Heating Fuel Type: 3

    Utilities

  • Sewer System: 5
  • Water Service: 2

Building

  • Building Type: 0
  • Property Class: R
  • Subdivision: HUFFHINES HILL
  • Land Acres: 0000000306
  • Standard Land Use Code: 1001
  • County Land Use Code: A11
  • State Land Use Code: A11
  • Legal Description 1: HUFFHINES HILL BLK 5/7445 LT 9 INT201400154282 DD06162014 CO-DC 7445 005 00900 1007445 005

Neighborhood

  • School District Name: Dallas Independent School District
  • School Tax School District: DALLAS ISD
  • Census Tract: 013201

Zoning

  • Zoning: Z296

Geography

  • Assessors Map Reference: 000007329940000
  • Account Number: 000007329940000
  • Parcel: 00-00073-299-400-0000
  • Block: 5/744
  • Lot: 9
  • Municipality: DALLAS
  • Latitude: 32.9213
  • Longitude: -96.7978

    Address

  • Full Address: 6254 Preston Crest Ln
  • Address - House Number: 6254
  • Address - Street Name: Preston Crest
  • Address - Suffix Type: Ln
  • State: TX
  • City Name: Dallas
  • Carrier Code: C064
  • 4-Digit Zip Code: 1828
  • Zip Code: 75230

Valuation

    Tax

  • Tax Year: 2022
  • Tax Amount: $981,484
  • Tax Rate Code Area: DS

    Appraisal Valuation

  • Standard Deviation: 0.2288
  • Valuation Date: Nov 15, 2023
  • Confidence Score: 68
  • Final Value: 790,480
  • High Value: 971,378
  • Low Value: 609,582

    Market Valuation

  • Market Total Value: $582,720
  • Market Land Value: $465,850
  • Market Improvement Value: $116,870

    Assessments Valuation

  • Assessed Year: 2023
  • Assessed Total Value: $582,720
  • Assessed Land Value: $465,850
  • Assessed Improvements Value: $116,870

    Exemptions

  • Homeowner Exemption: Yes

    Sales

  • Current Sale Contract Date: Jun 16, 2014
  • Current Sale Recording Date: Jun 20, 2014
  • Current Sale Price:
  • Current Sale Document Type: 71
  • Current Sale Input Document Number: 201400154282
  • Previous Sale Recording Date: Apr 12, 2005
  • Previous Sale Contract Date: Mar 16, 2005
  • Previous Sale Amount: $215,000
  • Previous Sale Document Type: 71
Data used for valuation calculations is provided by RealtyHop, and other third party sources

Comparables

Unit
Status
Type
Beds
Baths
ft²
Price/ft²
Asking Price
Listed On
Closing Price
Sold On
HOA + Taxes

About North Central Dallas


Similar Homes for Sale

Currently no similar homes around

Nearby Rentals

Unit for rent at 6418 Covecreek Place, Dallas, TX, 75240

$9,500 /mo

  • 3 Beds
  • 3 Baths
  • 3,041 ft²
6418 Covecreek Place, Dallas, TX, 75240 Listing by Kimberly Ashmore
Unit for rent at 7009 Eudora Drive, Dallas, TX, 75230

$9,000 /mo

  • 4 Beds
  • 3 Baths
  • 3,283 ft²
7009 Eudora Drive, Dallas, TX, 75230 Listing by Julie Provenzano
Unit for rent at 11248 Jamestown Road, Dallas, TX, 75230

$9,500 /mo

  • 4 Beds
  • 4 Baths
  • 4,156 ft²
11248 Jamestown Road, Dallas, TX, 75230 Listing by Eric Chen


Frequently Asked Questions

When was property at 6254 Prestoncrest Lane built and last sold?
The property at 6254 Prestoncrest Lane was built in 1953 and last sold on Jun 16, 2014 for $281,300.
How much is this home worth?
The estimated value of the home located at 6254 Prestoncrest Lane is $2,691,650.
What are some comparable homes to 6254 Prestoncrest Lane?
There are currently no comparable homes to 6254 Prestoncrest Lane.