Check Availability
Kalamazoo 49083
6251 Bethany Circle
$625,000
↓ $25K (3.8%)
● House - For Sale

6251 Bethany Circle

Richland, MI 49083
bedrooms
4 Beds
bathrooms
4 Baths, 1 Half Bath
square feet
4,050 Ft²
$4,091
Est. Monthly
$165
HOA / Fees

About This Property

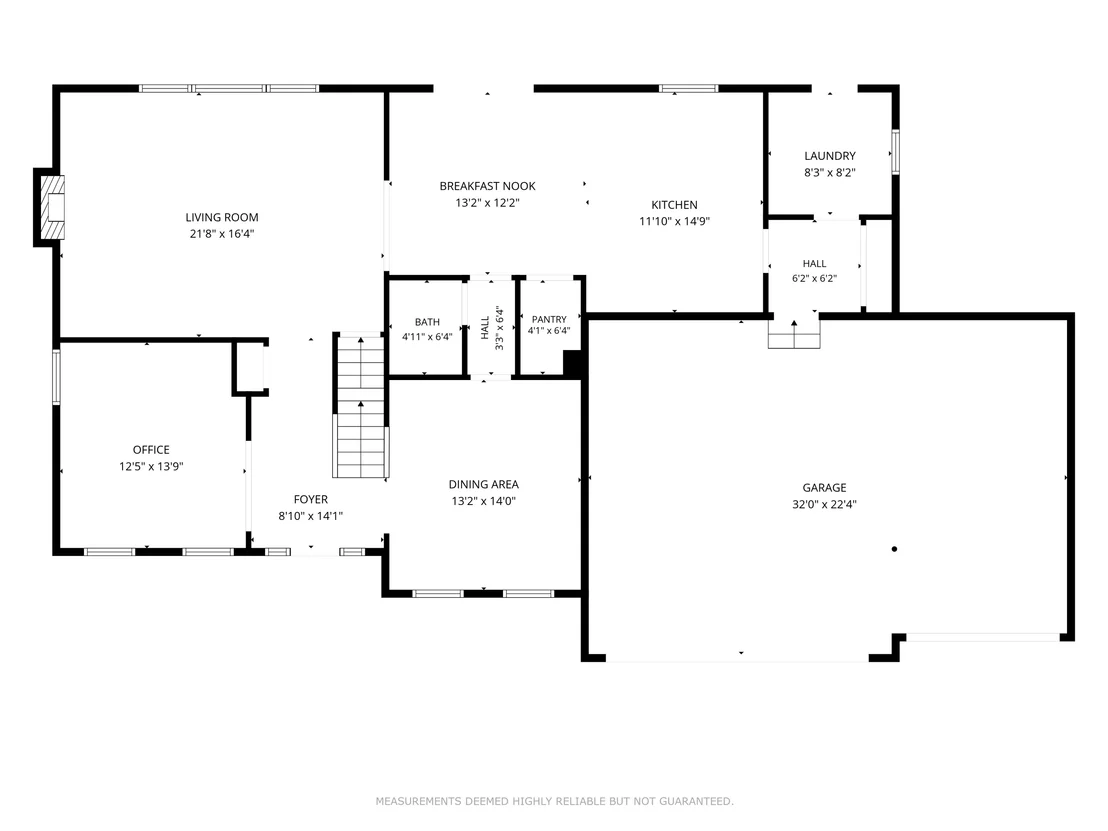
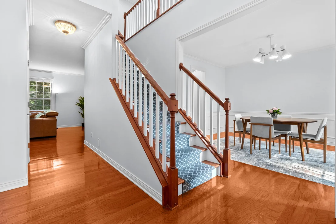
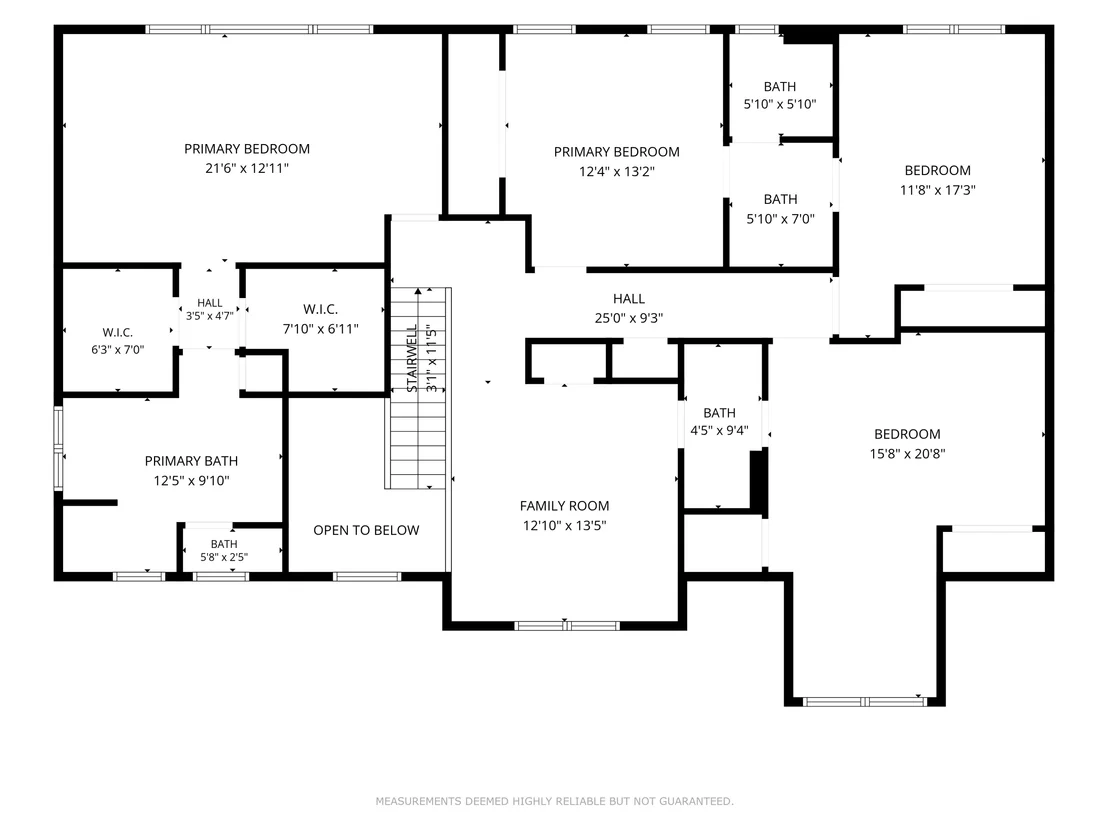
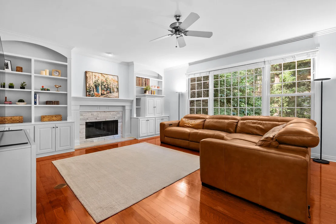
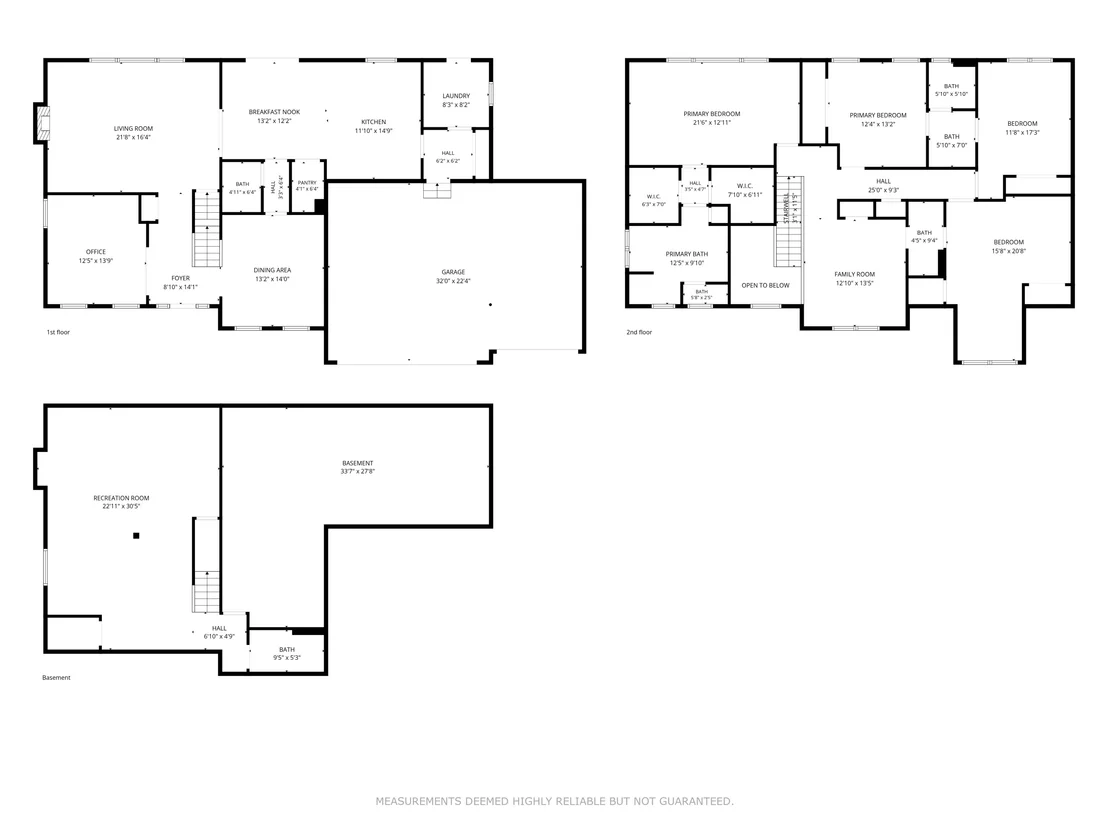
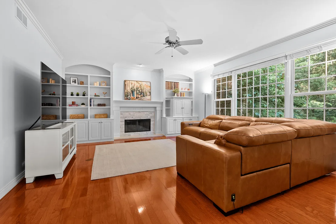
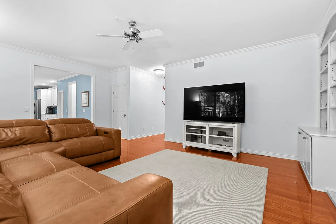
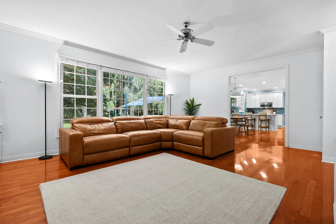
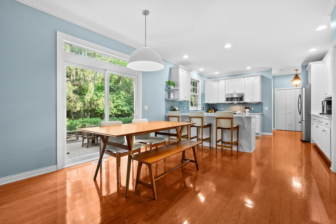
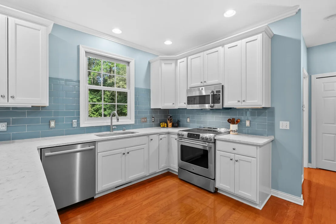
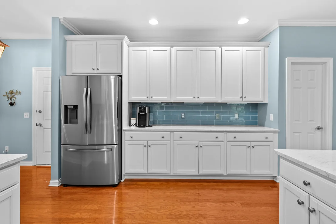
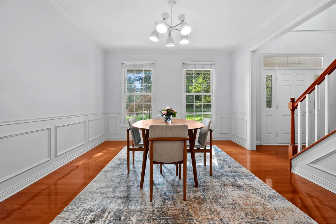
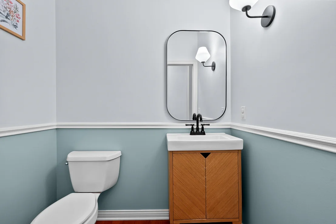
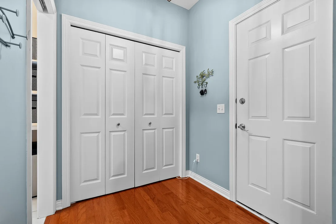
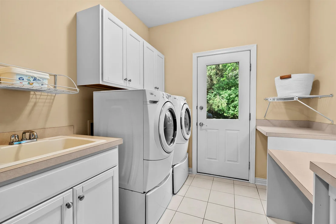
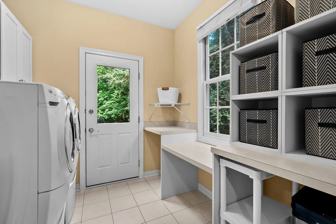
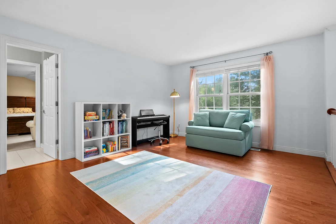
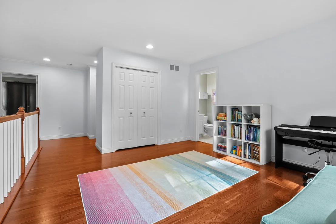
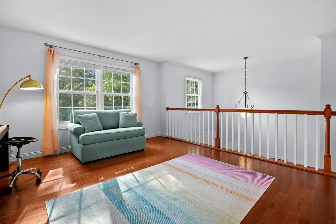
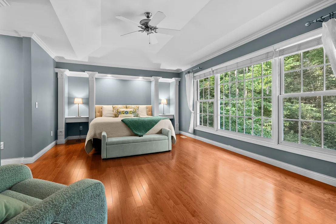
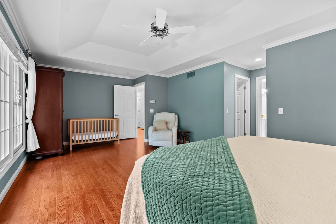
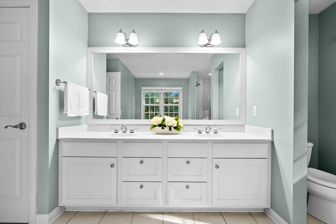
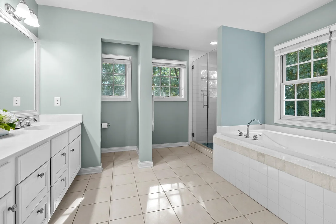
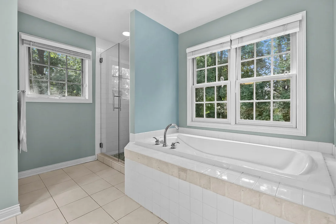
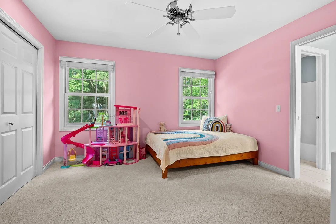
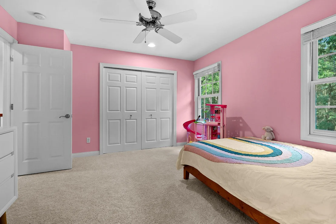
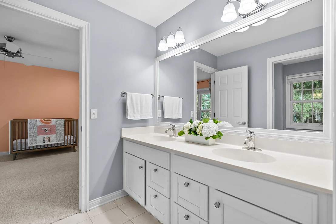
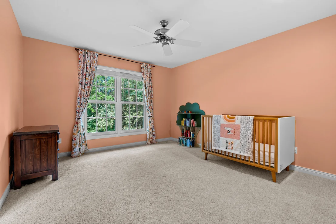
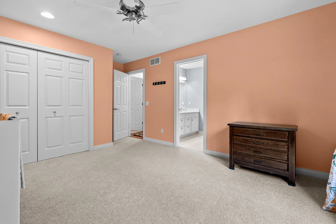
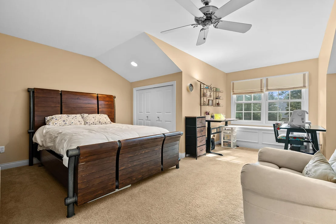
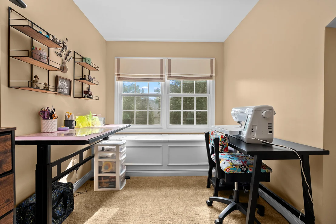
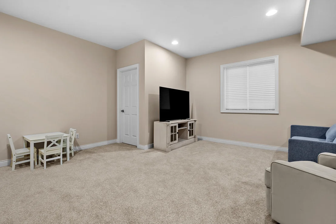
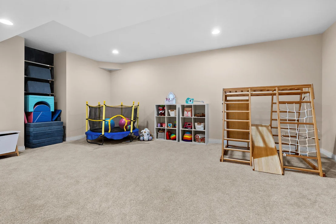
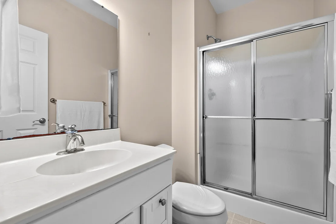
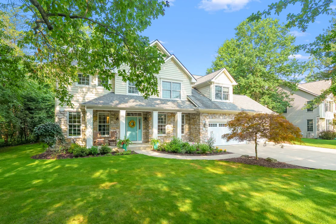
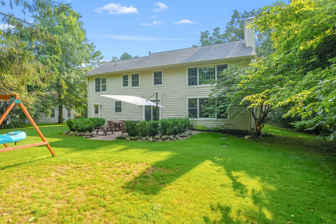
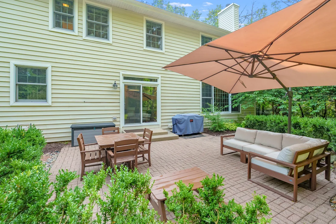
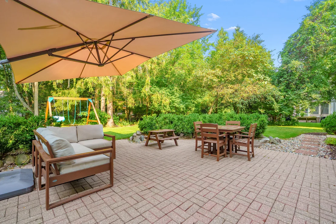
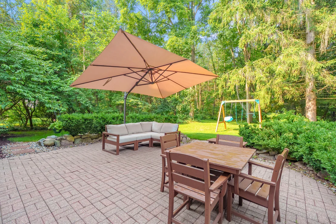
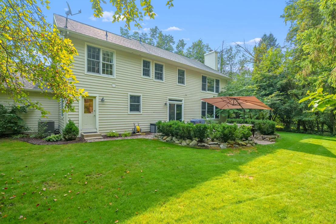
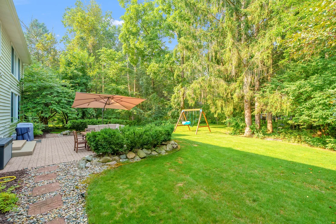
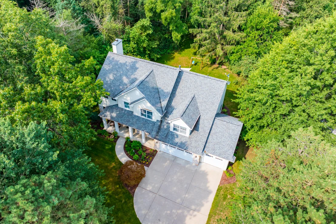
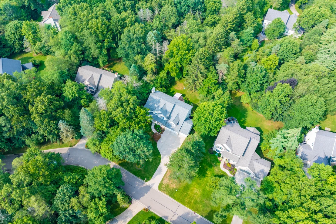
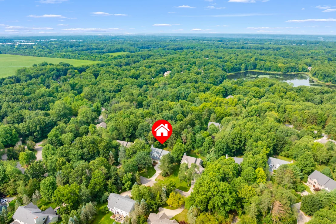
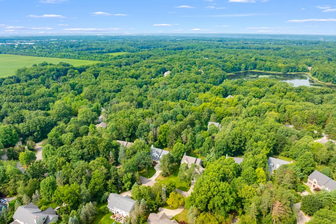
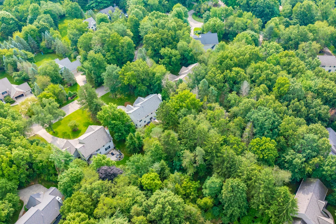
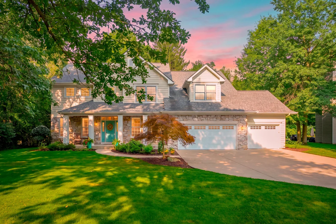
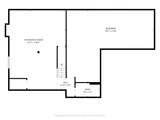
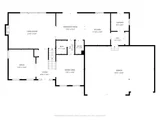
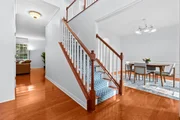
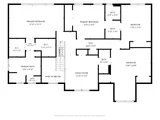
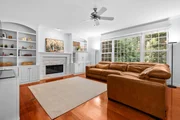
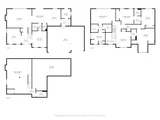
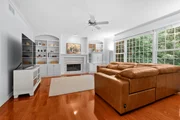
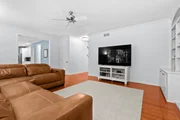
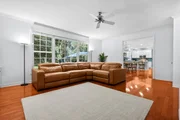
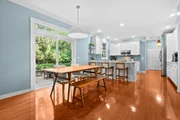
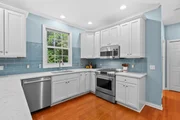
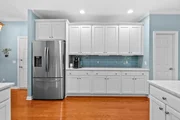
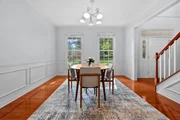
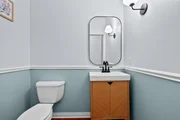
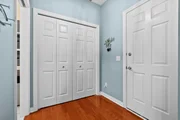
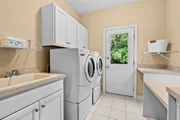
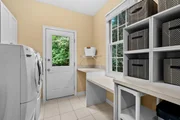
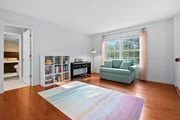
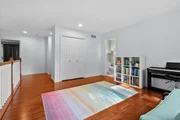
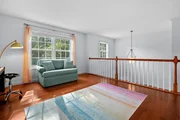
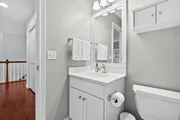
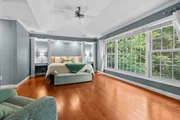
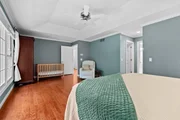
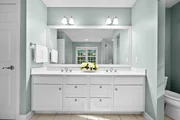
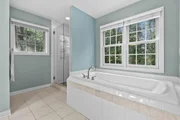
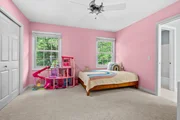
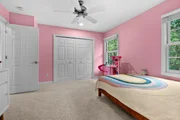
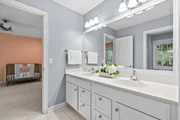
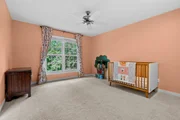
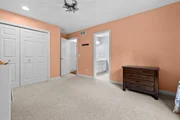
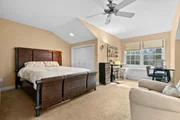
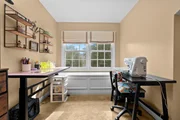
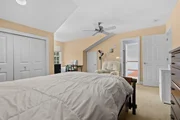
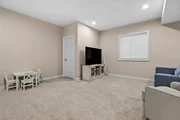
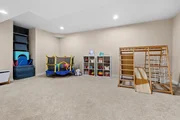
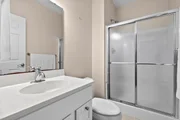
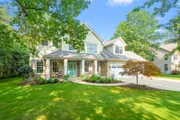
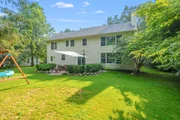
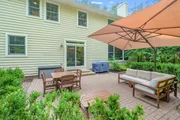
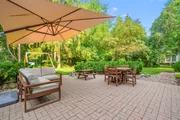
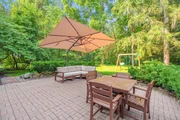
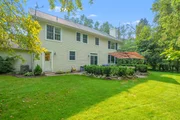
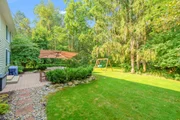
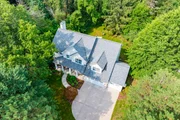
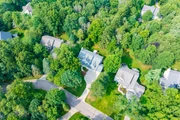
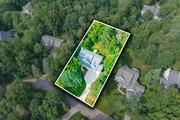
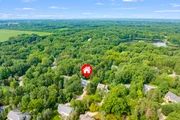
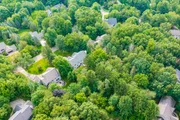
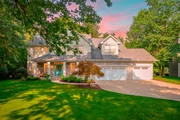
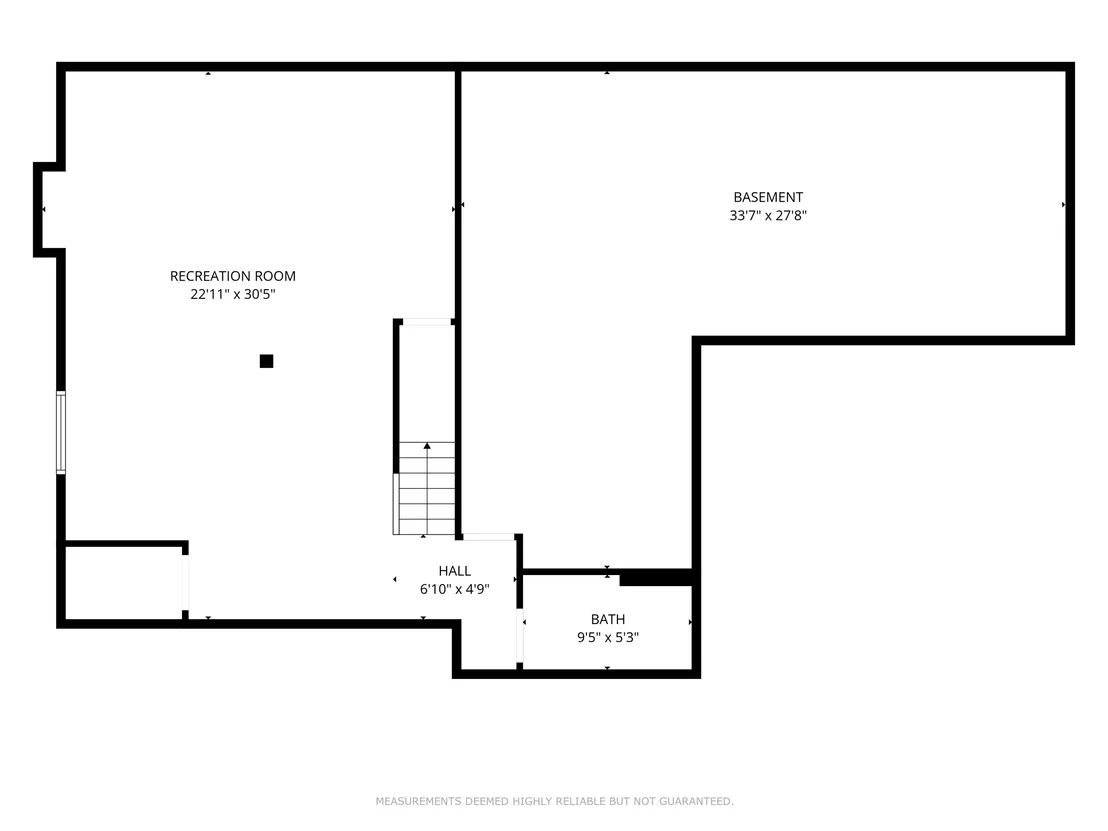
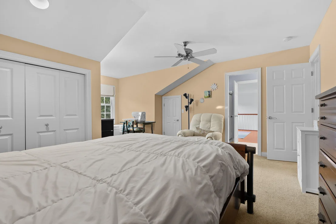
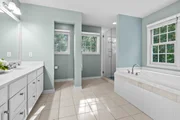
***SELLER OFFERING A 1-POINT INTEREST RATE BUYDOWN WITH AN ACCEPTABLE OFFER*** Step inside and fall in love with this beautifully maintained traditional home in the highly desirable Hidden Lake neighborhood. With the roof only 6 years old and the furnace 8 years old, this home shows better than new! The classic floor plan offers both formal living and dining rooms, with the living room featuring elegant French doors, making it an ideal space for a home office if desired. The kitchen is a chef's dream, showcasing an abundance of white cabinetry, hardwood floors, expansive quartz countertops, a stylish tile backsplash, stainless steel appliances, a farmhouse sink, a walk-in pantry, and a convenient snack bar for casual dining. The adjoining breakfast area provides easy access to the private patio, creating the perfect setting for indoor-outdoor entertainment. The family room is truly the heart of the home, featuring stunning views of the private backyard, beautiful arched built-ins, and rich hardwood floors. The thoughtfully designed back entry includes a laundry area, half bath, and ample storage for everyday convenience. Upstairs, you'll find a spacious loft with a double closet. This versatile flex space is perfect for a cozy sitting area, playroom, or home office, and could easily be enclosed to create a fifth bedroom. The impressive primary suite offers generous space, custom built-ins, peaceful backyard views, tray ceilings, and separate his-and-her walk-in closets. The luxurious ensuite bath features dual sinks, a large soaking tub, and a separate shower. Bedrooms two and three have been refreshed with new paint and flooring and share a charming Jack-and-Jill bathroom. Bedroom four is oversized and enjoys direct access to an adjacent full bath. The finished lower level expands your living space with a huge recreation room, an additional full bath, and abundant storage. Outside, you'll discover your own private retreat, complete with mature landscaping, a brick patio, and exceptional privacy. The three-car garage features new insulated garage doors, attic access, and an organized storage system. Enjoy everything Hidden Lake has to offer, including scenic nature trails, a community park with a sledding hill, tennis and basketball courts, a sports field, and private lake access. This exceptional home combines timeless style, generous living space, and an outstanding location, making it one you won't want to miss.
Unit Size
4,050 Ft²
Days on Market
93 days
Land Size
0.52 acres
Price per sqft
$154
Property Type
House
Property Taxes
$857
HOA Dues
$165
Year Built
2000

Listed By

Jodi Noble
Chuck Jaqua, REALTOR, Inc.

Payment Calculator

Cap Rate Calculator

Last updated: 21 days ago (MichRIC MLS #26043135)

Price History

Date / Event Date Event Price
Oct 1, 2026 Price Decreased $625,000
↓ $25K (3.9%)
Price Decreased
Aug 17, 2026 Listed by Jaqua, REALTORS $650,000
Listed by Jaqua, REALTORS
Jun 1, 2023 Sold
Sold
Mar 24, 2023 Listed by Jaqua, REALTORS $589,000
Listed by Jaqua, REALTORS
Oct 14, 2009 Sold
Sold

Property Highlights

Garage
Air Conditioning
Fireplace
Parking Details
Has Garage
Attached Garage
Parking Features: Garage Faces Front, Attached
Garage Spaces: 3
Interior Details
Half Bathrooms: 1
Full Bathrooms: 4
Interior Features: Ceiling Fan(s), Eat-in Kitchen, Pantry, Garage Door Opener
Appliances: Humidifier, Dishwasher, Dryer, Microwave, Range, Refrigerator, Washer, Water Softener Owned
Flooring Type: Carpet, Ceramic Tile, Wood
Laundry Features: Main Level
Rooms: 11
Has Fireplace
Fireplace Features: Family Room, Gas Log
Fireplaces: 1
Basement: Full
Exterior Details
Square Footage: 4050
Architectural Style: Traditional
Year Built: 2001
Builder Name: AVB
Building Area Total: 3150
Window Features: Screens, Insulated Windows
Construction Materials: Stone, Vinyl Siding
Patio and Porch Features: Patio, Porch
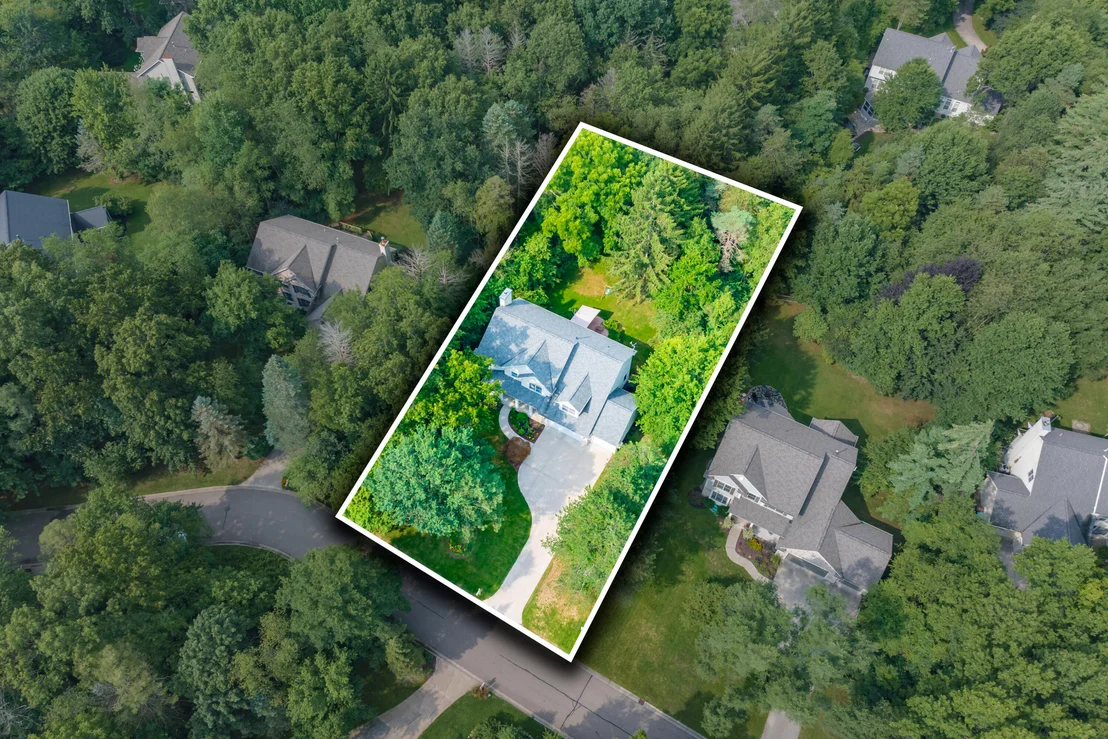
Lot Features: Wooded, Cul-De-Sac
Lot Size Area: 0.52
Lot Size Units: Acres
Lot Size Acres: 0.52
Lot Size Square Feet: 22651
Lot Size Dimensions: 98 x 196 x 115 x 196
Water Source: Public
Financial Details
Tax Assessed Value: $308,227
Tax Annual Amount: $10,279
Utilities Details
Cooling Type: Central Air
Heating Type: Forced Air
Sewer : Septic Tank
Location Details
HOA/Condo/Coop Fee Includes: Snow Removal
HOA/Condo/Coop Amenities: Playground, Tennis Court(s)
HOA Fee: $165
HOA Fee Frequency: Monthly

Building Info

Overview

    General

  • Year Built: 2000
  • Effective Year Built: 2000
  • Bedroom Count: 4
  • Bathroom Count: 4
  • Full Bathrooms: 3
  • Partial Bathrooms: 4
  • Building Condition: 0
  • Building Quality: 0
  • Construction Type: 0
  • Building Style: 0
  • Exterior Walls Type: 0
  • Interior Walls Type: 0
  • Roof Shape Type: 0
  • Roof Cover Type: 0
  • Floor Count: 200
  • Floor Cover: 0
  • Basement Type: 9
  • Basement Area: 1,705
  • Garage Type: 7
  • Garage Square Area: 768
  • Parking Space Count: 3
  • Patio Type: 0
  • Porch Type: 0
  • Pool Type: 0

    Dimensions

  • Lot Size Square Feet: 22,651
  • Total Building Area: 3,689
  • Building Area: 3,689
  • Building Area Measurement: L

    Heating and Cooling

  • Fireplace Count: 1
  • Air Conditioning: 13
  • Heating: 4
  • Heated Square Feet: 3,689
  • Heating Fuel Type: 0

    Utilities

  • Sewer System: 0
  • Water Service: 0

Building

  • Building Type: 0
  • Property Class: R
  • Subdivision: HIDDEN LAKE #4
  • Land Acres: 0000000520
  • Standard Land Use Code: 1001
  • County Land Use Code: 401
  • Legal Description 1: HIDDEN LAKE NO 4 LOT 94

Neighborhood

  • School District Name: Gull Lake Community Schools
  • School Tax School District: GULL LAKE
  • Census Tract: 002702

Zoning

  • Zoning: A

Geography

  • District: 3
  • Parcel: 03-29-480-400
  • Lot: 94
  • Municipality: RICHLAND TWP
  • Latitude: 42.3508
  • Longitude: -85.4966

    Address

  • Full Address: 6251 Bethany Cir
  • Address - House Number: 6251
  • Address - Street Name: Bethany
  • Address - Suffix Type: Cir
  • State: MI
  • City Name: Richland
  • Carrier Code: R006
  • 4-Digit Zip Code: 9786
  • Zip Code: 49083

Valuation

    Tax

  • Tax Year: 2023
  • Tax Amount: $265,376

    Appraisal Valuation

  • Standard Deviation: 0.158
  • Valuation Date: Dec 13, 2023
  • Confidence Score: 80
  • Final Value: 591,248
  • High Value: 684,695
  • Low Value: 497,800

    Market Valuation

  • Market Total Value: $534,000

    Assessments Valuation

  • Assessed Year: 2023
  • Assessed Total Value: $267,000

    Exemptions

  • Homeowner Exemption: Yes

    Sales

  • Current Sale Contract Date: May 16, 2023
  • Current Sale Recording Date: Jun 01, 2023
  • Current Sale Price:
  • Current Sale Document Type: 71
  • Current Sale Input Document Number: 12581
  • Previous Sale Recording Date: Oct 14, 2009
  • Previous Sale Contract Date: Oct 07, 2009
  • Previous Sale Amount: $425,000
  • Previous Sale Document Type: 71
Data used for valuation calculations is provided by RealtyHop, and other third party sources

Comparables

Unit
Status
Type
Beds
Baths
ft²
Price/ft²
Asking Price
Listed On
Closing Price
Sold On
HOA + Taxes

About Kalamazoo


Similar Homes for Sale

Currently no similar homes around

Nearby Rentals


Frequently Asked Questions

When was property at 6251 Bethany Circle built and last sold?
The property at 6251 Bethany Circle was built in 2000 and last sold on May 16, 2023 for $589,000.
How much is this home worth?
The estimated value of the home located at 6251 Bethany Circle is $630,941.
What are some comparable homes to 6251 Bethany Circle?
There are currently no comparable homes to 6251 Bethany Circle.