



6250 W 76th Ave


About This Property
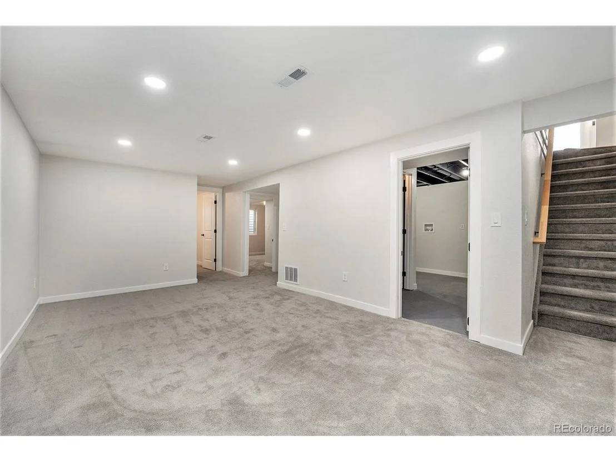
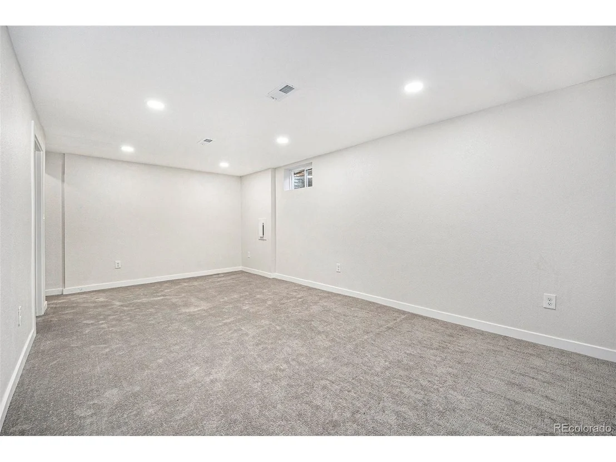
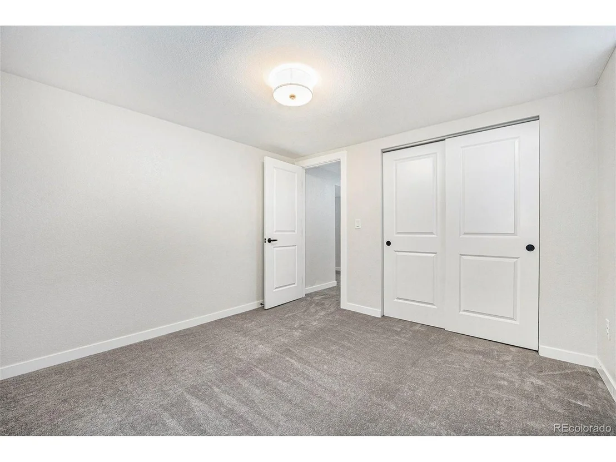
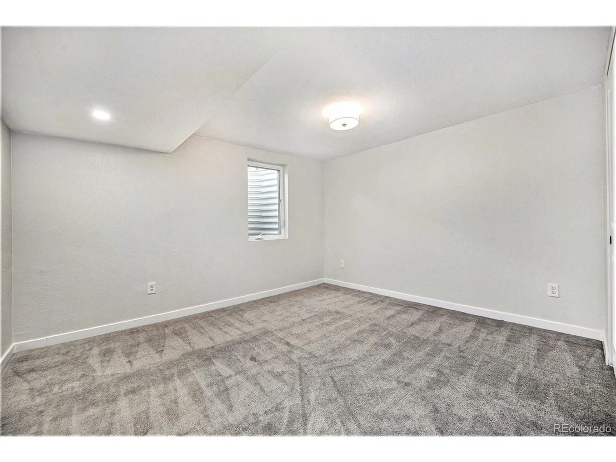
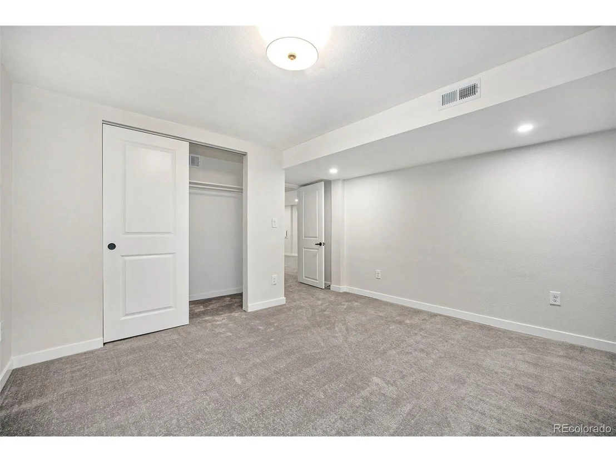
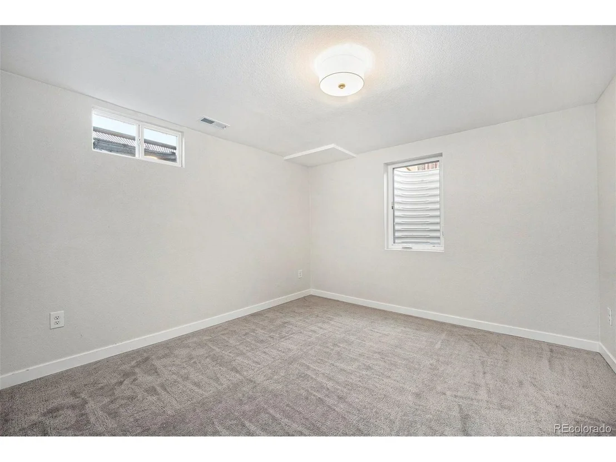
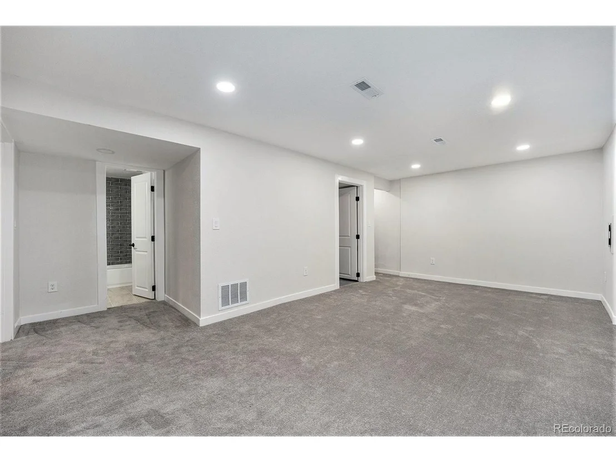
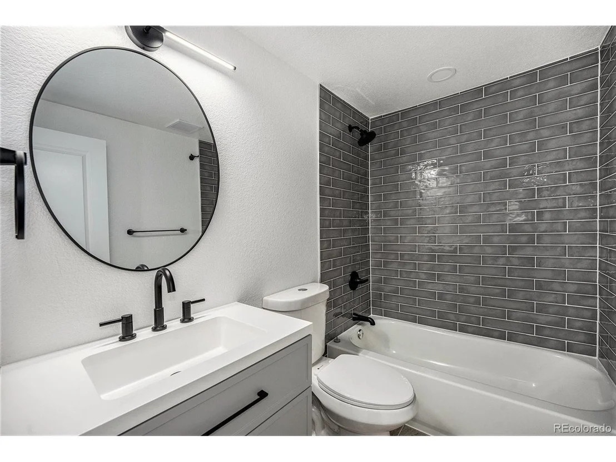
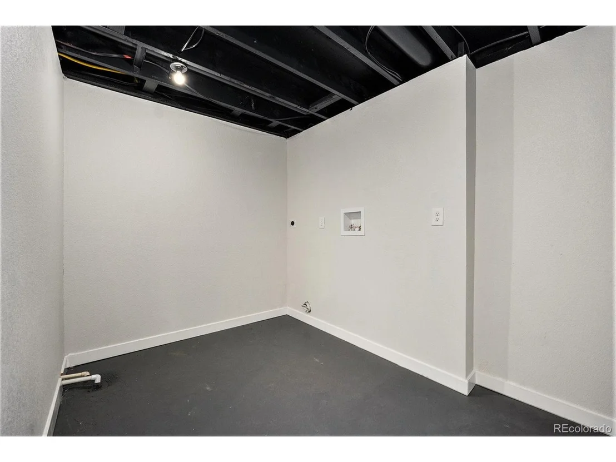
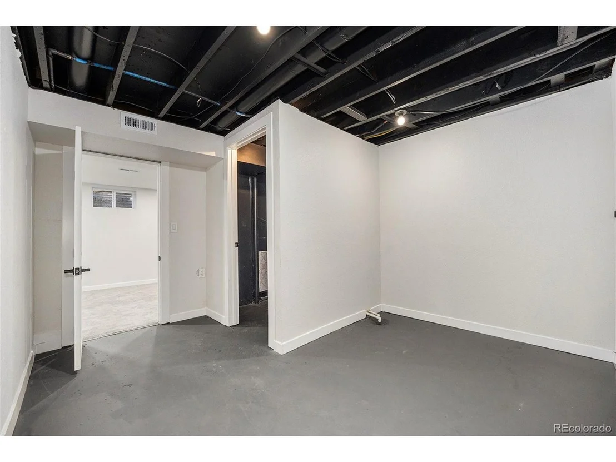
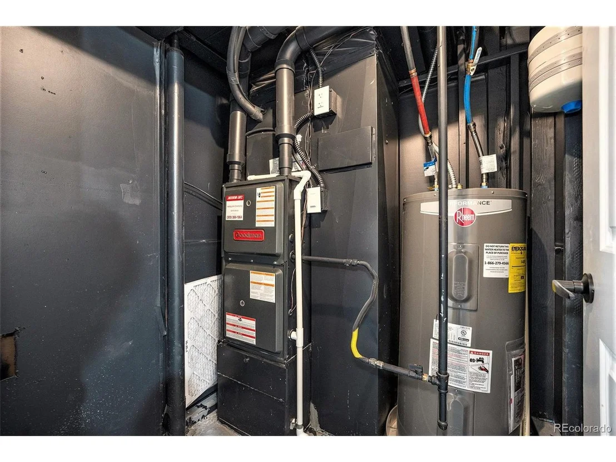
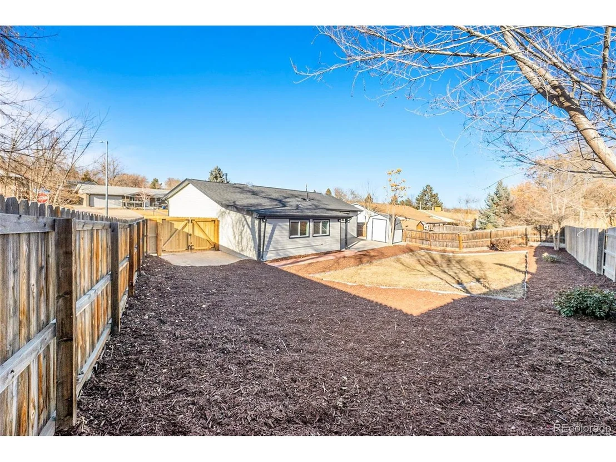
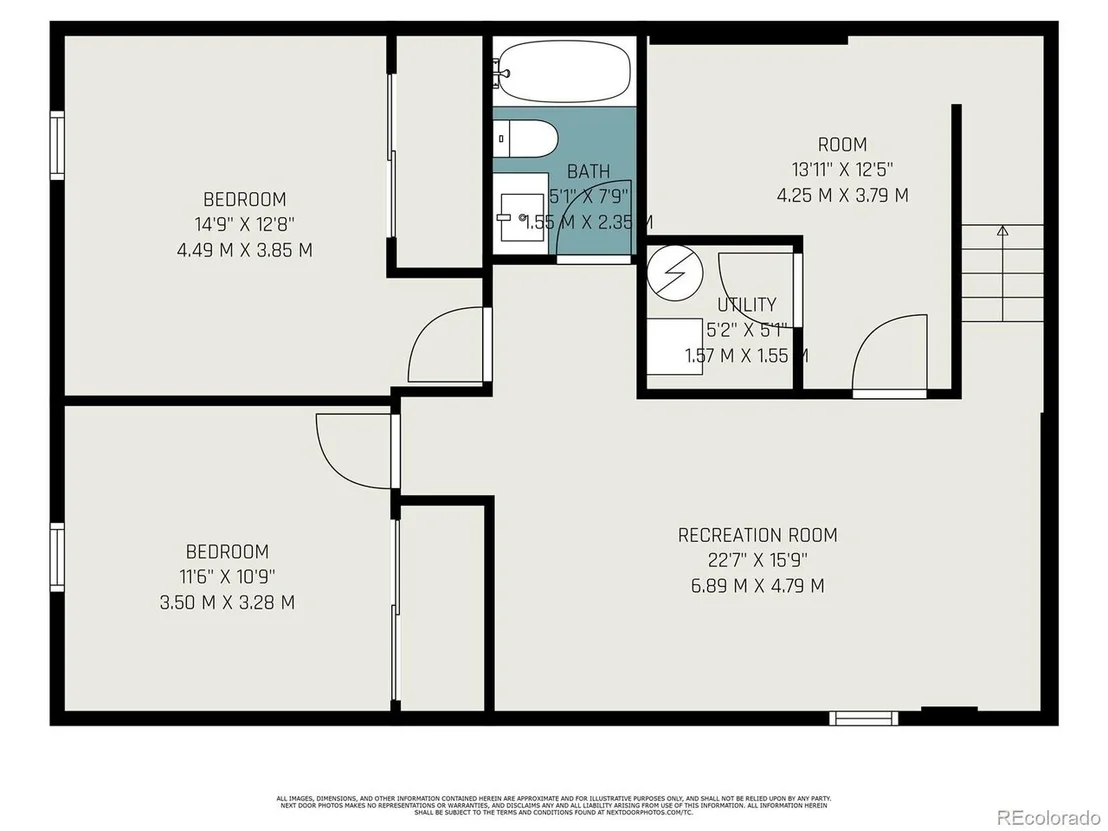
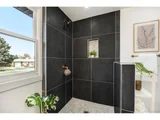
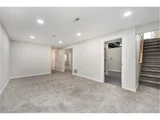
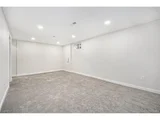
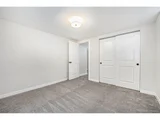
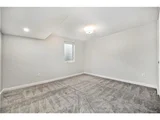
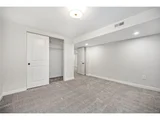
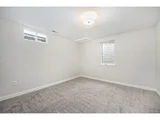
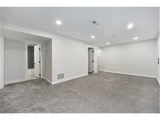
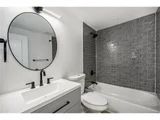
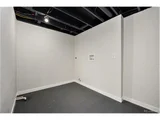
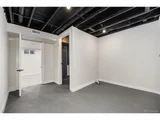
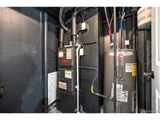
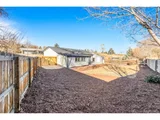
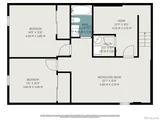
The lower level offers two large spare bedrooms with full egress windows, an all-new guest bathroom with a walk-in shower, a dedicated laundry room, and a spacious living area. Additional upgrades include attached garage, 2 car/RV off street concrete pad, gated entrant into backyard, storage shed, newer composite roof with a transferable 5-year warranty, a new hot water heater, and new central air conditioning and furnace. Every detail of this renovation was carefully considered, ensuring no corner was left untouched.
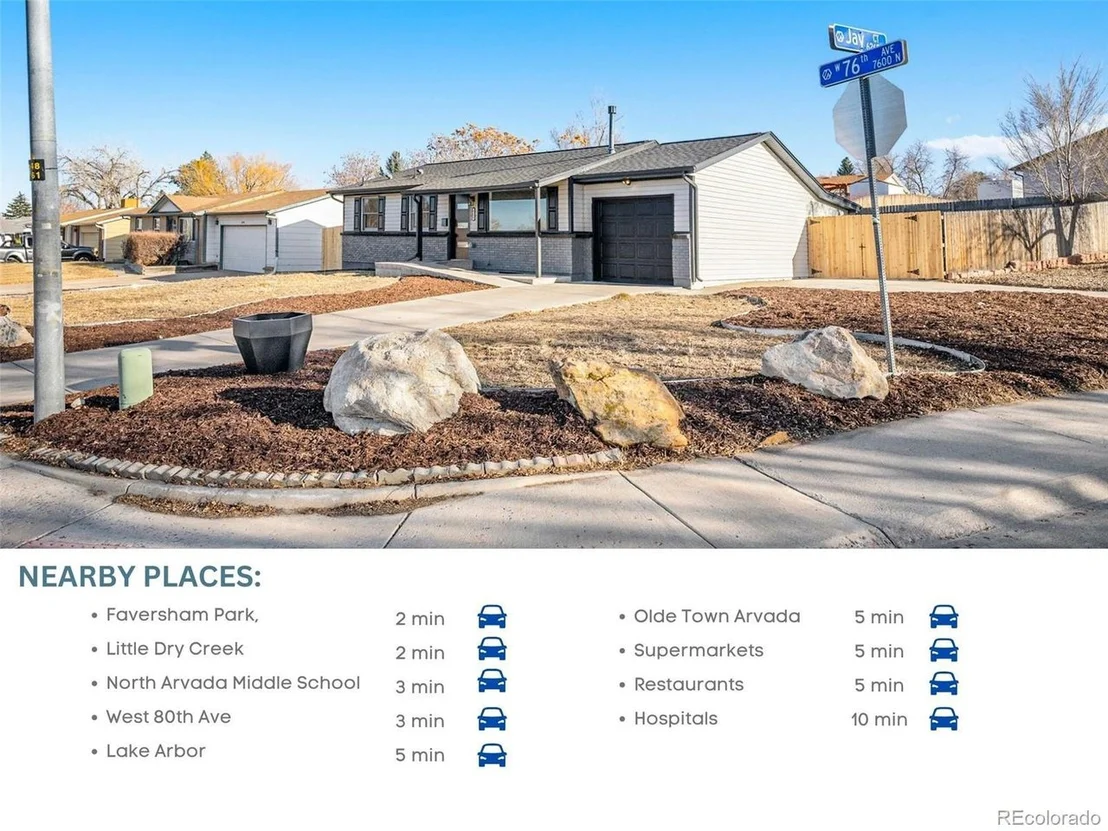
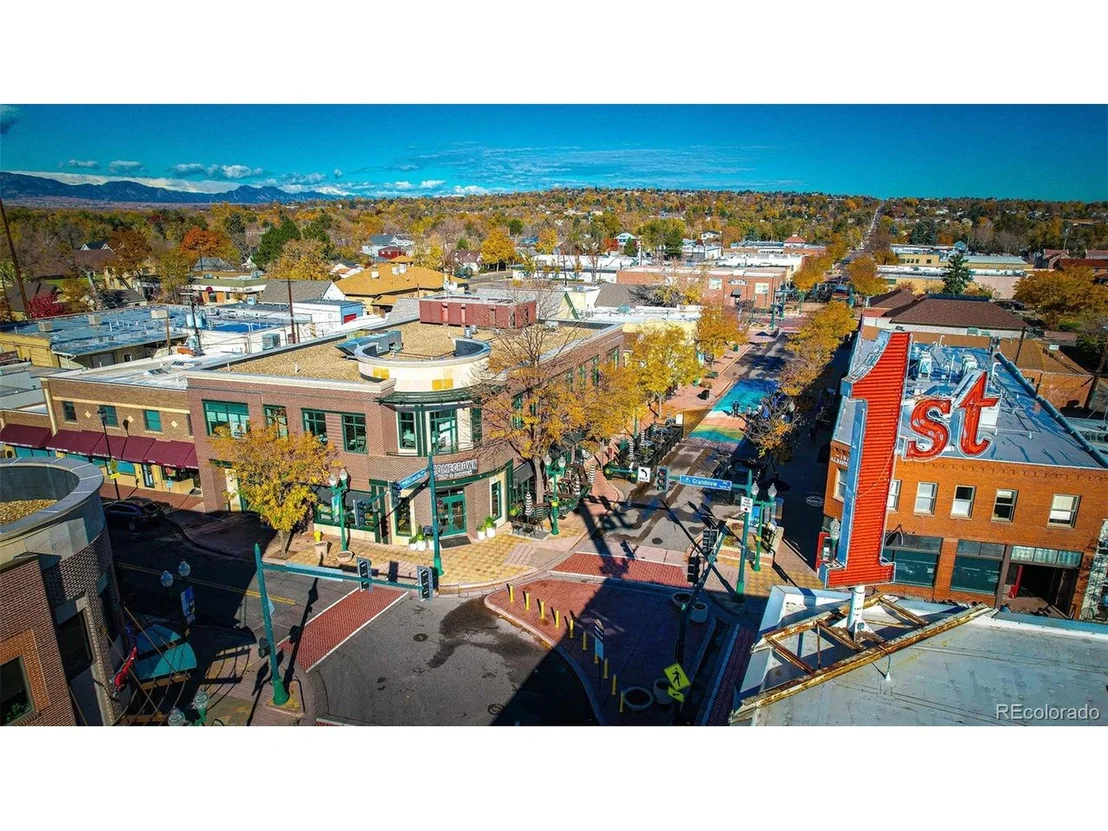
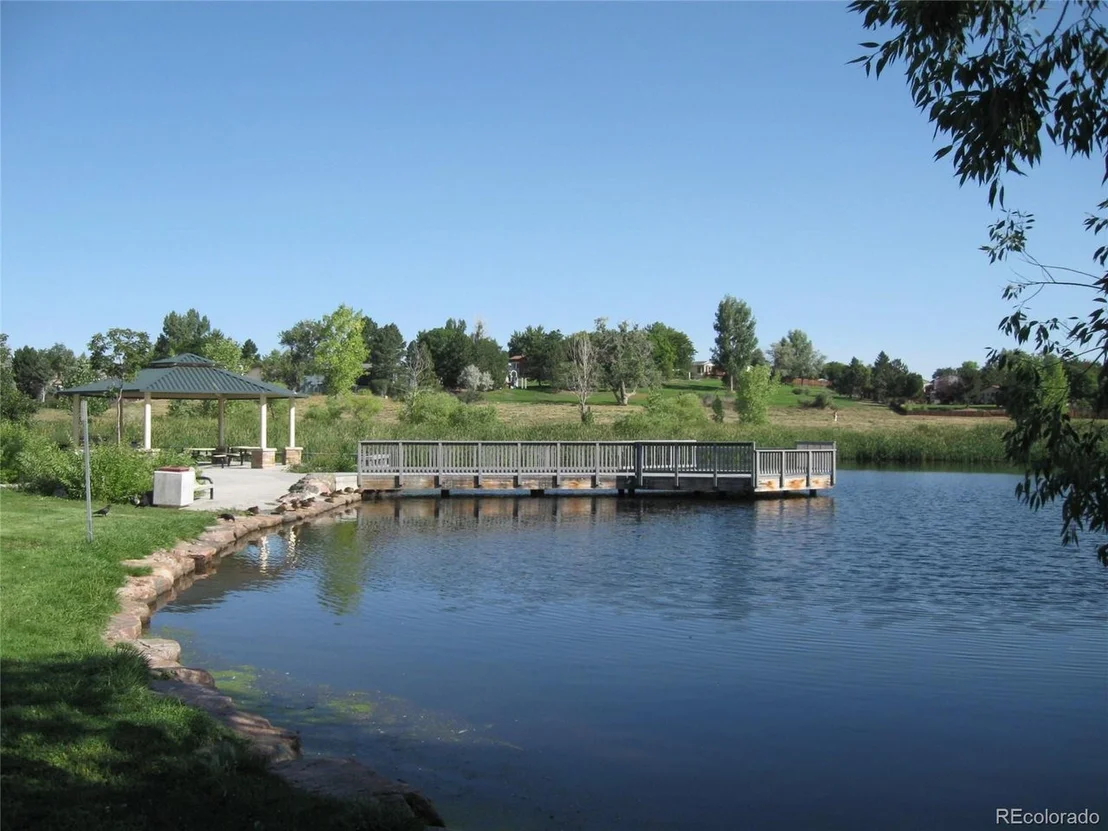
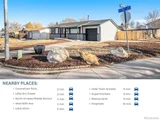
Enjoy easy access to parks like Lake Arbor and Little Dry Creek, with trails, open fields, and seasonal activities. Nearby shopping and dining options include King Soopers, Target, Sprouts, Sweet Bloom Coffee Roasters, and The Butchery steakhouse. With convenient transportation links. This home location combines amenities quality education, and access to both nature and city life, making it a desirable place to live in Arvada.
Payment Calculator
Your Estimated Monthly Payment
Cap Rate Calculator
What does this mean?
Based on our analysis, the cap rate of this property is 1.25%. A negative cap rate indicates that the property might not be feasible as an income-producing asset. The median cap rate for a near zip code 11238 is 4.23%.
How much can I actually make?
Actual monthly rental income may vary between $4,760 and $7,140 depending on unit-specific characteristics. You can change the amount using the slider to further explore.
How is cap rate calculated?
Cap Rate = Net Operating Income (NOI) / Property Asset Value.
When calculating the cap rate, we assume 100% occupancy. Leverage (mortgage) is not considered.
Cap Rate provided by RealtyHop and RentHop, learn more about cap rate here.
Price History
| Date / Event | Date | Event | Price |
|---|---|---|---|
| Mar 4, 2025 | Sold | ||
| Sold | |||
| Feb 12, 2025 | In contract | - | |
| In contract | |||
| Feb 6, 2025 | Listed by Your Castle Real Estate Inc | $650,000 | |
| Listed by Your Castle Real Estate Inc | |||
| | |||
|
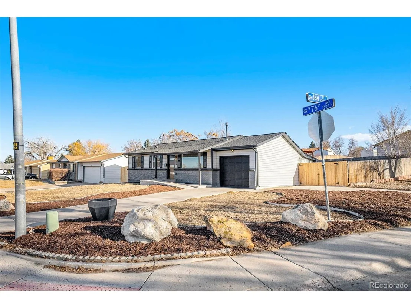
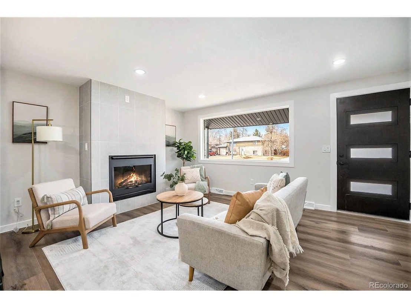
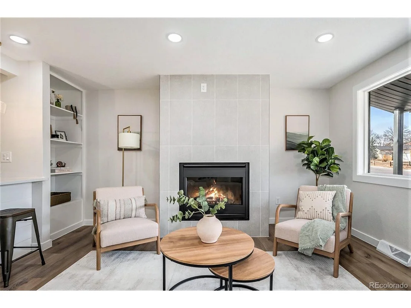
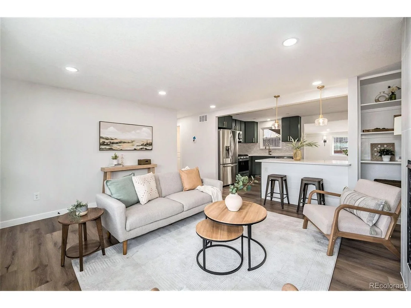
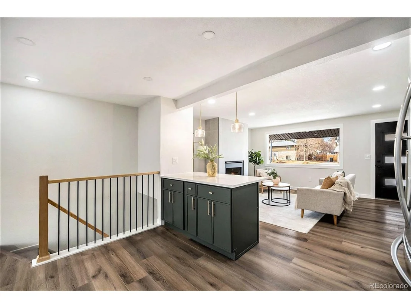
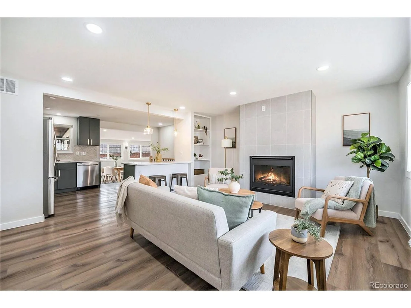
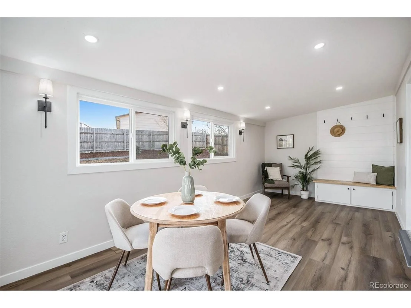
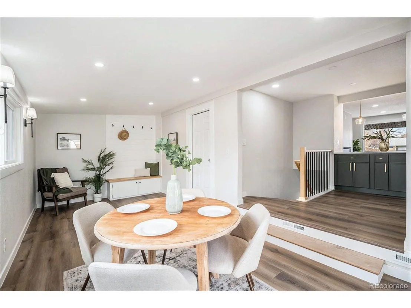
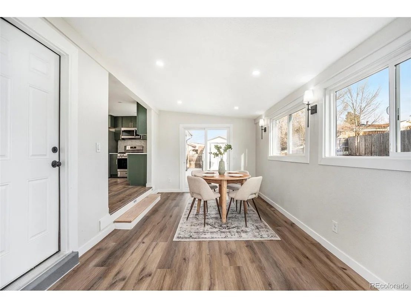
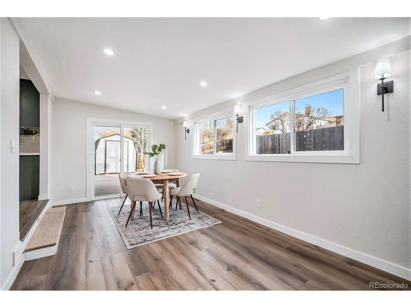
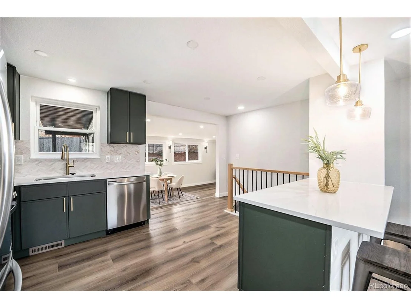
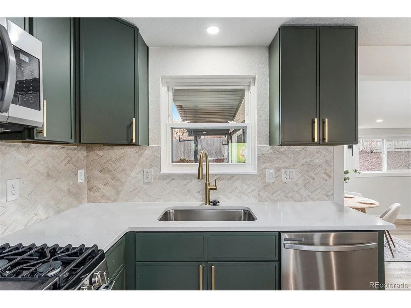
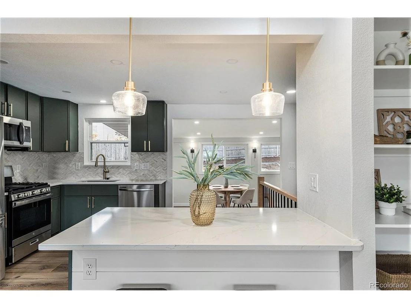
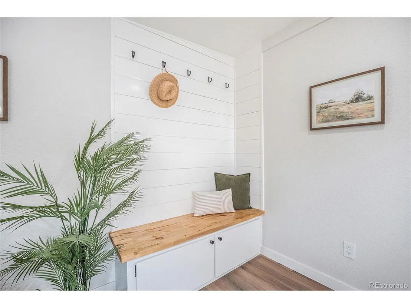
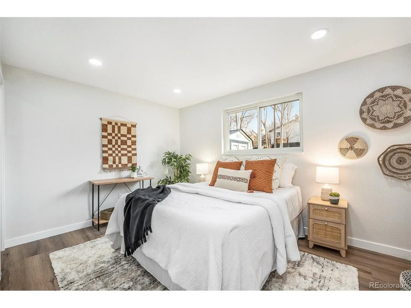
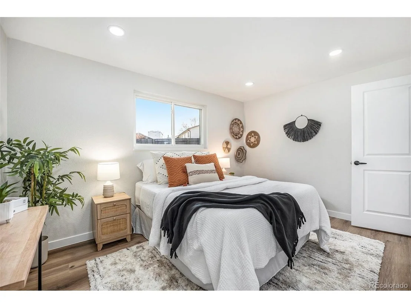
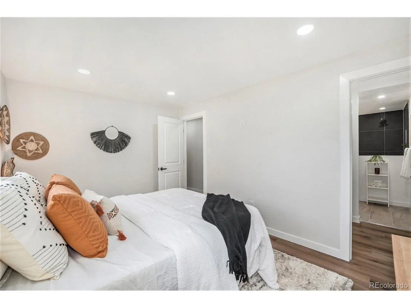
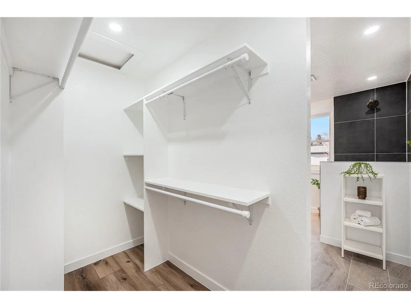
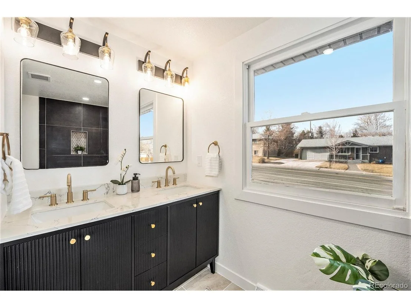
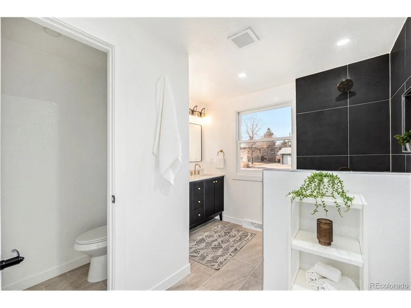
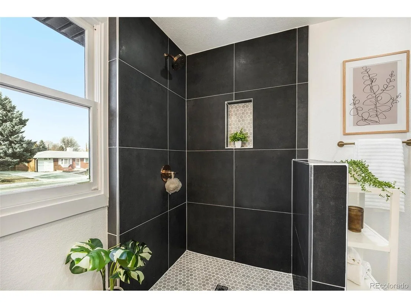
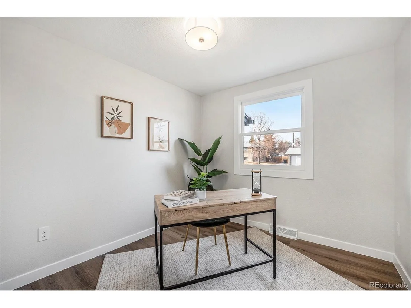
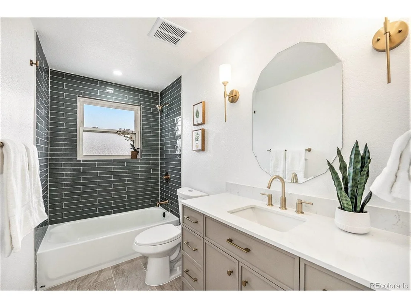
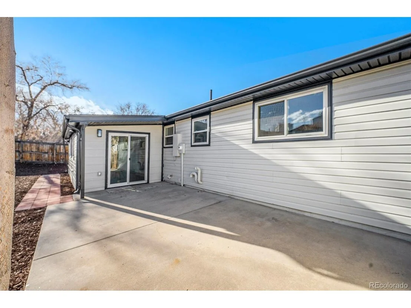
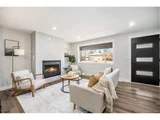
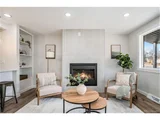
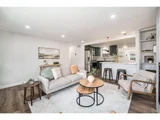
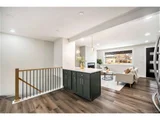
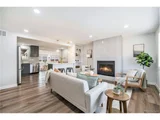
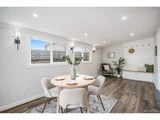
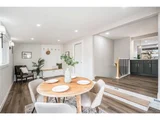
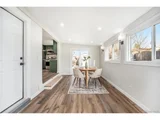
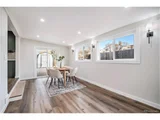
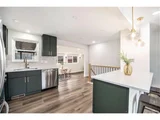
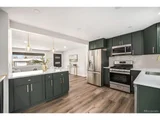
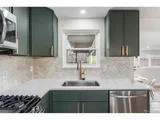
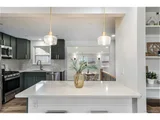
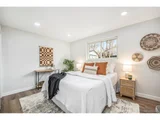
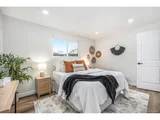
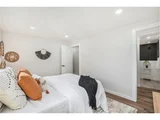
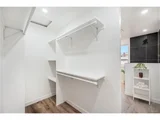
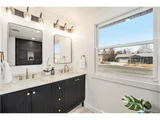
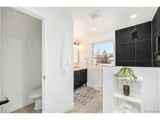
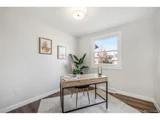
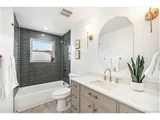
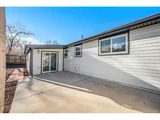
Welcome to your fully renovated 2,158 SF, 4-bedroom, 3-bathroom corner lot gem in the highly sought-after Parkway Estates neighborhood of Arvada, CO! This move-in-ready home features an open, light-filled layout designed for modern living. The brand-new chef's kitchen boasts custom shaker cabinets, quartz countertops, a spacious 3-person eat-in peninsula, and a premium stainless steel appliance package. The main floor highlights an oversized master suite with a stunning en-suite bathroom featuring a custom double vanity, Porcelanosa luxury large plank tile, a walk-in shower, a private toilet closet, and a custom walk-in closet. A generously sized spare bedroom and a beautifully renovated bathroom with custom vanity and tile. Open concept living room with custom tiled gas fireplace, dining room with sitting area and slider door access to the wonderful backyard and complete the main level.
The lower level offers two large spare bedrooms with full egress windows, an all-new guest bathroom with a walk-in shower, a dedicated laundry room, and a spacious living area. Additional upgrades include attached garage, 2 car/RV off street concrete pad, gated entrant into backyard, storage shed, newer composite roof with a transferable 5-year warranty, a new hot water heater, and new central air conditioning and furnace. Every detail of this renovation was carefully considered, ensuring no corner was left untouched.
Enjoy easy access to parks like Lake Arbor and Little Dry Creek, with trails, open fields, and seasonal activities. Nearby shopping and dining options include King Soopers, Target, Sprouts, Sweet Bloom Coffee Roasters, and The Butchery steakhouse. With convenient transportation links. This home location combines amenities quality education, and access to both nature and city life, making it a desirable place to live in Arvada.
| |||
| Dec 5, 2024 | Listed by Resident Realty South Metro | $380,000 | |
| Listed by Resident Realty South Metro | |||
| | |||
| Oct 26, 2015 | Sold | ||
| Sold | |||
Property Highlights
Building Info
Comparables
Status
Price/ft²
Listed On
Sold On
About Highlands
Similar Homes for Sale
Currently no similar homes aroundNearby Rentals

Last Updated: 4 months ago
Data Source: REcolorado MLS, MLS# IRE5996403

















 Your Privacy Choices
Phone: 425-283-2930
Address: 335 Madison Avenue, New York, NY 10017