See Home Value
Jackson 30548
625 Redfish Way
$519,900
● House - Off Market

625 Redfish Way

Hoschton, GA 30548
bedrooms
5 Beds
bathrooms
4 Baths
square feet
2,767 Ft²
$2,624
Est. Monthly
$70
HOA / Fees
6.53%
Cap Rate

About This Property

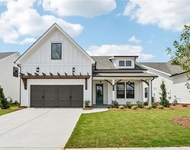
READY NOW!!!!   Eastwood Homes is offering the gorgeous Cypress floor plan with the Primary Suite on the second level. If you like open concept with lots of windows and tons of light, our Cypress is the home for you. There's so much to enjoy: separate office space, lots of kitchen cabinets including a butlers pantry, separate breakfast area for informal dining, and a large island - great for gatherings with friends and family - which opens to the family room. There's more: imagine enjoying the sounds from a crackling fireplace on a crisp night, or reading your favorite book on a comfy chair in the loft upstairs, or taking in the suns rays on in your sunroom. Our very talented design department curated the appointments for this home: Interior selections include lovely shaker style white cabinets, quartz counter tops in kitchen and Primary bath, brushed nickel fixtures, and craftsman style trim in formal areas and the Primary bedroom. The exterior features beautiful and long-lasting architectural shingles, stone front and hardie plank cement fiber on the sides. This awesome home is ready now. Come see what all the excitement is about at Twin Lakes master planned community with top notch amenities!
Unit Size
2,767 Ft²
Days on Market
-
Land Size
0.16 acres
Price per sqft
$188
Property Type
House
Property Taxes
$1
HOA Dues
$70
Year Built
2022

Payment Calculator

Cap Rate Calculator

Last updated: 3 years ago (GAMLS #10106401)

Price History

Date / Event Date Event Price
Jan 26, 2024 Sold
Sold
Nov 2, 2022 Listed by Peggy Slappey Properties Inc. $519,900
Listed by Peggy Slappey Properties Inc.
READY NOW!!!! Eastwood Homes is offering the gorgeous Cypress floor plan with the Primary Suite on the second level. If you like open concept with lots of windows and tons of light, our Cypress is the home for you. There's so much to enjoy: separate office space, lots of kitchen cabinets including a butler’s pantry, separate breakfast area for informal dining, and a large island - great for gatherings with friends and family - which opens to the family room. There's more: imagine enjoying the sounds from a crackling fireplace on a crisp night, or reading your favorite book on a comfy chair in the loft upstairs, or taking in the sun’s rays on in your sunroom. Our very talented design department curated the appointments for this home: Interior selections include lovely shaker style white cabinets, quartz counter tops in kitchen and Primary bath, brushed nickel fixtures, and craftsman style trim in formal areas and the Primary bedroom. The exterior features beautiful and long-lasting architectural shingles, stone front and hardie plank cement fiber on the sides. This awesome home is projected to be ready for you immediately. Come see what all the excitement is about at Twin Lakes master planned community with top notch amenities!

Property Highlights

Garage
Air Conditioning
Fireplace

Building Info

Overview

    General

  • Year Built: 2022
  • Effective Year Built: 2022
  • Bedroom Count: 0
  • Bathroom Count: 3
  • Full Bathrooms: 3
  • Partial Bathrooms: 3
  • Building Condition: 6
  • Building Quality: 0
  • Construction Type: 0
  • Building Style: 0
  • Exterior Walls Type: 2
  • Interior Walls Type: 0
  • Roof Shape Type: 0
  • Roof Cover Type: 3
  • Floor Count: 300
  • Floor Cover: 0
  • Basement Type: 0
  • Basement Area: 0
  • Garage Type: 1
  • Garage Square Area: 480
  • Parking Space Count: 0
  • Patio Type: 0
  • Porch Type: 0
  • Pool Type: 0

    Dimensions

  • Lot Size Square Feet: 6,534
  • Lot Size Frontage Feet: 0
  • Total Building Area: 3,600
  • Building Area: 3,120
  • Building Area Measurement: L

    Heating and Cooling

  • Air Conditioning: 1
  • Heating: 0
  • Heated Square Feet: 3,120
  • Heating Fuel Type: 0

    Utilities

  • Sewer System: 1
  • Water Service: 2

Building

  • Building Type: 0
  • Property Class: R
  • Subdivision: TWIN LAKES
  • Land Acres: 0000000150
  • Standard Land Use Code: 1000
  • County Land Use Code: R3
  • Legal Description 1: LOT 2405 TWIN LAKES PHASE 3B

Neighborhood

  • School District Name: Jackson County School District
  • School Tax School District: HOSCHTON
  • Census Tract: 010106

Zoning

  • Zoning: 04

Geography

  • Account Number: 40907
  • Subdivision Phase Number: 3B
  • Parcel: 121B 2405
  • Lot: 2405
  • Municipality: HOSCHTON
  • Latitude: 34.0785
  • Longitude: -83.747

    Address

  • Full Address: 625 Redfish Way
  • Address - House Number: 625
  • Address - Street Name: Redfish
  • Address - Suffix Type: Way
  • State: GA
  • City Name: Hoschton
  • Carrier Code: R036
  • 4-Digit Zip Code: 5563
  • Zip Code: 30548

Valuation

    Tax

  • Tax Year: 2023
  • Tax Amount: $769,561
  • Tax Rate Code Area: 6

    Market Valuation

  • Market Total Value: $591,900
  • Market Land Value: $83,500
  • Market Improvement Value: $508,400

    Assessments Valuation

  • Assessed Year: 2023
  • Assessed Total Value: $236,760
  • Assessed Land Value: $33,400
  • Assessed Improvements Value: $203,360

    Sales

  • Current Sale Contract Date: Jan 26, 2024
  • Current Sale Recording Date: Jan 26, 2024
  • Current Sale Price:
  • Current Sale Document Type: 71
Data used for valuation calculations is provided by RealtyHop, and other third party sources

Comparables

Unit
Status
Type
Beds
Baths
ft²
Price/ft²
Asking Price
Listed On
Closing Price
Sold On
HOA + Taxes

About Jackson


Similar Homes for Sale

Currently no similar homes around

Nearby Rentals

Unit for rent at 540 Brookside Lane, Hoschton, GA, 30548

$2,800 /mo

  • 5 Beds
  • 3 Baths
  • 2,922 ft²
540 Brookside Lane, Hoschton, GA, 30548 Listing by Jia Liu
Unit for rent at 161 High Point Drive, Hoschton, GA, 30548

$2,950 /mo

  • 3 Beds
  • 2 Baths
  • 1,815 ft²
161 High Point Drive, Hoschton, GA, 30548 Listing by Kelly Kim


Frequently Asked Questions

When was property at 625 Redfish Way built and last sold?
The property at 625 Redfish Way was built in 2022 and last sold on Jan 26, 2024 for $519,900.
How much is this home worth?
The estimated value of the home located at 625 Redfish Way is $0.
What are some comparable homes to 625 Redfish Way?
There are currently no comparable homes to 625 Redfish Way.