


625 Keystone Avenue


About This Property
Payment Calculator
Your Estimated Monthly Payment
Cap Rate Calculator
What does this mean?
Based on our analysis, the cap rate of this property is 1.25%. A negative cap rate indicates that the property might not be feasible as an income-producing asset. The median cap rate for a near zip code 11238 is 4.23%.
How much can I actually make?
Actual monthly rental income may vary between $4,760 and $7,140 depending on unit-specific characteristics. You can change the amount using the slider to further explore.
How is cap rate calculated?
Cap Rate = Net Operating Income (NOI) / Property Asset Value.
When calculating the cap rate, we assume 100% occupancy. Leverage (mortgage) is not considered.
Cap Rate provided by RealtyHop and RentHop, learn more about cap rate here.
Price History
| Date / Event | Date | Event | Price |
|---|---|---|---|
| Mar 6, 2023 | Sold | ||
| Sold | |||
| Nov 29, 2022 | No longer available | - | |
| No longer available | |||
| Nov 28, 2022 | Listed by Gullo & Associates | $1,679,000 | |
| Listed by Gullo & Associates | |||
| | |||
|
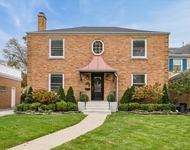
Elegant, updated French Provincial inspired home is simply the best River Forest has to offer! Superbly located on a one-third acre lot on Keystone Avenue - one of River Forest's most sought after streets. A short walk to Blue-Ribbon Lincoln Elementary & Roosevelt Middle schools, 10 acre Keystone Park, the Metra train station and Lake Street shopping! 25 minutes to ORD, 30 to MDW. This 3500 SF completely move-in ready home featuring a substantial addition & updates from 2017 and an attached, heated 2 car garage. The open, flowing layout is picture perfect for entertaining family, friends & guests and is centered around the truly amazing chef's kitchen. Featured on the 2018 local kitchen walk and Chicago Social Magazine, it's a custom kitchen that features a 48" six burner BlueStar range with double oven, Carrara marble counters, two sinks, two dishwashers, 2 refrigerated beverage drawers, custom range hood and separate built-in full height Thermador refrigerator and freezer, water filtration system AND a large island with seating for 4. The large walk-in skullery/butler's pantry has a mini-sink and lots of storage. A 3-sided gas fireplace is at the center of the kitchen, dining area and family room. The fabulous living space is connected by double french doors off the dining area to the outdoor living space which features a large Trex deck along the entire east side of the home. There is a fully fenced park-sized backyard with a hot tub. And located off the pantry is the mudroom which features its own entrance and built-ins. Down a short hall from the Mud Room is the 1st floor powder room. The second floor features 3 full baths, 5 bedrooms (currently laid out as 4 bedrooms and an office) all with walk-in closets PLUS a terrace that overlooks the backyard. The primary suite, office and third bedroom all have access to the terrace. The luxurious primary bedroom overlooks the backyard and has closets galore! The ensuite primary bath is sunny and south facing with double sinks, soaking tub, separate large shower (with rainfall showerhead) and heated floors. The ensuite west bedroom features 2 closets. The playful middle bedroom features a loft space and walk-in closet and shares a bath with the large bedroom above the garage which has vaulted ceilings and charming window seats. There is a laundry closet equipped for a stacked washer/dryer on the 2nd floor hall plus a laundry chute (from the 2nd floor and 1st floor pantry) to the basement laundry. The newly carpeted basement rec room is the perfect space to hangout. The heated, attached two-car garage features epoxied floors and has been used as a home gym. The home has 2 gas fireplaces, updated plumbing, new copper water service, copper gutters, slate roof, 200amp electrical, (2) high efficiency HVAC units and a perimeter drain tile system w/sump pump and exterior drainage system. A wonderful home on a wonderful street. 2021 property taxes $24,394.36 without Homeowner's Exemption.
| |||
| Oct 1, 2022 | No longer available | - | |
| No longer available | |||
| Sep 29, 2022 | Listed by Gullo & Associates LLC | $1,679,000 | |
| Listed by Gullo & Associates LLC | |||
| | |||
|
Elegant, updated French Provincial inspired home is simply the best River Forest has to offer! Superbly located on a wooded one-third acre lot on Keystone Avenue - one of River Forest's most sought after streets. A short walk to Blue-Ribbon Lincoln Elementary & Roosevelt Middle schools, 10 acre Keystone Park, the Metra train station and Lake Street shopping! 25 minutes to ORD, 30 to MDW. This is a completely move-in ready home featuring a substantial addition & updates from 2017 and an attached, heated 2 car garage. The open, flowing layout is picture perfect for entertaining family, friends & guests and is centered around the truly amazing chef's kitchen. Featured on the 2018 local kitchen walk and Chicago Social Magazine, it's a custom kitchen that features a 48" six burner BlueStar range with double oven, Carrara marble counters, two sinks, two dishwashers, 2 refrigerated beverage drawers, custom range hood and separate built-in full height Thermador refrigerator and freezer, water filtration system AND a large island with seating for 4. The large walk-in skullery/butler's pantry has a mini-sink and lots of storage. A 3-sided gas fireplace is at the center of the kitchen, dining area and family room. The fabulous living space is connected by double french doors off the dining area to the outdoor living space which features a large Trex deck along the entire east side of the home. There is a fully fenced park-sized backyard with a hot tub. And located off the pantry is the mudroom which features its own entrance and built-ins. Down a short hall from the Mud Room is the 1st floor powder room. The second floor features 3 full baths, 5 bedrooms (currently laid out as 4 bedrooms and an office) all with walk-in closets PLUS a terrace that overlooks the backyard. The primary suite, office and third bedroom all have access to the terrace. The luxurious primary bedroom overlooks the backyard and has closets galore! The ensuite primary bath is sunny and south facing with double sinks, soaking tub, separate large shower (with rainfall showerhead) and heated floors. The ensuite west bedroom features 2 closets. The playful middle bedroom features a loft space and walk-in closet and shares a bath with the large bedroom above the garage which has vaulted ceilings and charming window seats. There is a laundry closet equipped for a stacked washer/dryer on the 2nd floor hall plus a laundry chute (from the 2nd floor and 1st floor pantry) to the basement laundry. The newly carpeted basement rec room is the perfect space to hangout. The heated, attached two-car garage features epoxied floors and has been used as a home gym. The home has 2 gas fireplaces, updated plumbing, new copper water service, copper gutters, slate roof, 200amp electrical, (2) high efficiency HVAC units and a perimeter drain tile system w/sump pump and exterior drainage system. A wonderful home on a wonderful street - make it yours today! The manager has listed the unit size as 3454 square feet.
| |||

Property Highlights
Building Info
Comparables
Status
Price/ft²
Listed On
Sold On
About River Forest
Similar Homes for Sale
Currently no similar homes aroundNearby Rentals

Last Updated: 3 years ago
Data Source: MRED, MLS# 11202024
 Your Privacy Choices
Phone: 425-283-2930
Address: 335 Madison Avenue, New York, NY 10017