See Home Value
Glenview 60025
625 Chatham Road
$1,660,000
● House - Off Market

625 Chatham Road

Glenview, IL 60025
bedrooms
4 Beds
bathrooms
6 Baths, 2 Half Baths
square feet
6,214 Ft²
$2,364,842
RealtyHop Estimate
31.38%
Since Jan 1, 2021
National-US
Primary Model

About This Property

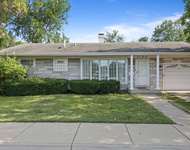
Extraordinary custom built Doug Reynolds home on over half an acre on one of the most beautiful and sought after private streets in East Glenview. Perfect home for you and your family to live/work/school at home. Great separation on the first floor from kitchen/family living area to office/sunroom and living room. Bright, open loft study area upstairs with skylights.    Over 6,200 sq. ft. plus  full finished basement. Five bedrooms, four full baths, two half baths on the first level, four fireplaces, two garages (3 car total).  Exquisite finishes and superior craftsmanship throughout. Great curb appeal stately all brick with limestone and copper accents. Beautiful entry with bluestone step and limestone arch framing oversized wood door with glass side panels. Unique octagon shaped foyer with three arched doorways open to the living room, dining room or the main hallway featuring a dramatic two-story spiral staircase with a custom window. Gourmet DDK cooks kitchen with plenty of cabinets and counter space.  Large butcher block island with seating, and copper veggie sink. Honed stone counters, Thermador Professional 6 burner gas stove with pot filler.  Large custom stone hood.  Dual side by side ovens. Built-in matching armoire holds two side by side Sub-Zeros. Wheatridge Cabinets with glass panels and interior lighting. Large window over sink for scenic yard views. Open to eating area, built-in desk, and family room. Eating area with room for large table overlooks great room with limestone wood burning fireplace and dramatic trayed beamed ceiling. Plenty of light and yard views with an additional wall of windows and french door leading to the patio. Private dining room with arched floor to ceiling wood encased windows, wainscoting and custom moldings. Convenient butlers pantry/wet bar with subzero fridge built-in drawers, built-in cabinets with glass insets with lighting, stone counter with sink. Focal point of the living room is the custom designed antique verde marble fireplace.  Four floor to ceiling wood encased arched windows allow for plenty of light.  Work all day and enjoy the beautiful outdoor views from the private office/sunroom with wall of windows on two sides.  First floor powder room with Sherle Wagner fixtures, pedestal sink, limestone floor with key insets. First floor mudroom with half bath and large walk in pantry, and coat closet with door to outside and access to two-car garage. Additional single car garage with separate access. Auxiliary back staircase leads to the upstairs study loft. Upstairs master suite with huge custom dressing/room closet 17 x 17, bath with soaking tub, sep. sink and vanity areas, walk-in shower and sep. toilet room. Special touches in bedroom inc. marble mantled fireplace, built-in bookcases, reading lights over bed, and beautiful views of front and back of home.   Three more upstairs bedrooms including one en-suite with walk-in closet.  Two additional bedrooms share a jack and jill bath. Upstairs laundry room with sink and work area.  Dramatic winding staircase with window to lower level mimics upstairs stairway. Lower level includes a large recreation area with a fireplace, 5th bedroom, full bath, two storage areas and sep. stairwell to garage. Radiant heated floors.  Spacious private yard, great walking location with trail to Glenayre and the Circles. Close to North Shore Country Club and downtown Glenview.  Award winning schools. Easy access to 94.
Unit Size
6,214 Ft²
Days on Market
-
Land Size
0.51 acres
Price per sqft
$290
Property Type
House
Property Taxes
$2,931
HOA Dues
-
Year Built
2002

Payment Calculator

Cap Rate Calculator

Last updated: 3 years ago (MRED MLS #10847710)

Price History

Date / Event Date Event Price
Dec 30, 2020 Sold
Sold
Sep 4, 2020 Listed by @properties $1,799,950
Listed by @properties

Property Highlights

Air Conditioning
Fireplace

Building Info

Overview

    General

  • Year Built: 2002
  • Building Count: 1
  • Total Rooms: 10
  • Bedroom Count: 5
  • Bathroom Count: 5
  • Full Bathrooms: 4
  • Partial Bathrooms: 5
  • Building Condition: 6
  • Building Quality: 7
  • Construction Type: 12
  • Building Style: 60
  • Exterior Walls Type: 24
  • Interior Walls Type: 0
  • Roof Shape Type: 0
  • Roof Cover Type: 15
  • Floor Count: 200
  • Living Units: 1
  • Floor Cover: 0
  • Basement Type: 3
  • Basement Area: 0
  • Garage Type: 1
  • Parking Space Count: 3
  • Patio Type: 0
  • Porch Type: 0
  • Pool Type: 0

    Dimensions

  • Lot Size Square Feet: 22,310
  • Total Building Area: 6,214
  • Gross Building Area: 6,214
  • Building Area: 6,214
  • Building Area Measurement: L

    Heating and Cooling

  • Fireplace Count: 1
  • Air Conditioning: 1
  • Heating: 24
  • Heated Square Feet: 6,214
  • Heating Fuel Type: 0

    Utilities

  • Sewer System: 0
  • Water Service: 0

Building

  • Building Type: 0
  • Property Class: R
  • Subdivision: HOMESTEAD SUB
  • Land Acres: 0000000512
  • Standard Land Use Code: 1001
  • County Land Use Code: 2-09
  • Legal Description 1: (HOMESTEAD) SUB OF PT OF LT2 & 130FT OF LT1 OF GEISHE CKERS PARTN IN SE SEC35 & SW SEC36 SE SEC 35-42-12

Neighborhood

  • School District Name: Northfield Township High School District 225
  • Census Tract: 802200

Geography

  • District: 25
  • Parcel: 04-35-411-011-0000
  • Lot: 1,2,L
  • Meridian: SEC 35 TWN 42N RNG 12E
  • Municipality: NORTHFIELD
  • Latitude: 42.0665
  • Longitude: -87.7914

    Address

  • Full Address: 625 Chatham Rd
  • Address - House Number: 625
  • Address - Street Name: Chatham
  • Address - Suffix Type: Rd
  • State: IL
  • City Name: Glenview
  • Carrier Code: C006
  • 4-Digit Zip Code: 4401
  • Zip Code: 60025

Valuation

    Tax

  • Tax Year: 2022
  • Tax Amount: $4,237,404
  • Tax Rate Code Area: 25038

    Appraisal Valuation

  • Standard Deviation: 0.2028
  • Valuation Date: Mar 20, 2024
  • Confidence Score: 72
  • Final Value: 1,960,174
  • High Value: 2,357,734
  • Low Value: 1,562,614

    Market Valuation

  • Market Total Value: $1,970,000
  • Market Land Value: $356,960
  • Market Improvement Value: $1,613,040

    Assessments Valuation

  • Assessed Year: 2023
  • Assessed Total Value: $197,000
  • Assessed Land Value: $35,696
  • Assessed Improvements Value: $161,304

    Sales

  • Current Sale Contract Date: Dec 28, 2020
  • Current Sale Recording Date: Mar 25, 2021
  • Current Sale Price:
  • Current Sale Document Type: 71
  • Current Sale Input Document Number: 2108455133
  • Previous Sale Recording Date: Dec 14, 1999
  • Previous Sale Contract Date: Dec 08, 1999
  • Previous Sale Amount: $495,000
  • Previous Sale Document Type: 71
Data used for valuation calculations is provided by RealtyHop, and other third party sources

Comparables

Unit
Status
Type
Beds
Baths
ft²
Price/ft²
Asking Price
Listed On
Closing Price
Sold On
HOA + Taxes

About Glenview


Similar Homes for Sale

Currently no similar homes around

Nearby Rentals

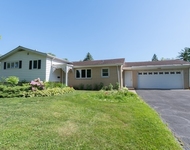
Unit for rent at 7125 Simpson Street, Morton Grove, IL, 60053

$3,795 /mo

  • 4 Beds
  • 2 Baths
  • 1,450 ft²
7125 Simpson Street, Morton Grove, IL, 60053 Listing by Marla Schneider
Unit for rent at 1322 Brook Lane, Glenview, IL, 60025

$3,995 /mo

  • 3 Beds
  • 2 Baths
  • 1,540 ft²
1322 Brook Lane, Glenview, IL, 60025 Listing by Lena Bondar


Frequently Asked Questions

When was property at 625 Chatham Road built and last sold?
The property at 625 Chatham Road was built in 2002 and last sold on Dec 28, 2020 for $1,660,000.
How much is this home worth?
The estimated value of the home located at 625 Chatham Road is $0.
What are some comparable homes to 625 Chatham Road?
There are currently no comparable homes to 625 Chatham Road.