About This Property
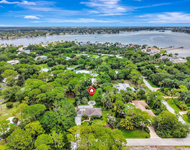
LAKEFRONT w/DOCK! Spacious 3 bed, 2 bath CBS masterpiece in the
Shores of Jupiter. Lake views, soaring ceilings, 8' doors and rich
finishes welcome you home. The living room w/ wet bar extends into
the screened patio via pocketing sliding glass doors. Next, your
expansive kitchen with ALL NEW STAINLESS APPLIANCES, cook island
and solid wood cabinetry overlooks the family room w/ vaulted
ceilings & long lake views. Adjacent the kitchen, formal dining
seats 10 for grand celebrations. Next, a full bath serves 2 guest
bedrooms (1 w/ lake views) and the main living areas while the
Master Bedroom stuns with its size, views and features 2 walk-in
closets, glass shower and a wall-to-wall dual vanity. Completed by
security sys., hurricane protection, 2 car garage, an epic dock and
A-Rated Schools. Presenting a large, lakefront 3 bedroom, 2
bathroom custom built, CBS masterpiece with a RARE DOCK designed to
create lasting memories. This 2,310 sq. ft. home, one of the last
to be built in The Shores of Jupiter is located at the end of a
quiet cul de sac and is stunning from the curb. Enter through a
single door framed by elegant sidelights and prepare to be greeted
by 11' ceilings, lake views and abundant natural light. Notice
luxurious touches as evidence of the care this home was built with
such as, a true coat closet, 8' doors throughout the home, rounded
drywall corners and perfect finish carpentry. Ahead, the living
room provides the setting for casual conversations with ceilings
that soar to 12', a wet bar framed by built-in shelves, yet
discreetly tucked behind closet doors. Then, 8' sliding glass doors
fully pocket behind the wall welcoming you to the covered patio and
calming lake views. Next, the massive formal dining room boasts a
bay window, trey ceilings and seating for life's most grand
celebrations, comfortably accommodating 10 guests. Behind a pocket
door, you will find the kitchen, the true heart of the home and it
is a big heart at 14' X 13' with 13' ceilings. Custom solid wood
cabinetry, of a quality that simply doesn't exist today. The
kitchen features lake views, a single skylight, pantry, abundant
counter space, a cook island, Kohler & Moen fixtures brand new
stainless steel appliances including a LG ThinQ wall oven w/
microwave & convection oven. The kitchen's greatest feature is that
it is open to a large family room ensuring you never miss a moment
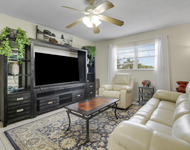
as time passes. The Family Room features engineered hardwood
floors, long lake views through a stacking sliding glass door,
vaulted ceilings and Hunter Douglas window coverings. A large
screened and covered patio welcomes you outside, a true extension
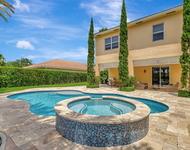
of your home every season, protected from the elements. The yard
would be a welcomed sight for pets, families and guests providing
room to roam, or room for a pool. At the water's edge, discover a
rare dock giving you easy access to launch a canoe or kayak and
escape the day-to-day entering a tropical paradise accented with
tropical palms and towering oaks. As the sun sets, journey back
inside where guests will enjoy two identical secondary bedrooms
both with 9' ceilings and ample closet space while one features
west facing lake views. The guest bedrooms and living areas are
served by a full bath with Kohler fixtures, a tub-shower combo with
glass door and transom window. This home's split floor plan
features a Master Bedroom, a home away with 10' trey ceilings,
gorgeous lake views and plenty of space for a sitting area. Next,
venture beyond two walk-in closets (we dare you to try and fill)
equipped with organizers before entering the Master Bathroom, a
truly private retreat featuring wall-to-wall mirrors, dual vanities
(white) with a make-up station, glass shower, linen closet, transom
window and water closet. For your convenience this home is finished
with a 2 car garage, laundry room with a commercial freezer,
storage cabinets and a brand new Whirlpool washer and dryer, fresh
paint throughout. For your peace of mind the property is equipped
with a security system and complete hurricane protection via
accordion shutters. 6249 Longleaf Pine Drive is one of The Shores'
crown jewels and The Shores itself is one of Jupiter's most coveted
neighborhoods that benefits from A-Rated schools, a low,
no-nonsense HOA with a park, sidewalks that wind through enchanting
oaks and sparkling lakes. and easy access to commute, or travel the
world via Palm Beach International Airport. Jupiter is known as a
"small fishing village" yet offers world class dining, fishing,
recreation, shopping and more with new, exciting developments every
year and head turning celebrities at every corner. It is no wonder
Jupiter was named one of Coastal Magazines "Happiest Seaside
Towns"... so schedule a private showing today, this property must
truly be seen to achieve a full appreciation.




 Your Privacy Choices
Phone: 425-283-2930
Address: 335 Madison Avenue, New York, NY 10017