Check Availability
Roxborough Park 80125
6243 Buffalo Run
$2,300,000
↓ $195K (7.8%)
● House - For Sale

6243 Buffalo Run

Littleton, CO 80125
bedrooms
4 Beds
bathrooms
1 Bath, 1 Half Bath
square feet
4,324 Ft²
$12,052
Est. Monthly
$241
HOA / Fees

About This Property

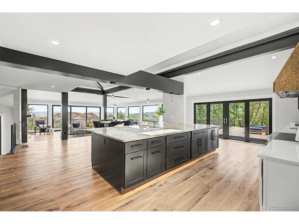
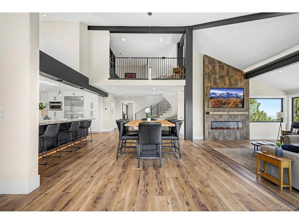
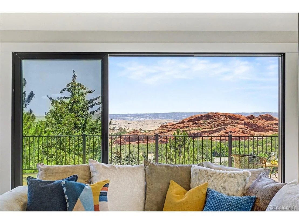
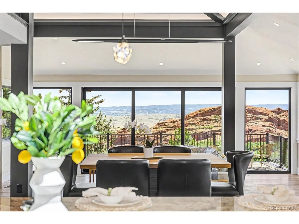
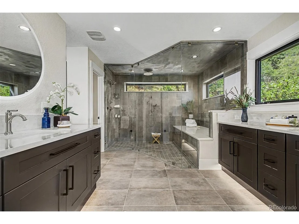
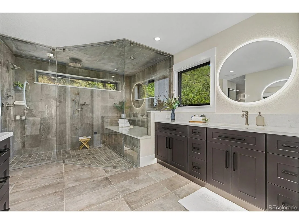
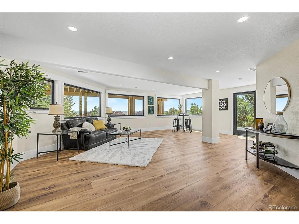
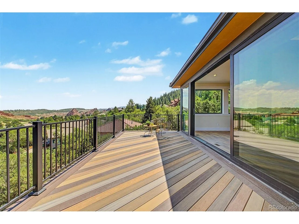
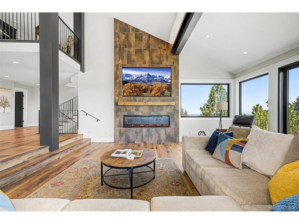
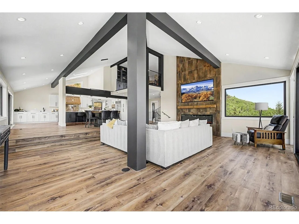
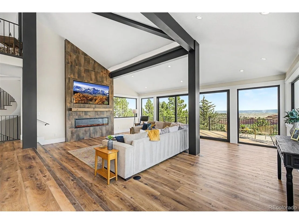
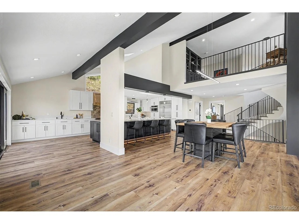
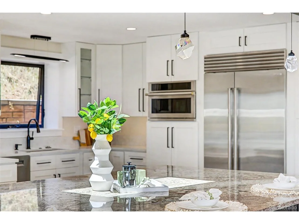
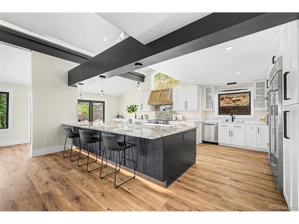
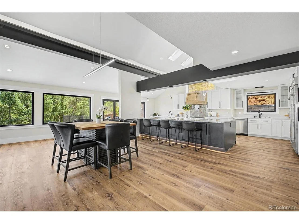
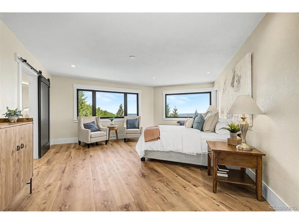
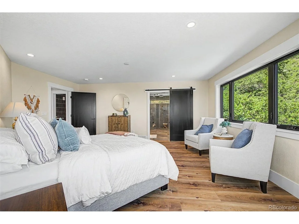
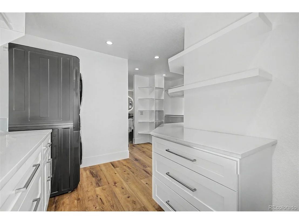
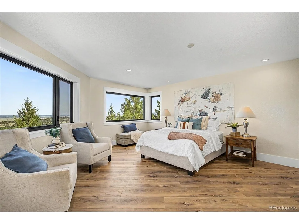
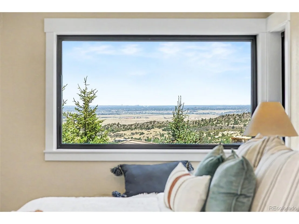
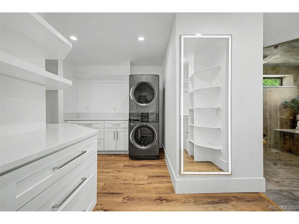
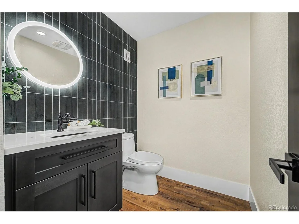
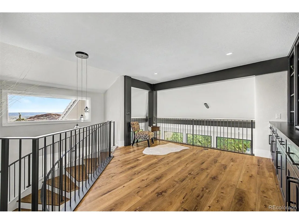
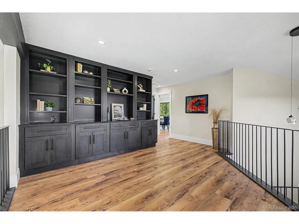
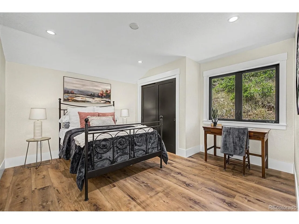
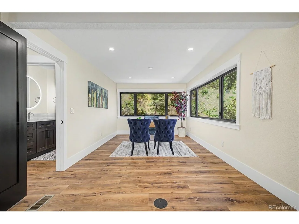
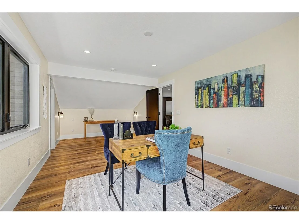
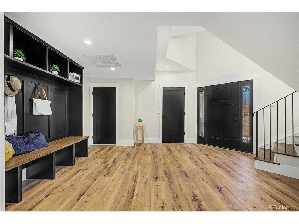
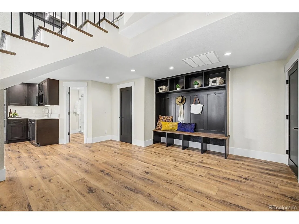
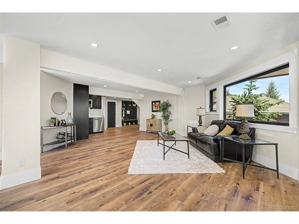
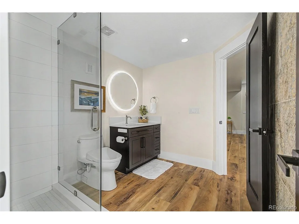
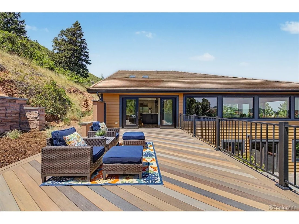
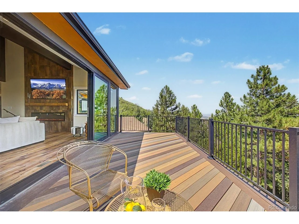
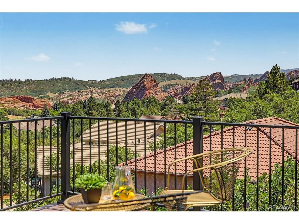
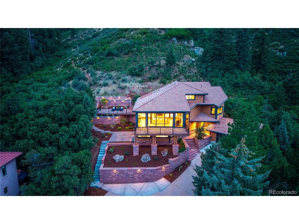
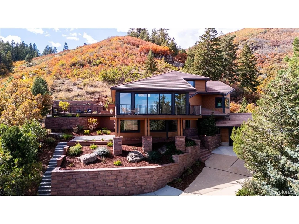
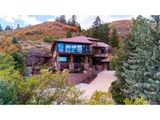
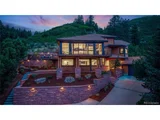
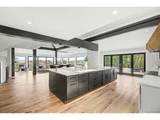
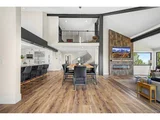
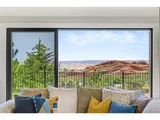
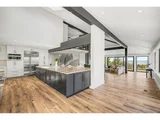
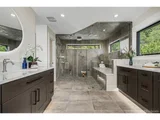
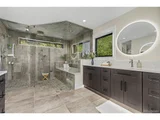
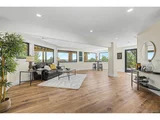
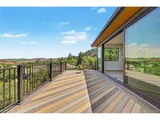
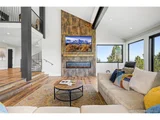
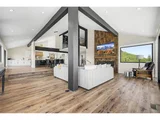
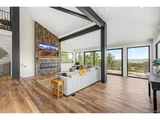
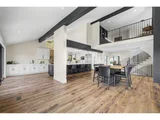
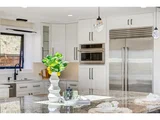
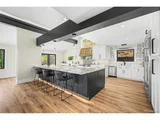
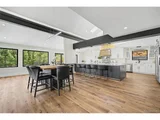
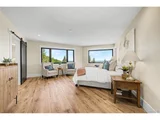
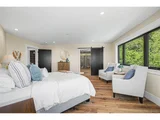
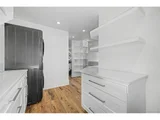
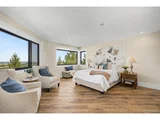
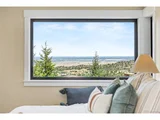
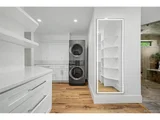
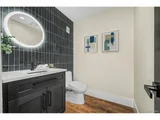
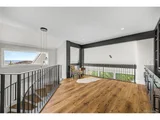
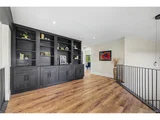
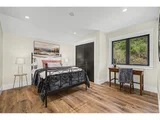
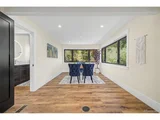
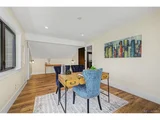
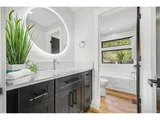
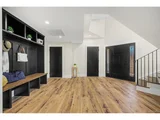
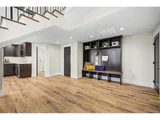
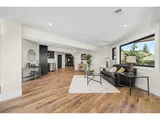
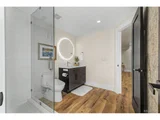
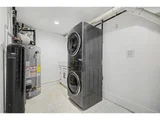
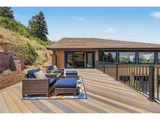
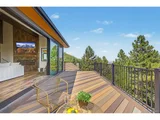
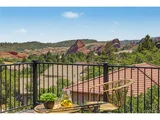
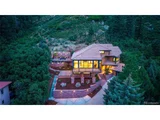
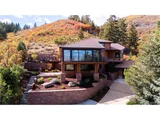
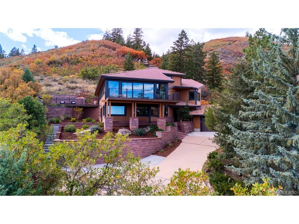
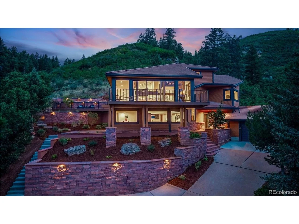
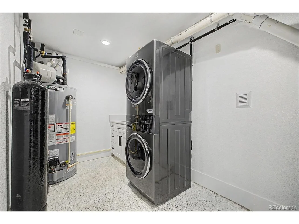
Perched on one of Roxborough Park's most coveted homesites, this residence offers breathtaking panoramic views, privacy, and a spectacular top-to-bottom renovation that rivals new construction. Backing to open space on .69 acres, this home captures views of the iconic red rocks, Arrowhead Golf Course, Denver skyline, foothills and beyond. The lower level is ideal for multi-generational living with a spacious foyer/mudroom, private bedroom, 3/4 bath, full kitchen, and large family/recreation room. Sliding glass doors open to a secluded patio that is perfect for your future hot tub. The laundry/utility room is also located on this level. A dramatic lighted wood staircase leads to the heart of the home where soaring ceilings and walls of new windows showcase the scenery. The open-concept great room, dining area and kitchen were designed for entertaining. The chef's kitchen features an 14'x6' granite island with seating, 48" induction range, Sub-Zero refrigerator, abundant custom cabinetry, and access to the 37'x16' deck. The great room has a stunning floor-to-ceiling tile fireplace and an additional 26'x11' deck, providing yet another place to enjoy the views. The primary suite is a quiet retreat with incredible "see forever" views. The spa-inspired bath offers a steam shower with oversized bench, separate vanities, private water closet, and a walk-in closet complete with a second washer and dryer, folding counter, hanging space, and lighted full-length mirror. The upper level features a loft/study overlooking the main living area with built-in cabinetry, shelving, and counters. Two additional bedrooms and a full bath complete the level, including one bedroom with a walk-in closet and additional hidden storage. An oversized two-car garage provides generous storage, while the elevated setting offers unmatched privacy and abundant wildlife. This is more than a beautifully remodeled home-it's a front-row seat to some of the most breathtaking views in all of Roxborough ...
Unit Size
4,324 Ft²
Days on Market
-
Land Size
0.69 acres
Price per sqft
$532
Property Type
House
Property Taxes
$518
HOA Dues
$241
Year Built
1983

Listed By

Payment Calculator

Cap Rate Calculator

Last updated: 9 days ago (REcolorado MLS #IRE6599453)

Price History

Date / Event Date Event Price
Sep 25, 2026 Price Decreased $2,300,000
↓ $195K (7.8%)
Price Decreased
Aug 27, 2026 Price Decreased $2,495,000
↓ $128K (4.9%)
Price Decreased
Jul 23, 2026 Listed $2,623,000
Listed
Aug 16, 2024 Sold
Sold
Jul 7, 2024 In contract -
In contract
Show More

Property Highlights

Garage
Air Conditioning
Fireplace
With View
Parking Details
Has Garage
Parking Features: Attached
Garage Spaces: 2
Interior Details
Half Bathrooms: 1
Full Bathrooms: 1
Interior Features: Eat-in Kitchen, Cathedral Ceiling(s), Open Floorplan, Walk-In Closet(s), Kitchen Island
Appliances: Double Oven, Dishwasher, Refrigerator, Bar Fridge, Washer, Dryer, Microwave, Water Purifier Owned, Disposal, Fire Alarm
Has Fireplace
Fireplace Features: Great Room, One
Basement: Full, Partially Finished, Walk-Out Access, Slab
Exterior Details
Square Footage: 4324
Square Footage Source: $0
Architectural Style: Contemporary, In-Law Area
Year Built: 1983
Levels: Bi-Level
Construction Materials: Cedar, Moss Rock
Patio and Porch Features: Patio, Deck
Lot Features: Cul-De-Sac, Paved, Deciduous Trees, Sloping Lot, Steep Lot, Abuts Golf Course, Abuts Public Open Space, House Faces East
Lot Size Area: 30056.4
Lot Size Units: Square Feet
Lot Size Acres: 0.69
Lot Size Square Feet: 30056.4
Water Source: Public
Financial Details
Tax Annual Amount: $6,210
Utilities Details
Cooling Type: Central Air
Heating Type: Forced Air
Sewer : Public Sewer
Location Details
HOA/Condo/Coop Fee Includes: Trash, Snow Removal, Security
HOA/Condo/Coop Amenities: Trail(s)
HOA Fee: $2,888
HOA Fee Frequency: Annually

Building Info

Overview

    General

  • Year Built: 1983
  • Effective Year Built: 1983
  • Building Count: 1
  • Total Rooms: 4
  • Bedroom Count: 3
  • Bathroom Count: 3
  • Full Bathrooms: 3
  • Partial Bathrooms: 3
  • Building Condition: 6
  • Building Quality: 4
  • Construction Type: 6
  • Building Style: 28
  • Exterior Walls Type: 19
  • Interior Walls Type: 3
  • Roof Shape Type: 1
  • Roof Cover Type: 3
  • Floor Count: 200
  • Living Units: 1
  • Floor Cover: 3
  • Basement Type: 6
  • Basement Area: 1,189
  • Garage Type: 7
  • Garage Square Area: 642
  • Parking Space Count: 2
  • Patio Type: 20
  • Porch Type: 8
  • Pool Type: 0

    Dimensions

  • Lot Size Square Feet: 29,926
  • Total Building Area: 3,872
  • Gross Building Area: 3,872
  • Building Area: 3,827
  • Building Area Measurement: L

    Heating and Cooling

  • Fireplace Count: 1
  • Air Conditioning: 1
  • Heating: 3
  • Heated Square Feet: 3,827
  • Heating Fuel Type: 0

    Utilities

  • Sewer System: 0
  • Water Service: 0

Building

  • Building Type: 0
  • Property Class: R
  • Subdivision: ROXBOROUGH PARK NORTH
  • Land Acres: 0000000687
  • Standard Land Use Code: 1001
  • County Land Use Code: 1112
  • Legal Description 1: LOT 268 ROXBOROUGH PARK NORTH 0.687 AM/L

Neighborhood

  • School District Name: Douglas County School District RE-1
  • Census Tract: 014203

Zoning

  • Zoning: PDU

Geography

  • Assessors Map Reference: 240-L
  • Account Number: R0022728
  • Parcel: 0022728
  • Block: 5
  • Lot: 268
  • Meridian: SEC 11 TWN 07S RNG 69W QTR SW
  • Municipality: DOUGLAS COUNTY RE 1
  • Latitude: 39.4527
  • Longitude: -105.088

    Address

  • Full Address: 6243 Buffalo Run
  • Address - House Number: 6243
  • Address - Street Name: Buffalo
  • Address - Suffix Type: Run
  • State: CO
  • City Name: Littleton
  • Carrier Code: R001
  • 4-Digit Zip Code: 9047
  • Zip Code: 80125

Valuation

    Tax

  • Total Area: 3,872
  • Tax Year: 2022
  • Tax Amount: $373,822
  • Tax Rate Code Area: 0095

    Appraisal Valuation

  • Standard Deviation: 0.117
  • Valuation Date: Mar 08, 2023
  • Confidence Score: 87
  • Final Value: 1,087,546
  • High Value: 1,214,870
  • Low Value: 960,222

    Market Valuation

  • Market Total Value: $681,410
  • Market Land Value: $220,596
  • Market Improvement Value: $460,814

    Assessments Valuation

  • Assessed Year: 2022
  • Assessed Total Value: $47,360
  • Assessed Land Value: $15,330
  • Assessed Improvements Value: $32,030

    Sales

  • Current Sale Contract Date: Mar 30, 1999
  • Current Sale Recording Date: Apr 05, 1999
  • Current Sale Price:
  • Current Sale Document Type: 71
  • Current Sale Input Document Number: 99030211
  • Previous Sale Recording Date: Mar 28, 1999
  • Previous Sale Contract Date: Mar 28, 1999
  • Previous Sale Document Type: 71
Data used for valuation calculations is provided by RealtyHop, and other third party sources

Comparables

Unit
Status
Type
Beds
Baths
ft²
Price/ft²
Asking Price
Listed On
Closing Price
Sold On
HOA + Taxes

About Roxborough Park


Similar Homes for Sale

Currently no similar homes around

Nearby Rentals


Frequently Asked Questions

When was property at 6243 Buffalo Run built and last sold?
The property at 6243 Buffalo Run was built in 1983 and last sold on Mar 30, 1999 for $400,000.
How much is this home worth?
The estimated value of the home located at 6243 Buffalo Run is $2,284,216.
What are some comparable homes to 6243 Buffalo Run?
There are currently no comparable homes to 6243 Buffalo Run.