


47
Map

624 Pelion


About This Property
Listed By

Payment Calculator
Your Estimated Monthly Payment
Cap Rate Calculator
What does this mean?
Based on our analysis, the cap rate of this property is 1.25%. A negative cap rate indicates that the property might not be feasible as an income-producing asset. The median cap rate for a near zip code 11238 is 4.23%.
How much can I actually make?
Actual monthly rental income may vary between $4,760 and $7,140 depending on unit-specific characteristics. You can change the amount using the slider to further explore.
How is cap rate calculated?
Cap Rate = Net Operating Income (NOI) / Property Asset Value.
When calculating the cap rate, we assume 100% occupancy. Leverage (mortgage) is not considered.
Cap Rate provided by RealtyHop and RentHop, learn more about cap rate here.
Price History
| Date / Event | Date | Event | Price |
|---|---|---|---|
| Aug 17, 2026 | Listed by Aspero Realty, Inc | $1,798,000 | |
| Listed by Aspero Realty, Inc | |||
| Jul 23, 2025 | Listed | $2,088,888 | |
| Listed | |||
| | |||
|
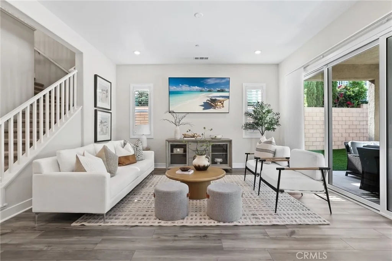
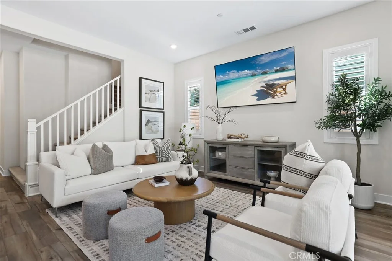
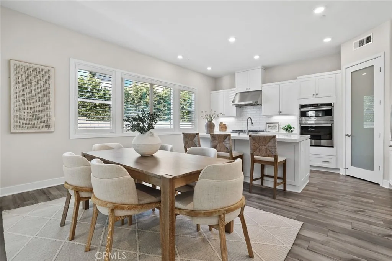
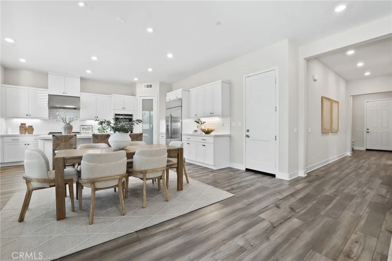
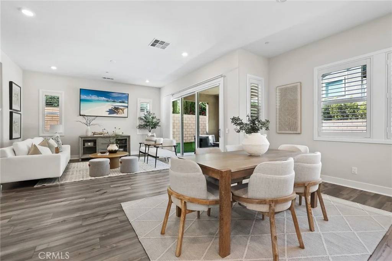
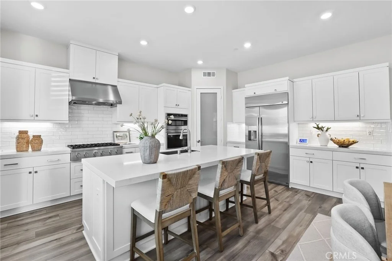
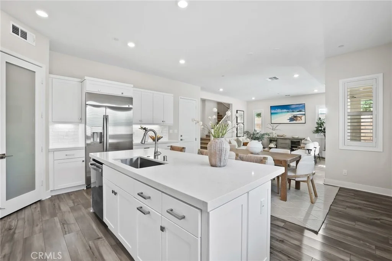
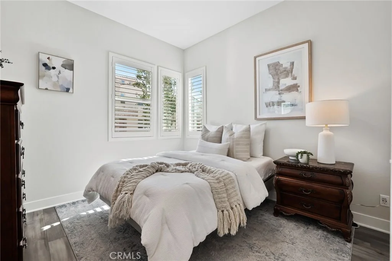
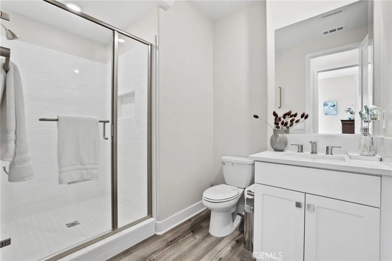
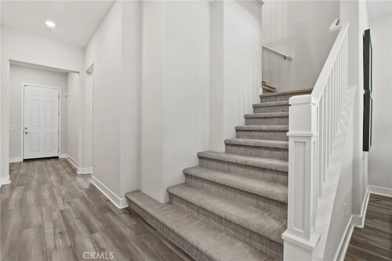
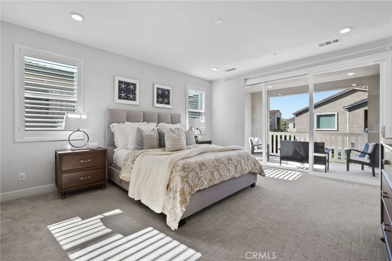
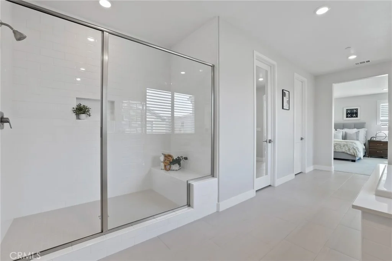
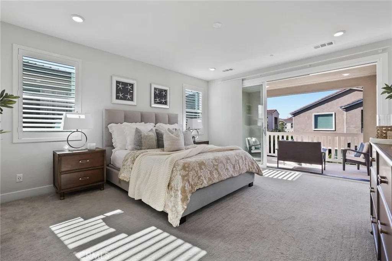
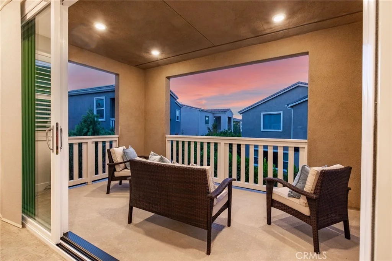
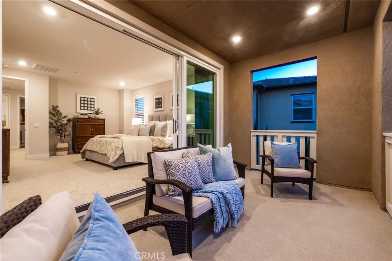
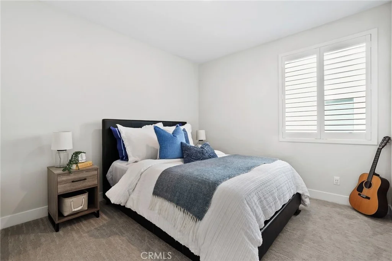
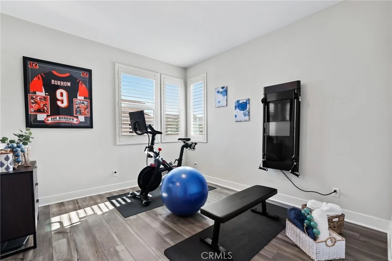
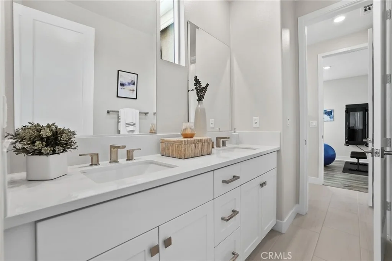
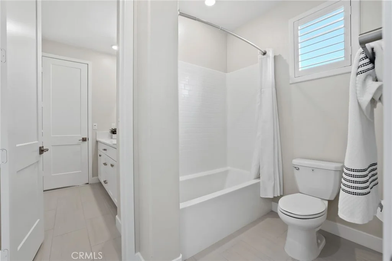
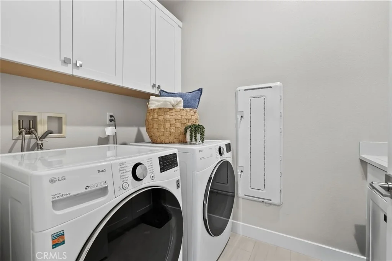
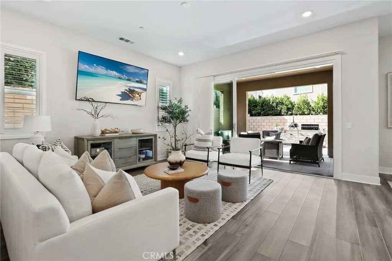
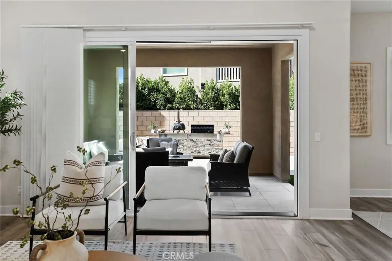
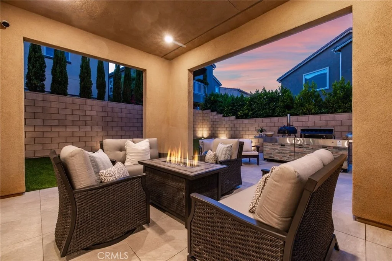
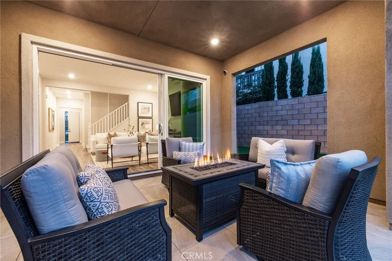
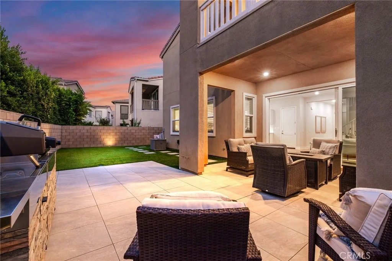
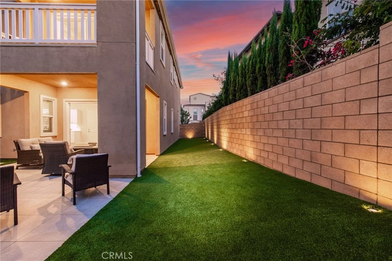
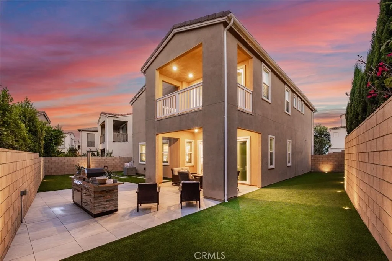
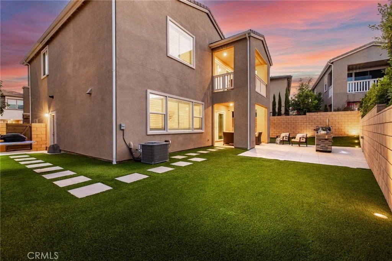
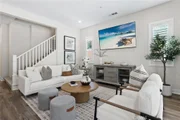
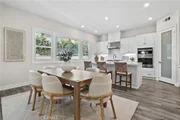
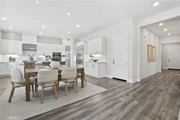
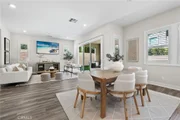
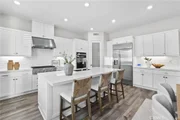
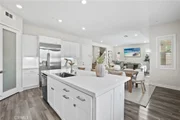
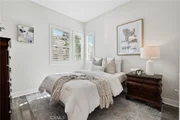
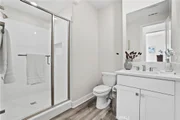
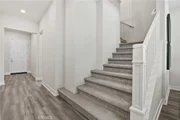
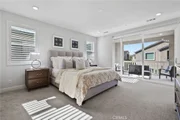
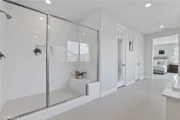
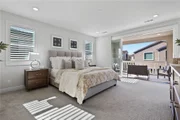
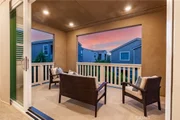
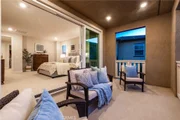
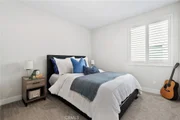
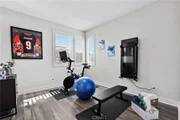
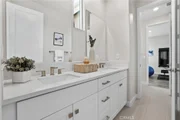
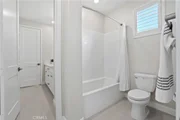
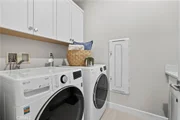
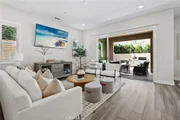
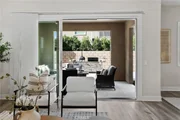
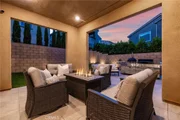
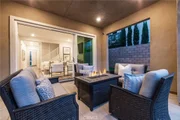
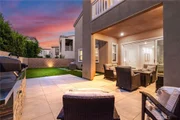
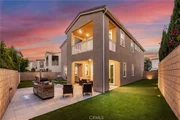
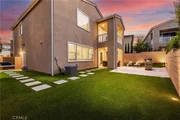
Modern elegance and refined living await in this exceptional 5-bedroom, 4-bath home in the prestigious Amara neighborhood of Serrano Summit. Built by Lennar in 2022 on one of the community’s largest lots, this residence blends sophisticated design, energy efficiency, and seamless indoor-outdoor living—perfect for discerning buyers seeking both comfort and style. The open-concept layout is filled with natural light and features luxury vinyl plank flooring, smart home tech, GE Monogram® ENERGY STAR appliances, shutters, and PAID SOLAR. The gourmet kitchen offers quartz countertops, an expansive island, walk-in pantry, and soft-close cabinetry—all flowing effortlessly into the dining area and family room. A dramatic 3-panel stacking glass door opens to a covered California Room and beautifully landscaped backyard with low-maintenance turf—an entertainer’s dream. A first-floor bedroom and full bath provide flexibility for guests or multigenerational living. Upstairs, the luxe primary suite features a spa-inspired bath, walk-in closet, and its own 3-panel stacking glass door leading to a spacious balcony. Three more bedrooms complete the upper level—one with an en suite bath, two joined by a stylish Jack and Jill. Enjoy resort-style amenities just steps away: beach-entry pool, hydrotherapy spa, clubhouse, pickleball courts, parks, basketball court, playground and more. No Mello-Roos and low HOA. A rare opportunity to own a sophisticated home in a vibrant community, surrounded by the best of Southern California living. Tucked within the vibrant Serrano Summit community, 624 Pelion is more than a home—it’s a lifestyle. Thoughtfully designed to adapt to today’s needs, the versatile layout is ideal for multi-gen living, remote work, or growing households. Enjoy additional builder upgrades like upgraded carpet, smart home features, tankless water heater, plus built-in garage storage racks that make everyday life effortlessly functional. Step outside your door to resort-style amenities or take advantage of the home’s ideal location—just minutes from top-rated schools, Lake Forest Civic Center, OC Sheriff's Safe Exchange Zone, local parks, libraries, shopping, dining, and easy access to the 5, 405, and 133 freeways. Whether you're seeking connection, convenience, or comfort, this home offers it all in a timeless, Mediterranean-inspired package.
| |||
| Jun 25, 2025 | Price Decreased |
$2,188,888
↓ $61K
(2.7%) | |
| Price Decreased | |||
| Jun 10, 2025 | Listed | $2,250,000 | |
| Listed | |||
| | |||
|
Modern elegance and refined living await in this exceptional 5-bedroom, 4-bath home in the prestigious Amara neighborhood of Serrano Summit. Built by Lennar in 2022 on one of the community’s largest lots, this residence blends sophisticated design, energy efficiency, and seamless indoor-outdoor living—perfect for discerning buyers seeking both comfort and style. The open-concept layout is filled with natural light and features luxury vinyl plank flooring, smart home tech, GE Monogram® ENERGY STAR appliances, shutters, and PAID SOLAR. The gourmet kitchen offers quartz countertops, an expansive island, walk-in pantry, and soft-close cabinetry—all flowing effortlessly into the dining area and family room. A dramatic 3-panel stacking glass door opens to a covered California Room and beautifully landscaped backyard with low-maintenance turf—an entertainer’s dream. A first-floor bedroom and full bath provide flexibility for guests or multigenerational living. Upstairs, the luxe primary suite features a spa-inspired bath, walk-in closet, and its own 3-panel stacking glass door leading to a spacious balcony. Three more bedrooms complete the upper level—one with an en suite bath, two joined by a stylish Jack and Jill. Enjoy resort-style amenities just steps away: beach-entry pool, hydrotherapy spa, clubhouse, pickleball courts, parks, basketball court, playground and more. No Mello-Roos and low HOA. A rare opportunity to own a sophisticated home in a vibrant community, surrounded by the best of Southern California living. Tucked within the vibrant Serrano Summit community, 624 Pelion is more than a home—it’s a lifestyle. Thoughtfully designed to adapt to today’s needs, the versatile layout is ideal for multi-gen living, remote work, or growing households. Enjoy additional builder upgrades like upgraded carpet, smart home features, tankless water heater, and built-in garage storage racks that make everyday life effortlessly functional. Step outside your door to resort-style amenities or take advantage of the home’s ideal location—just minutes from top-rated schools, Lake Forest Civic Center, OC Sheriff's Safe Exchange Zone, local parks, libraries, shopping, dining, and easy access to the 5, 405, and 133 freeways. Whether you're seeking connection, convenience, or comfort, this home offers it all in a timeless, Mediterranean-inspired package.
| |||
Property Highlights
Building Info
Comparables
Status
Price/ft²
Listed On
Sold On
About Rancho de los Alisos
Similar Homes for Sale
Currently no similar homes aroundNearby Rentals

Last Updated: 2 days ago
Data Source: CRMLS, MLS# OC26184471




























 Your Privacy Choices
Phone: 425-283-2930
Address: 335 Madison Avenue, New York, NY 10017