Check Availability
Brighton 80601
624 Park Pl Dr
$695,000
↓ $34K (4.7%)
● House - For Sale

624 Park Pl Dr

Brighton, CO 80601
bedrooms
4 Beds
bathrooms
2 Baths
square feet
2,800 Ft²
$3,951
Est. Monthly
$71
HOA / Fees

About This Property

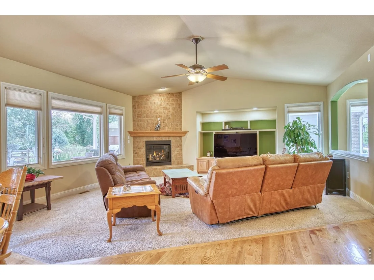
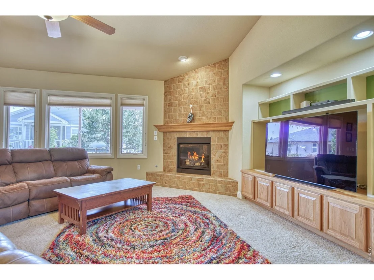
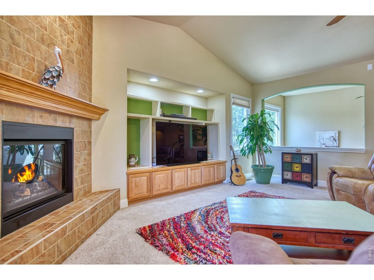
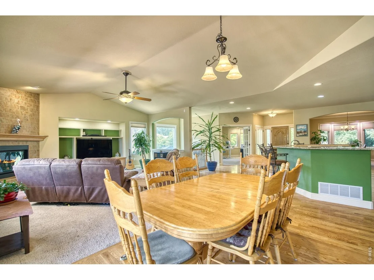
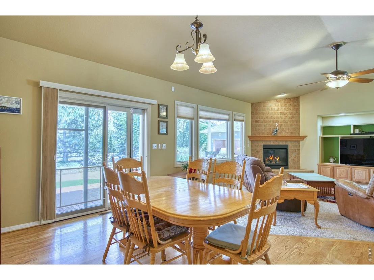
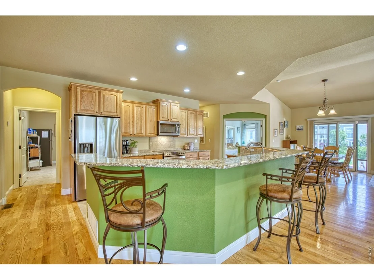
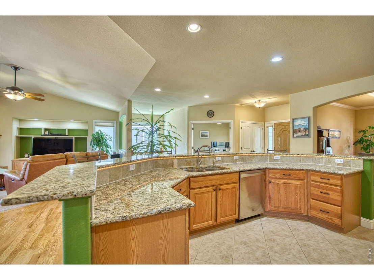
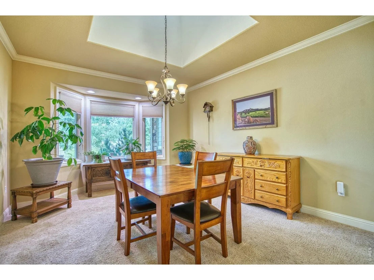
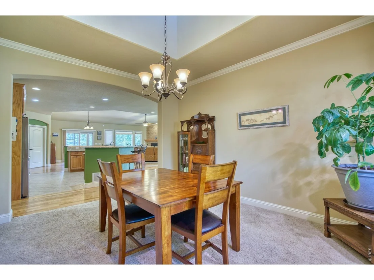
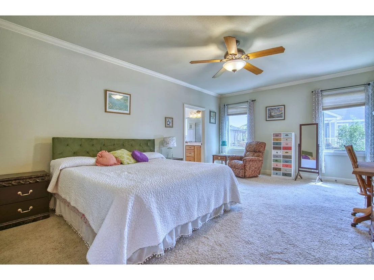
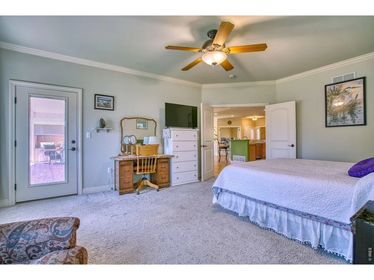
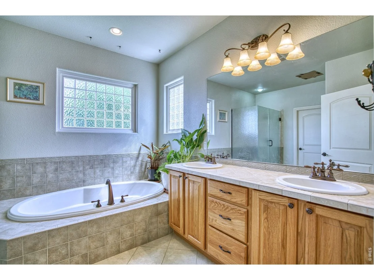
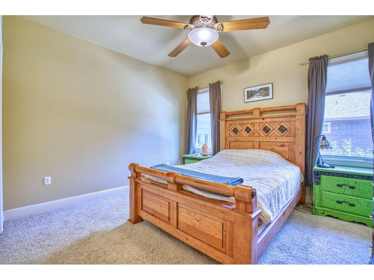
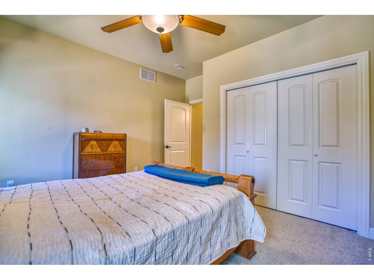
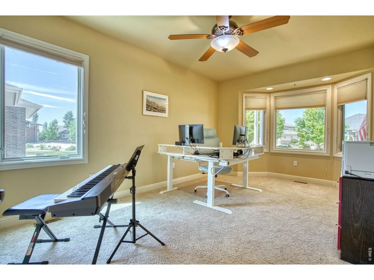
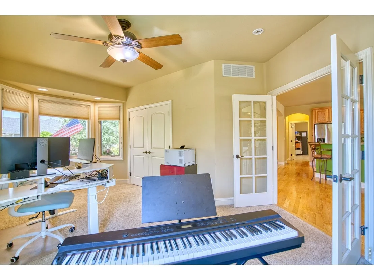
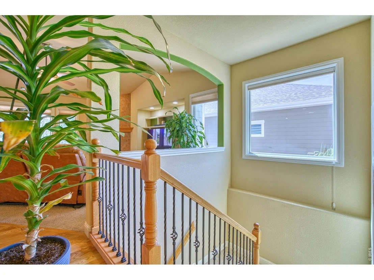
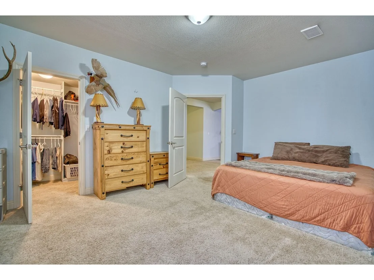
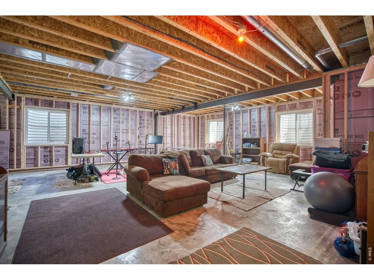
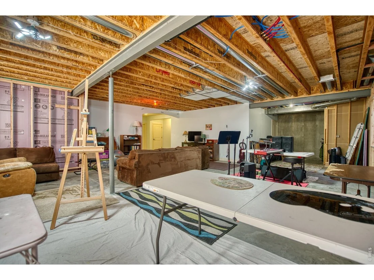
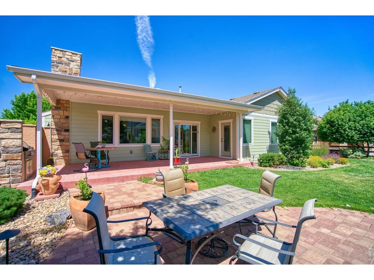
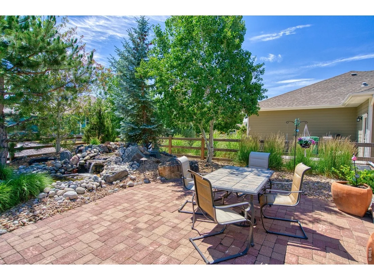
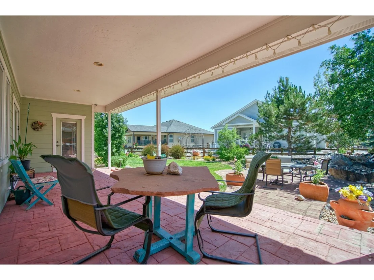
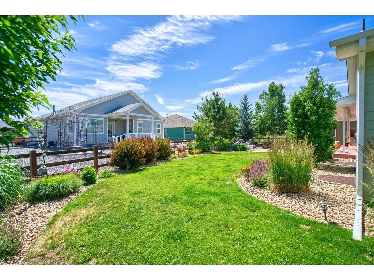
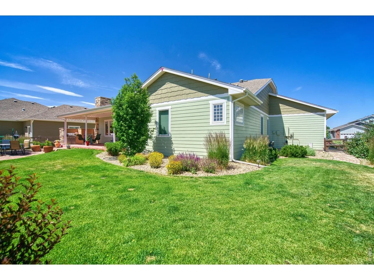
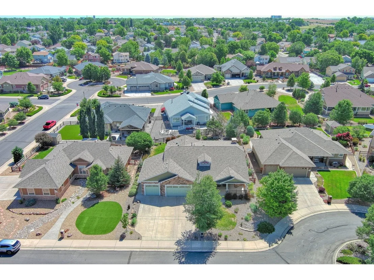
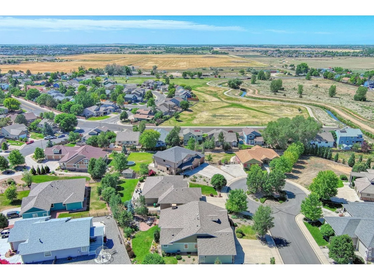
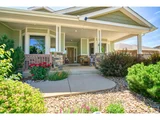
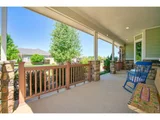
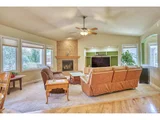
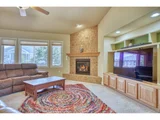
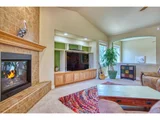
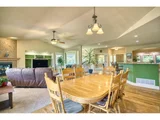
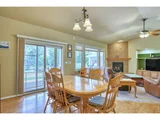
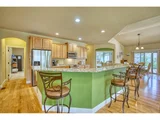
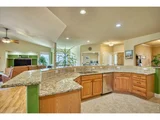
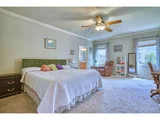
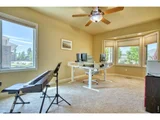
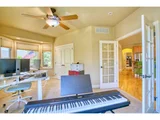
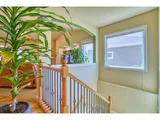
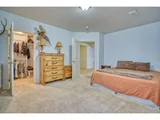
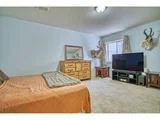
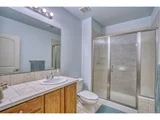
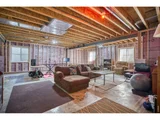
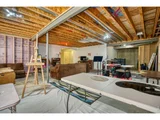
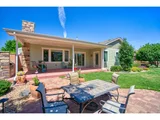
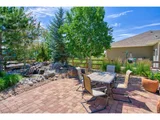
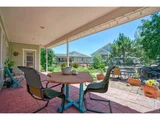
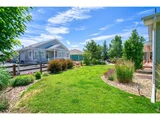
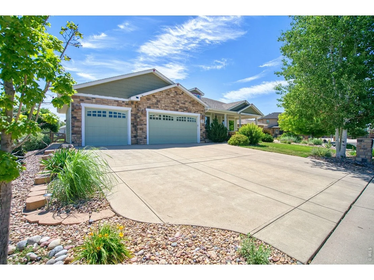
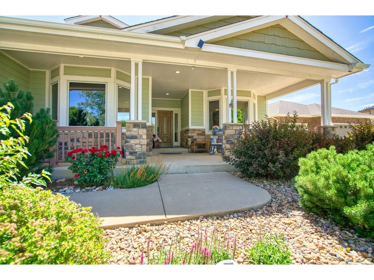
**Lender incentives through preferred lender for additional permanent or temp interest rate buy down offered! *** Reach out to agent for details! This exceptional custom ranch showcases craftsmanship, an adaptable open layout, and a spectacular backyard. The heart of the home features a highly versatile, open-concept design where a gourmet kitchen-complete with a massive center island, granite counters, and newer stainless appliances-flows seamlessly into the vaulted dining and living areas. Two main-floor bedrooms offer flexibility with a third room suitable for a home office, guest suite, or hobbies. Custom details include a tile-inlay entry, vaulted and coved ceilings, bay windows, updated functional lighting, a gas fireplace, and tube skylights that fill the home with natural light. The primary suite serves as a private retreat, boasting a luxurious 5-piece bath, large walk-in closet and direct access to the outdoor oasis. Step outside to a premier outdoor living experience featuring a covered stamped concrete patio, built-in grill, and outdoor gas fireplace. The backyard beautifully balances privacy and community: relax by an amazing, forest-like water feature with a tranquil waterfall, while enjoying an open backyard layout that allows for easy communication, sharing, and socializing with neighbors. A 3-Car oversized Garage with 220V service has bonus stair access that leads to the partially finished basement ideal for multigenerational living or income potential, already featuring a finished bedroom, 3/4 bath, and framed/prepped space to nearly double your square footage. Rare opportunity with timeless quality and incredible expansion potential!
Unit Size
2,800 Ft²
Days on Market
-
Land Size
0.26 acres
Price per sqft
$248
Property Type
House
Property Taxes
$468
HOA Dues
$71
Year Built
2006

Listed By

Payment Calculator

Cap Rate Calculator

Last updated: 5 days ago (IRES MLS #IRE1062399)

Price History

Date / Event Date Event Price
Oct 23, 2026 Price Decreased $695,000
↓ $34K (4.7%)
Price Decreased
Oct 1, 2026 Price Decreased $729,000
↓ $9K (1.2%)
Price Decreased
Jun 29, 2026 Price Decreased $738,000
↓ $9K (1.2%)
Price Decreased
Jun 19, 2026 Listed $747,000
Listed
Jul 27, 2024 Listed $750,000
Listed
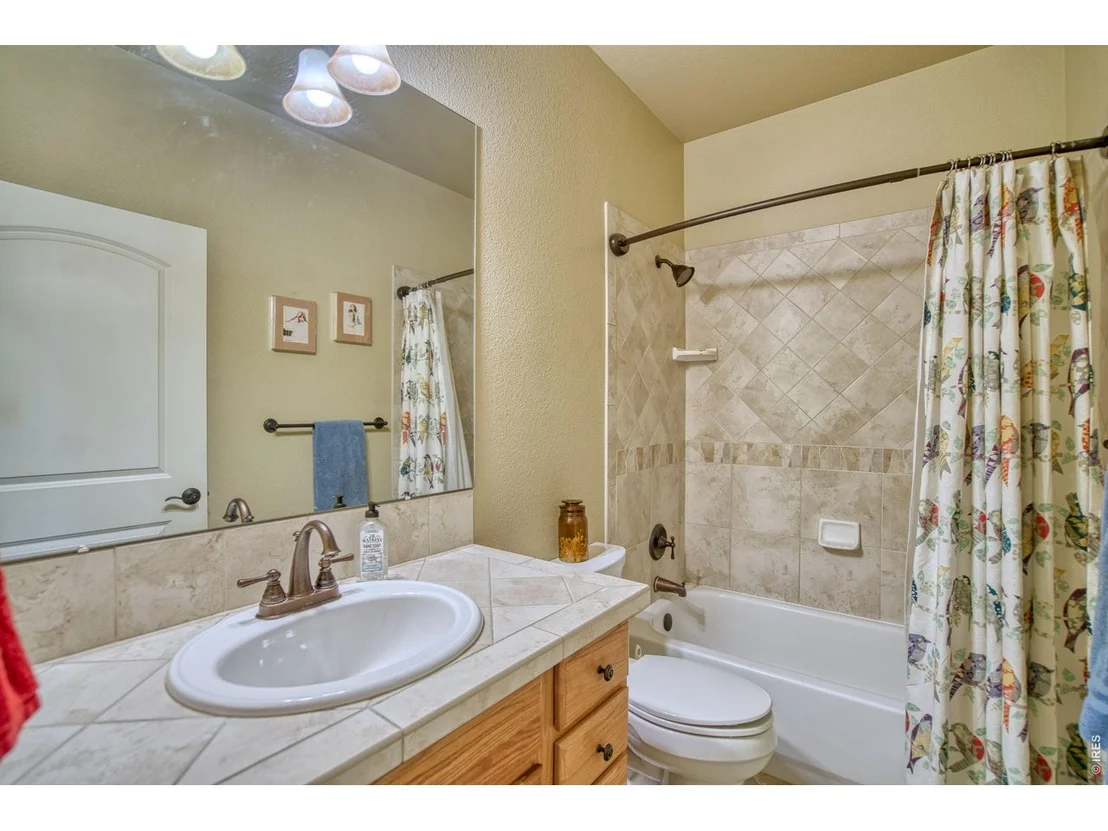
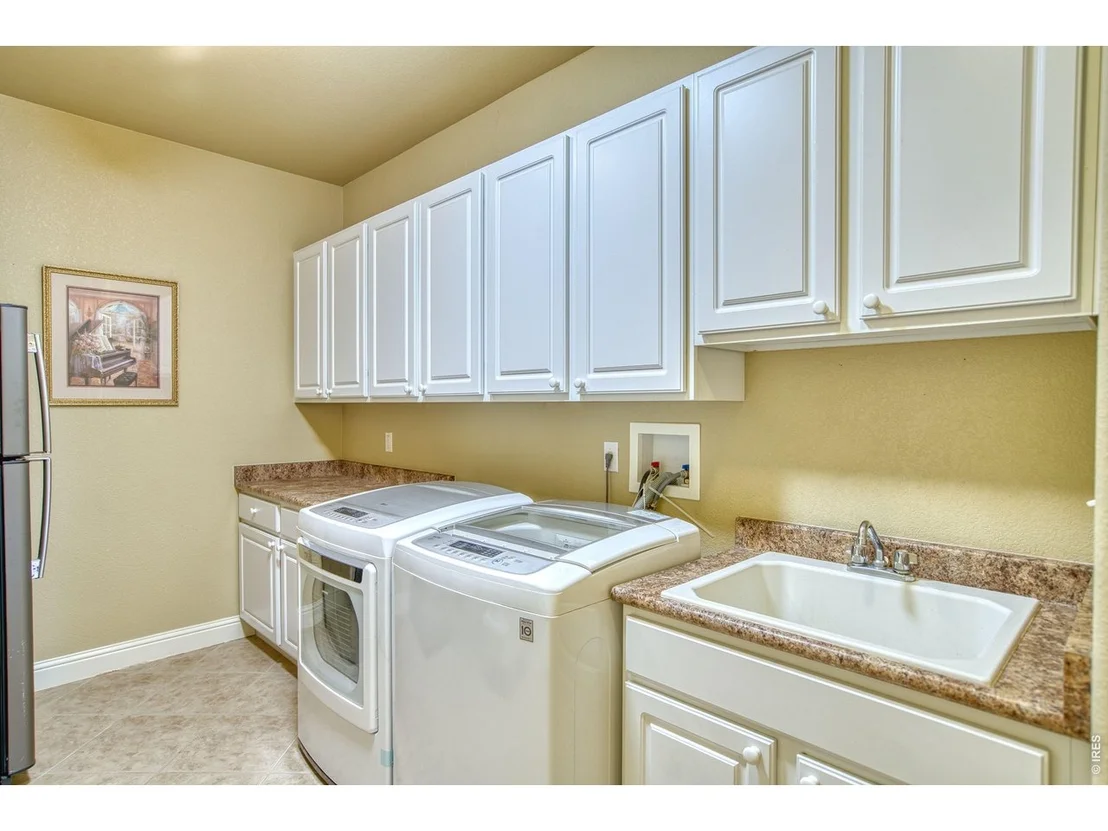
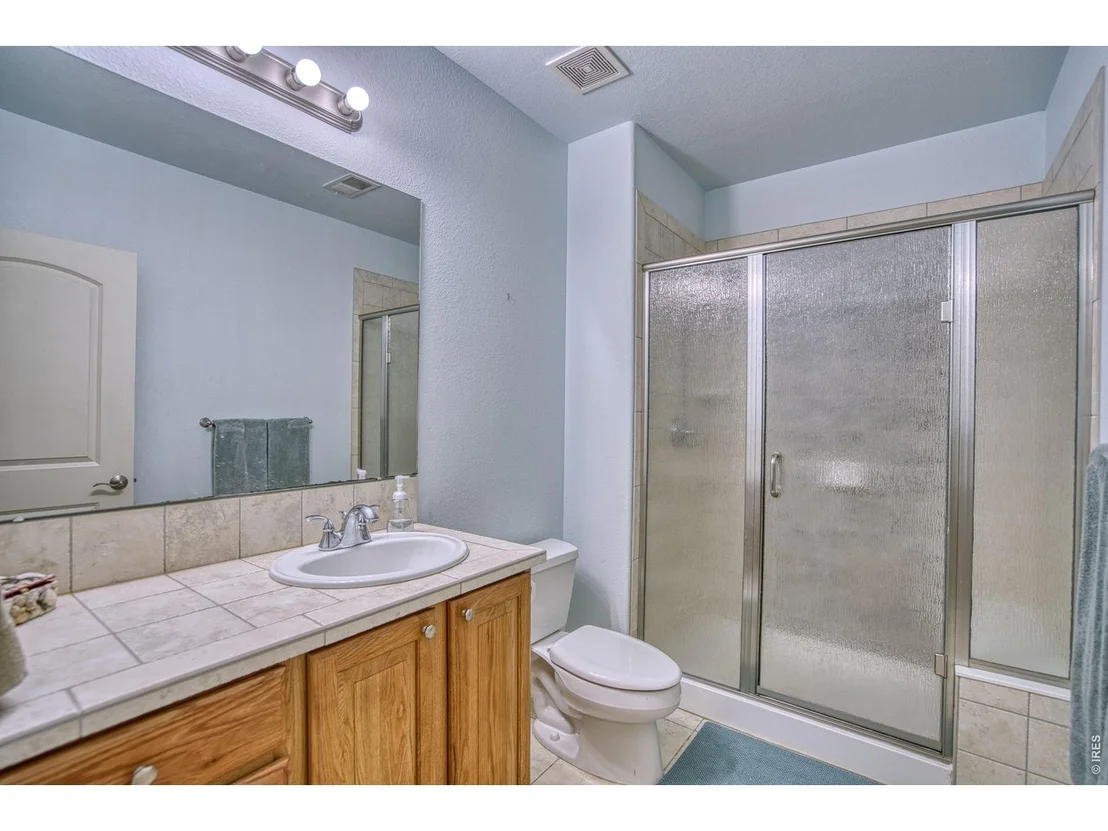
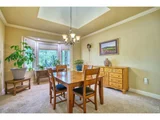
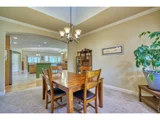
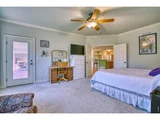
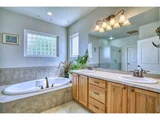
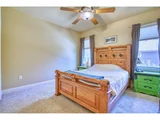
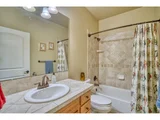
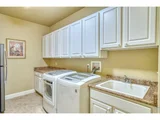
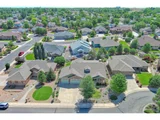
Looking for an incredible ranch home in the coveted Park Place neighborhood? This is it! Plenty of natural Light from the moment you walk in. 3 bedrooms with an executive office that could be a 3rd bedroom on the main level!, 2 full bathrooms on the main level and a third large 3/4 bath in the basement., Beautiful gourmet kitchen (open to the entire first floor) with slab granite counter tops, flat top cooking surface, cabinets have pull out shelves upgraded SS appliances, and beautiful tile flooring. The huge formal dining room has room for a 10 person table, buffet, china hutch and features a bay window and skylight. The home also has a less formal dinette option right off of the indoor/outdoor covered patio with built in grill and gas fireplace perfect for entertaining. The primary bedroom has a door direct to the covered patio. All of the bathrooms have beautiful tile work and tile floors and the five piece master bath has a jetted tub, dual sinks, tiled shower, separate water closet and large walk-in closet. The main floor laundry doubles as a mudroom with sink, folding area and open room for adding more storage if desired. The primary Bath and Laundry Room feature Solar Tubes for added lighting. Pella Windows and Hunter Douglas Duet blinds throughout the home. Four ceiling fans and upgraded light fixtures. The basement features 10 foot ceilings, one bedroom a 3/4 bath. The garage is insulated, dry walled and has 220 installed. It is an oversized 3 car garage with work area that was a 4th car garage space but now has an added entry direct to the basement. Beautiful landscaping both front and back including pond and waterfall and stone patio upgrades. Enjoy a built in BBQ and a Fireplace for great evenings on the covered patio. Stop by soon because this will not last!
Show More

Property Highlights

Garage
Air Conditioning
Fireplace
Parking Details
Has Garage
Parking Features: Attached
Garage Spaces: 3
Interior Details
Full Bathrooms: 2
Interior Features: Eat-in Kitchen, Cathedral Ceiling(s), Open Floorplan, Pantry, Natural Woodwork, Walk-In Closet(s), Kitchen Island, High Ceilings, Separate Dining Room, Bay or Bow Window, Washer/Dryer Hookup, Skylights, 6-Panel Doors
Appliances: Electric Range, Dishwasher, Refrigerator, Microwave, Water Purifier Owned, Disposal, Gas Bar-B-Q, Fire Alarm
Flooring Type: Wood
Has Fireplace
Fireplace Features: Gas
Basement: Full, Partially Finished
Exterior Details
Square Footage: 2800
Square Footage Source: $0
Architectural Style: Contemporary
Year Built: 2006
Builder Name: Bill Teater
Levels: One
Window Features: Skylight(s), Window Coverings
Construction Materials: Frame, Brick
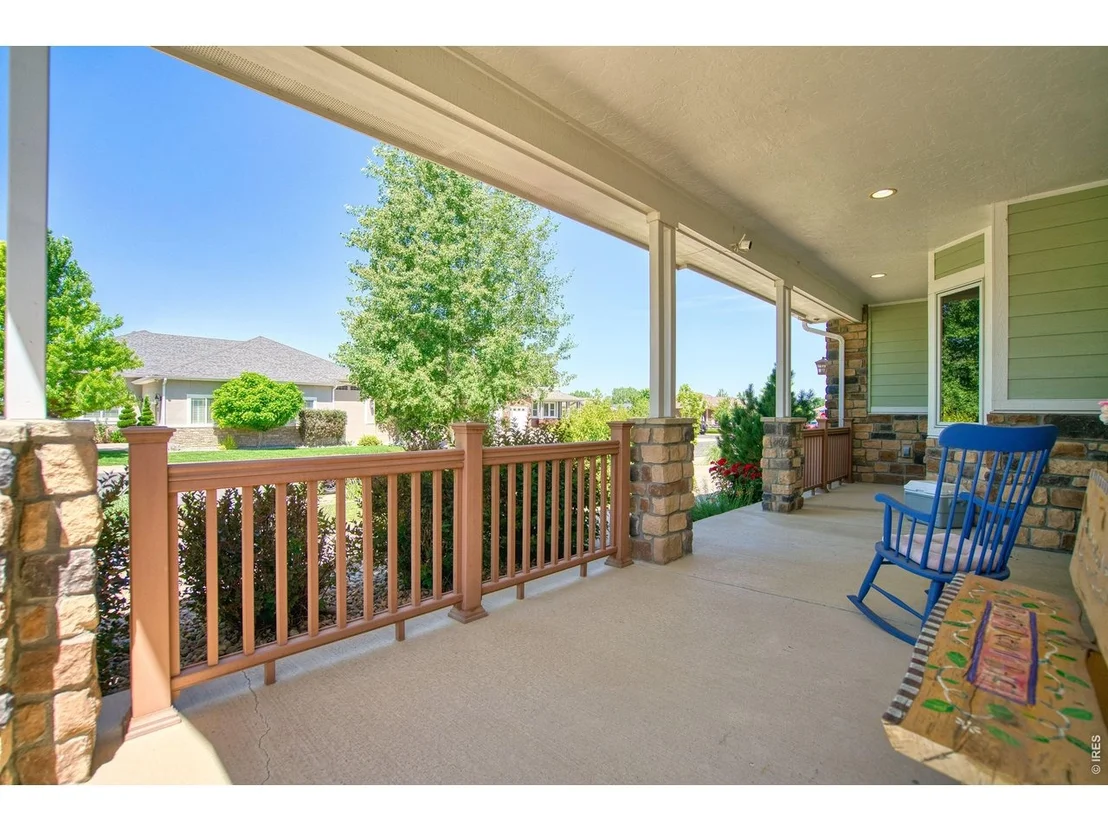
Patio and Porch Features: Patio
Lot Features: Level, Waterfall, Paved, Deciduous Trees, House Faces West, Gutters, Sidewalks, Street Light
Lot Size Area: 11325.6
Lot Size Units: Square Feet
Lot Size Acres: 0.26
Lot Size Square Feet: 11325.6
Water Source: Public
Financial Details
Tax Annual Amount: $5,611
Utilities Details
Cooling Type: Central Air, Ceiling Fan(s)
Heating Type: Forced Air
Sewer : Public Sewer
Location Details
HOA/Condo/Coop Fee Includes: Management
HOA Fee: $850
HOA Fee Frequency: Annually

Building Info

Overview

    General

  • Year Built: 2006
  • Effective Year Built: 2006
  • Building Count: 1
  • Total Rooms: 9
  • Bedroom Count: 4
  • Bathroom Count: 4
  • Full Bathrooms: 3
  • Partial Bathrooms: 4
  • Bathroom Plumbing Fixtures: 14
  • Building Condition: 6
  • Building Quality: 4
  • Construction Type: 6
  • Building Style: 11
  • Exterior Walls Type: 19
  • Interior Walls Type: 3
  • Roof Shape Type: 1
  • Roof Cover Type: 3
  • Floor Count: 100
  • Floor Cover: 0
  • Basement Type: 6
  • Basement Area: 2,282
  • Garage Type: 1
  • Garage Square Area: 758
  • Parking Space Count: 3
  • Patio Type: 59
  • Porch Type: 29
  • Pool Type: 0

    Dimensions

  • Lot Size Square Feet: 11,528
  • Total Building Area: 5,322
  • Gross Building Area: 5,546
  • Building Area: 2,800
  • Building Area Measurement: L

    Heating and Cooling

  • Fireplace Count: 1
  • Air Conditioning: 1
  • Heating: 3
  • Heated Square Feet: 2,800
  • Heating Fuel Type: 0

    Utilities

  • Sewer System: 0
  • Water Service: 0

Building

  • Building Type: 0
  • Property Class: R
  • Subdivision: PARK PLACE
  • Land Acres: 0000000265
  • Standard Land Use Code: 1001
  • County Land Use Code: 1112
  • Legal Description 1: SUB:PARK PLACE SUBD BLK:3 LOT:22

Neighborhood

  • School District Name: Brighton School District 27J
  • School Tax School District: SD 27-BRIGHTON
  • Census Tract: 008565

Geography

  • Account Number: R0160592
  • Parcel: R0160592
  • Block: 3
  • Lot: 22
  • Meridian: SEC 08 QTR 4 TWN 01S RNG 66W
  • Latitude: 39.9765
  • Longitude: -104.797

    Address

  • Full Address: 624 Park Place Dr
  • Address - House Number: 624
  • Address - Street Name: Park Place
  • Address - Suffix Type: Dr
  • State: CO
  • City Name: Brighton
  • Carrier Code: C013
  • 4-Digit Zip Code: 3540
  • Zip Code: 80601

Valuation

    Tax

  • Total Area: 4,564
  • Tax Year: 2022
  • Tax Amount: $459,168
  • Tax Rate Code Area: 31-318

    Appraisal Valuation

  • Standard Deviation: 0.1188
  • Valuation Date: Feb 14, 2024
  • Confidence Score: 87
  • Final Value: 704,572
  • High Value: 788,318
  • Low Value: 620,827

    Market Valuation

  • Market Total Value: $775,000
  • Market Land Value: $105,000
  • Market Improvement Value: $670,000

    Assessments Valuation

  • Assessed Year: 2023
  • Assessed Total Value: $52,430
  • Assessed Land Value: $7,100
  • Assessed Improvements Value: $45,330

    Sales

  • Current Sale Contract Date: Apr 22, 2020
  • Current Sale Recording Date: Apr 24, 2020
  • Current Sale Price:
  • Current Sale Document Type: 71
  • Current Sale Input Document Number: 2020000037507
  • Previous Sale Recording Date: Oct 28, 2014
  • Previous Sale Contract Date: Oct 27, 2014
  • Previous Sale Amount: $390,000
  • Previous Sale Document Type: 71
Data used for valuation calculations is provided by RealtyHop, and other third party sources

Comparables

Unit
Status
Type
Beds
Baths
ft²
Price/ft²
Asking Price
Listed On
Closing Price
Sold On
HOA + Taxes

About Brighton


Similar Homes for Sale

Currently no similar homes around

Nearby Rentals


Frequently Asked Questions

When was property at 624 Park Place Drive built and last sold?
The property at 624 Park Place Drive was built in 2006 and last sold on Apr 22, 2020 for $550,000.
How much is this home worth?
The estimated value of the home located at 624 Park Place Drive is $701,700.
What are some comparable homes to 624 Park Place Drive?
There are currently no comparable homes to 624 Park Place Drive.