See Home Value
$18,200,000
● House - Off Market

624 N Arden Drive

Beverly Hills, CA 90210
bedrooms
7 Beds
bathrooms
7 Baths, 1 Half Bath
square feet
6,777 Ft²
$95,749
Est. Monthly

About This Property

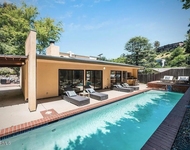
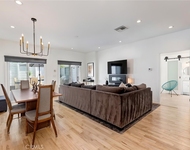
Casa Veleta is a reimagined Spanish jewel created by the renowned luxury home design and build partnership of Aeries Development and AMG. Fresh from a total renovation completed in 2025, classic 1920's details embrace modern day conveniences. Behind a high hedge and past a wrought iron gate, a glamorous fountain and outdoor fireplace invoke historic Montecito. The courtyard sets the stage for a sensory experience beyond. Bathed in light, the entry stair hall and all interior walls are clad in hand-troweled plaster masterfully crafted by artisans. A grand living room with vaulted ceilings is ideal for large-scale entertaining. Elegant formal dining and wine rooms open to an outdoor kitchen and dining area. A gourmet kitchen with oversized marble island and banquette seating opens to a vast terrace and pool beyond. The primary suite is a world apart, with large marble bath, retail quality closet, and a wall of French doors opening to a private terrace with fire feature. Three additional bedrooms (with walk-in closets and en-suite bathrooms) and a common terrace space complete the upper floor. Additional features include a private office (or generous fifth bedroom) with fireplace and full en-suite bathroom, a complete chefs/catering kitchen, a gym/wellness room with sauna that leads directly out to the pool and hot tub, and a gorgeous separate guest villa/ADU. This is an exceptional opportunity to own a piece of living art on the prized 600 block of Arden. Surrounded by important estates, this is hands-down one of the finest locations in Beverly Hills. Casa Veleta is a rare gem for the most discerning buyers.
Unit Size
6,777 Ft²
Days on Market
-
Land Size
0.32 acres
Price per sqft
$2,877
Property Type
House
Property Taxes
-
HOA Dues
-
Year Built
1929

Payment Calculator

Cap Rate Calculator

Last updated: 6 months ago (CLAW #26788307)

Price History

Date / Event Date Event Price
Apr 24, 2026 Listed by Carolwood Estates $19,500,000
Listed by Carolwood Estates
Oct 3, 2025 Listed $19,500,000
Listed
Casa Veleta is a reimagined Spanish jewel created by the renowned luxury home design and build partnership of Aeries Development and AMG. Fresh from a total renovation completed in 2025, classic 1920's details embrace modern day conveniences. Behind a high hedge and past a wrought iron gate, a glamorous fountain and outdoor fireplace invoke historic Montecito. The courtyard sets the stage for a sensory experience beyond. Bathed in light, the entry stair hall and all interior walls are clad in hand-troweled plaster masterfully crafted by artisans. A grand living room with vaulted ceilings is ideal for large-scale entertaining. Elegant formal dining and wine rooms open to an outdoor kitchen and dining area. A gourmet kitchen with oversized marble island and banquette seating opens to a vast terrace and pool beyond. The primary suite is a world apart, with large marble bath, retail quality closet, and a wall of French doors opening to a private terrace with fire feature. Three additional bedrooms (with walk-in closets and en-suite bathrooms) and a common terrace space complete the upper floor. Additional features include a private office (or generous fifth bedroom) with fireplace and full en-suite bathroom, a complete chefs/catering kitchen, a gym/wellness room with sauna that leads directly out to the pool and hot tub, and a gorgeous separate guest villa/ADU. This is an exceptional opportunity to own a piece of living art on the prized 600 block of Arden. Surrounded by important estates, this is hands-down one of the finest locations in Beverly Hills. Casa Veleta is a rare gem for the most discerning buyers.
Jul 15, 2022 No longer available -
No longer available
Jun 30, 2022 In contract -
In contract
Jun 10, 2022 No longer available -
No longer available
Show More

Property Highlights

Air Conditioning
Fireplace

Building Info

Overview

    General

  • Year Built: 1929
  • Effective Year Built: 1940
  • Building Count: 1
  • Total Rooms: 14
  • Bedroom Count: 6
  • Bathroom Count: 5
  • Full Bathrooms: 5
  • Partial Bathrooms: 5
  • Building Condition: 0
  • Building Quality: 10
  • Construction Type: 17
  • Building Style: 14
  • Exterior Walls Type: 12
  • Interior Walls Type: 0
  • Roof Shape Type: 1
  • Roof Cover Type: 18
  • Floor Count: 200
  • Living Units: 1
  • Floor Cover: 0
  • Basement Type: 8
  • Basement Area: 175
  • Garage Type: 0
  • Parking Space Count: 1
  • Patio Type: 0
  • Porch Type: 0
  • Pool Type: 8

    Dimensions

  • Lot Size Square Feet: 14,098
  • Lot Size Depth Feet: 1,570
  • Lot Size Frontage Feet: 900
  • Total Building Area: 5,942
  • Building Area: 5,942
  • Building Area Measurement: L

    Heating and Cooling

  • Fireplace Count: 1
  • Air Conditioning: 1
  • Heating: 3
  • Heated Square Feet: 5,942
  • Heating Fuel Type: 0

    Utilities

  • Sewer System: 0
  • Water Service: 2

Building

  • Building Type: 0
  • Property Class: R
  • Subdivision: BEVERLY HILLS
  • Land Acres: 0000000324
  • Standard Land Use Code: 1001
  • County Land Use Code: 0101
  • Legal Description 1: BEVERLY HILLS LOT/SEC 12 BLK/DIV/TWN 108

Neighborhood

  • School District Name: Beverly Hills Unified School District
  • Census Tract: 700600

Zoning

  • Zoning: BHR1*

Geography

  • Assessors Map Reference: 33-C5
  • Parcel: 4341-005-012
  • Block: 108
  • Lot: 12
  • Municipality: WEST /BEV HILLS NORTH
  • Latitude: 34.084
  • Longitude: -118.395

    Address

  • Full Address: 624 N Arden Dr
  • Address - House Number: 624
  • Street Direction: N
  • Address - Street Name: Arden
  • Address - Suffix Type: Dr
  • State: CA
  • City Name: Beverly Hills
  • Carrier Code: C011
  • 4-Digit Zip Code: 3510
  • Zip Code: 90210

Valuation

    Tax

  • Tax Year: 2022
  • Tax Amount: $662,209
  • Tax Rate Code Area: 02-410

    Appraisal Valuation

  • Standard Deviation: 0.2387
  • Valuation Date: Aug 04, 2023
  • Confidence Score: 66
  • Final Value: 5,854,225
  • High Value: 7,251,759
  • Low Value: 4,456,692

    Assessments Valuation

  • Assessed Year: 2023
  • Assessed Total Value: $9,450,000
  • Assessed Land Value: $7,560,000
  • Assessed Improvements Value: $1,890,000

    Sales

  • Current Sale Contract Date: Jun 17, 2022
  • Current Sale Recording Date: Jul 12, 2022
  • Current Sale Price:
  • Current Sale Document Type: 36
  • Current Sale Input Document Number: 715067
Data used for valuation calculations is provided by RealtyHop, and other third party sources

Comparables

Unit
Status
Type
Beds
Baths
ft²
Price/ft²
Asking Price
Listed On
Closing Price
Sold On
HOA + Taxes

About Beverly Hills


Similar Homes for Sale

Currently no similar homes around

Nearby Rentals

Unit for rent at 2107 Kress Street, LOS ANGELES, CA, 90046

$9,850 /mo

  • 3 Beds
  • 4 Baths
  • 2,670 ft²
2107 Kress Street, LOS ANGELES, CA, 90046 Listing by Rebecca Gilbert
Unit for rent at 8611 Rosewood Avenue, WEST HOLLYWOOD, CA, 90048

$7,950 /mo

  • 3 Beds
  • 3 Baths
  • 1,800 ft²
8611 Rosewood Avenue, WEST HOLLYWOOD, CA, 90048 Listing by Willie Baronet
Unit for rent at 8518 Walnut, LOS ANGELES, CA, 90046

$8,250 /mo

  • 3 Beds
  • 2 Baths
  • 2,027 ft²
8518 Walnut, LOS ANGELES, CA, 90046 Listing by Joshua Londoner


Frequently Asked Questions

When was property at 624 North Arden Drive built and last sold?
The property at 624 North Arden Drive was built in 1929 and last sold on Jun 17, 2022 for $9,450,000.
How much is this home worth?
The estimated value of the home located at 624 North Arden Drive is $19,695,000.
What are some comparable homes to 624 North Arden Drive?
There are currently no comparable homes to 624 North Arden Drive.