
Check Availability
Gilmer 30175
624 High Summit Drive
$1,079,000
↓ $20K (1.8%)
● House - For Sale

624 High Summit Drive

Talking Rock, GA 30175
bedrooms
5 Beds
bathrooms
2 Baths, 1 Half Bath
square feet
2,920 Ft²
$5,724
Est. Monthly
$54
HOA / Fees

About This Property

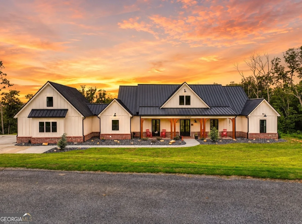
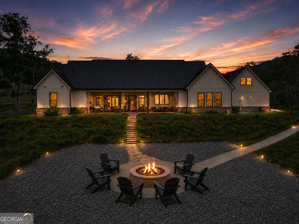
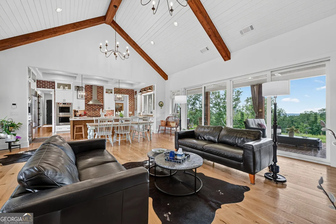
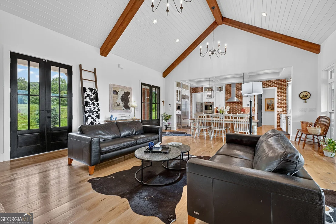
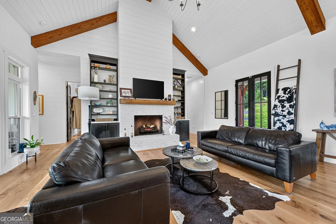
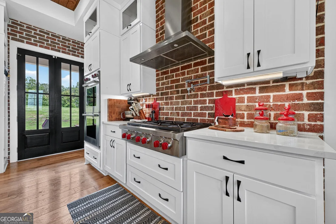
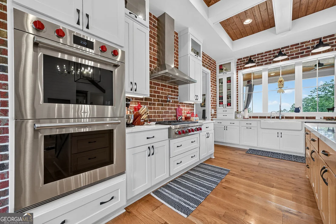
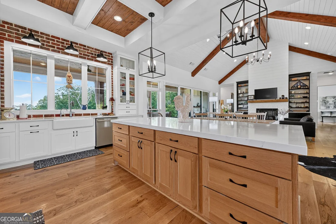
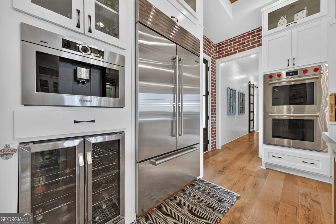
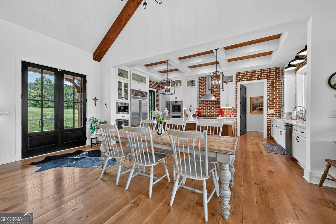
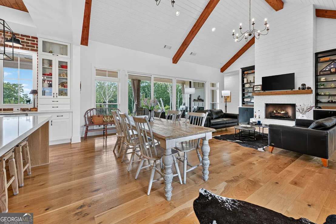
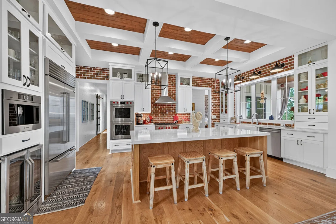
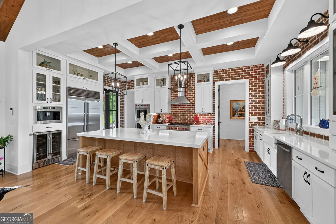
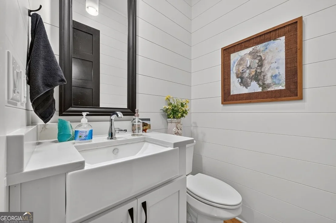
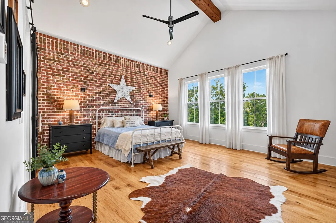
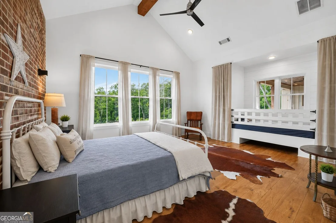
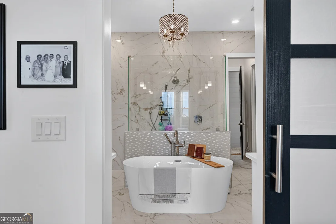
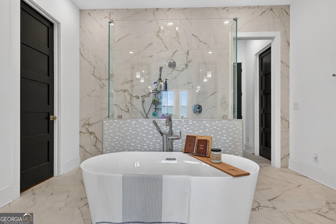
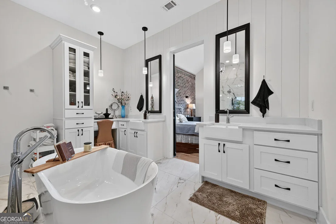
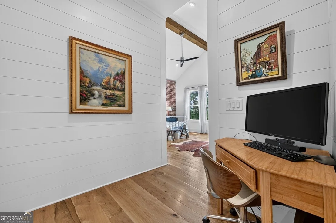
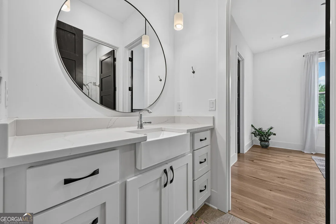
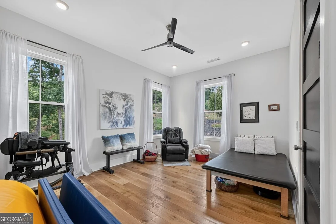
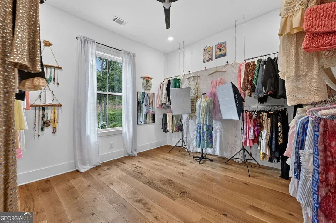
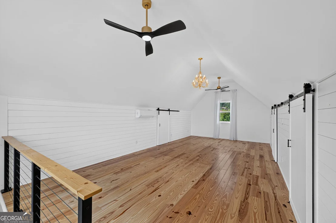
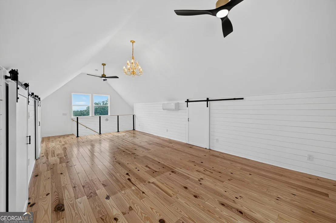
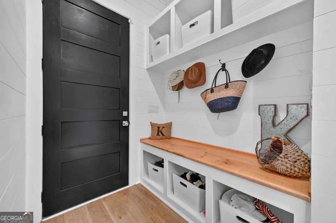
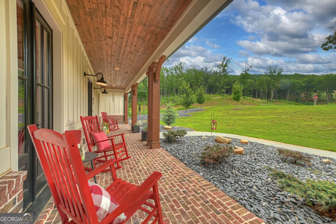
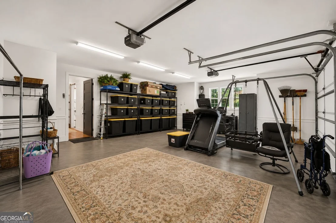
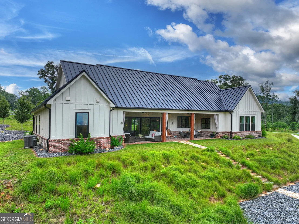
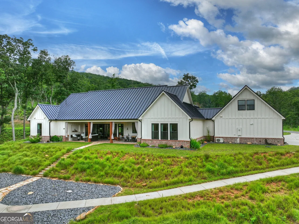
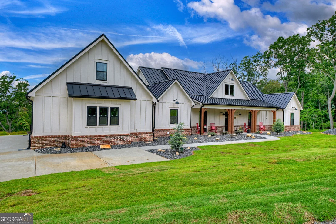
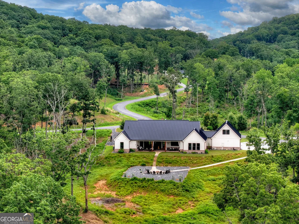
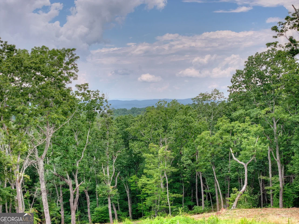
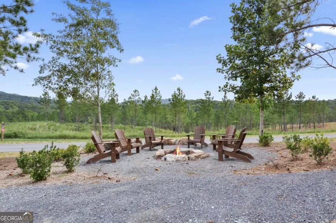
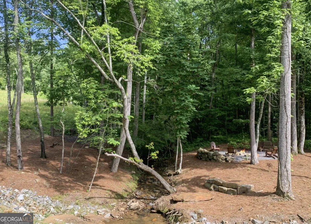
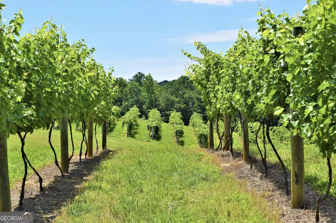
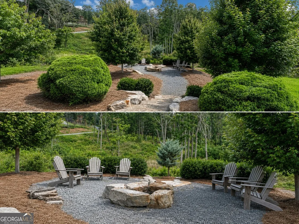
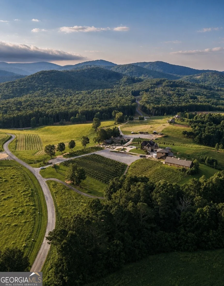
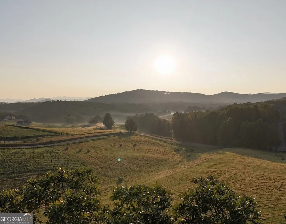
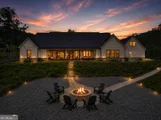
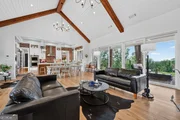
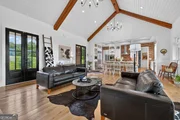
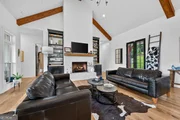
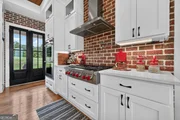
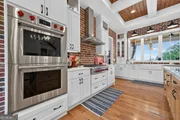
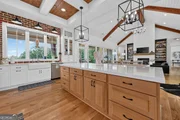
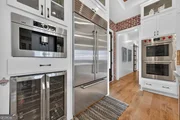
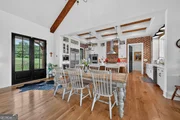
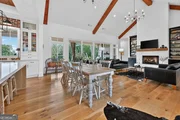
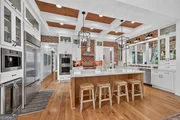
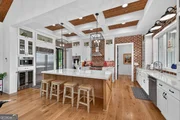
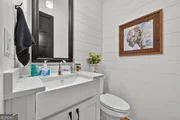
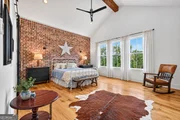
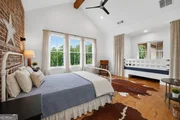
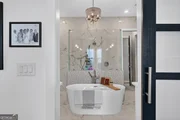
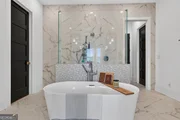
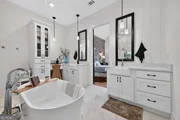
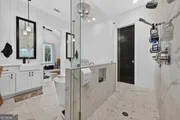
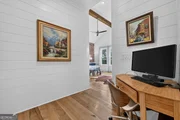
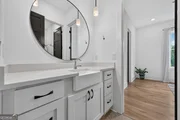
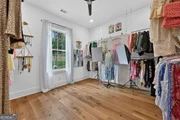
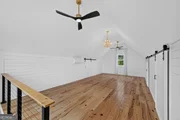
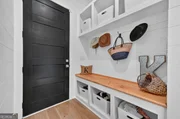
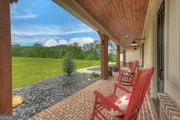
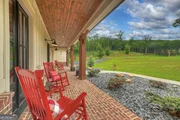
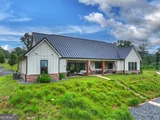
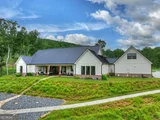
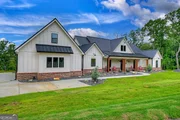
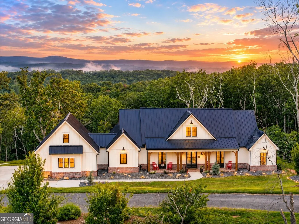
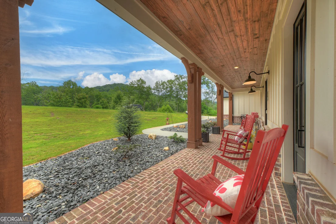
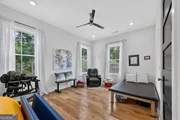
LOCATION, LOCATION, LOCATION | STUNNING VINEYARD & MTN SETTING | CUSTOM-BUILT 2023 | 2,920 SQ FT | YEAR-ROUND 180 MTN VIEWS | BREATHTAKING SUNSET VIEWS | UPGRADED SEAMLESS METAL ROOF | HANDICAP ACCESSIBLE | FIBER INTERNET | 4BR + POSSIBLE 5TH BR | 2.5BA | 2-CAR GARAGE | ALL-PAVED ACCESS | GILMER COUNTY SCHOOL TAX EXEMPTION POTENTIALLY AVAILABLE FOR QUALIFYING OWNERS AGE 65+! The Vineyard at Yukon offers an exceptional combination of INCREDIBLE MOUNTAIN & SUNSET VIEWS, FUNCTIONAL FLOOR PLAN, EXPANSIVE PORCHES, BEAUTIFUL DESIGN & DECOR, DESIRABLE NEIGHBORHOOD & OUTSTANDING OVERALL QUALITY, surrounded by rolling farmland, mountains & vineyards in a peaceful GATED COMMUNITY! DIRECTLY ACROSS FROM CHATEAU MEICHTRY WINERY & minutes from Ellijay, Blue Ridge, wineries, orchards, hiking, mountain biking & Carters Lake! Built in 2023, this CUSTOM MOUNTAIN-MODERN HOME offers BREATHTAKING YEAR-ROUND 180 LONG-RANGE MOUNTAIN VIEWS & GORGEOUS SUNSET VIEWS, creating an incredible setting to relax & unwind! Features include board-and-batten siding, an UPGRADED SEAMLESS METAL ROOF, 10' ceilings, 8' doors, engineered hardwoods, shiplap, T&G ceilings, gas-log FP & 16' sliding glass doors seamlessly connecting the interior to the OUTDOOR LIVING & PORCH AREAS. CHEF'S KITCHEN features quartz countertops, large island, soft-close cabinetry, brick backsplash, WOLF DOUBLE OVENS & GAS COOKTOP, SUB-ZERO REFRIGERATOR, BOSCH DISHWASHER, built-in coffee maker, wine cooler & walk-in pantry. OWNER'S SUITE offers BEAUTIFUL MTN VIEWS, spa-inspired bath & custom WIC. Two guest BRs share a Jack-and-Jill bath. Finished room above garage offers flexibility as a POSSIBLE 5TH BR, guest suite, office, media room, gym or playroom. Enjoy 3 FIRE FEATURES: living room gas-log FP, covered porch electric FP w/ TV hookup & wood-burning firepit, PERFECT FOR WATCHING THE SUN SET OVER THE MOUNTAINS & ENJOYING THE YEAR-ROUND VIEWS! Extras include SimpliSafe security, whole-house water filtration, irrigation, tankless water heater, OWNED 500-GAL PROPANE TANK & HANDICAP ACCESSIBILITY. ADDITIONAL FINANCIAL BENEFIT: GILMER COUNTY OFFERS SCHOOL PROPERTY TAX EXEMPTIONS FOR QUALIFYING HOMEOWNERS AGE 65 & OLDER, subject to eligibility, application & county approval. Located in the desirable VINEYARD AT YUKON community w/ community pavilion + FUTURE POOL PLANNED! Most furniture & rugs available separately by bill of sale. ADDITIONAL LAND OPPORTUNITY: Lots on BOTH SIDES of the property may also be purchased for additional acreage-3101H 092 (LT 92 THE VINEYARD AT YUKON PH 4) & 3101H 009 (LT 9 THE VINEYARD AT YUKON PH 1). Nearly new CUSTOM MOUNTAIN LIVING combining SPECTACULAR VIEWS, BEAUTIFUL SUNSETS, UPSCALE FINISHES, EXCEPTIONAL QUALITY, OUTDOOR LIVING & A PRIME NORTH GEORGIA LOCATION! DON'T MISS OUT ON THIS ONE-SCHEDULE YOUR PRIVATE SHOWING TODAY!
Unit Size
2,920 Ft²
Days on Market
92 days
Land Size
1.51 acres
Price per sqft
$370
Property Type
House
Property Taxes
$371
HOA Dues
$54
Year Built
2022

Listed By

Emily Reece
Emily Reece
RE/MAX Town & Country

Payment Calculator

Cap Rate Calculator

Last updated: 4 days ago (GAMLS #10817748)

Price History

Date / Event Date Event Price
Oct 9, 2026 Price Decreased $1,079,000
↓ $20K (1.8%)
Price Decreased
Aug 3, 2026 Listed by RE/MAX Town & Country $1,099,000
Listed by RE/MAX Town & Country

Property Highlights

Garage
Air Conditioning
Fireplace
Parking Details
Has Garage
Parking Features: Attached, Garage
Interior Details
Half Bathrooms: 1
Full Bathrooms: 2
Interior Features: Beamed Ceilings, High Ceilings, In-Law Floorplan, Walk-In Closet(s), Master On Main Level
Appliances: Dishwasher, Disposal, Dryer, Refrigerator, Stainless Steel Appliance(s), Washer
Flooring Type: Hardwood, Tile
Laundry Features: In Hall, In Mud Room
Has Fireplace
Fireplace Features: Family Room, Living Room, Outside, Wood Burning Stove
Fireplaces: 3
Basement: None
Exterior Details
Square Footage: 2920
Square Footage Source: $0
Security Features: Gated Community
Property Condition: Resale
Architectural Style: Craftsman, Ranch, Traditional, Country/Rustic
Year Built: 2023
Levels: One and One Half
Window Features: Double Pane Windows
Construction Materials: Other
Patio and Porch Features: Patio
Lot Features: Level
Lot Size Area: 65775.6
Lot Size Units: Square Feet
Lot Size Acres: 1.51
Lot Size Square Feet: 65775.6
Water Source: Well
Financial Details
Tax Annual Amount: $4,456
Utilities Details
Cooling Type: Central Air
Heating Type: Central
Sewer : Septic Tank
Location Details
HOA/Condo/Coop Fee Includes: Maintenance Grounds, Security, Water, Private Roads, Swimming
HOA Fee: $650
HOA Fee Frequency: Annually

Building Info

Overview

    General

  • Year Built: 2022
  • Effective Year Built: 2022
  • Bedroom Count: 0
  • Bathroom Count: 3
  • Full Bathrooms: 2
  • Partial Bathrooms: 3
  • Building Condition: 6
  • Building Quality: 0
  • Construction Type: 0
  • Building Style: 0
  • Exterior Walls Type: 0
  • Interior Walls Type: 0
  • Roof Shape Type: 1
  • Roof Cover Type: 0
  • Floor Count: 100
  • Floor Cover: 0
  • Basement Type: 0
  • Basement Area: 0
  • Garage Type: 0
  • Parking Space Count: 0
  • Patio Type: 0
  • Porch Type: 0
  • Pool Type: 0

    Dimensions

  • Lot Size Square Feet: 65,776
  • Lot Size Frontage Feet: 0
  • Total Building Area: 2,715
  • Building Area: 2,715
  • Building Area Measurement: L

    Heating and Cooling

  • Air Conditioning: 0
  • Heating: 0
  • Heated Square Feet: 2,715
  • Heating Fuel Type: 0

    Utilities

  • Sewer System: 0
  • Water Service: 0

Building

  • Building Type: 0
  • Property Class: R
  • Subdivision: THE VINEYARD AT YUKON
  • Land Acres: 0000001510
  • Standard Land Use Code: 1000
  • County Land Use Code: R3
  • Legal Description 1: LT 10 THE VINEYARD AT YUKON PH 1

Neighborhood

  • School District Name: Pickens County School District
  • School Tax School District: COUNTY
  • Census Tract: 080500

Zoning

  • Zoning: R1

Geography

  • Account Number: 39759
  • District: 12
  • Subdivision Phase Number: 1
  • Parcel: 3101H 010
  • Lot: 290
  • Latitude: 34.5758
  • Longitude: -84.4265

    Address

  • Full Address: 624 High Summit Dr
  • Address - House Number: 624
  • Address - Street Name: High Summit
  • Address - Suffix Type: Dr
  • State: GA
  • City Name: Talking Rock
  • Carrier Code: R053
  • 4-Digit Zip Code: 1507
  • Zip Code: 30175

Valuation

    Tax

  • Tax Year: 2023
  • Tax Amount: $312,331
  • Tax Rate Code Area: COUNTY

    Market Valuation

  • Market Total Value: $488,200
  • Market Land Value: $105,000
  • Market Improvement Value: $383,200

    Assessments Valuation

  • Assessed Year: 2023
  • Assessed Total Value: $195,280
  • Assessed Land Value: $42,000
  • Assessed Improvements Value: $153,280
Data used for valuation calculations is provided by RealtyHop, and other third party sources

Comparables

Unit
Status
Type
Beds
Baths
ft²
Price/ft²
Asking Price
Listed On
Closing Price
Sold On
HOA + Taxes

About Gilmer


Similar Homes for Sale

Currently no similar homes around

Nearby Rentals


Frequently Asked Questions

When was property at 624 High Summit Drive built and last sold?
The property at 624 High Summit Drive was built in 2022 and last sold on Jan 1, 1970 for $0.
How much is this home worth?
The estimated value of the home located at 624 High Summit Drive is $1,089,790.
What are some comparable homes to 624 High Summit Drive?
There are currently no comparable homes to 624 High Summit Drive.