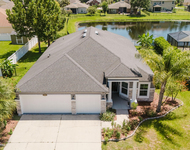
See Home Value
Fruit Cove 32259
624 FENWICK Lane
$905,000
● House - Off Market

624 FENWICK Lane

St Johns, FL 32259
bedrooms
4 Beds
bathrooms
5 Baths
square feet
3,927 Ft²
$982,559
RealtyHop Estimate
0.78%
Since Jun 1, 2023
National-US
Primary Model

About This Property

Beautiful home inside and out offering a personal custom builder touch.  Stone exterior accent, upgraded cabinets with decorative hood, tumbled marble, 8' doors, wide casing, 5 1/4 baseboards and additional gorgeous selections.  Inside freshly painted, new luxury plank flooring.  Cabana bath, upstairs game room/bonus room.  Every spacious bedroom has a full bathroom. Gorgeous screened pool and spa with rock waterfall and cabana. Must see pool lights at night. New stainless  refrigerator and new convection/microwave in tower cabinet. Large pantry, lots of recessed lighting throughout. Office has new built-ins. Newer washer and dryer stays. Double closets in master BR. Walk in closets in both upstairs bedrooms also. Roof is 2 years old.  New ring doorbell.  Hit More..... Laundry room with sink with drying rod and cabinets. Water heater is solar/electric. Many activities for the family in Julington Creek Plantation.  Gated community in an A rated school system.

Julington Creek Amenities include: Golf, tennis courts, hiking/bike trails, soccer fields, baseball fields, giant aquatic center, fitness center, separate play ground with an additional pool.
Unit Size
3,927 Ft²
Days on Market
-
Land Size
-
Price per sqft
$248
Property Type
House
Property Taxes
-
HOA Dues
$141
Year Built
2006

Payment Calculator

Cap Rate Calculator

Last updated: 2 years ago (Real MLS #1207062)

Price History

Date / Event Date Event Price
May 24, 2023 Sold
Sold
Jan 7, 2023 Listed by RE/MAX CONNECTS $975,000
Listed by RE/MAX CONNECTS
Jun 3, 2010 Sold
Sold
Mar 8, 2010 Listed by RE/MAX CONNECTS $635,000
Listed by RE/MAX CONNECTS
Mar 27, 2006 Sold
Sold
Show More

Property Highlights

Garage
Air Conditioning
Fireplace

Building Info

Overview

    General

  • Year Built: 2006
  • Effective Year Built: 2006
  • Building Count: 1
  • Bedroom Count: 4
  • Bathroom Count: 5
  • Full Bathrooms: 5
  • Partial Bathrooms: 5
  • Bathroom Plumbing Fixtures: 20
  • Building Condition: 0
  • Building Quality: 1
  • Construction Type: 17
  • Building Style: 17
  • Exterior Walls Type: 12
  • Interior Walls Type: 3
  • Roof Shape Type: 7
  • Roof Cover Type: 3
  • Floor Count: 150
  • Living Units: 1
  • Floor Cover: 9
  • Basement Type: 0
  • Basement Area: 0
  • Garage Type: 1
  • Garage Square Area: 698
  • Parking Space Count: 2
  • Patio Type: 73
  • Porch Type: 126
  • Pool Type: 8

    Dimensions

  • Lot Size Square Feet: 15,246
  • Total Building Area: 4,625
  • Gross Building Area: 4,625
  • Building Area: 3,927
  • Building Area Measurement: L

    Heating and Cooling

  • Fireplace Count: 1
  • Air Conditioning: 1
  • Heating: 4
  • Heated Square Feet: 3,927
  • Heating Fuel Type: 0

    Utilities

  • Sewer System: 0
  • Water Service: 0

Building

  • Building Type: 0
  • Property Class: R
  • Subdivision: PLANTATION ESTATES AT JULINGTON CREEK PL
  • Land Acres: 0000000350
  • Standard Land Use Code: 1001
  • County Land Use Code: 0100
  • State Land Use Code: 01
  • Legal Description 1: 50/76-84 PLANTATION ESTATES AT JULINGTON CREEK PLANTATION PARCEL 82 PHASE 1 LOT 92 OR3320/31

Neighborhood

  • School District Name: St. Johns County School District
  • Census Tract: 020801

Zoning

  • Zoning: PUD

Geography

  • Assessors Map Reference: 9D
  • Subdivision Phase Number: 1
  • Parcel: 249013-0920
  • Lot: 92
  • Meridian: SEC 28 TWN 04S RNG 27E
  • Municipality: JULINGTON CREEK
  • Latitude: 30.1222
  • Longitude: -81.59

    Address

  • Full Address: 624 Fenwick Ln
  • Address - House Number: 624
  • Address - Street Name: Fenwick
  • Address - Suffix Type: Ln
  • State: FL
  • City Name: Saint Johns
  • Carrier Code: R171
  • 4-Digit Zip Code: 6290
  • Zip Code: 32259

Valuation

    Tax

  • Total Area: 4,349
  • Tax Year: 2022
  • Tax Amount: $705,102
  • Initial Tax Delinquent Year: 2021
  • Tax Rate Code Area: 152

    Appraisal Valuation

  • Standard Deviation: 0.1507
  • Valuation Date: Dec 20, 2023
  • Confidence Score: 81
  • Final Value: 1,017,112
  • High Value: 1,170,484
  • Low Value: 863,740

    Market Valuation

  • Market Total Value: $734,063
  • Market Land Value: $179,200
  • Market Improvement Value: $554,863

    Assessments Valuation

  • Assessed Year: 2022
  • Assessed Total Value: $488,920

    Sales

  • Current Sale Contract Date: May 15, 2023
  • Current Sale Recording Date: May 24, 2023
  • Current Sale Price:
  • Current Sale Document Type: 71
  • Current Sale Input Document Number: 39698
  • Previous Sale Recording Date: Jun 03, 2010
  • Previous Sale Contract Date: Jun 01, 2010
  • Previous Sale Amount: $610,000
  • Previous Sale Document Type: 71
Data used for valuation calculations is provided by RealtyHop, and other third party sources

Comparables

Unit
Status
Type
Beds
Baths
ft²
Price/ft²
Asking Price
Listed On
Closing Price
Sold On
HOA + Taxes

About Fruit Cove


Similar Homes for Sale

Currently no similar homes around

Nearby Rentals

Unit for rent at 144 Prince Albert Avenue, Fruit Cove, FL, 32259

$2,850 /mo

  • 4 Beds
  • 2 Baths
  • 2,196 ft²
144 Prince Albert Avenue, Fruit Cove, FL, 32259 Listing by TINA ANH PHAM
Unit for rent at 12555 Allport Road, Jacksonville, FL, 32258

$2,500 /mo

  • 3 Beds
  • 2 Baths
  • 1,880 ft²
12555 Allport Road, Jacksonville, FL, 32258 Listing by ANGELE O'REILLY
Unit for rent at 312 W Adelaide Drive, St. Johns, FL, 32259

$2,695 /mo

  • 4 Beds
  • 2 Baths
  • 2,061 ft²
312 W Adelaide Drive, St. Johns, FL, 32259 Listing by SUDHA BHARATHAN THAYVER


Frequently Asked Questions

When was property at 624 Fenwick Lane built and last sold?
The property at 624 Fenwick Lane was built in 2006 and last sold on May 15, 2023 for $905,000.
How much is this home worth?
The estimated value of the home located at 624 Fenwick Lane is $963,928.
What are some comparable homes to 624 Fenwick Lane?
There are currently no comparable homes to 624 Fenwick Lane.