Check Availability
$529,000
● House - For Sale

624 ALTA CUMBRE Place

El Paso, TX 79912
bedrooms
3 Beds
bathrooms
2 Baths, 1 Half Bath
square feet
2,326 Ft²
$3,177
Est. Monthly

About This Property

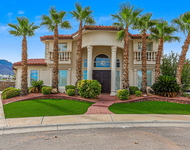
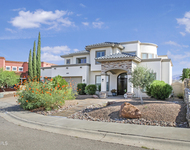
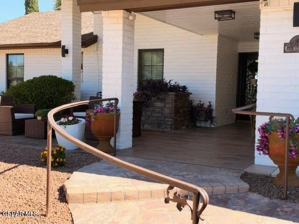
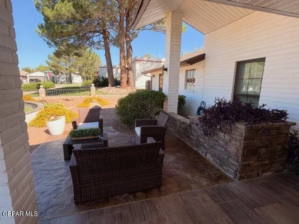
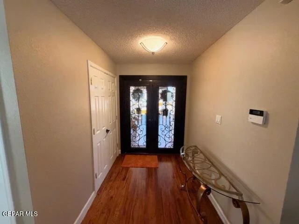
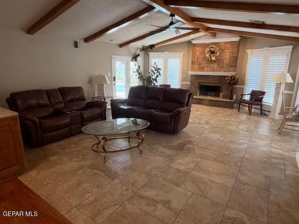
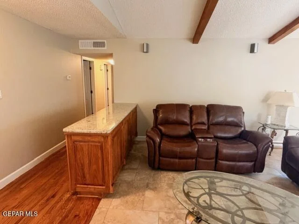
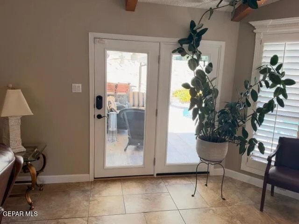
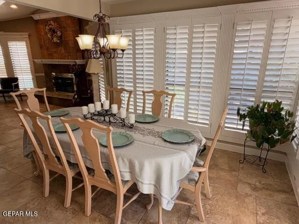
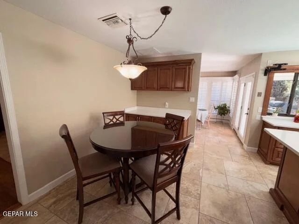
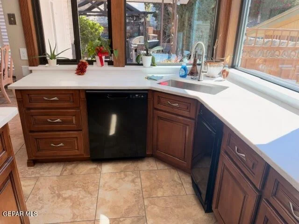
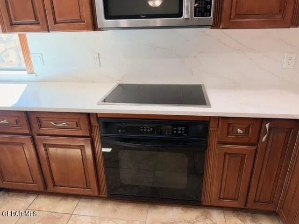
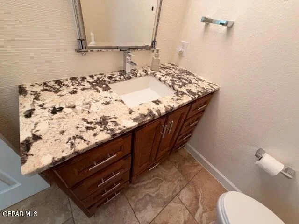
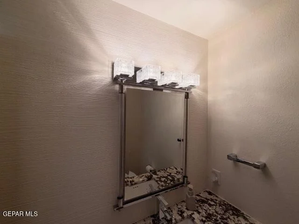
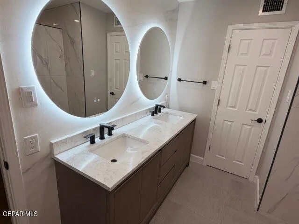
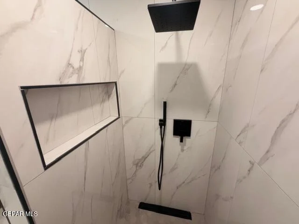
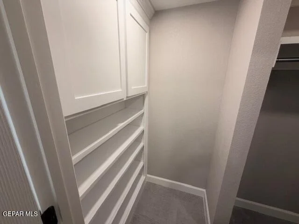
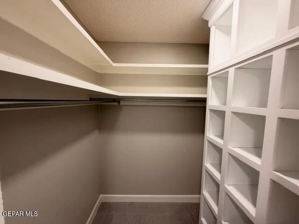
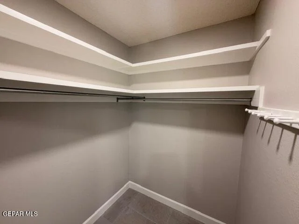
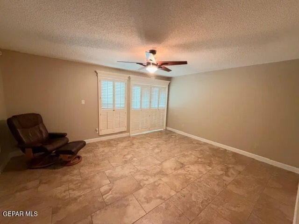
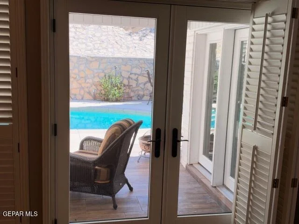
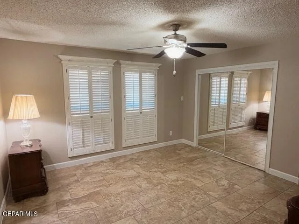
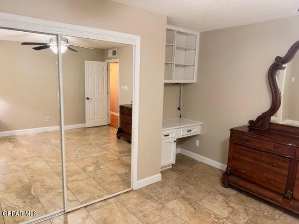
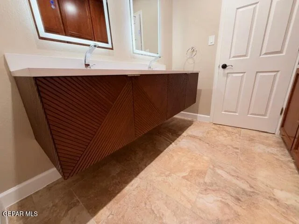
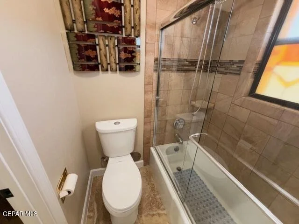
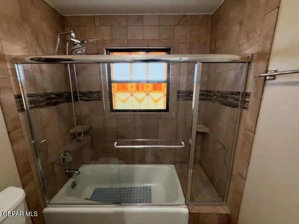
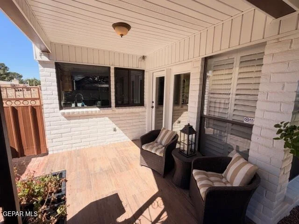
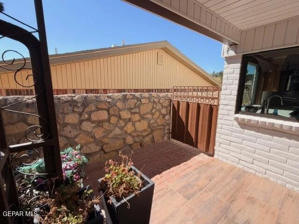
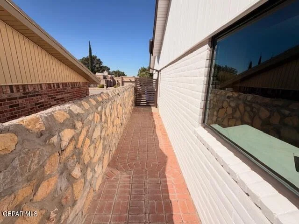
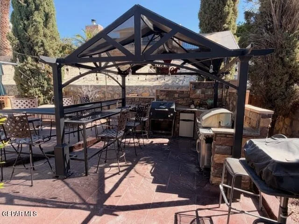
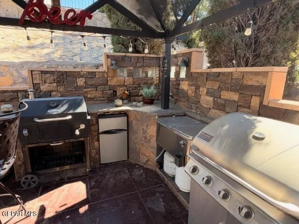
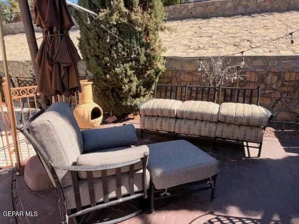
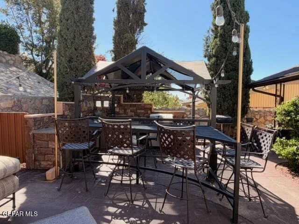
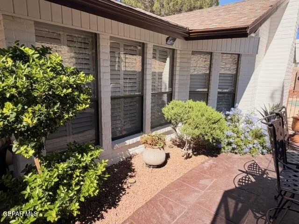
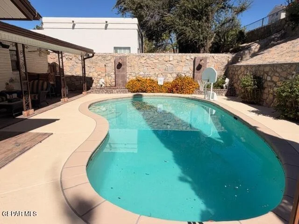
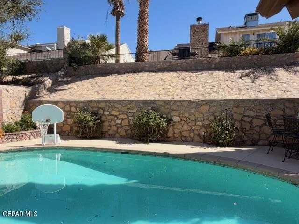
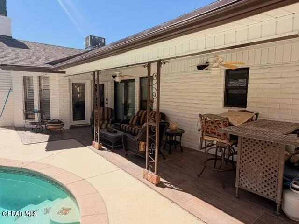
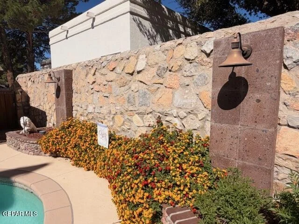
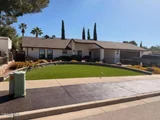
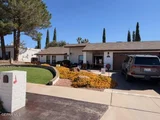
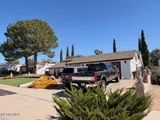
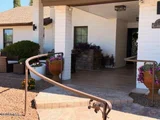
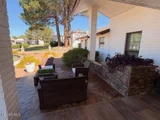
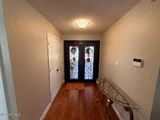
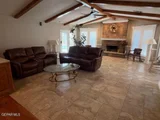
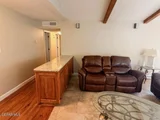
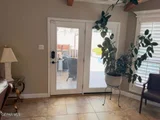
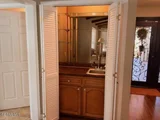
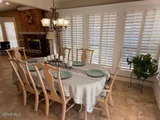
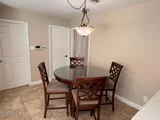
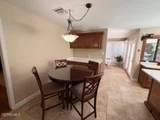
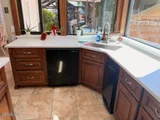
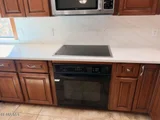
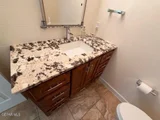
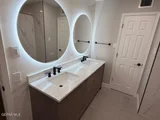
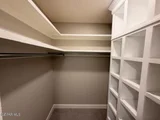
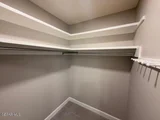
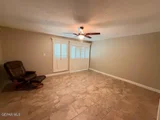
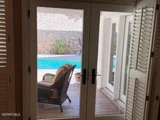
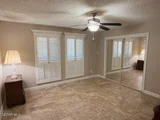
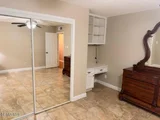
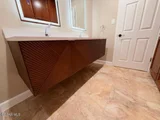
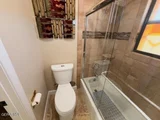
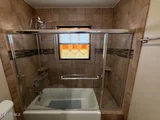
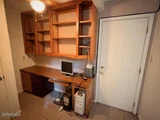
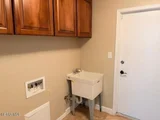
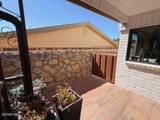
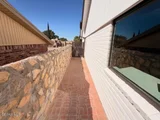
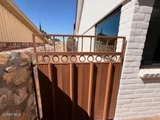
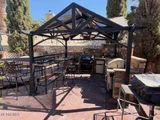
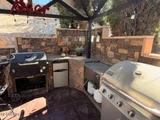
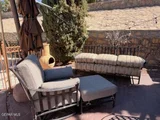
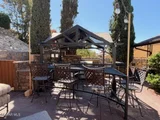
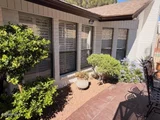
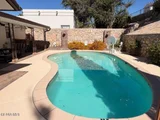
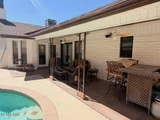
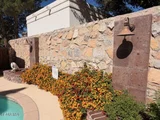
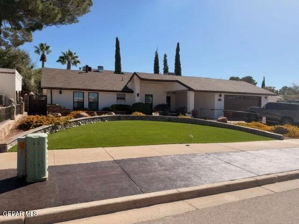
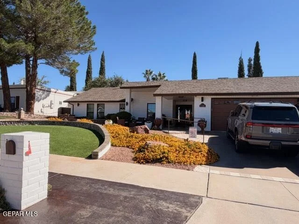
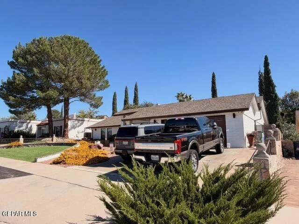
WELCOME HOME! This house has been updated throughout, including but not limited to: recently installed Pella windows, several french doors, wood shutters, two central refrigerated air systems, cabinetry with quartz counter tops, updated bathrooms, lots of closet space, good size bedrooms, two car garage with an additional office space, absolutely big lot, great swimming pool surrounded by sitting areas and a great outdoor kitchenette with a big wrought iron bar. Recently redone front landscaping. This is a real westside gem. You will be delighted by showing this home.
Unit Size
2,326 Ft²
Days on Market
6 days
Land Size
0.21 acres
Price per sqft
$227
Property Type
House
Property Taxes
$579
HOA Dues
-
Year Built
1984

Listed By

Manuel Garnica
Manuel Garnica, REALTOR

Payment Calculator

Cap Rate Calculator

Last updated: 6 days ago (GEPAR MLS #952934)

Price History

Date / Event Date Event Price
Oct 16, 2026 Listed by Manuel Garnica $529,000
Listed by Manuel Garnica
Feb 28, 2005 Sold
Sold
Nov 19, 2004 Listed by Century 21 The Edge $199,950
Listed by Century 21 The Edge
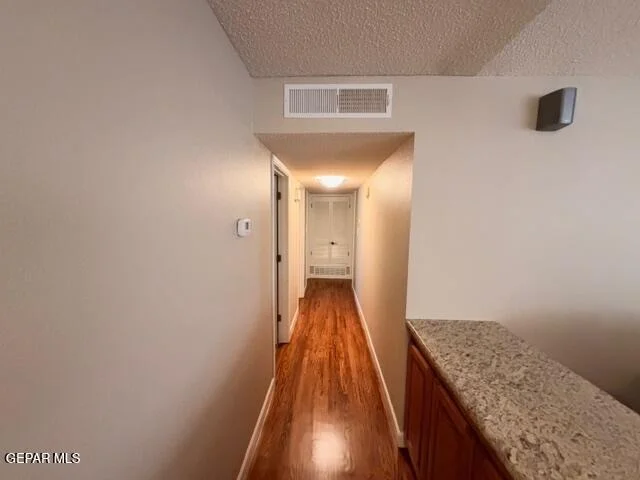
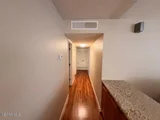
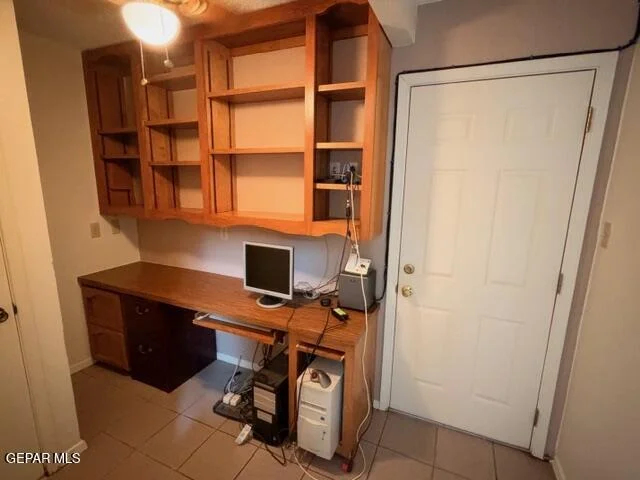
TOTALLY REMODELED - UPDATED 1 LEVEL HOME IN CHAPARRAL PARK! MAINTENANCE FREE EXTERIOR and AN INTERIOR YOU DREAM OF, WOODEN FLOORS IN ENTRY and HALLS, TILE FLOORS IN KITCHEN/DINING AREA, SOLID SURFACE COUNTER TOPS, ALL GE APPLIANCES AND MUCH MORE. ALL EXTERIOR PATIOS ARE TILED AND INVITE YOU TO ENJOY OUTDOOR LIVING. EXTRA ROOM OFF GARAGE IS AN OFFICE/COMPUTER RM. PLANTATION SHUTTERS AND VERTICAL BLINDS THROUGHOUT. BUILT IN CABINETS. A REAL GEM!

Property Highlights

Air Conditioning
Fireplace
Garage
Parking Details
Has Garage
Attached Garage
Has Open Parking
Parking Features: Attached, Driveway
Garage Spaces: 2
Interior Details
Half Bathrooms: 1
Full Bathrooms: 2
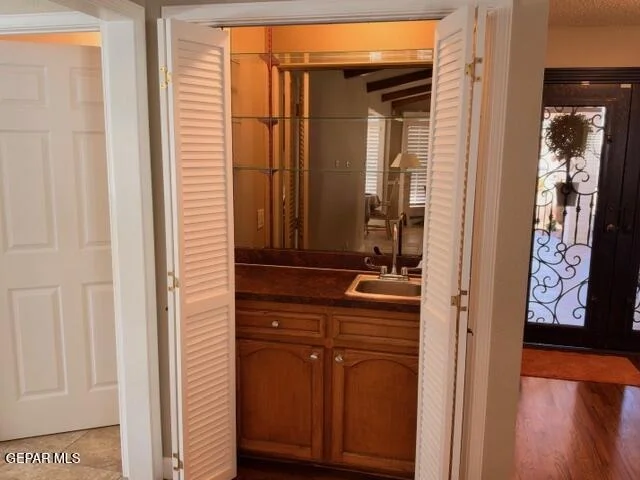
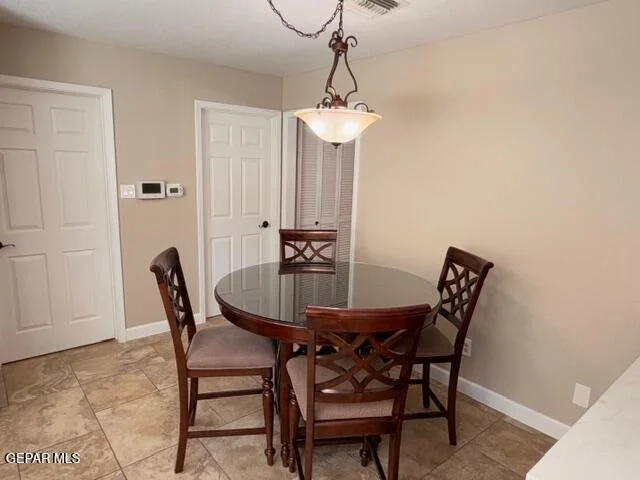
Interior Features: Eat-in Kitchen, Double Vanity, Built-in Features, Ceiling Fan(s), Entrance Foyer, Kitchen Island, Pantry, Walk-In Closet(s), Wet Bar, Attic, Formal DR LR
Appliances: Built-In Electric Oven, Dishwasher, Disposal, Electric Cooktop, Gas Water Heater, Microwave, Refrigerator, Trash Compactor
Flooring Type: Tile, Wood
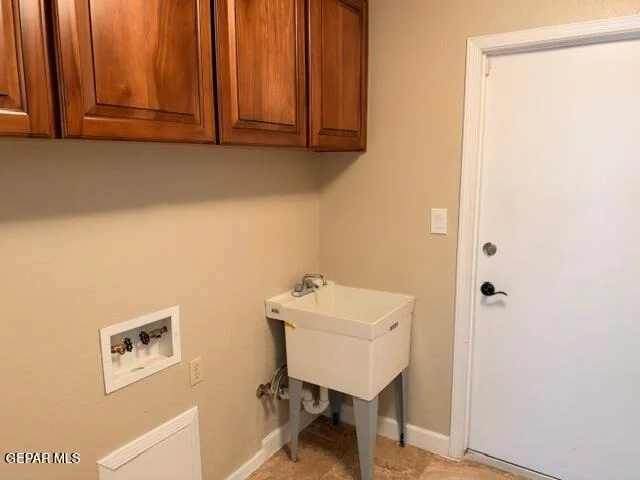
Laundry Features: Electric Dryer Hookup, Gas Dryer Hookup, Washer Hookup
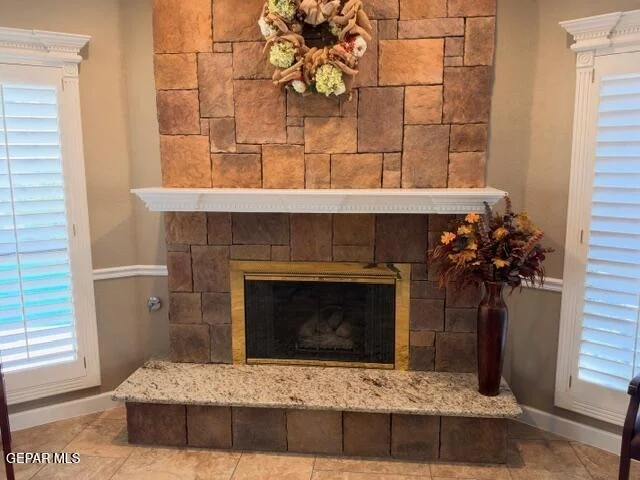
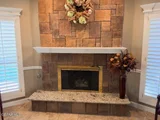
Has Fireplace
Fireplace Features: Glass Doors, Gas
Fireplaces: 1
Exterior Details
Square Footage: 2326
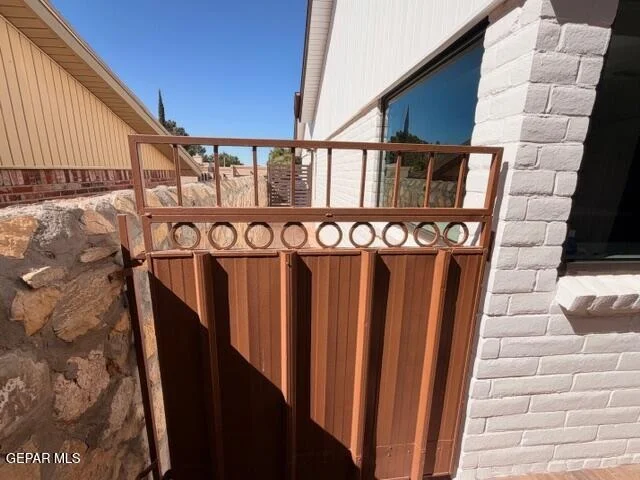
Security Features: Smoke Detector(s), Security System, Security Gate
Architectural Style: 1 Story
Year Built: 1984
Building Area Total: 2326
Other Structures: See Remarks
Window Features: Shutters, Double Pane Windows
Construction Materials: Brick, Brick Veneer, Frame
Patio and Porch Features: Covered, Open
Pool Features: Gunite, In Ground, Yes
Pool is Private
Lot Features: Standard Lot
Lot Size Area: 0.21
Lot Size Units: Acres
Lot Size Acres: 0.21
Lot Size Square Feet: 9288
Water Source: Public
Financial Details
Tax Annual Amount: $6,949
Utilities Details
Cooling Type: Multi Units, Ceiling Fan(s), Central Air, Refrigerated
Heating Type: Natural Gas, Central, 2+ Units
Sewer : Public Sewer
Location Details
HOA/Condo/Coop Fee Includes: See Remarks
HOA/Condo/Coop Amenities: See Remarks

Building Info

Overview

    General

  • Year Built: 1984
  • Effective Year Built: 1984
  • Building Count: 1
  • Bedroom Count: 3
  • Bathroom Count: 3
  • Full Bathrooms: 2
  • Partial Bathrooms: 3
  • Bathroom Plumbing Fixtures: 10
  • Building Condition: 0
  • Building Quality: 0
  • Construction Type: 0
  • Building Style: 0
  • Exterior Walls Type: 3
  • Interior Walls Type: 3
  • Roof Shape Type: 1
  • Roof Cover Type: 3
  • Floor Count: 100
  • Living Units: 1
  • Floor Cover: 13
  • Basement Type: 0
  • Basement Area: 0
  • Garage Type: 1
  • Garage Square Area: 483
  • Parking Space Count: 2
  • Patio Type: 20
  • Porch Type: 7
  • Pool Type: 8

    Dimensions

  • Lot Size Square Feet: 9,288
  • Total Building Area: 2,809
  • Gross Building Area: 3,005
  • Building Area: 2,326
  • Building Area Measurement: L

    Heating and Cooling

  • Fireplace Count: 1
  • Air Conditioning: 2
  • Heating: 4
  • Heated Square Feet: 2,326
  • Heating Fuel Type: 3

    Utilities

  • Sewer System: 5
  • Water Service: 6

Building

  • Building Type: 0
  • Property Class: R
  • Subdivision: CHAPARRAL PARK #20
  • Land Acres: 0000000213
  • Standard Land Use Code: 1001
  • County Land Use Code: A1
  • State Land Use Code: A1
  • Legal Description 1: 94 CHAPARRAL PARK #20 LOT 15 (9288 SQ FT)

Neighborhood

  • School District Name: El Paso Independent School District
  • Census Tract: 001109

Zoning

  • Zoning: R3

Geography

  • Assessors Map Reference: Z-06
  • Parcel: C340-999-0940-2900
  • Block: 94
  • Lot: 15
  • Municipality: CITY OF EL PASO
  • Latitude: 31.851
  • Longitude: -106.534
    Address

  • Full Address: 624 Alta Cumbre Pl
  • Address - House Number: 624
  • Address - Street Name: Alta Cumbre
  • Address - Suffix Type: Pl
  • State: TX
  • City Name: El Paso
  • Carrier Code: C107
  • 4-Digit Zip Code: 2535
  • Zip Code: 79912

Valuation

    Tax

  • Tax Year: 2023
  • Tax Amount: $681,356
  • Tax Rate Code Area: 08

    Appraisal Valuation

  • Standard Deviation: 0.1817
  • Valuation Date: Apr 03, 2024
  • Confidence Score: 76
  • Final Value: 375,591
  • High Value: 443,849
  • Low Value: 307,334

    Market Valuation

  • Market Total Value: $289,728
  • Market Land Value: $37,059
  • Market Improvement Value: $252,669

    Assessments Valuation

  • Assessed Year: 2023
  • Assessed Total Value: $289,728
  • Assessed Land Value: $37,059
  • Assessed Improvements Value: $252,669

    Exemptions

  • Homeowner Exemption: Yes

    Sales

  • Current Sale Contract Date: Feb 24, 2005
  • Current Sale Recording Date: Feb 28, 2005
  • Current Sale Price:
  • Current Sale Document Type: 70
  • Current Sale Input Document Number: 20050016692
  • Previous Sale Recording Date: Jun 26, 1998
  • Previous Sale Contract Date: Jun 24, 1998
  • Previous Sale Amount: $86,100
  • Previous Sale Document Type: 70

    Financing

  • First Mortgage Financing Type: ADJ
Data used for valuation calculations is provided by RealtyHop, and other third party sources

Comparables

Unit
Status
Type
Beds
Baths
ft²
Price/ft²
Asking Price
Listed On
Closing Price
Sold On
HOA + Taxes

About Bandolero - Tarascas


Similar Homes for Sale

Currently no similar homes around

Nearby Rentals

Unit for rent at 6528 Calle Placido Drive, El Paso, TX, 79912

$8,000 /mo

  • 6 Beds
  • 4 Baths
  • 5,495 ft²
6528 Calle Placido Drive, El Paso, TX, 79912 Listing by Saul Frank
Unit for rent at 201 Desert Pass Street, El Paso, TX, 79912

$3,500 /mo

  • 3 Beds
  • 3 Baths
  • 1,936 ft²
201 Desert Pass Street #A3, El Paso, TX, 79912 Listing by Ramon A Borrego
Unit for rent at 6489 Calle Placido Drive, El Paso, TX, 79912

$4,950 /mo

  • 5 Beds
  • 3 Baths
6489 Calle Placido Drive, El Paso, TX, 79912 Listing by David Acosta


Frequently Asked Questions

When was property at 624 Altacumbre Place built and last sold?
The property at 624 Altacumbre Place was built in 1984 and last sold on Feb 24, 2005 for $192,500.
How much is this home worth?
The estimated value of the home located at 624 Altacumbre Place is $529,634.
What are some comparable homes to 624 Altacumbre Place?
There are currently no comparable homes to 624 Altacumbre Place.