| Date / Event | Date | Event |
Price
|
| Nov 8, 2024 | Sold | |
|
Sold
|
| Oct 8, 2024 | Relisted |
$21,000,000
|
|
Relisted
|
| Oct 5, 2024 | No longer available |
-
|
|
No longer available
|
| Jul 13, 2024 | Listed by The Agency |
$21,000,000
|
|
Listed by The Agency
|
| Jan 9, 2024 | No longer available |
-
|
|
No longer available
|
| Sep 28, 2023 | Price Decreased |
$21,500,000
↓ $4M
(14%) |
|
Price Decreased
|
| Jul 8, 2023 | No longer available |
-
|
|
No longer available
|
| Jul 7, 2023 | Listed by Compass |
$25,000,000
|
|
Listed by Compass
|
| |
|
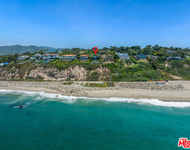
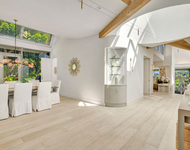
A sanctuary of breathtaking beauty just minutes from Zuma and Point Dume, this remarkable residential compound redefines the term indoor-outdoor. Exquisitely situated among approximately 3.8 acres of verdant lawns, magnificent trees, and outdoor living areas, the main house and two guest houses have been meticulously updated for tranquil living and spectacular entertaining. The single-story Cape Cod style home is awash in light, with high, sloped, plank-and-beam ceilings, gallery walls for artwork, lustrous hickory floors, and garden views from every room through generous windows and French doors. The huge living room, with fireplace and clerestory windows, invites grand gatherings that can easily flow to the adjacent dining room or out through triple French doors to a lovely front porch sitting area. With its own French doors leading to the back yard, the dining room steps down to the sensational kitchen, complete with an enormous island with seating, marble countertops, Lacanche French ovens and range, a separate dining area, and glass doors that open to a shaded patio for al fresco dining. This outdoor space also features lounge and bar seating, a firepit, and a large kitchen area with Lynx barbecue and pizza oven. Off the home's welcoming entry, a short hallway leads to a bedroom/office and a spacious family/den/media room that opens to an outdoor living room in the back yard. A second hallway off the entry leads to a separate wing where four en-suite bedrooms include a majestic owner's suite with a large fireplace, French windows, French glass doors leading to a backyard patio, plus two full baths, one with a fireplace and an outdoor tub, and the other with a tiled steam room and an outdoor shower. Separate from the main house, one guest house has a living room, dining area, kitchenette, two bedrooms, and two full baths. The second guest house has one bedroom plus a gym with wood floor, mirror, and ballet barre. The grounds are every bit as stunning as the home itself. At the front of the house, along with automatic gates and a circular drive, there are vast lawns, specimen trees, a three-car garage, an outdoor living room, a detached structure currently used for storage, and an additional art/recreation/storage structure. The gently terraced backyard is a picturesque and inviting collection of gathering places, including pool and spa, stone fireplace and barbecue, a pond with lily pads, and shaded and open seating areas. A camp-like recreation area includes a bocce ball court with seating, a treehouse, a soaking tub and barrel sauna, a wooden stage, a large teepee with a fire pit, plus a foot bridge and stairs leading to a wooden skateboarding bowl. There is also a large, raised-bed vegetable garden and a chicken coop. Singular and enchanting, this Bonsall Canyon residence embodies comfort and sophistication. The manager has listed the unit size as 6017 square feet.
|
| Jan 9, 2023 | Listed by Compass |
$25,000,000
|
|
Listed by Compass
|
| |
|
A sanctuary of breathtaking beauty just minutes from Zuma and Point Dume, this remarkable residential compound redefines the term indoor-outdoor. Exquisitely situated among approximately 3.8 acres of verdant lawns, magnificent trees, and outdoor living areas, the main house and two guest houses have been meticulously updated for tranquil living and spectacular entertaining. The single-story Cape Cod style home is awash in light, with high, sloped, plank-and-beam ceilings, gallery walls for artwork, lustrous hickory floors, and garden views from every room through generous windows and French doors. The huge living room, with fireplace and clerestory windows, invites grand gatherings that can easily flow to the adjacent dining room or out through triple French doors to a lovely front porch sitting area. With its own French doors leading to the back yard, the dining room steps down to the sensational kitchen, complete with an enormous island with seating, marble countertops, Lacanche French ovens and range, a separate dining area, and glass doors that open to a shaded patio for al fresco dining. This outdoor space also features lounge and bar seating, a firepit, and a large kitchen area with Lynx barbecue and pizza oven. Off the home's welcoming entry, a short hallway leads to a bedroom/office and a spacious family/den/media room that opens to an outdoor living room in the back yard. A second hallway off the entry leads to a separate wing where four en-suite bedrooms include a majestic owner's suite with a large fireplace, French windows, French glass doors leading to a backyard patio, plus two full baths, one with a fireplace and an outdoor tub, and the other with a tiled steam room and an outdoor shower. Separate from the main house, one guest house has a living room, dining area, kitchenette, two bedrooms, and two full baths. The second guest house has one bedroom plus a gym with wood floor, mirror, and ballet barre. The grounds are every bit as stunning as the home itself. At the front of the house, along with automatic gates and a circular drive, there are vast lawns, specimen trees, a three-car garage, an outdoor living room, a detached structure currently used for storage, and an additional art/recreation/storage structure. The gently terraced backyard is a picturesque and inviting collection of gathering places, including pool and spa, stone fireplace and barbecue, a pond with lily pads, and shaded and open seating areas. A camp-like recreation area includes a bocce ball court with seating, a treehouse, a soaking tub and barrel sauna, a wooden stage, a large teepee with a fire pit, plus a foot bridge and stairs leading to a wooden skateboarding bowl. There is also a large, raised-bed vegetable garden and a chicken coop. Singular and enchanting, this Bonsall Canyon residence embodies comfort and sophistication. The manager has listed the unit size as 6017 square feet.
|
| Sep 3, 2021 | No longer available |
-
|
|
No longer available
|
| Aug 29, 2021 | Listed by Compass |
$19,995,000
|
|
Listed by Compass
|
| |
|
This gated residential compound is exquisitely situated among approximately 3.8 acres of verdant lawns and magnificent trees. Meticulously updated, single-story Cape Cod style home and two guest houses are awash in light, with high beamed ceilings, lustrous hickory floors, garden views. Living room invites grand gatherings that spill out to lovely front porch. Dining room steps down to sensational kitchen with glass doors to dining patio with seating, firepit, outdoor kitchen, barbecue, pizza oven. One wing has bedroom/office, large family/den/media room. Other wing has four en-suite bedrooms including majestic owners suite with two full baths, steam room, outdoor tub and shower. One guest house has two bedrooms, kitchenette, second has one bedroom and gym. Picturesque grounds with outdoor living rooms, pool/spa, pond, bocce court, barrel sauna, stage, skateboarding bowl, raised-bed vegetable garden, chicken coop. A comfortable, sophisticated, enchanting Bonsall Canyon residence. The manager has listed the unit size as 6017 square feet.
|





 Your Privacy Choices
Phone: 425-283-2930
Address: 335 Madison Avenue, New York, NY 10017