See Home Value
$515,000 Last Listed Price
● House - Off Market

6235 Wigton Drive

Houston, TX 77096
bedrooms
4 Beds
bathrooms
3 Baths, 1 Half Bath
square feet
3,054 Ft²
$519,009
RealtyHop Estimate
0.78%
Since Jun 1, 2022
National-US
Primary Model

About This Property

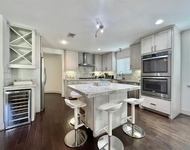
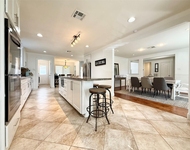
6235 Wigton is an extensively remodeled home with an open floor plan in the heart of Maplewood. There's 4 bedrooms - Primary & a guest suite are on the 1st floor & 2 guest bedrooms with an updated shared bath are on the 2nd floor. The kitchen has a large prep island, a Bertazzoni gas range, and stainless steel appliances. Light colored granite counters are paired with white cabinets here and provide lots of storage. The Primary Bathroom features a large closet, marble counters with creative storage, and an oversized shower. Besides the living area and 2 bedrooms, there is a home office with French doors that open into the dining on the 1st floor. A game room & a 2nd home office are also on the 2nd floor. Access to the garage is through a mud room/ utility room and there is also a half bath on the 1st floor.

The backyard is perfect for entertaining - there's a large wood deck and plenty of room for a pool and a play set.
Unit Size
3,054 Ft²
Days on Market
-
Land Size
0.19 acres
Price per sqft
$169
Property Type
House
Property Taxes
$724
HOA Dues
$35
Year Built
1964

Payment Calculator

Cap Rate Calculator

Last updated: 4 months ago (HAR #45212970)

Price History

Date / Event Date Event Price
May 20, 2022 Sold
Sold
Apr 14, 2022 Listed by Compass RE Texas, LLC $515,000
Listed by Compass RE Texas, LLC
6235 Wigton is an extensively remodeled home with an open floor plan in the heart of Maplewood. There’s 4 bedrooms - Primary & a guest suite are on the 1st floor & 2 guest bedrooms with an updated shared bath are on the 2nd floor. The kitchen has a large prep island, a Bertazzoni gas range, and stainless steel appliances. Light colored granite counters are paired with white cabinets here and provide lots of storage. The Primary Bathroom features a large closet, marble counters with creative storage, and an oversized shower. Besides the living area and 2 bedrooms, there is a home office with French doors that open into the dining on the 1st floor. A game room & a 2nd home office are also on the 2nd floor. Access to the garage is through a mud room/ utility room and there is also a half bath on the 1st floor. The backyard is perfect for entertaining - there’s a large wood deck and plenty of room for a pool and a play set.

Property Highlights

Garage

Building Info

Overview

    General

  • Year Built: 1964
  • Effective Year Built: 2012
  • Building Count: 1
  • Total Rooms: 8
  • Bedroom Count: 5
  • Bathroom Count: 4
  • Full Bathrooms: 3
  • Partial Bathrooms: 4
  • Bathroom Plumbing Fixtures: 12
  • Building Condition: 7
  • Building Quality: 4
  • Construction Type: 6
  • Building Style: 1
  • Exterior Walls Type: 3
  • Interior Walls Type: 0
  • Roof Shape Type: 0
  • Roof Cover Type: 0
  • Floor Count: 100
  • Living Units: 1
  • Floor Cover: 0
  • Basement Type: 0
  • Basement Area: 0
  • Garage Type: 4
  • Garage Square Area: 462
  • Parking Space Count: 2
  • Patio Type: 20
  • Porch Type: 7
  • Pool Type: 0
  • Location Influence Type: 129

    Dimensions

  • Lot Size Square Feet: 8,400
  • Total Building Area: 3,054
  • Gross Building Area: 3,054
  • Building Area: 3,054
  • Building Area Measurement: L

    Heating and Cooling

  • Fireplace Count: 1
  • Air Conditioning: 1
  • Heating: 3
  • Heated Square Feet: 3,054
  • Heating Fuel Type: 3

    Utilities

  • Sewer System: 1
  • Water Service: 2

Building

  • Building Type: 0
  • Property Class: R
  • Subdivision: MAPLEWOOD SOUTH SEC 7 R/P
  • Land Acres: 0000000193
  • Standard Land Use Code: 1001
  • County Land Use Code: 1001
  • State Land Use Code: A1
  • Legal Description 1: LT 21 BLK 31 MAPLEWOOD SOUTH SEC 7 R/P

Neighborhood

  • School District Name: Houston Independent School District
  • School Tax School District: HOUSTON ISD
  • Census Tract: 422502

Geography

  • Assessors Map Reference: 5053B
  • Account Number: 0963770000021
  • District: 061
  • Parcel: 096-377-000-0021
  • Block: 31
  • Lot: 21
  • Municipality: CITY OF HOUSTON
  • Latitude: 29.6691
  • Longitude: -95.502

    Address

  • Full Address: 6235 Wigton Dr
  • Address - House Number: 6235
  • Address - Street Name: Wigton
  • Address - Suffix Type: Dr
  • State: TX
  • City Name: Houston
  • Carrier Code: C024
  • 4-Digit Zip Code: 4623
  • Zip Code: 77096

Valuation

    Tax

  • Total Area: 2,779
  • Tax Year: 2022
  • Tax Amount: $682,274
  • Initial Tax Delinquent Year: 2021
  • Tax Rate Code Area: 061

    Appraisal Valuation

  • Standard Deviation: 0.2165
  • Valuation Date: Sep 13, 2023
  • Confidence Score: 70
  • Final Value: 501,820
  • High Value: 610,495
  • Low Value: 393,146

    Market Valuation

  • Market Total Value: $409,764
  • Market Land Value: $208,500
  • Market Improvement Value: $201,264

    Assessments Valuation

  • Assessed Year: 2022
  • Assessed Total Value: $409,764
  • Assessed Land Value: $208,500
  • Assessed Improvements Value: $201,264

    Sales

  • Current Sale Contract Date: May 19, 2022
  • Current Sale Recording Date: May 31, 2022
  • Current Sale Price:
  • Current Sale Document Type: 27
  • Current Sale Input Document Number: 282267
  • Previous Sale Recording Date: Sep 30, 2014
  • Previous Sale Contract Date: Sep 29, 2014
  • Previous Sale Amount: $455,000
  • Previous Sale Document Type: 70
Data used for valuation calculations is provided by RealtyHop, and other third party sources

Comparables

Unit
Status
Type
Beds
Baths
ft²
Price/ft²
Asking Price
Listed On
Closing Price
Sold On
HOA + Taxes

About Southwest Houston


Similar Homes for Sale

Currently no similar homes around

Nearby Rentals

Unit for rent at 5638 Grape Street, Houston, TX, 77096

$4,295 /mo

  • 4 Beds
  • 3 Baths
  • 2,727 ft²
5638 Grape Street, Houston, TX, 77096 Listing by Adi Shemer
Unit for rent at 5454 Imogene Street, Houston, TX, 77096

$3,850 /mo

  • 4 Beds
  • 2 Baths
  • 2,268 ft²
5454 Imogene Street, Houston, TX, 77096 Listing by Adi Shemer
Unit for rent at 5403 Carew Street, Houston, TX, 77096

$4,000 /mo

  • 2 Beds
  • 2 Baths
  • 1,534 ft²
5403 Carew Street, Houston, TX, 77096 Listing by Lilly Lazarus


Frequently Asked Questions

When was property at 6235 Wigton Drive built and last sold?
The property at 6235 Wigton Drive was built in 1964 and last sold on May 19, 2022 for $440,000.
How much is this home worth?
The estimated value of the home located at 6235 Wigton Drive is $522,364.
What are some comparable homes to 6235 Wigton Drive?
There are currently no comparable homes to 6235 Wigton Drive.