See Home Value
$1,695,000 Last Listed Price
● House - Off Market

6231 Lynbrook Drive

Houston, TX 77057
bedrooms
4 Beds
bathrooms
3 Baths, 1 Half Bath
square feet
3,827 Ft²
$11,053
Est. Monthly
$242
HOA / Fees
0.72%
Cap Rate

About This Property

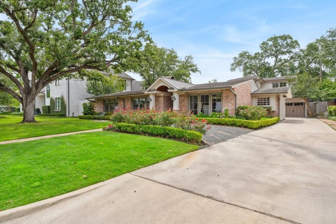
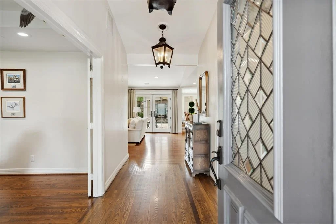
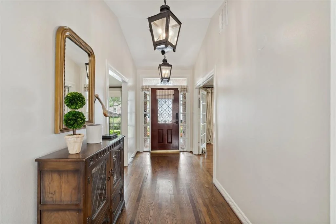
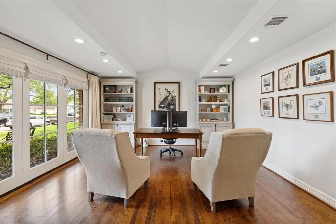
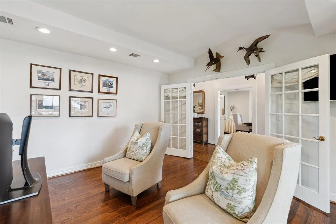
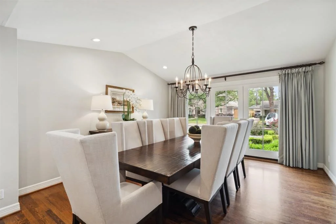
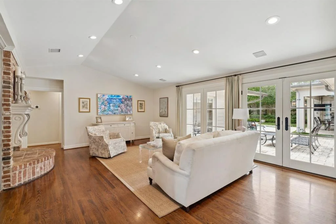
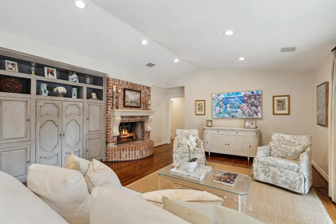
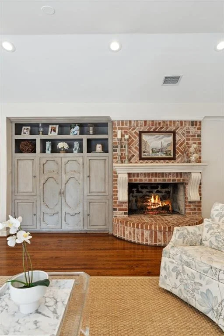
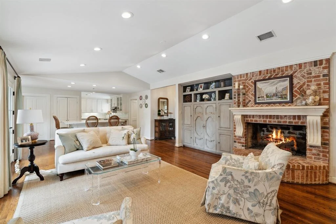
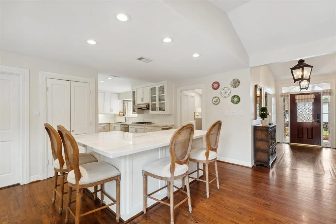
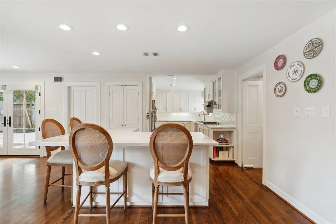
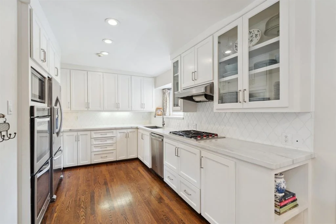
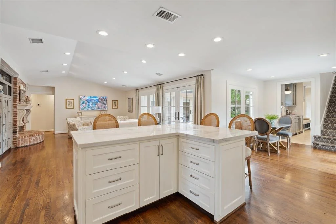
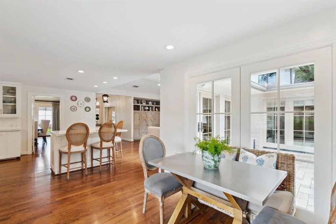
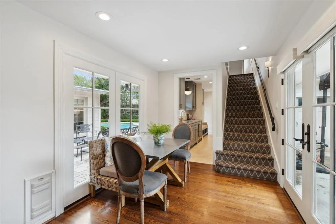
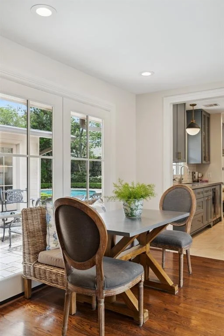
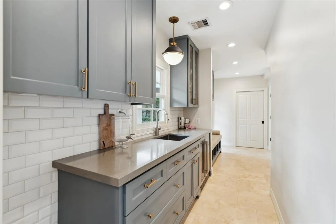
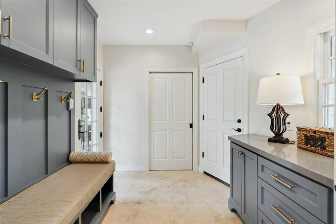
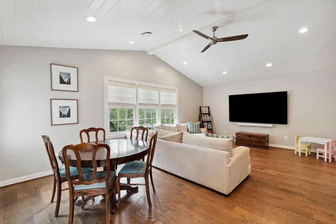
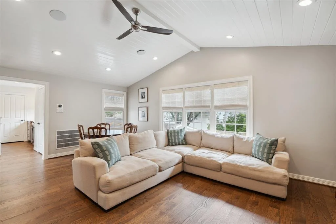
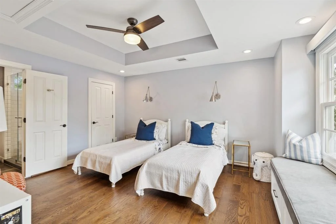
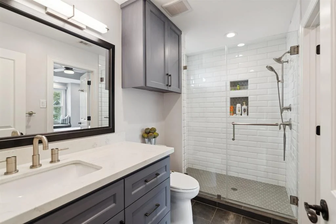
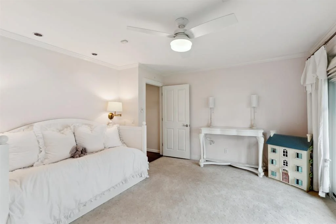
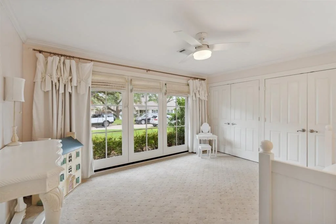
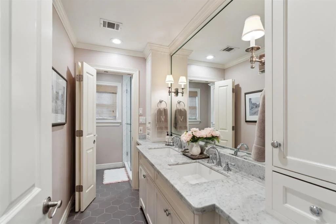
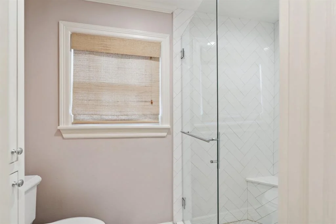
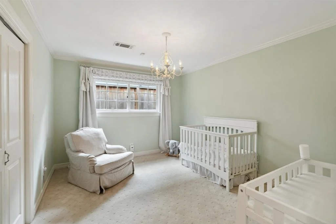
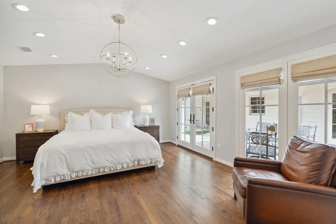
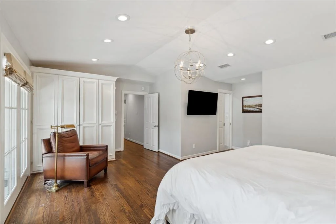
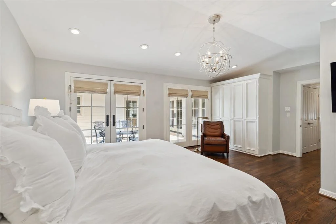
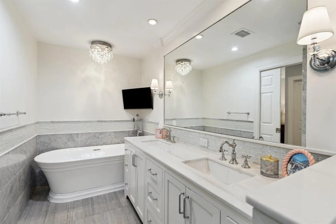
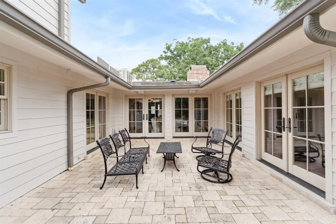
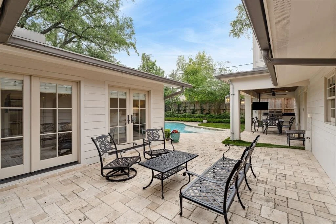
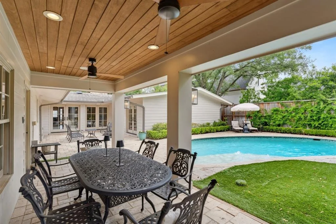
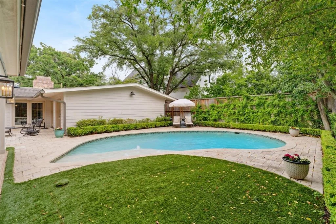
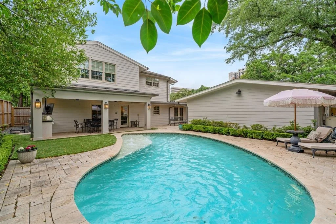
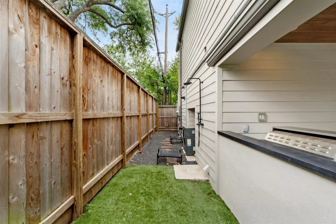
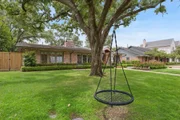
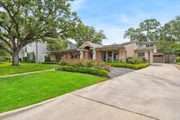
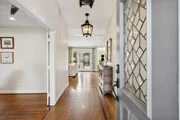
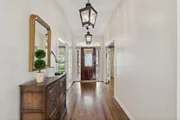
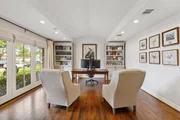
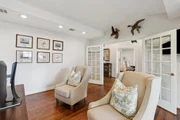
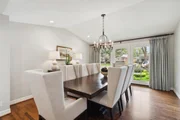
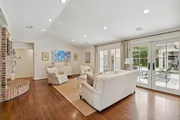
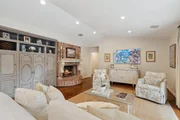
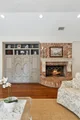
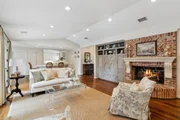
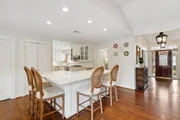
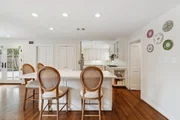
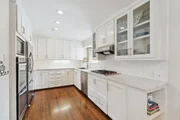
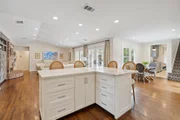
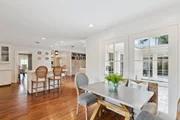
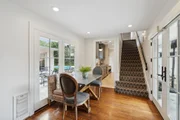
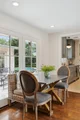
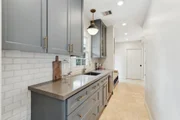
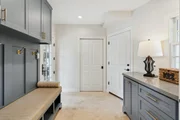
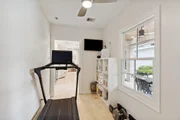
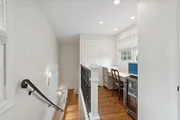
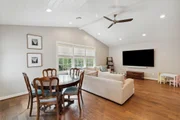
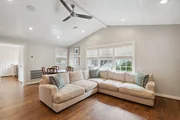
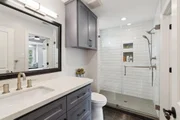
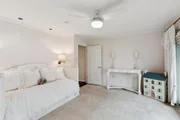
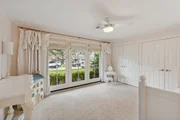
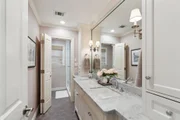
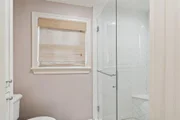
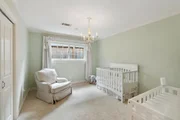
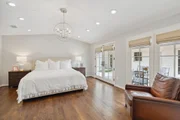
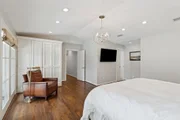
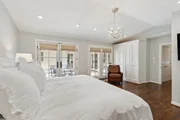
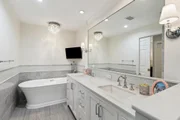
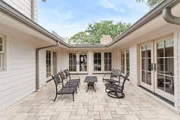
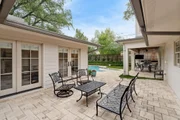
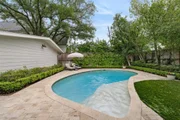
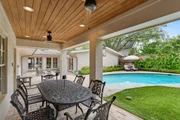
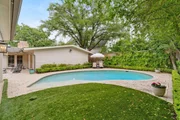
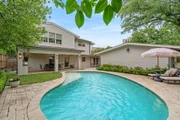
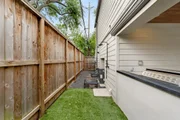
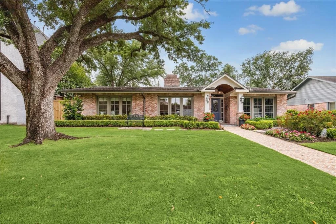
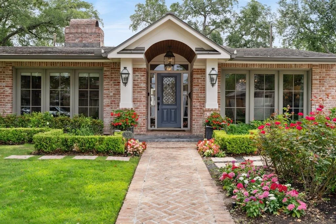
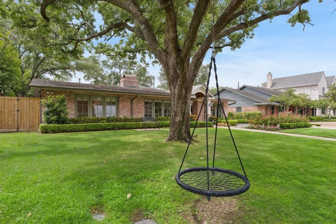
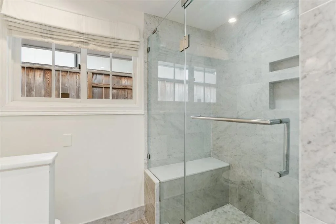
Welcome to this extraordinary 4 bed, 3.5 bath home situated on a cul-de-sac street in Tanglewood with over 3,800 feet of thoughtfully designed living space. Inside, you'll find an open-concept layout, enhanced by vaulted ceilings in the family room, office, dining room and primary bedroom. Beautiful hardwood floors and large windows fill the space with warmth and natural light. The light and bright kitchen is an entertainer's dream with stainless steel appliances, and a spacious island. Noteworthy features include a dedicated game room and spacious mudroom. The primary suite serves as a private retreat, complete with spa-like ensuite featuring a soaking tub, dual vanities, and a walk-in closet. Step outside to your backyard oasis, complete with a sparkling pool, a stylish outdoor gilling area, and lush landscaping--perfect for entertaining or quiet moments of relaxation. This home's location on a cul-de-sac offers privacy and a community-focused atmosphere.
Unit Size
3,827 Ft²
Days on Market
-
Land Size
0.23 acres
Price per sqft
$443
Property Type
House
Property Taxes
$2,488
HOA Dues
$242
Year Built
1958

Payment Calculator

Cap Rate Calculator

Last updated: 6 months ago (HAR #85805997)

Price History

Date / Event Date Event Price
Jun 5, 2025 Sold
Sold
May 6, 2025 In contract -
In contract
Apr 29, 2025 Listed by Martha Turner Sotheby's International Realty $1,695,000
Listed by Martha Turner Sotheby's International Realty
Sep 30, 2020 Sold
Sold
Jul 7, 2020 Listed by Compass RE Texas, LLC $1,475,000
Listed by Compass RE Texas, LLC
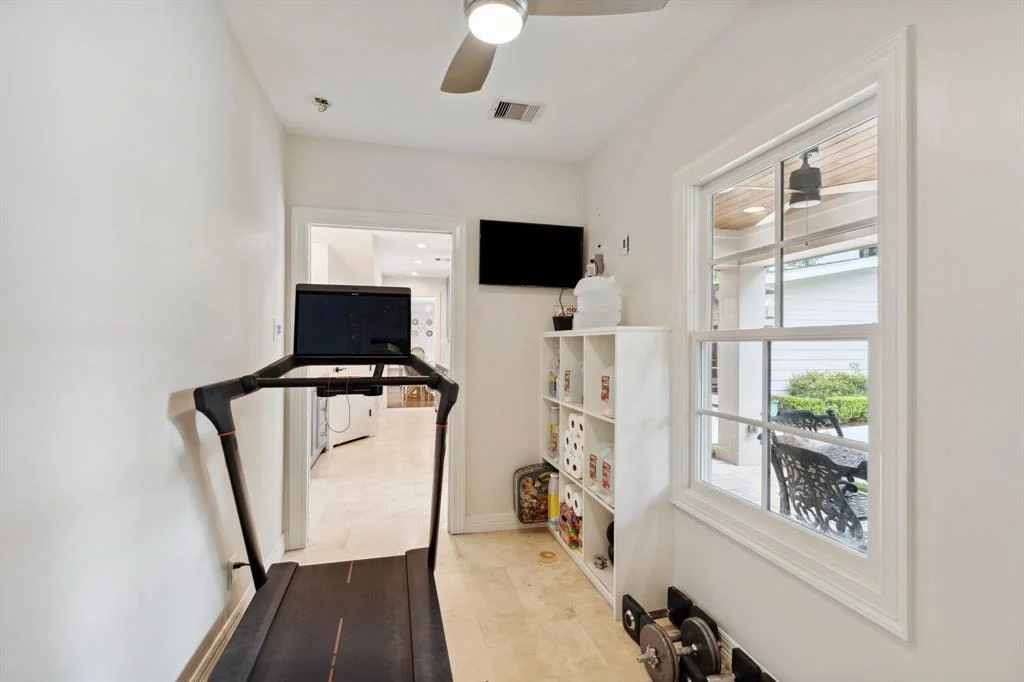
Extensively remodeled* 4 bedroom, 3 ½ bath home in Tanglewood. This expanded home boasts amenities and updates* throughout, including: spacious formals, high/vaulted ceilings, hardwood flooring, 2nd floor game room, wine bar/butler’s pantry, utility, storage rooms, sound system, and more. Marble filled kitchen with gas cook top and island opens to the family room. Large double paned windows offer light filled views of the outdoors. Primary suite features a walk-in closet, built-in desk, and bath with a walk-in shower and soaking tub. Backyard entertaining space offers a turfed yard, covered patio with ceiling fans, gas grill, and heated pool with a sunbathing ledge/water feature. Long list of behind the scene updates include: roof, plumbing, HVAC, water heater, double paned windows/doors, and more.* This home is move-in ready and does not disappoint! *Per Seller

Property Highlights

Garage
Fireplace

Building Info

Overview

    General

  • Year Built: 1958
  • Effective Year Built: 2015
  • Building Count: 1
  • Total Rooms: 8
  • Bedroom Count: 4
  • Bathroom Count: 4
  • Full Bathrooms: 3
  • Partial Bathrooms: 4
  • Bathroom Plumbing Fixtures: 17
  • Building Condition: 1
  • Building Quality: 4
  • Construction Type: 6
  • Building Style: 1
  • Exterior Walls Type: 2
  • Interior Walls Type: 0
  • Roof Shape Type: 0
  • Roof Cover Type: 0
  • Floor Count: 100
  • Living Units: 1
  • Floor Cover: 0
  • Basement Type: 0
  • Basement Area: 0
  • Garage Type: 7
  • Garage Square Area: 528
  • Parking Space Count: 2
  • Patio Type: 20
  • Porch Type: 7
  • Pool Type: 8
  • Location Influence Type: 129

    Dimensions

  • Lot Size Square Feet: 10,000
  • Total Building Area: 3,827
  • Gross Building Area: 3,827
  • Building Area: 3,827
  • Building Area Measurement: L

    Heating and Cooling

  • Fireplace Count: 1
  • Air Conditioning: 1
  • Heating: 3
  • Heated Square Feet: 3,827
  • Heating Fuel Type: 3

    Utilities

  • Sewer System: 1
  • Water Service: 2

Building

  • Building Type: 0
  • Property Class: R
  • Subdivision: TANGLEWOOD SEC 14
  • Land Acres: 0000000230
  • Standard Land Use Code: 1001
  • County Land Use Code: 1001
  • State Land Use Code: A1
  • Legal Description 1: LT 23 BLK 70 TANGLEWOOD SEC 14

Neighborhood

  • School District Name: Houston Independent School District
  • School Tax School District: HOUSTON ISD
  • Census Tract: 431504

Geography

  • Assessors Map Reference: 5057D
  • Account Number: 0903620000023
  • District: 061
  • Parcel: 090-362-000-0023
  • Block: 70
  • Lot: 23
  • Municipality: CITY OF HOUSTON
  • Latitude: 29.7541
  • Longitude: -95.4945

    Address

  • Full Address: 6231 Lynbrook Dr
  • Address - House Number: 6231
  • Address - Street Name: Lynbrook
  • Address - Suffix Type: Dr
  • State: TX
  • City Name: Houston
  • Carrier Code: C022
  • 4-Digit Zip Code: 1160
  • Zip Code: 77057

Valuation

    Tax

  • Total Area: 3,570
  • Tax Year: 2022
  • Tax Amount: $2,077,959
  • Tax Rate Code Area: 061

    Appraisal Valuation

  • Standard Deviation: 0.2223
  • Valuation Date: Sep 13, 2023
  • Confidence Score: 69
  • Final Value: 1,348,809
  • High Value: 1,648,651
  • Low Value: 1,048,966

    Market Valuation

  • Market Total Value: $1,199,942
  • Market Land Value: $762,600
  • Market Improvement Value: $437,342

    Assessments Valuation

  • Assessed Year: 2022
  • Assessed Total Value: $1,199,942
  • Assessed Land Value: $762,600
  • Assessed Improvements Value: $437,342

    Exemptions

  • Homeowner Exemption: Yes

    Sales

  • Current Sale Contract Date: Sep 30, 2020
  • Current Sale Recording Date: Sep 30, 2020
  • Current Sale Price:
  • Current Sale Document Type: 70
  • Current Sale Input Document Number: 2020-464618
  • Previous Sale Recording Date: Jul 22, 2016
  • Previous Sale Contract Date: Jul 19, 2016
  • Previous Sale Document Type: 71
Data used for valuation calculations is provided by RealtyHop, and other third party sources

Comparables

Unit
Status
Type
Beds
Baths
ft²
Price/ft²
Asking Price
Listed On
Closing Price
Sold On
HOA + Taxes

About Westside


Similar Homes for Sale

Currently no similar homes around

Nearby Rentals

Unit for rent at 5638 Dolores Street, TX, 77057

$3,800 /mo

  • 3 Beds
  • 3 Baths
  • 2,144 ft²
5638 Dolores Street, TX, 77057 Listing by Vivian Owo
Unit for rent at 5634 Dolores Street, TX, 77057

$3,800 /mo

  • 3 Beds
  • 3 Baths
  • 2,144 ft²
5634 Dolores Street, TX, 77057 Listing by Brume Akpomreta
Unit for rent at 5636 Dolores Street, TX, 77057

$3,800 /mo

  • 3 Beds
  • 3 Baths
  • 2,144 ft²
5636 Dolores Street, TX, 77057 Listing by Brume Akpomreta


Frequently Asked Questions

When was property at 6231 Lynbrook Drive built and last sold?
The property at 6231 Lynbrook Drive was built in 1958 and last sold on Sep 30, 2020 for $1,390,000.
How much is this home worth?
The estimated value of the home located at 6231 Lynbrook Drive is $1,638,609.
What are some comparable homes to 6231 Lynbrook Drive?
There are currently no comparable homes to 6231 Lynbrook Drive.