See Home Value
Houston 77057 Great Uptown
6230 Chevy Chase Drive
$1,599,950 Last Listed Price
● House - Off Market

6230 Chevy Chase Drive

Houston, TX 77057
bedrooms
4 Beds
bathrooms
4 Baths, 1 Half Bath
square feet
4,228 Ft²
$10,518
Est. Monthly
$92
HOA / Fees

About This Property

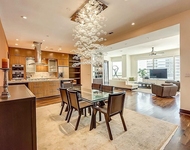
A home for all ages, totally custom designed by renowned architect, Mark Atkins. Exquisite, sophisticated interiors combined with careful consideration of easy, contemporary lifestyle have been masterfully crafted into a modern universally appealing design. It incorporates an open space plan with plenty of natural light & building materials of beautiful integrity. Everything a likely buyer would expect is here: Elevator; Wine Room; ultimate Kitchen including Wolf, Bosch, Sub Zero, Wood-Mode, lava stone counter; PEX piping; wide plank oak floors; Primary Bedroom with fireplace, balcony & double bath; covered slate patio with built-in gas grill; landscape design by Mark McKinnon. Per owner, garage was designed for future 2nd story. No cost was spared! Never has such an exceptional property been offered in Briargrove. In the words of the Architect, "It was a real treat and joy to work closely with the client in obtaining a subtle blend of comfort, sophistication and an eclectic palette."
Unit Size
4,228 Ft²
Days on Market
-
Land Size
0.20 acres
Price per sqft
$378
Property Type
House
Property Taxes
$2,570
HOA Dues
$92
Year Built
2009

Payment Calculator

Cap Rate Calculator

Last updated: 6 months ago (HAR #47850759)

Price History

Date / Event Date Event Price
Jan 17, 2024 Sold
Sold
Dec 21, 2023 In contract -
In contract
Oct 10, 2023 Listed by Douglas Elliman Real Estate $1,599,950
Listed by Douglas Elliman Real Estate
A home for all ages, totally custom designed by renowned architect, Mark Atkins. Exquisite, sophisticated interiors combined with careful consideration of easy, contemporary lifestyle have been masterfully crafted into a modern universally appealing design. It incorporates an open space plan with plenty of natural light & building materials of beautiful integrity. Everything a likely buyer would expect is here: Elevator; Wine Room; ultimate Kitchen including Wolf, Bosch, Sub Zero, Wood-Mode, lava stone counter; PEX piping; wide plank oak floors; Primary Bedroom with fireplace, balcony & double bath; covered slate patio with built-in gas grill; landscape design by Mark McKinnon. Per owner, garage was designed for future 2nd story. No cost was spared! Never has such an exceptional property been offered in Briargrove. In the words of the Architect, “It was a real treat and joy to work closely with the client in obtaining a subtle blend of comfort, sophistication and an eclectic palette.”

Property Highlights

Elevator
Fireplace
Garage

Building Info

Overview

    General

  • Year Built: 2009
  • Effective Year Built: 2009
  • Building Count: 1
  • Total Rooms: 10
  • Bedroom Count: 5
  • Bathroom Count: 5
  • Full Bathrooms: 4
  • Partial Bathrooms: 5
  • Bathroom Plumbing Fixtures: 28
  • Building Condition: 6
  • Building Quality: 1
  • Construction Type: 2
  • Building Style: 1
  • Exterior Walls Type: 3
  • Interior Walls Type: 0
  • Roof Shape Type: 0
  • Roof Cover Type: 0
  • Floor Count: 100
  • Living Units: 1
  • Floor Cover: 0
  • Basement Type: 0
  • Basement Area: 0
  • Garage Type: 7
  • Garage Square Area: 460
  • Parking Space Count: 2
  • Patio Type: 59
  • Porch Type: 105
  • Pool Type: 0

    Dimensions

  • Lot Size Square Feet: 8,700
  • Total Building Area: 4,228
  • Gross Building Area: 4,228
  • Building Area: 4,228
  • Building Area Measurement: L

    Heating and Cooling

  • Fireplace Count: 1
  • Air Conditioning: 1
  • Heating: 3
  • Heated Square Feet: 4,228
  • Heating Fuel Type: 3

    Utilities

  • Sewer System: 1
  • Water Service: 2

Building

  • Building Type: 0
  • Property Class: R
  • Subdivision: BRIARGROVE SEC 2
  • Land Acres: 0000000200
  • Standard Land Use Code: 1001
  • County Land Use Code: 1001
  • State Land Use Code: A1
  • Legal Description 1: LT 238 BLK 12 BRIARGROVE SEC 2

Neighborhood

  • School District Name: Houston Independent School District
  • School Tax School District: HOUSTON ISD
  • Census Tract: 431302

Geography

  • Assessors Map Reference: 5056B
  • Account Number: 0820100000238
  • District: 061
  • Parcel: 082-010-000-0238
  • Block: 12
  • Lot: 238
  • Municipality: CITY OF HOUSTON
  • Latitude: 29.7452
  • Longitude: -95.4939

    Address

  • Full Address: 6230 Chevy Chase Dr
  • Address - House Number: 6230
  • Address - Street Name: Chevy Chase
  • Address - Suffix Type: Dr
  • State: TX
  • City Name: Houston
  • Carrier Code: C057
  • 4-Digit Zip Code: 3516
  • Zip Code: 77057

Valuation

    Tax

  • Total Area: 4,330
  • Tax Year: 2022
  • Tax Amount: $1,997,384
  • Tax Rate Code Area: 061

    Appraisal Valuation

  • Standard Deviation: 0.1673
  • Valuation Date: Jan 17, 2024
  • Confidence Score: 78
  • Final Value: 1,491,899
  • High Value: 1,741,604
  • Low Value: 1,242,195

    Market Valuation

  • Market Total Value: $1,596,309
  • Market Land Value: $626,250
  • Market Improvement Value: $970,059

    Assessments Valuation

  • Assessed Year: 2022
  • Assessed Total Value: $1,596,309
  • Assessed Land Value: $626,250
  • Assessed Improvements Value: $970,059

    Exemptions

  • Homeowner Exemption: Yes

    Sales

  • Current Sale Contract Date: Jan 16, 2024
  • Current Sale Recording Date: Jan 18, 2024
  • Current Sale Document Type: 71
  • Current Sale Input Document Number: 17633
Data used for valuation calculations is provided by RealtyHop, and other third party sources

Comparables

Unit
Status
Type
Beds
Baths
ft²
Price/ft²
Asking Price
Listed On
Closing Price
Sold On
HOA + Taxes

About Westside


Similar Homes for Sale

Currently no similar homes around

Nearby Rentals

Unit for rent at 5150 Hidalgo Street, Houston, TX, 77056

$1,800 /mo

  • 1 Bed
  • 1 Bath
  • 973 ft²
5150 Hidalgo Street #402, Houston, TX, 77056 Listing by Didya Bianchi
Unit for rent at 1600 Post Oak, Houston, TX, 77056

$8,900 /mo

  • 3 Beds
  • 3 Baths
  • 2,987 ft²
1600 Post Oak #1202, Houston, TX, 77056 Listing by Mariana Saldana
Unit for rent at 7 Riverway, Houston, TX, 77056

$5,926 /mo

  • 2 Beds
  • 1 Bath
  • 1,991 ft²
7 Riverway #1201, Houston, TX, 77056 Listing by Brad Hermes


Frequently Asked Questions

When was property at 6230 Chevy Chase Drive built and last sold?
The property at 6230 Chevy Chase Drive was built in 2009 and last sold on Jan 16, 2024 for $0.
How much is this home worth?
The estimated value of the home located at 6230 Chevy Chase Drive is $1,575,910.
What are some comparable homes to 6230 Chevy Chase Drive?
There are currently no comparable homes to 6230 Chevy Chase Drive.