See Home Value
$2,250,000 Last Listed Price
● House - Off Market

623 W 12th Street

Houston, TX 77008
bedrooms
4 Beds
bathrooms
4 Baths
square feet
4,700 Ft²
$14,269
Est. Monthly

About This Property

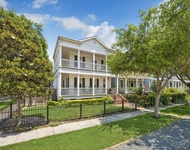
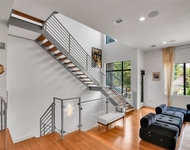
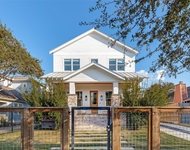
Discover this stunning modern farmhouse in the heart of the Heights. Boasting 4 beds, 4 baths, and a 2-car garage w/ air conditioned workshop, this home offers a chef's kitchen, hrdwood floors, and a spacious backyard w/ beautiful raised garden beds and pool. The front yard features a cozy firepit area, perfect for outdoor gatherings. Inside, you'll find soaring 15 ft ceilings, aluminum clad casement windows, and a direct vent fireplace in the living room. The chef's kitchen is equipped with Thermador SS commercial grade appliances, dry bar, and gorgeous finishes. The primary retreat, kitchen, dining and living areas, utility room, office, and pool bath/powder room are conveniently located on the 1st floor, while upstairs you'll find 3 additional bedrooms, a reading room, game room, and 2 office nooks. The home is fully fenced with a porte-cochere. You will love the central Heights location just blocks from the Heights Hike/Bike Trail, bars, restaurants, coffee shops, and more!
Unit Size
4,700 Ft²
Days on Market
-
Land Size
0.19 acres
Price per sqft
$479
Property Type
House
Property Taxes
$3,220
HOA Dues
-
Year Built
2017

Payment Calculator

Cap Rate Calculator

Last updated: 6 months ago (HAR #46676333)

Price History

Date / Event Date Event Price
Mar 5, 2024 Sold
Sold
Feb 27, 2024 In contract -
In contract
Feb 15, 2024 Listed by Compass RE Texas, LLC - Houston $2,250,000
Listed by Compass RE Texas, LLC - Houston
Discover this stunning modern farmhouse in the heart of the Heights. Boasting 4 beds, 4 baths, and a 2-car garage w/ air conditioned workshop, this home offers a chef's kitchen, hrdwood floors, and a spacious backyard w/ beautiful raised garden beds and pool. The front yard features a cozy firepit area, perfect for outdoor gatherings. Inside, you'll find soaring 15 ft ceilings, aluminum clad casement windows, and a direct vent fireplace in the living room. The chef's kitchen is equipped with Thermador SS commercial grade appliances, dry bar, and gorgeous finishes. The primary retreat, kitchen, dining and living areas, utility room, office, and pool bath/powder room are conveniently located on the 1st floor, while upstairs you'll find 3 additional bedrooms, a reading room, game room, and 2 office nooks. The home is fully fenced with a porte-cochere. You will love the central Heights location just blocks from the Heights Hike/Bike Trail, bars, restaurants, coffee shops, and more!
Mar 19, 2019 Sold
Sold
Feb 15, 2019 Listed by Greenwood King Properties $1,750,000
Listed by Greenwood King Properties
This is it! Striking recent construction sitting on a generous corner lot in the center of the Heights! Completed in 2018 this 4 bedroom, 4 bathroom with 2 car garage w/ workshop, modern farmhouse has it all... plus MORE! The master retreat, kitchen, dining and living, utility, office and pool bath/powder room are downstairs with 3 additional bedrooms, reading room, media room and two additional office nooks up. Features include aluminum clad casement windows, soaring 15 ft ceilings in the game room (10 ft ceilings down and 9 ft up), hardwoods throughout with herringbone design in the entry hall, Thermador SS commercial grade appliances, drybar & wet bar, a direct vent fireplace in the living room, multiple custom sliding barn doors, a spacious front porch, expansive storage and more.The 10 ft hydraulic awning window and the pull up bar on the back patio connect the interior to the exterior. Fully fenced with a porte-cochere and off street parking for multiple vehicles *all per seller

Property Highlights

Air Conditioning
Fireplace
Garage

Building Info

Overview

    General

  • Year Built: 2017
  • Effective Year Built: 2017
  • Building Count: 1
  • Total Rooms: 9
  • Bedroom Count: 4
  • Bathroom Count: 4
  • Full Bathrooms: 4
  • Partial Bathrooms: 4
  • Bathroom Plumbing Fixtures: 24
  • Building Condition: 6
  • Building Quality: 1
  • Construction Type: 6
  • Building Style: 1
  • Exterior Walls Type: 23
  • Interior Walls Type: 0
  • Roof Shape Type: 0
  • Roof Cover Type: 0
  • Floor Count: 100
  • Living Units: 1
  • Floor Cover: 0
  • Basement Type: 0
  • Basement Area: 0
  • Garage Type: 7
  • Garage Square Area: 892
  • Parking Space Count: 5
  • Patio Type: 59
  • Porch Type: 106
  • Pool Type: 8
  • Location Influence Type: 129

    Dimensions

  • Lot Size Square Feet: 8,200
  • Total Building Area: 4,700
  • Gross Building Area: 4,700
  • Building Area: 4,700
  • Building Area Measurement: L

    Heating and Cooling

  • Fireplace Count: 1
  • Air Conditioning: 1
  • Heating: 3
  • Heated Square Feet: 4,700
  • Heating Fuel Type: 3

    Utilities

  • Sewer System: 1
  • Water Service: 2

Building

  • Building Type: 0
  • Property Class: R
  • Subdivision: HOUSTON HEIGHTS
  • Land Acres: 0000000188
  • Standard Land Use Code: 1001
  • County Land Use Code: 1001
  • State Land Use Code: A1
  • Legal Description 1: TRS 19 20 & 21 BLK 181 HOUSTON HEIGHTS

Neighborhood

  • School District Name: Houston Independent School District
  • School Tax School District: HOUSTON ISD
  • Census Tract: 511301

Geography

  • Assessors Map Reference: 5358A
  • Account Number: 0201770000019
  • District: 061
  • Subdivision Tract Number: 19
  • Parcel: 020-177-000-0019
  • Block: 181
  • Municipality: CITY OF HOUSTON
  • Latitude: 29.7927
  • Longitude: -95.4043

    Address

  • Full Address: 623 W 12th St
  • Address - House Number: 623
  • Street Direction: W
  • Address - Street Name: 12th
  • Address - Suffix Type: St
  • State: TX
  • City Name: Houston
  • Carrier Code: C003
  • 4-Digit Zip Code: 6719
  • Zip Code: 77008

Valuation

    Tax

  • Total Area: 5,081
  • Tax Year: 2022
  • Tax Amount: $3,038,113
  • Tax Rate Code Area: 061

    Appraisal Valuation

  • Standard Deviation: 0.2754
  • Valuation Date: Feb 07, 2024
  • Confidence Score: 60
  • Final Value: 1,372,333
  • High Value: 1,750,279
  • Low Value: 994,387

    Market Valuation

  • Market Total Value: $1,743,542
  • Market Land Value: $615,000
  • Market Improvement Value: $1,128,542

    Assessments Valuation

  • Assessed Year: 2022
  • Assessed Total Value: $1,743,542
  • Assessed Land Value: $615,000
  • Assessed Improvements Value: $1,128,542

    Exemptions

  • Homeowner Exemption: Yes

    Sales

  • Current Sale Contract Date: Feb 05, 2021
  • Current Sale Recording Date: Feb 08, 2021
  • Current Sale Document Type: 71
  • Current Sale Input Document Number: 2021-067194
  • Previous Sale Recording Date: Mar 21, 2019
  • Previous Sale Contract Date: Mar 19, 2019
  • Previous Sale Amount: $1,000,000
  • Previous Sale Document Type: 70
Data used for valuation calculations is provided by RealtyHop, and other third party sources

Comparables

Unit
Status
Type
Beds
Baths
ft²
Price/ft²
Asking Price
Listed On
Closing Price
Sold On
HOA + Taxes

About Central Houston


Similar Homes for Sale

Currently no similar homes around

Nearby Rentals

Unit for rent at 345 W 16th Street, Houston, TX, 77008

$7,500 /mo

  • 3 Beds
  • 2 Baths
  • 2,696 ft²
345 W 16th Street, Houston, TX, 77008 Listing by Bayleigh Collins
Unit for rent at 1411 Hickory Street, TX, 77007

$9,000 /mo

  • 3 Beds
  • 3 Baths
  • 2,872 ft²
1411 Hickory Street, TX, 77007 Listing by Melinda Tannous
Unit for rent at 709 E 13th Street, Houston, TX, 77008

$9,500 /mo

  • 5 Beds
  • 4 Baths
  • 4,176 ft²
709 E 13th Street, Houston, TX, 77008 Listing by Jonathan Minerick


Frequently Asked Questions

When was property at 623 West 12th Street built and last sold?
The property at 623 West 12th Street was built in 2017 and last sold on Feb 5, 2021 for $0.
How much is this home worth?
The estimated value of the home located at 623 West 12th Street is $2,132,328.
What are some comparable homes to 623 West 12th Street?
There are currently no comparable homes to 623 West 12th Street.