Check Availability
$999,995
↓ $50K (4.8%)
● House - For Sale

623 SENTRY HL

San Antonio, TX 78260
bedrooms
5 Beds
bathrooms
4 Baths, 1 Half Bath
square feet
4,837 Ft²
$6,905
Est. Monthly
$521
HOA / Fees

About This Property

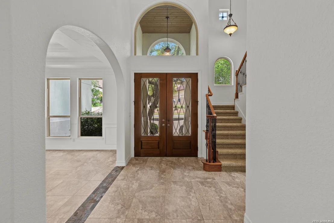
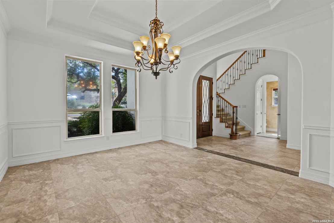
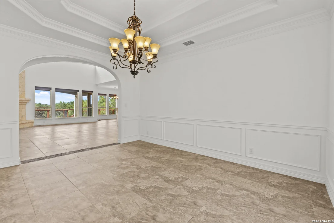
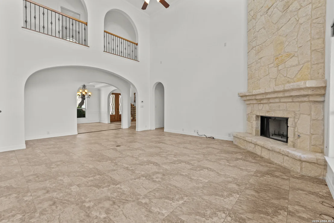
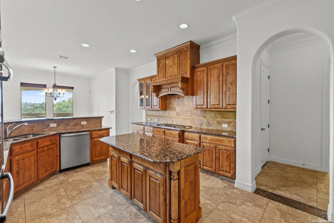
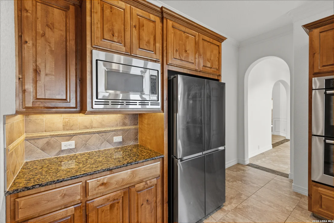
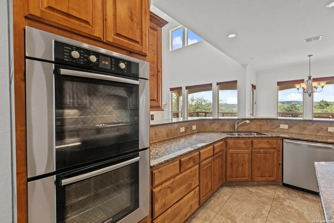
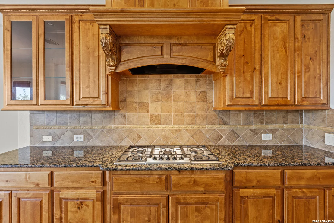
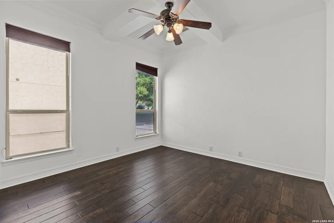
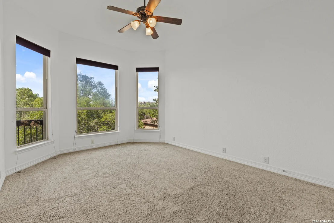
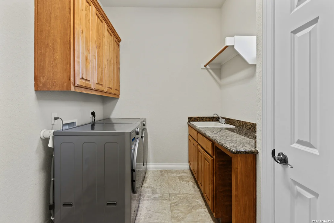
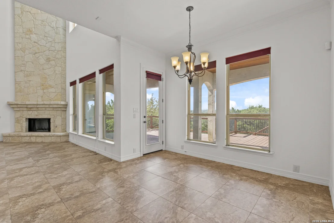
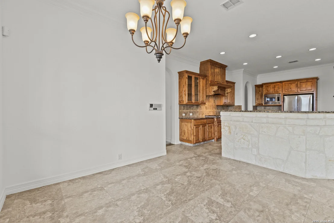
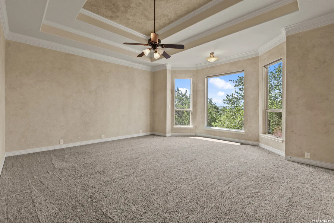
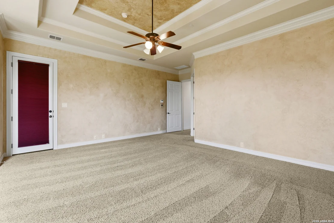
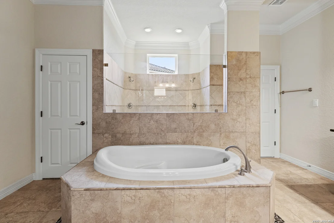
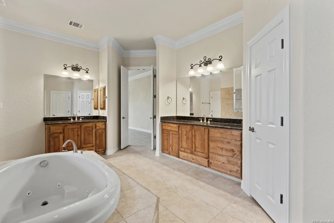
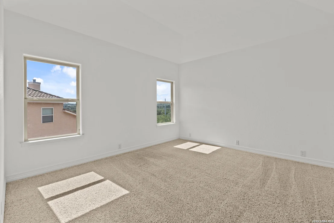
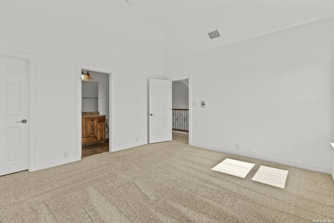
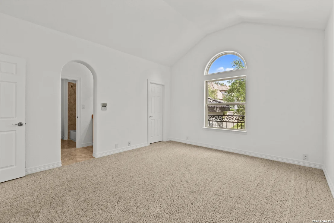
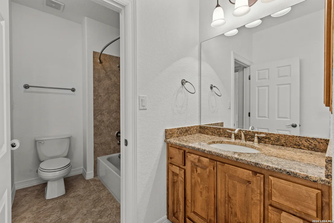
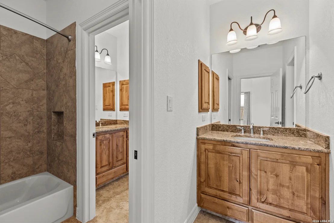
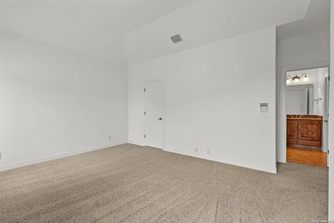
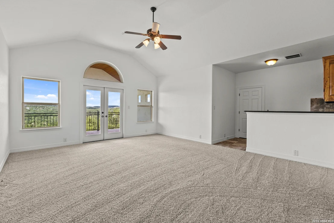
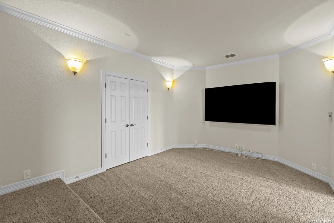
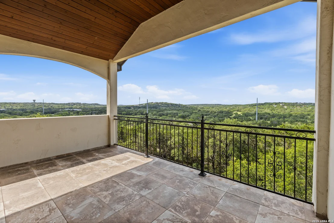
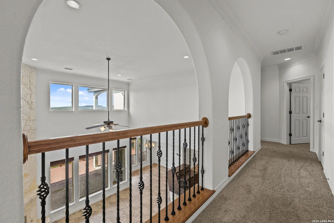
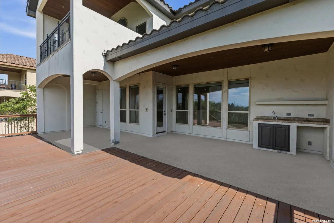
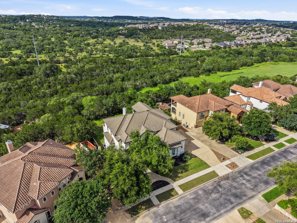
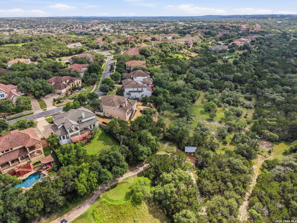
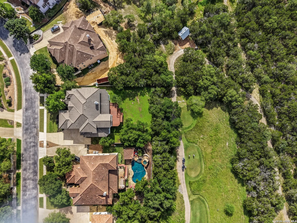
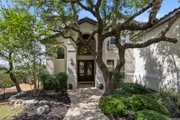
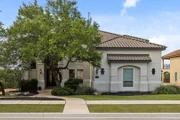
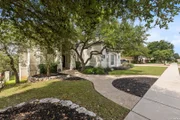
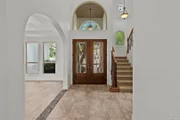
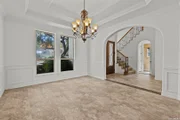
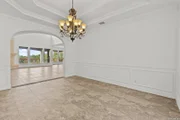
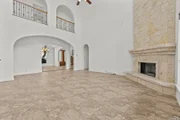
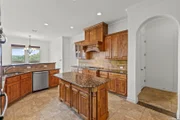
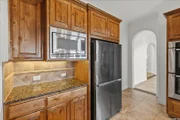
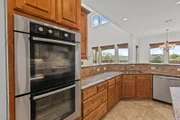
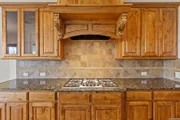
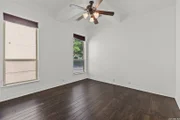
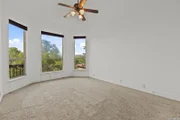
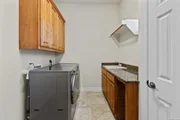
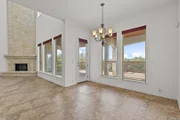
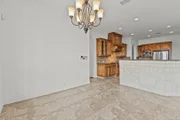
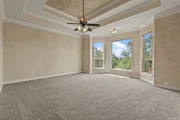
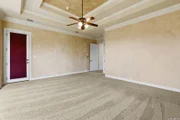
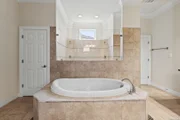
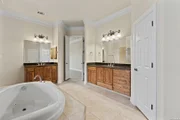
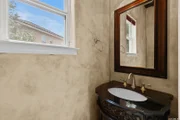
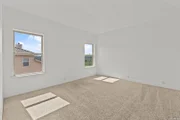
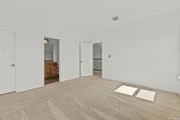
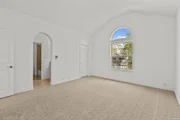
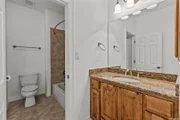
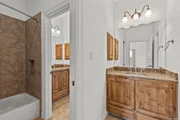
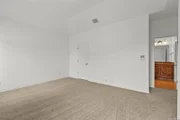
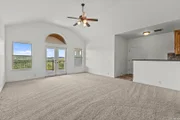
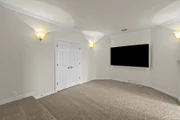
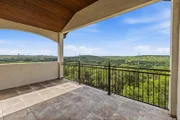
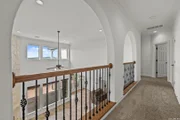
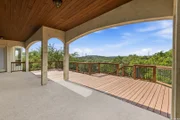
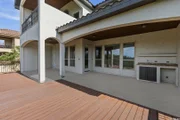
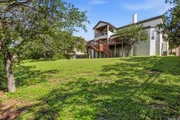
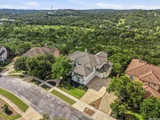
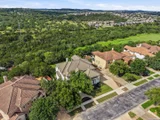
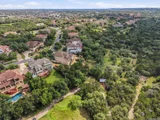
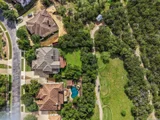
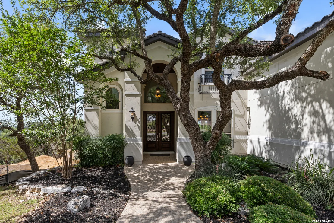
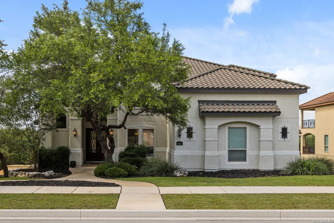
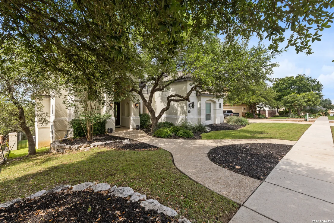
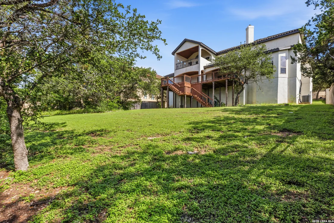
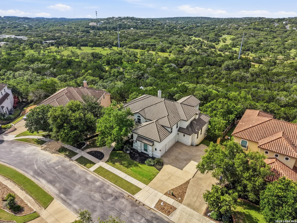
This home has it all!! 2 master suites and an office downstairs plus 3 more bedrooms upstairs. There is even a huge game room AND theatre room with a wet bar that opens up to a covered patio. On top of all that, it backs up to Canyon Springs golf course. The entire house has tons of natural light and views of trees and hills outside almost every window. The spacious open-concept living area is complete with soaring ceilings and a cozy fireplace, making it the perfect place to entertain or unwind. The gourmet kitchen is a chef's dream, featuring top-of-the-line appliances, granite countertops, and ample cabinet space. The pantry is huge and the laundry has space for a fridge, did I mention a 3 car garage!? The primary suite is a true sanctuary, complete with a spa-like bathroom and 2 walk-in closets that rivals a high-end boutique. This meticulously maintained residence offers not only elegance but also convenience, with proximity to excellent schools, shopping, and dining. JUST GO AND SHOW. IT'S VACANT.
Unit Size
4,837 Ft²
Days on Market
-
Land Size
0.37 acres
Price per sqft
$207
Property Type
House
Property Taxes
$1,473
HOA Dues
$521
Year Built
2010

Listed By

Payment Calculator

Cap Rate Calculator

Last updated: 2 days ago (LERA #1970481)

Price History

Date / Event Date Event Price
Jul 22, 2026 Price Decreased $999,995
↓ $50K (4.8%)
Price Decreased
Jul 9, 2026 Price Decreased $1,049,999
↓ $20K (1.9%)
Price Decreased
Jul 3, 2026 Price Decreased $1,069,999
↓ $10K (0.9%)
Price Decreased
May 28, 2026 Listed by NB Elite Realty $1,079,999
Listed by NB Elite Realty
Nov 17, 2023 Sold
Sold
Show More

Property Highlights

Garage
Air Conditioning
Fireplace
Parking Details
Parking Features: Garage Door Opener
Interior Details
Half Bathrooms: 1
Full Bathrooms: 4
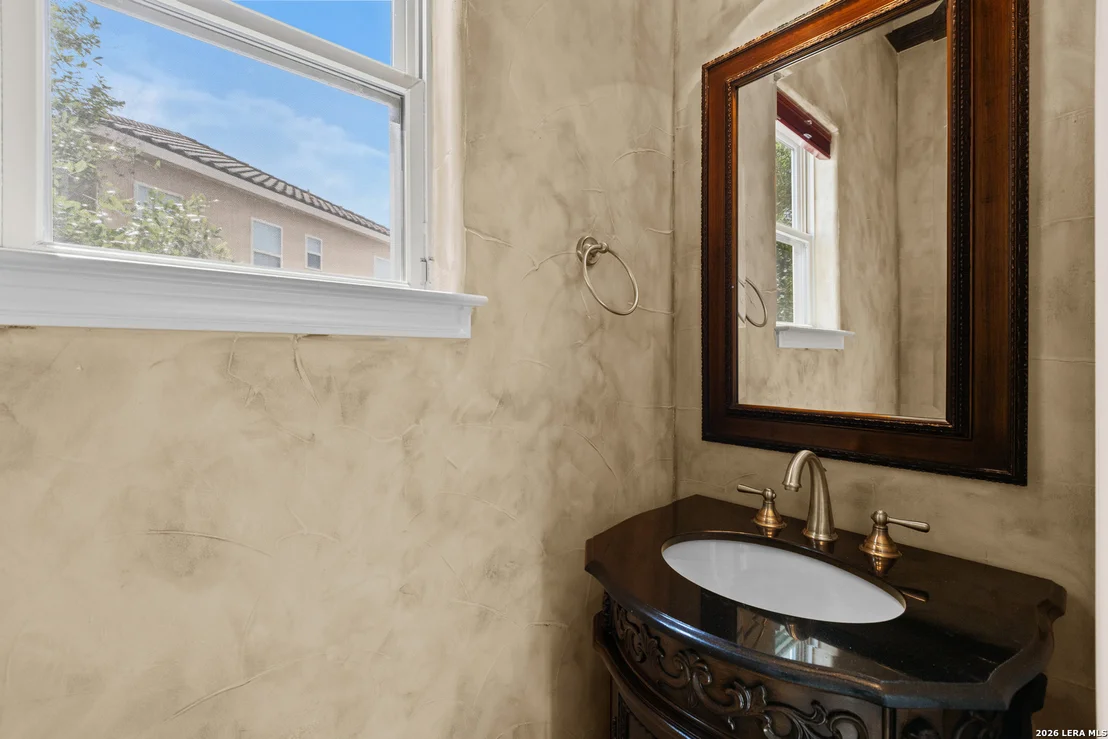
Interior Features: Eat-in Kitchen, Breakfast Bar, High Ceilings, Open Floorplan, Chandelier, Wet Bar, Two Living Area, Separate Dining Room, Two Eating Areas, Island Kitchen, Walk-In Pantry, Study/Library, Game Room, Media Room, Utility Room Inside, Secondary Bedroom Down, Cable TV Available
Appliances: Cooktop, Oven, Microwave, Refrigerator, Disposal, Dishwasher, Vented Exhaust Fan, Gas Water Heater, Washer Connection, Dryer Connection, Self-Cleaning Oven, Ice Maker Connection, Pre-Wired for Security, Double Ovens
Flooring Type: Carpet, Ceramic Tile, Wood
Has Fireplace
Fireplace Features: Family Room
Fireplaces: 1
Exterior Details
Square Footage: 4837
Security Features: Smoke Detector(s)
Property Condition: Pre-Owned
Architectural Style: Two Story
Year Built: 2010
Builder Name: McNair Custom Homes
Construction Materials: Stucco
Patio and Porch Features: Patio
Pool Features: None
Lot Features: On Golf Course, 1/4 - 1/2 Acre
Lot Size Area: 16073.64
Lot Size Units: Square Feet
Lot Size Acres: 0.369
Lot Size Square Feet: 16073.64
Financial Details
Tax Annual Amount: $17,672
Utilities Details
Cooling Type: Central Air, Zoned, Ceiling Fan(s)
Heating Type: Central
Location Details
HOA/Condo/Coop Amenities: Pool, Tennis Court(s), Cable TV, Controlled Access, Park/Playground, Sports Court
HOA Fee: $521
HOA Fee Frequency: Quarterly

Building Info

Overview

    General

  • Year Built: 2010
  • Effective Year Built: 2010
  • Building Count: 1
  • Total Rooms: 12
  • Bedroom Count: 5
  • Bathroom Count: 5
  • Full Bathrooms: 4
  • Partial Bathrooms: 5
  • Building Condition: 0
  • Building Quality: 0
  • Construction Type: 0
  • Building Style: 28
  • Exterior Walls Type: 12
  • Interior Walls Type: 0
  • Roof Shape Type: 0
  • Roof Cover Type: 3
  • Floor Count: 200
  • Floor Cover: 0
  • Basement Type: 0
  • Basement Area: 0
  • Garage Type: 1
  • Garage Square Area: 790
  • Parking Space Count: 3
  • Patio Type: 81
  • Porch Type: 102
  • Pool Type: 0

    Dimensions

  • Lot Size Square Feet: 16,056
  • Total Building Area: 5,627
  • Gross Building Area: 5,627
  • Building Area: 4,837
  • Building Area Measurement: L

    Heating and Cooling

  • Fireplace Count: 1
  • Air Conditioning: 1
  • Heating: 4
  • Heated Square Feet: 4,837
  • Heating Fuel Type: 0

    Utilities

  • Sewer System: 0
  • Water Service: 0

Building

  • Building Type: 0
  • Property Class: R
  • Subdivision: CONV A/S CODE
  • Land Acres: 0000000369
  • Standard Land Use Code: 1001
  • County Land Use Code: A1
  • State Land Use Code: A1
  • Legal Description 1: CB 4929A BLK 28 LOT 24 CANYON SPRINGS UT-11A PLAT 9565/161-169

Neighborhood

  • School District Name: North East Independent School District
  • School Tax School District: 78
  • Census Tract: 191809

Geography

  • Subdivision Tract Number: 24
  • Parcel: 04929-128-0240
  • Block: 28
  • Lot: 24
  • Municipality: SAN ANTONIO
  • Latitude: 29.6777
  • Longitude: -98.4841

    Address

  • Full Address: 623 Sentry Hl
  • Address - House Number: 623
  • Address - Street Name: Sentry
  • Address - Suffix Type: Hl
  • State: TX
  • City Name: San Antonio
  • Carrier Code: R122
  • 4-Digit Zip Code: 2976
  • Zip Code: 78260

Valuation

    Tax

  • Tax Year: 2023
  • Tax Amount: $1,773,741
  • Initial Tax Delinquent Year: 2022
  • Tax Rate Code Area: FSF

    Appraisal Valuation

  • Standard Deviation: 0.1687
  • Valuation Date: Jan 17, 2024
  • Confidence Score: 78
  • Final Value: 783,802
  • High Value: 916,087
  • Low Value: 651,517

    Market Valuation

  • Market Total Value: $975,860
  • Market Land Value: $209,530
  • Market Improvement Value: $766,330

    Assessments Valuation

  • Assessed Year: 2023
  • Assessed Total Value: $975,860
  • Assessed Land Value: $209,530
  • Assessed Improvements Value: $766,330

    Sales

  • Current Sale Contract Date: Nov 17, 2023
  • Current Sale Recording Date: Nov 20, 2023
  • Current Sale Price:
  • Current Sale Document Type: 27
  • Current Sale Input Document Number: 212849
  • Previous Sale Recording Date: Sep 11, 2023
  • Previous Sale Contract Date: Sep 01, 2023
  • Previous Sale Amount: $405,650
  • Previous Sale Document Type: 27
Data used for valuation calculations is provided by RealtyHop, and other third party sources

Comparables

Unit
Status
Type
Beds
Baths
ft²
Price/ft²
Asking Price
Listed On
Closing Price
Sold On
HOA + Taxes

About Far North Central


Similar Homes for Sale

Currently no similar homes around

Nearby Rentals


Frequently Asked Questions

When was property at 623 Sentry Hill built and last sold?
The property at 623 Sentry Hill was built in 2010 and last sold on Nov 17, 2023 for $904,400.
How much is this home worth?
The estimated value of the home located at 623 Sentry Hill is $1,004,118.
What are some comparable homes to 623 Sentry Hill?
There are currently no comparable homes to 623 Sentry Hill.