Check Availability
Naples 34103 Park Shore
623 Park Shore Drive
$5,500,000
● House - For Sale

623 Park Shore Drive

Naples, FL 34103
bedrooms
5 Beds
bathrooms
4 Baths, 1 Half Bath
square feet
4,383 Ft²
Upcoming Open House
1PM - 3PM, Sun, Nov 1 -
Book now
$28,654
Est. Monthly

About This Property

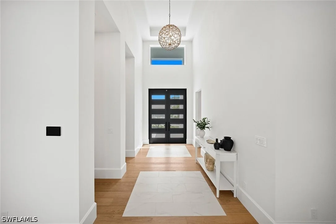
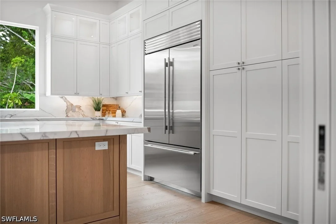
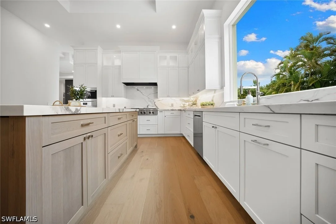
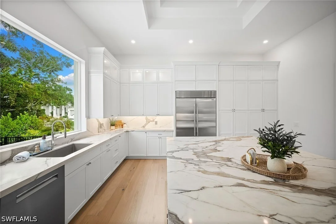
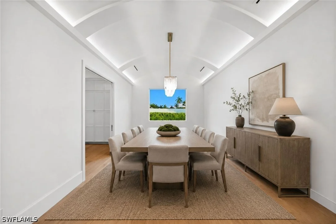
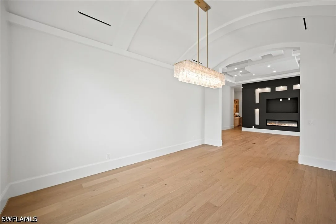
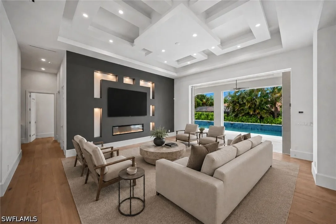
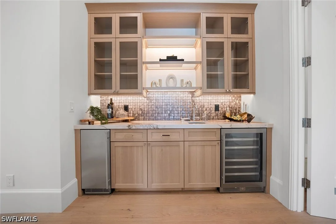
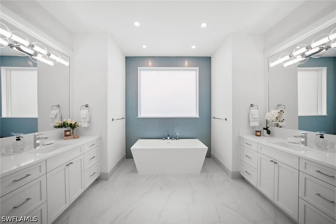
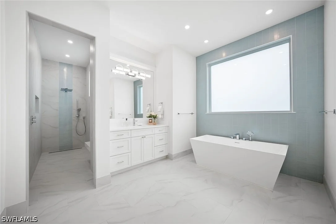
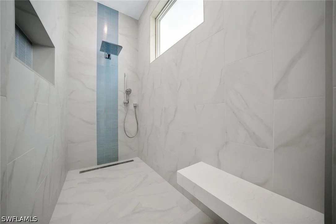
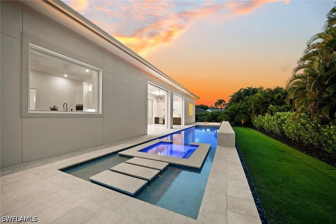
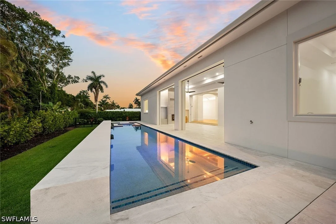
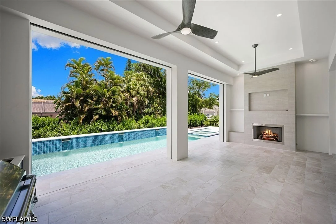
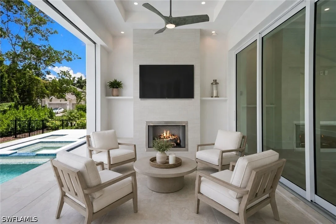
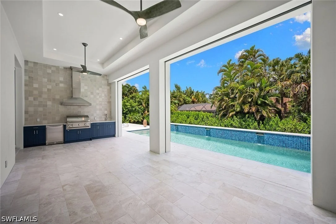
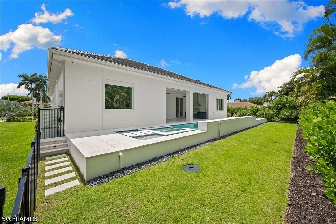
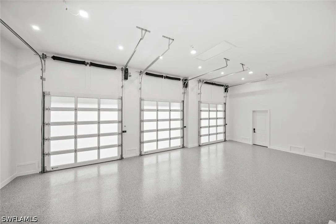
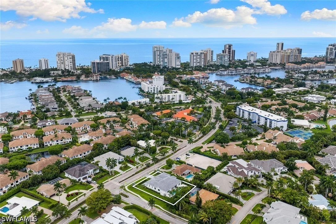
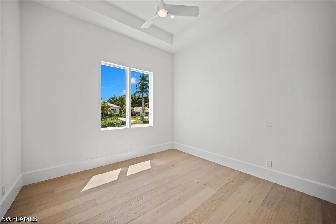
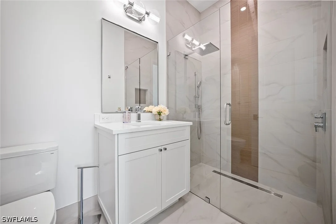
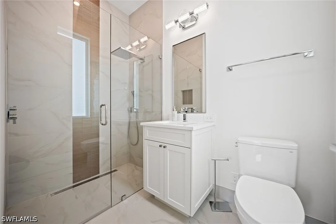
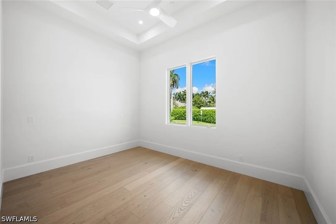
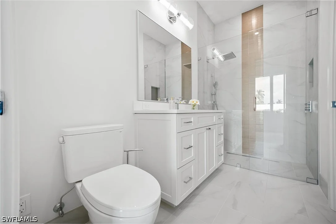
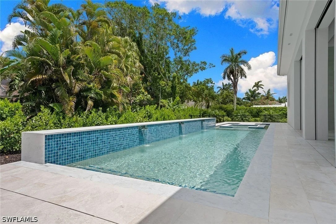
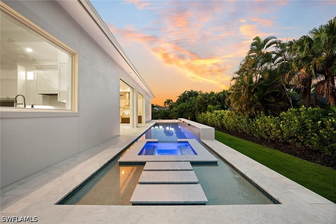
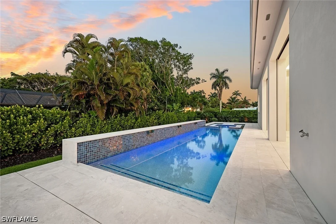
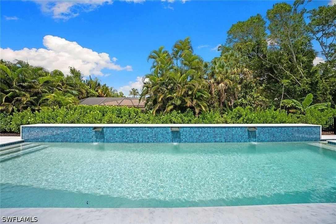
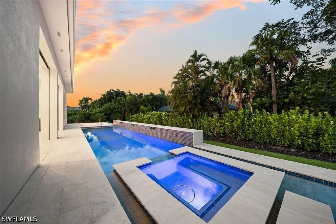
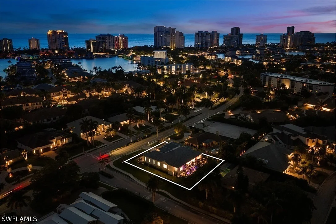
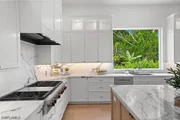
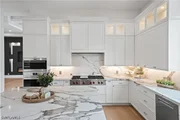
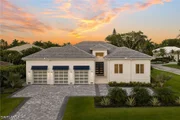
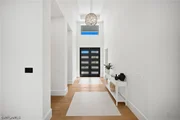
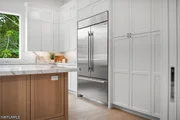
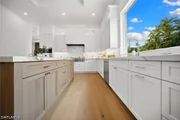
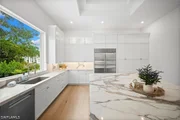
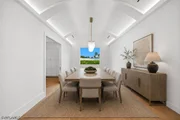
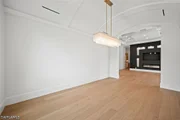
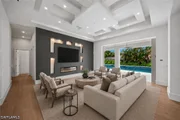
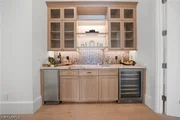
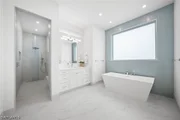
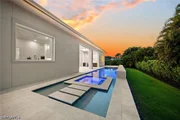
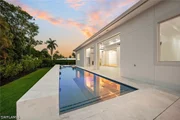
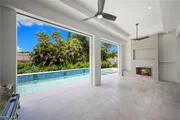
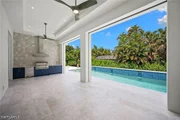
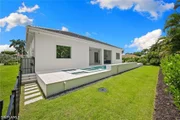
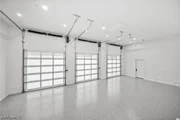
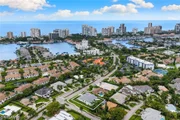
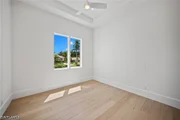
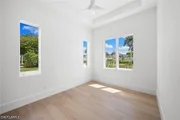
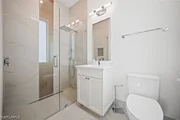
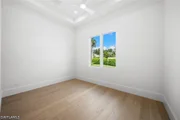
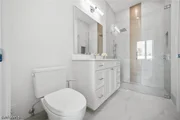
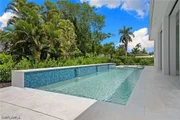
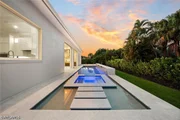
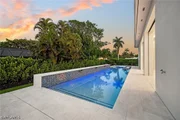
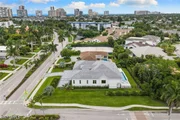
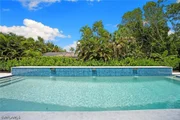
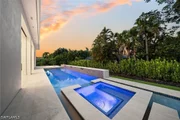
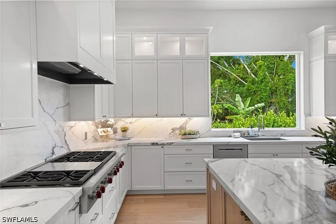
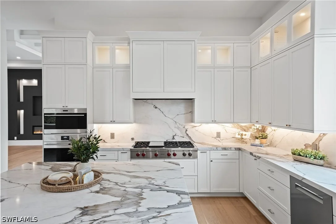
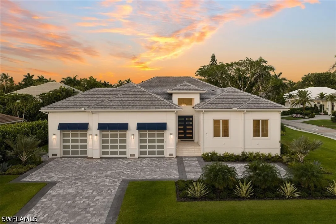
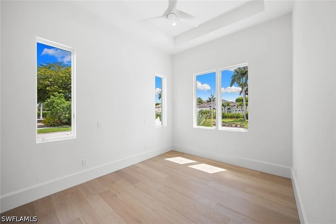
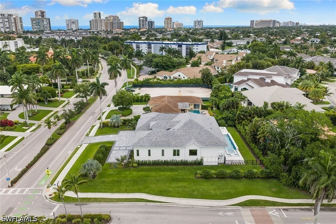
Set on an oversized corner lot, 623 Park Shore Drive enjoys added space, privacy and abundant natural light, giving the home a bright, airy feel from the moment you enter. This newly constructed residence in Naples Park Shore neighborhood offers luxury living near The Village Shops on Venetian Bay, with access to the Park Shore Private Beach Park available. Built with concrete block construction, the home features Andersen 400 Series hurricane-impact windows and Velocity sliders, motorized lanai screens, hurricane shutters, a 27-kilowatt whole-house Generac generator and a 1,000-gallon propane tank. Inside, French oak plank flooring, solid-core doors and elevated ceiling details complement a dramatic great room with a custom entertainment wall and electric fireplace. The kitchen pairs an oversized book-matched quartz island with WoodHarbor bevel shaker soft-close cabinetry, Wolf appliances, a Bosch dishwasher and Sub-Zero refrigeration, while an oversized picture window brings natural light into the heart of the home. A wet bar with an icemaker, wine cooler, glass shelving and custom cabinetry adds to the home's entertaining appeal. The light-filled primary suite offers dual walk-in closets and a spa-inspired bath with dual quartz vanities, a freestanding soaking tub, an oversized seamless walk-in shower, custom quartz shower bench and wood-wrapped mirrors with sconces. Three additional guest bedrooms are en suite, each with high-end cabinetry, a walk-in shower with decorative tile details and a built-out closet. Outdoor living centers on a covered lanai with marble pavers, a full kitchen with an Artisan grill and refrigerator, custom weatherproof cabinetry, a gas fireplace, recessed TV space, shelving and motorized retractable screens. Beyond it, a saltwater pool, spa, three water features, a sunken gas fire pit with wraparound seating, fenced backyard and generous grassy side yard create a private resort setting. Additional features include an expansive laundry room with custom cabinetry and raised quartz folding counters, a dedicated study or fifth bedroom with a closet off the lanai, lush landscaping with lighting and irrigation, and an oversized three-car garage with 10-foot doors, epoxy floors and 14-foot ceilings designed to accommodate car lifts. Minutes from Venetian Bay, Waterside Shops and downtown Naples, this home puts shopping, dining and Gulf Coast sunsets within easy reach. Furniture design packages are available upon request.
Unit Size
4,383 Ft²
Days on Market
154 days
Land Size
0.39 acres
Price per sqft
$1,255
Property Type
House
Property Taxes
$1,647
HOA Dues
-
Year Built
1971

Listed By

Michelle Fuchs
Premier Sotheby's Int'l Realty
Jamie Chang
Premier Sotheby's Int'l Realty

Payment Calculator

Cap Rate Calculator

Last updated: 3 hours ago ( #226020867)

Price History

Date / Event Date Event Price
May 29, 2026 Listed by Premier Sotheby's Int'l Realty $5,500,000
Listed by Premier Sotheby's Int'l Realty
May 23, 2026 Temporarily off market -
Temporarily off market
Feb 6, 2026 Listed by Premiere Plus Realty Company $5,997,000
Listed by Premiere Plus Realty Company
Exuding refined luxury at every turn, this newly constructed 4-bedroom plus den, 4.5-bath estate home offers an extraordinary blend of modern elegance and effortless indoor-outdoor living. Centered around a spectacular rear-north-facing outdoor retreat, the residence features a resort-style saltwater pool with cascading water features, a gas-heated spa, a sunken fire pit lounge, marble lanai pavers, and a fully appointed outdoor kitchen. A covered entertainment area with a gas fireplace, recessed TV wall, and motorized screens creates a seamless year-round sanctuary. Inside, the home showcases French oak flooring, soaring custom ceilings, an impressive 18-foot foyer, linear A/C vents, recessed lighting, and a dramatic great room anchored by a bespoke entertainment wall. The chef’s kitchen elevates the space with a mitered-edge quartz island, Woodharbor soft-close cabinetry, Wolf appliances, a Bosch dishwasher, and a beautifully designed wet bar. The den off the lanai offers a quiet, refined workspace. Three guest ensuites feature luxurious zero-entry showers and frameless glass, while the primary suite offers two customizable walk-in closets, dual quartz vanities, a freestanding tub, and an expansive zero-entry shower with a quartz bench and wood-wrapped mirrors. Built with uncompromising quality, the home includes Andersen impact windows and sliders, mahogany entry doors, a flat tile roof, a 27 kW whole-house generator, high-efficiency HVAC systems, and an oversized three-car garage with 14-foot ceilings ideal for car lifts. A truly exceptional residence that defines luxury living.
Jul 10, 2023 Sold
Sold
Jul 3, 2003 Sold
Sold
Show More

Property Highlights

Garage
Air Conditioning
Fireplace
Parking Details
Has Garage
Attached Garage
Has Open Parking
Parking Features: Attached, Driveway, Garage, Paved, Garage Door Opener
Garage Spaces: 3
Interior Details
Half Bathrooms: 1
Full Bathrooms: 4
Interior Features: Breakfast Bar, Built-in Features, Entrance Foyer, Eat-in Kitchen, High Ceilings, Kitchen Island, Pantry, Walk-In Closet(s), Bathtub, ClosetCabinetry, SeparateFormalDiningRoom, DualSinks, FamilyDiningRoom, FrenchDoorsAtriumDoors, LivingDiningRoom, CustomMirrors, SeparateShower, CableTv, SplitBedrooms
Appliances: Double Oven, Dryer, Dishwasher, Freezer, Gas Cooktop, Disposal, Microwave, Refrigerator, Washer
Flooring Type: Tile, Wood
Door Features: French Doors
Has Fireplace
Fireplace Features: Outside
Exterior Details
Square Footage: 4383
Square Footage Source: $0
Security Features: Security System, Smoke Detector(s)
Property Condition: Resale
Architectural Style: Ranch, OneStory
Year Built: 2025
Waterfront Features: None
Building Area Total: 5827
Window Features: ImpactGlass
Construction Materials: Block, Concrete, Stucco
Patio and Porch Features: Porch, Screened, Lanai, Open
Pool Features: Gas Heat, Heated, In Ground, Salt Water, Pool/Spa Combo, PoolEquipment
Pool is Private
Lot Features: Corner Lot, Rectangular Lot, SprinklersAutomatic
Lot Size Area: 0.39
Lot Size Units: Acres
Lot Size Acres: 0.39
Lot Size Square Feet: 16988.4
Lot Size Dimensions: 120 x 140 x 120 x 140
Tax Lot: 5
Water Source: Public
Financial Details
Tax Annual Amount: $19,768
Utilities Details
Cooling Type: Central Air, Ceiling Fan(s), Electric
Heating Type: Central, Electric
Sewer : Public Sewer
Location Details
HOA/Condo/Coop Fee Includes: None
HOA/Condo/Coop Amenities: Beach Rights

Building Info

Overview

    General

  • Year Built: 1971
  • Effective Year Built: 1971
  • Building Count: 1
  • Bedroom Count: 0
  • Building Condition: 0
  • Building Quality: 7
  • Construction Type: 12
  • Building Style: 0
  • Exterior Walls Type: 0
  • Interior Walls Type: 0
  • Roof Shape Type: 0
  • Roof Cover Type: 0
  • Floor Count: 100
  • Living Units: 1
  • Floor Cover: 0
  • Basement Type: 0
  • Basement Area: 0
  • Garage Type: 0
  • Parking Space Count: 0
  • Patio Type: 69
  • Porch Type: 0
  • Pool Type: 8

    Dimensions

  • Lot Size Square Feet: 16,988
  • Lot Size Depth Feet: 1,399
  • Lot Size Frontage Feet: 1,200
  • Total Building Area: 1,622
  • Gross Building Area: 1,622
  • Building Area: 1,622
  • Building Area Measurement: L

    Heating and Cooling

  • Air Conditioning: 0
  • Heating: 0
  • Heated Square Feet: 1,622
  • Heating Fuel Type: 0

    Utilities

  • Sewer System: 0
  • Water Service: 0

Building

  • Building Type: 0
  • Property Class: R
  • Subdivision: PARK SHORE UNIT 1
  • Land Acres: 0000000390
  • Standard Land Use Code: 1001
  • County Land Use Code: 1
  • State Land Use Code: 01
  • Legal Description 1: PARK SHORE UNIT 1 BLK 8 LOT 5 + OUT LOT B

Neighborhood

  • School District Name: Collier County School District
  • Census Tract: 000301

Zoning

  • Zoning: NAPLES

Geography

  • Assessors Map Reference: 4A16
  • Subdivision Tract Number: 112000
  • Parcel: 15955960002
  • Block: 8
  • Lot: 5
  • Meridian: SEC 16 TWN 49 RNG 25
  • Municipality: CITY OF NAPLES
  • Latitude: 26.1947
  • Longitude: -81.8056

    Address

  • Full Address: 623 Park Shore Dr
  • Legal Unit: 1
  • Address - House Number: 623
  • Address - Street Name: Park Shore
  • Address - Suffix Type: Dr
  • State: FL
  • City Name: Naples
  • Carrier Code: C062
  • 4-Digit Zip Code: 3561
  • Zip Code: 34103

Valuation

    Tax

  • Total Area: 2,039
  • Tax Year: 2022
  • Tax Amount: $0
  • Tax Rate Code Area: 4

    Appraisal Valuation

  • Standard Deviation: 0.4883
  • Valuation Date: Dec 20, 2023
  • Confidence Score: 2
  • Final Value: 2,937,537
  • High Value: 4,371,947
  • Low Value: 1,503,126

    Market Valuation

  • Market Total Value: $1,949,767
  • Market Land Value: $1,781,640
  • Market Improvement Value: $168,127

    Assessments Valuation

  • Assessed Year: 2022
  • Assessed Total Value: $640,659

    Sales

  • Current Sale Contract Date: Jul 05, 2023
  • Current Sale Recording Date: Jul 10, 2023
  • Current Sale Price:
  • Current Sale Document Type: 71
  • Current Sale Input Document Number: 6426447
  • Previous Sale Recording Date: Jul 03, 2003
  • Previous Sale Contract Date: Jun 30, 2003
  • Previous Sale Amount: $490,000
  • Previous Sale Document Type: 71
Data used for valuation calculations is provided by RealtyHop, and other third party sources

Comparables

Unit
Status
Type
Beds
Baths
ft²
Price/ft²
Asking Price
Listed On
Closing Price
Sold On
HOA + Taxes

About Naples


Similar Homes for Sale

Currently no similar homes around

Nearby Rentals

Unit for rent at 4560 Gulf Shore Boulevard N, Naples, FL, 34103

$8,500 /mo

  • 2 Beds
  • 2 Baths
  • 1,321 ft²
4560 Gulf Shore Boulevard N #3213, Naples, FL, 34103 Listing by Julie Baron
Unit for rent at 905 13th Street, Naples, FL, 34102

$8,000 /mo

  • 3 Beds
  • 2 Baths
  • 1,292 ft²
905 13th Street, Naples, FL, 34102 Listing by Susan Procacci
Unit for rent at 1119 Ridge Street, Naples, FL, 34103

$9,000 /mo

  • 3 Beds
  • 3 Baths
  • 2,221 ft²
1119 Ridge Street, Naples, FL, 34103 Listing by Tina Keppy, LLC


Frequently Asked Questions

When was property at 623 Park Shore Drive built and last sold?
The property at 623 Park Shore Drive was built in 1971 and last sold on Jul 5, 2023 for $1,800,000.
How much is this home worth?
The estimated value of the home located at 623 Park Shore Drive is $5,555,000.
What are some comparable homes to 623 Park Shore Drive?
There are currently no comparable homes to 623 Park Shore Drive.