Check Availability
Glenview 60025
623 Echo Lane
$999,000
↓ $101K (9.2%)
● House - For Sale

623 Echo Lane

Glenview, IL 60025
bedrooms
3 Beds
bathrooms
2 Baths, 1 Half Bath
square feet
1,777 Ft²
$5,787
Est. Monthly

About This Property

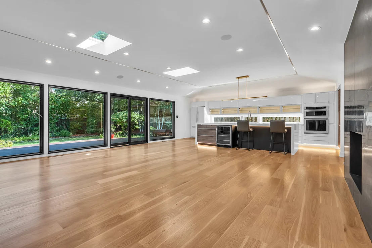
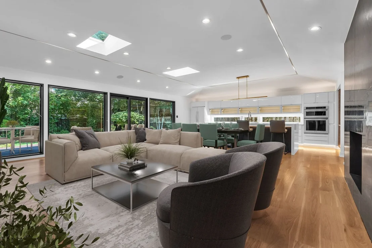
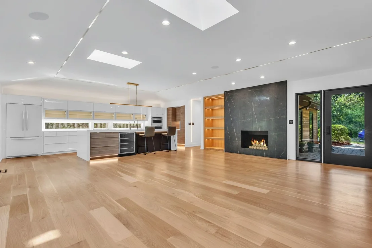
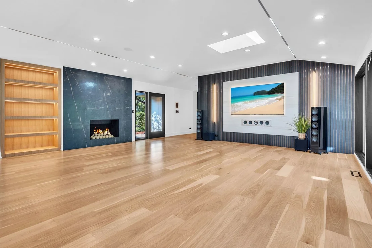
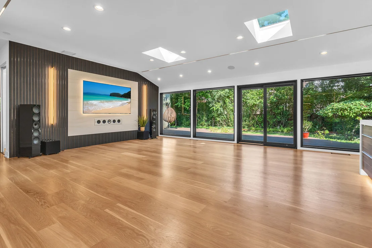
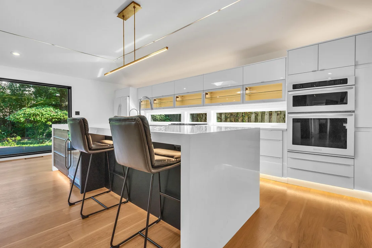
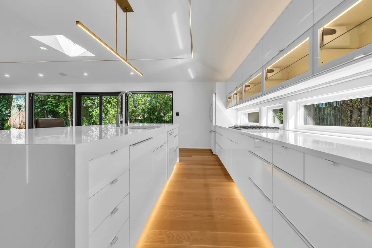
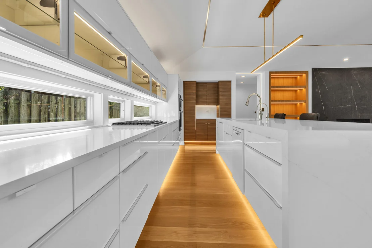
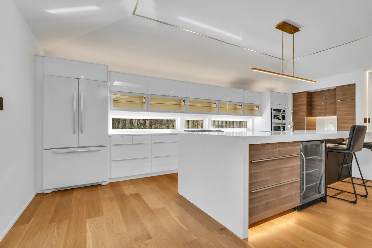
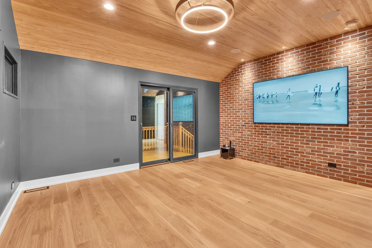
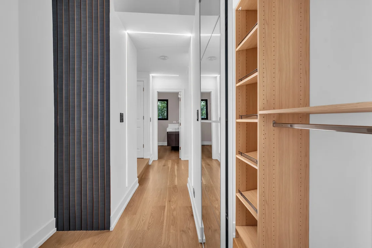
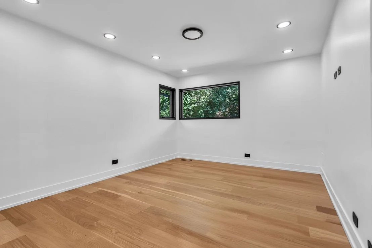
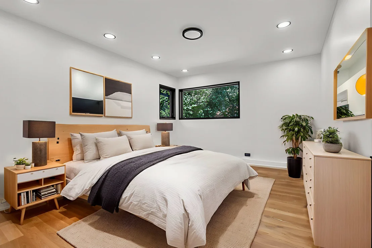
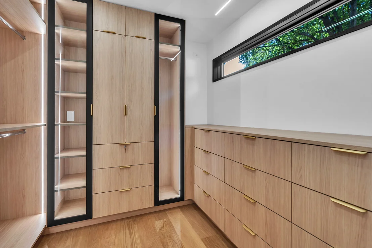
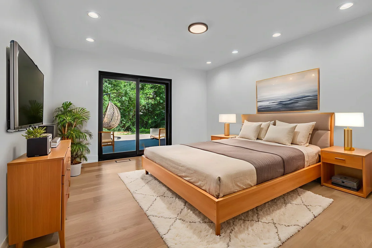
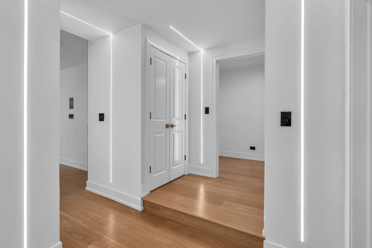
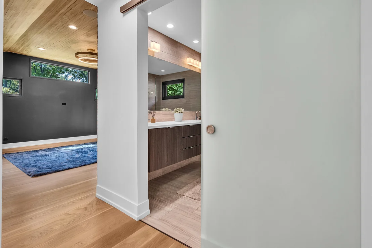
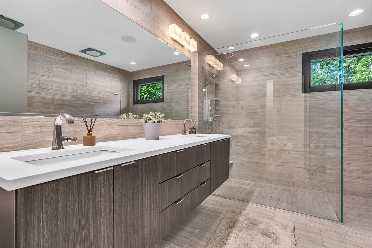
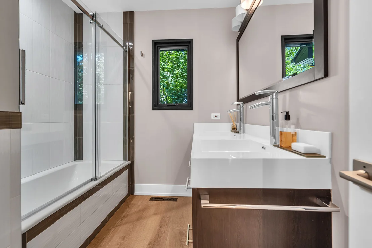
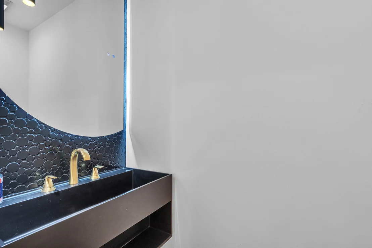
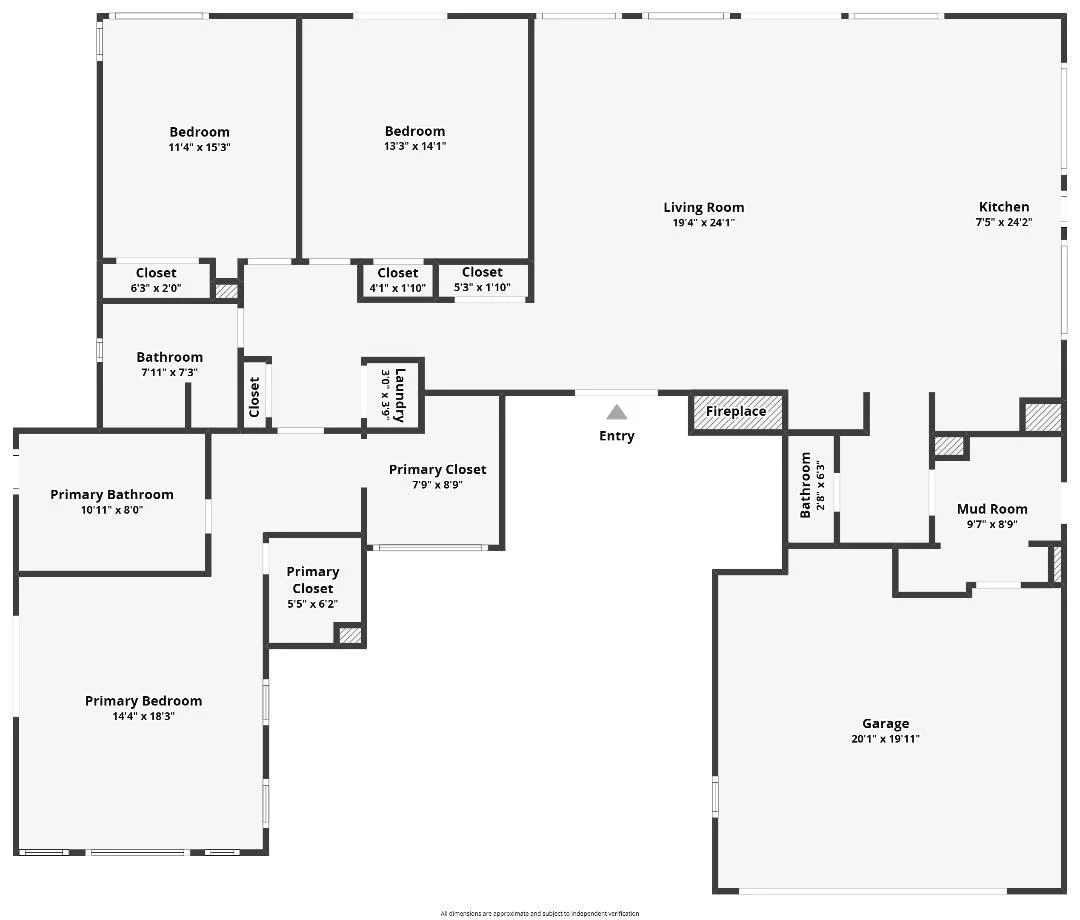
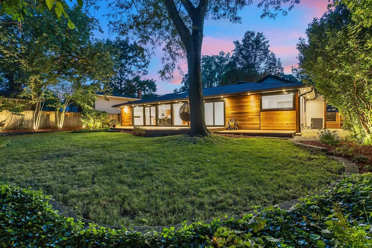
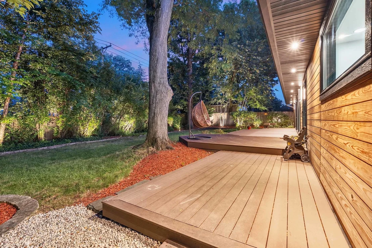
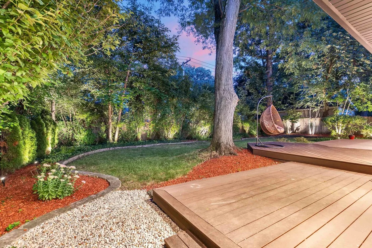
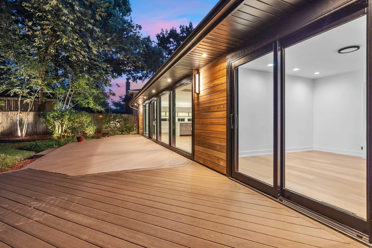
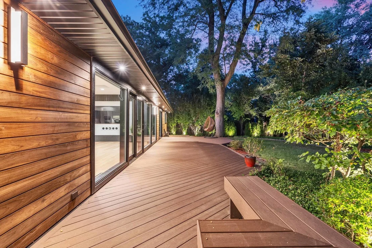
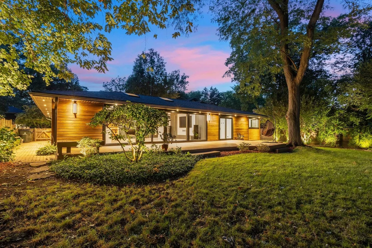
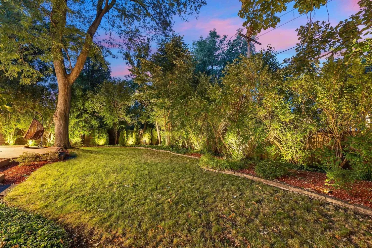
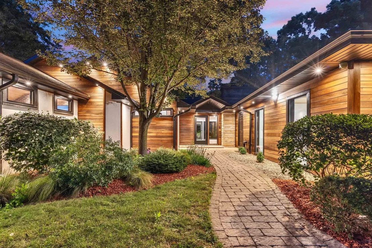
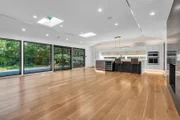
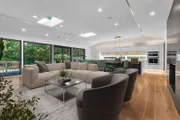
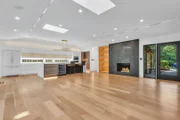
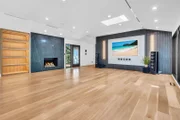
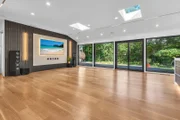
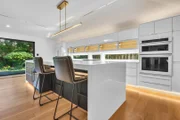
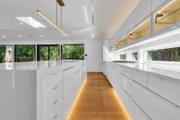
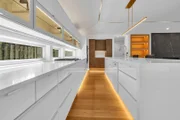
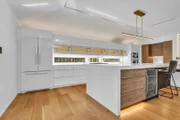
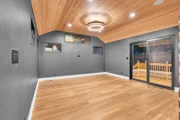
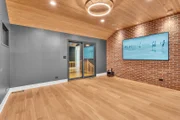
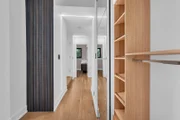
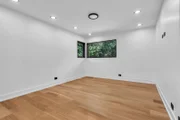
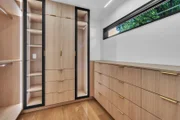
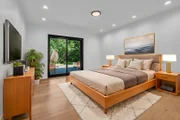
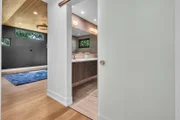
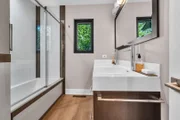
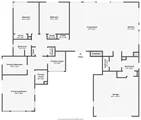
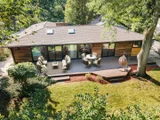
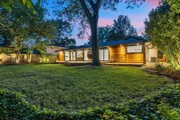
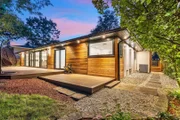
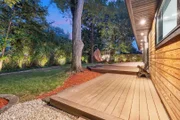
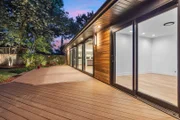
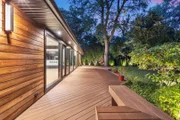
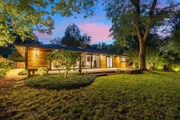
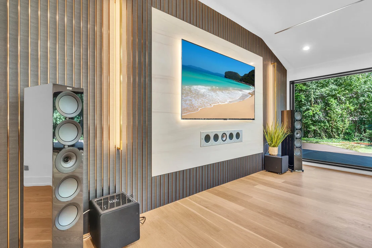
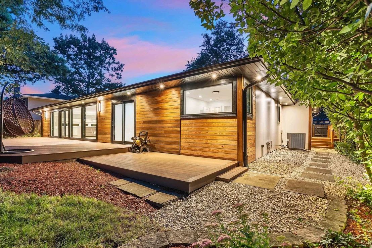
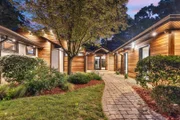
Welcome to an exceptional ranch-style smart home in northeast Glenview, set on a large, lush lot. This 2,280 sq ft residence features designer finishes, smart technology, and an open layout perfect for daily living and entertaining. Enter through a grand foyer into a formal living room with a cozy fireplace and soaring 12-ft ceilings. The kitchen and family room connect seamlessly, offering easy access to an outdoor patio, a mudroom, and an attached heated two-car garage. The gourmet Drury kitchen boasts Grabill cabinetry, Caesarstone countertops, a stove, double oven, prep sink, and a spacious island. The family room features a striking blackstone fireplace. The luxurious primary suite includes a spa-like shower, lit vanities, and two custom walk-in closets. Two additional bedrooms offer designer finishes and ample closet space. Large windows fill the home with natural light. Enjoy an 82" TV with KEF Dolby surround sound, Control4 smart home electronics, and a top-tier security system. Additional highlights include Museum360s HVAC, advanced speakers, sprinkler and water filtration systems, and ambient lighting. Outside, relax in a fenced, landscaped yard with a composite deck, ideal for outdoor dining. Contact the listing agent to learn more about this extraordinary home.
Unit Size
1,777 Ft²
Days on Market
-
Land Size
-
Price per sqft
$562
Property Type
House
Property Taxes
$881
HOA Dues
-
Year Built
1957

Listed By

John Szurzynski
Executive Home Realty, Inc.

Payment Calculator

Cap Rate Calculator

Property Highlights

Garage
Air Conditioning
Fireplace
Parking Details
Has Garage
Parking Features: Asphalt, Garage Door Opener, Garage, Attached, Yes
Garage Spaces: 2
Interior Details
Half Bathrooms: 1
Full Bathrooms: 2
Interior Features: Cathedral Ceiling(s), Wet Bar, Walk-In Closet(s), 1st Floor Bedroom, 1st Floor Full Bath
Appliances: Double Oven, Microwave, Dishwasher, Refrigerator, Washer, Dryer, Disposal, Humidifier
Door Features: ENERGY STAR Qualified Doors
Laundry Features: Main Level, Electric Dryer Hookup, In Unit
Rooms: 6
Has Fireplace
Fireplace Features: Gas Log
Fireplaces: 1
Basement: Crawl Space
Exterior Details
Square Footage: 1777
Square Footage Source: $0
Architectural Style: Ranch
Construction Materials: Cedar, Wood Siding, Combination
Patio and Porch Features: Deck, Patio
Lot Size Dimensions: 80X135
Water Source: Public, Lake Michigan
Financial Details
Tax Annual Amount: $10,577
Utilities Details
Cooling Type: Central Air
Heating Type: Natural Gas, Forced Air
Sewer : Public Sewer
Location Details
HOA/Condo/Coop Fee Includes: None

Building Info

Overview

    General

  • Year Built: 1957
  • Effective Year Built: 1957
  • Building Count: 1
  • Total Rooms: 9
  • Bedroom Count: 4
  • Bathroom Count: 3
  • Full Bathrooms: 2
  • Partial Bathrooms: 3
  • Building Condition: 6
  • Building Quality: 7
  • Construction Type: 6
  • Building Style: 3
  • Exterior Walls Type: 17
  • Interior Walls Type: 0
  • Roof Shape Type: 0
  • Roof Cover Type: 15
  • Floor Count: 100
  • Living Units: 1
  • Floor Cover: 0
  • Basement Type: 7
  • Basement Area: 0
  • Garage Type: 1
  • Parking Space Count: 2
  • Patio Type: 0
  • Porch Type: 0
  • Pool Type: 0

    Dimensions

  • Lot Size Square Feet: 5,280
  • Total Building Area: 1,777
  • Gross Building Area: 1,777
  • Building Area: 1,777
  • Building Area Measurement: L

    Heating and Cooling

  • Fireplace Count: 1
  • Air Conditioning: 1
  • Heating: 24
  • Heated Square Feet: 1,777
  • Heating Fuel Type: 0

    Utilities

  • Sewer System: 0
  • Water Service: 0

Building

  • Building Type: 0
  • Property Class: R
  • Subdivision: GLENVIEW RAPID TRANSIT
  • Land Acres: 0000000121
  • Standard Land Use Code: 1001
  • County Land Use Code: 2-03
  • Legal Description 1: (GLENVIEW)(RAPID)(TRANSIT) PARK A SUB OF N10ACS OF S2 5RDS OF SW SEC 31-42-13

Neighborhood

  • School District Name: New Trier Township High School District 203
  • Census Tract: 801400

Geography

  • District: 23
  • Parcel: 05-31-317-005-0000
  • Lot: 26
  • Meridian: SEC 31 TWN 42N RNG 13E
  • Municipality: NEW TRIER
  • Latitude: 42.0661
  • Longitude: -87.7675

    Address

  • Full Address: 623 Echo Ln
  • Address - House Number: 623
  • Address - Street Name: Echo
  • Address - Suffix Type: Ln
  • State: IL
  • City Name: Glenview
  • Carrier Code: C011
  • 4-Digit Zip Code: 3433
  • Zip Code: 60025

Valuation

    Tax

  • Tax Year: 2022
  • Tax Amount: $449,179
  • Tax Rate Code Area: 23004

    Appraisal Valuation

  • Standard Deviation: 0.2283
  • Valuation Date: Mar 20, 2024
  • Confidence Score: 68
  • Final Value: 426,388
  • High Value: 523,750
  • Low Value: 329,027

    Market Valuation

  • Market Total Value: $229,980
  • Market Land Value: $84,480
  • Market Improvement Value: $145,500

    Assessments Valuation

  • Assessed Year: 2023
  • Assessed Total Value: $22,998
  • Assessed Land Value: $8,448
  • Assessed Improvements Value: $14,550

    Sales

  • Current Sale Contract Date: Sep 06, 2023
  • Current Sale Recording Date: Oct 13, 2023
  • Current Sale Price:
  • Current Sale Document Type: 71
  • Current Sale Input Document Number: 6445
  • Previous Sale Recording Date: Dec 24, 2015
  • Previous Sale Contract Date: Nov 20, 2015
  • Previous Sale Amount: $620,000
  • Previous Sale Document Type: 27
Data used for valuation calculations is provided by RealtyHop, and other third party sources

Comparables

Unit
Status
Type
Beds
Baths
ft²
Price/ft²
Asking Price
Listed On
Closing Price
Sold On
HOA + Taxes

About Glenview


Similar Homes for Sale

Currently no similar homes around

Nearby Rentals

Unit for rent at 3115 Lake Avenue, Wilmette, IL, 60091

$4,200 /mo

  • 3 Beds
  • 2 Baths
  • 2,013 ft²
3115 Lake Avenue #C, Wilmette, IL, 60091 Listing by Melissa Siegal
Unit for rent at 521 Lavergne Avenue, Wilmette, IL, 60091

$4,400 /mo

  • 3 Beds
  • 2 Baths
521 Lavergne Avenue, Wilmette, IL, 60091 Listing by Sam Toma
Unit for rent at 9016 Lamon Avenue, SKOKIE, IL, 60077

$2,000 /mo

  • 2 Beds
  • 1.5 Baths
9016 Lamon Avenue #2n, SKOKIE, IL, 60077 Listing by Joshua Berngard


Frequently Asked Questions

When was property at 623 Echo Lane built and last sold?
The property at 623 Echo Lane was built in 1957 and last sold on Sep 6, 2023 for $704,000.
How much is this home worth?
The estimated value of the home located at 623 Echo Lane is $988,958.
What are some comparable homes to 623 Echo Lane?
There are currently no comparable homes to 623 Echo Lane.