


72
Map
62290 Crestview Drive


About This Property
Listed By
Payment Calculator
Your Estimated Monthly Payment
Cap Rate Calculator
What does this mean?
Based on our analysis, the cap rate of this property is 1.25%. A negative cap rate indicates that the property might not be feasible as an income-producing asset. The median cap rate for a near zip code 11238 is 4.23%.
How much can I actually make?
Actual monthly rental income may vary between $4,760 and $7,140 depending on unit-specific characteristics. You can change the amount using the slider to further explore.
How is cap rate calculated?
Cap Rate = Net Operating Income (NOI) / Property Asset Value.
When calculating the cap rate, we assume 100% occupancy. Leverage (mortgage) is not considered.
Cap Rate provided by RealtyHop and RentHop, learn more about cap rate here.
Price History
| Date / Event | Date | Event | Price |
|---|---|---|---|
| Oct 9, 2026 | Price Decreased |
$1,030,000
↓ $155K
(13.1%) | |
| Price Decreased | |||
| May 22, 2026 | Listed by Sharon Rose Realty, Inc. | $1,185,000 | |
| Listed by Sharon Rose Realty, Inc. | |||
| Jun 11, 2025 | Listed | $1,180,000 | |
| Listed | |||
| | |||
|
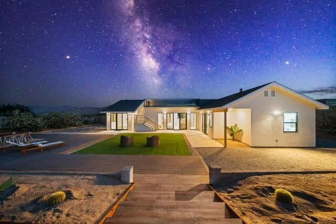
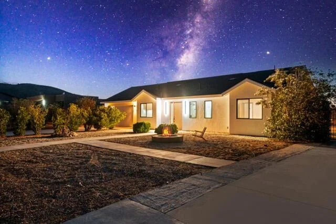
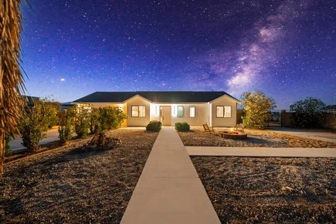
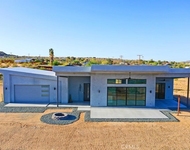
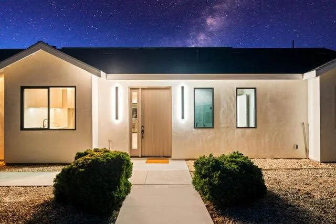
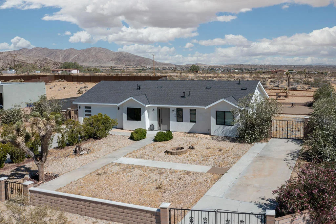
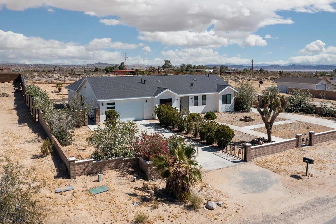
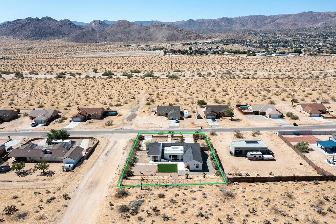
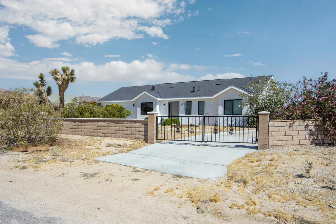
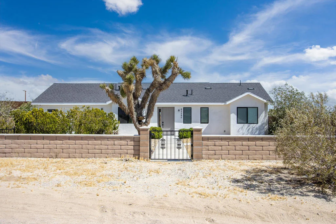
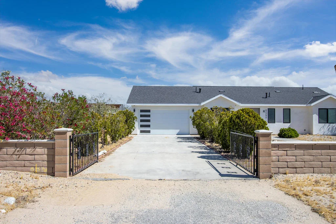
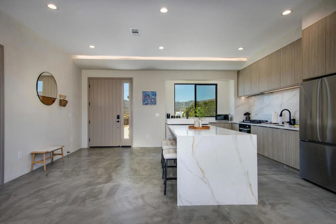
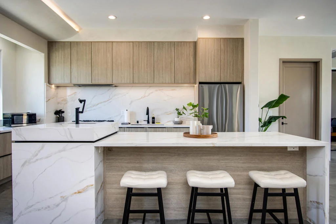
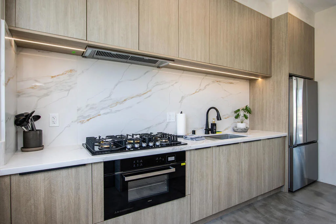
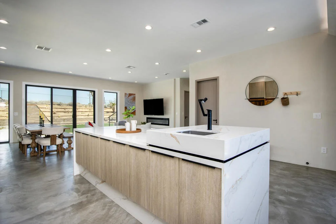
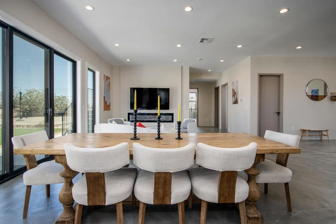
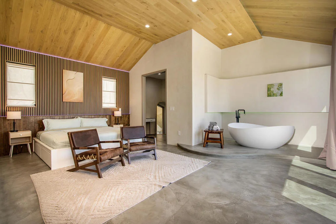
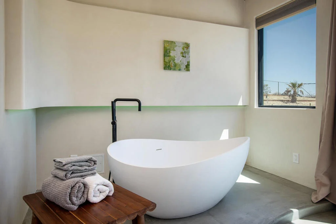
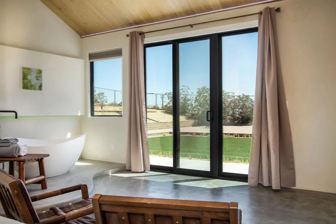
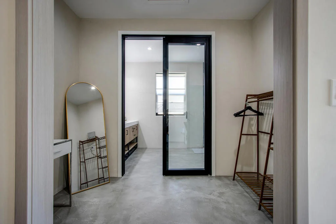
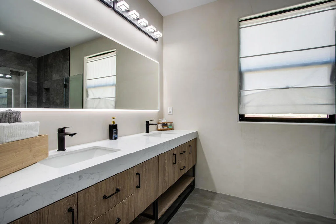
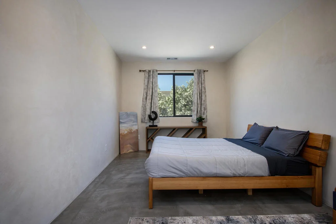
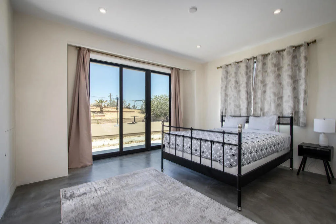
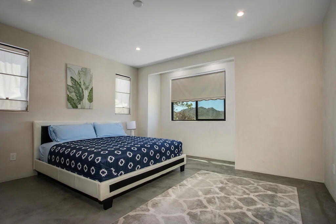
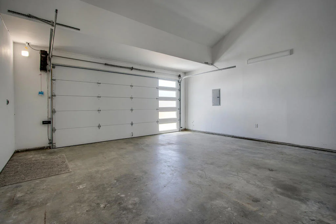
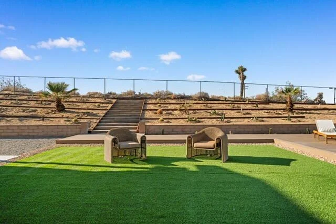
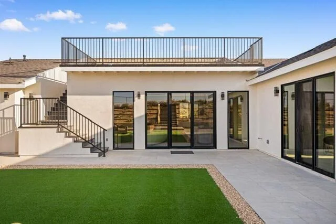
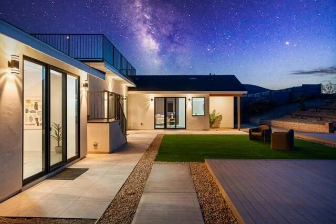
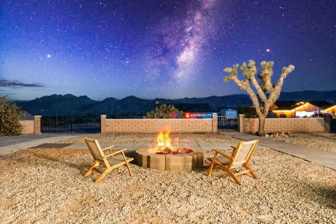
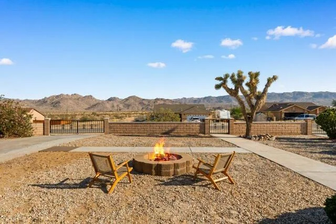
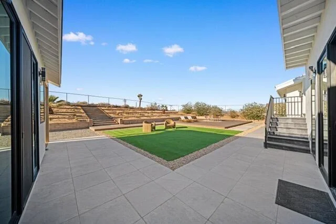
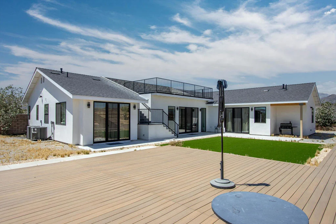
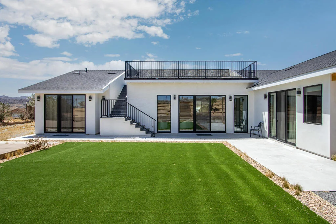
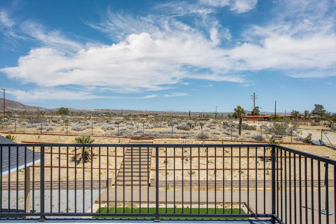
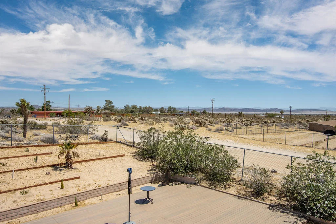
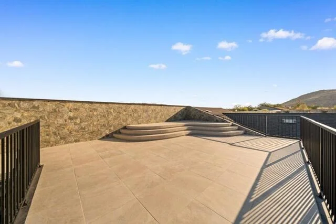
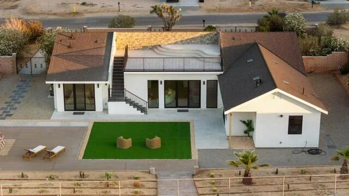
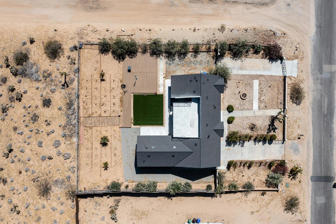
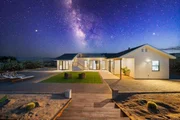
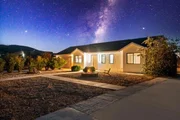
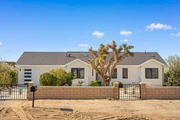
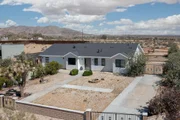
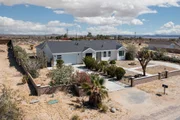
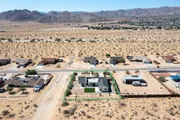
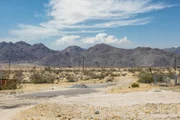
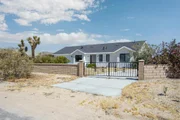
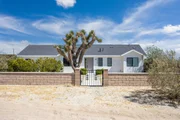
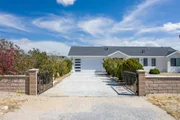
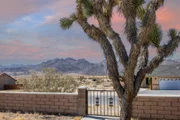
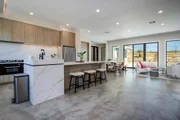
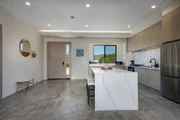
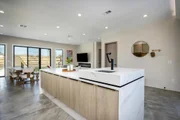
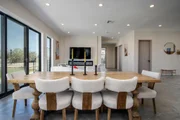
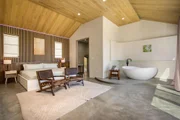
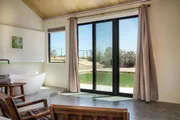
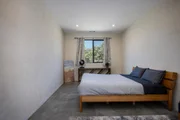
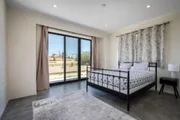
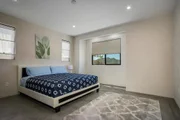
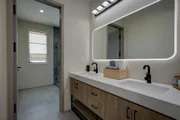
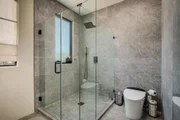
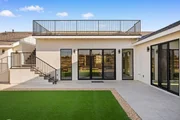
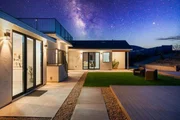
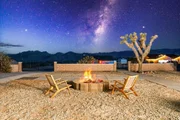
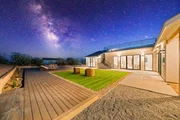
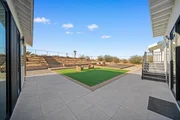
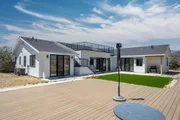
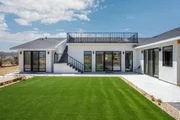
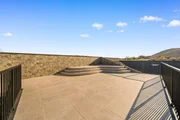
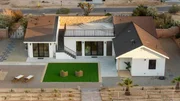
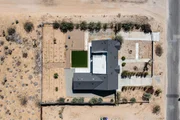
Welcome to this beautifully remodeled modern minimalist home! Located in a well-established community near a national park, this property boasts a generous 18,000 sqft lot, with 2,262 sqft of living space, featuring 3 bedrooms + a study and a spacious 500 sqft rooftop deck —an ideal spot for entertaining and stargazing, where you can enjoy breathtaking meteor showers and peaceful evenings under a canopy of stars.
Whether you're looking for a family home or an investment property for Airbnb, this home offers unmatched versatility. If needed, we can assist in obtaining the required permits for Airbnb operation.
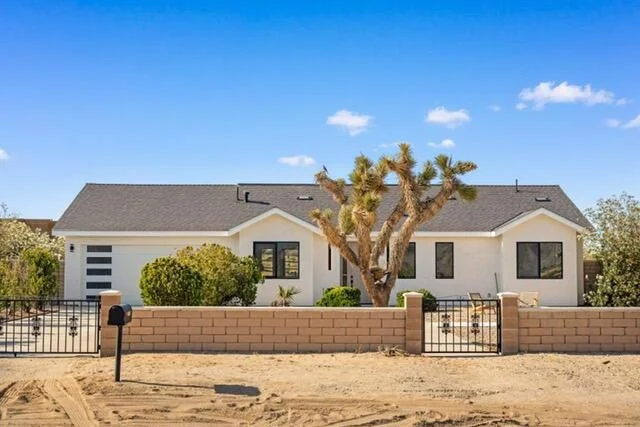
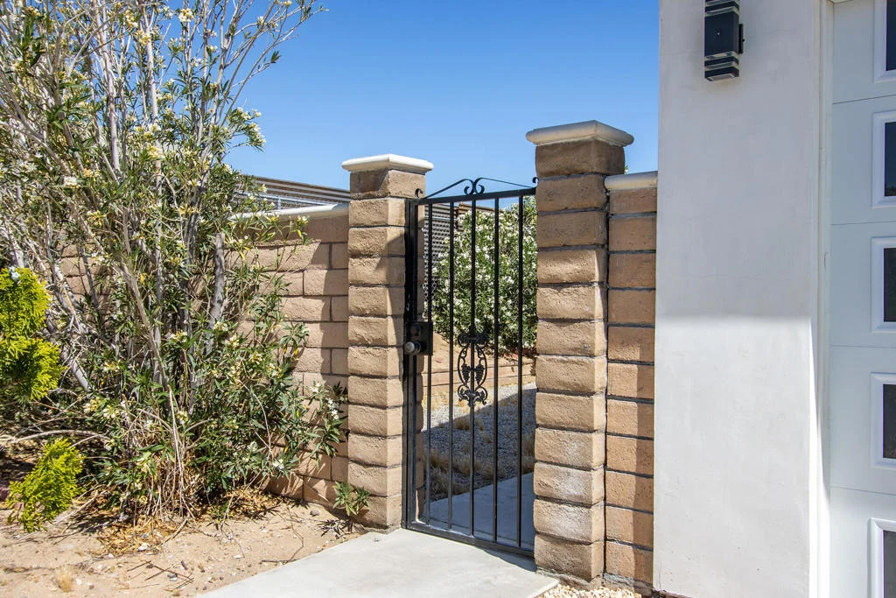
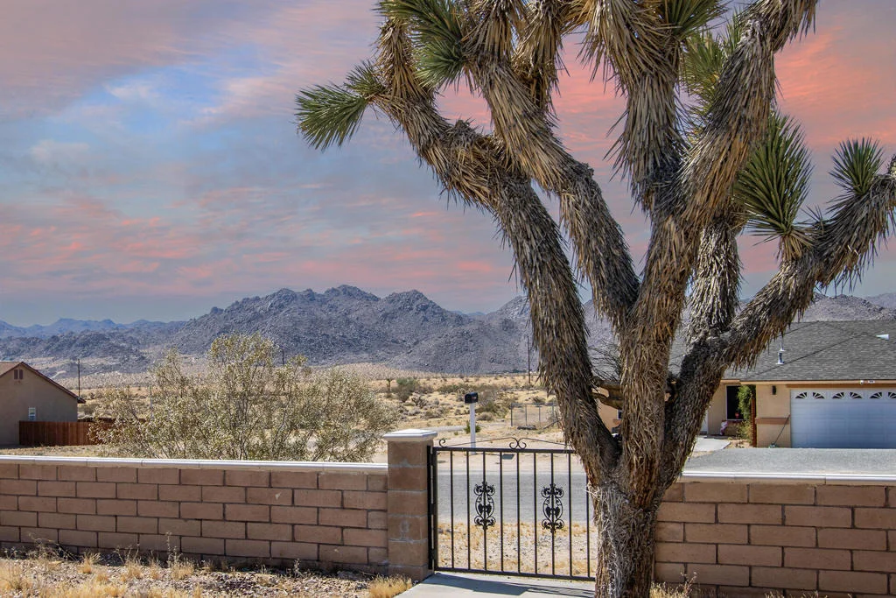
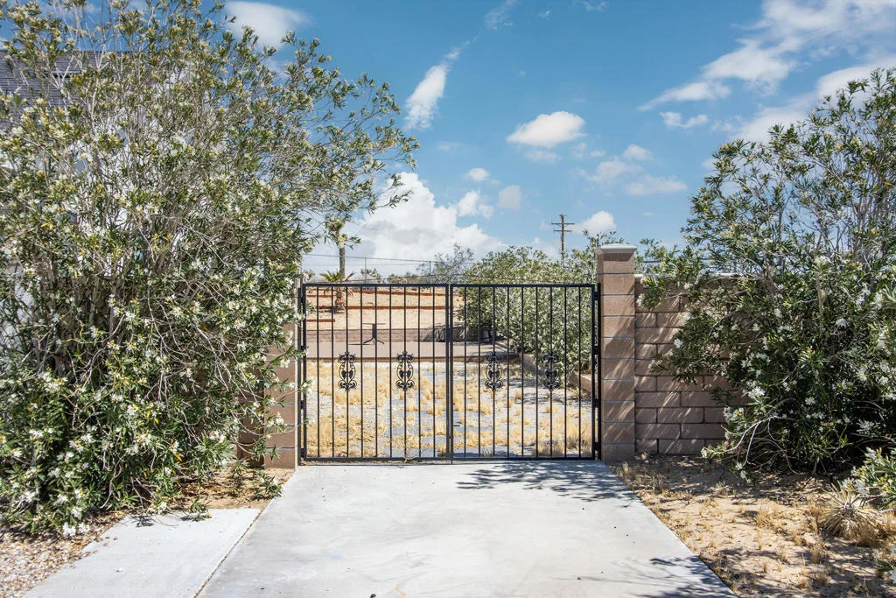
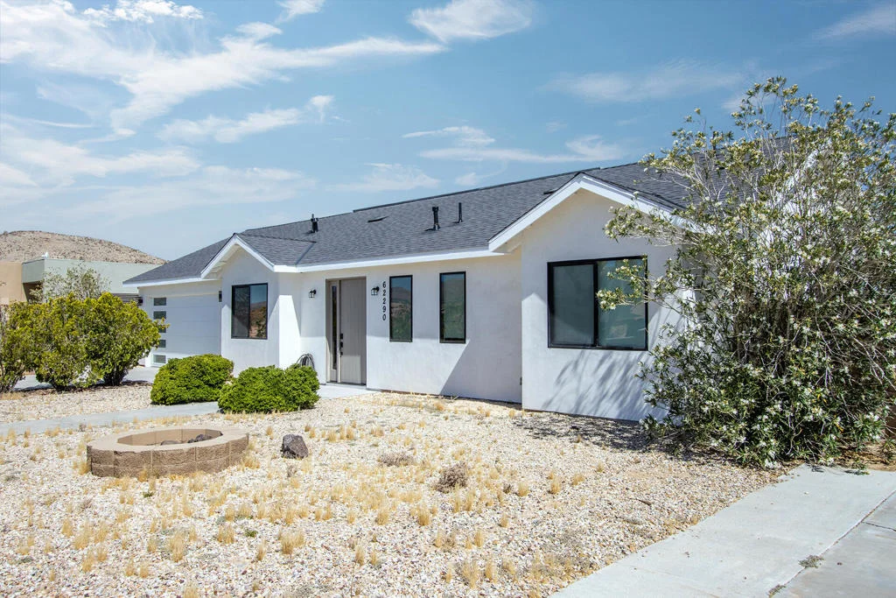
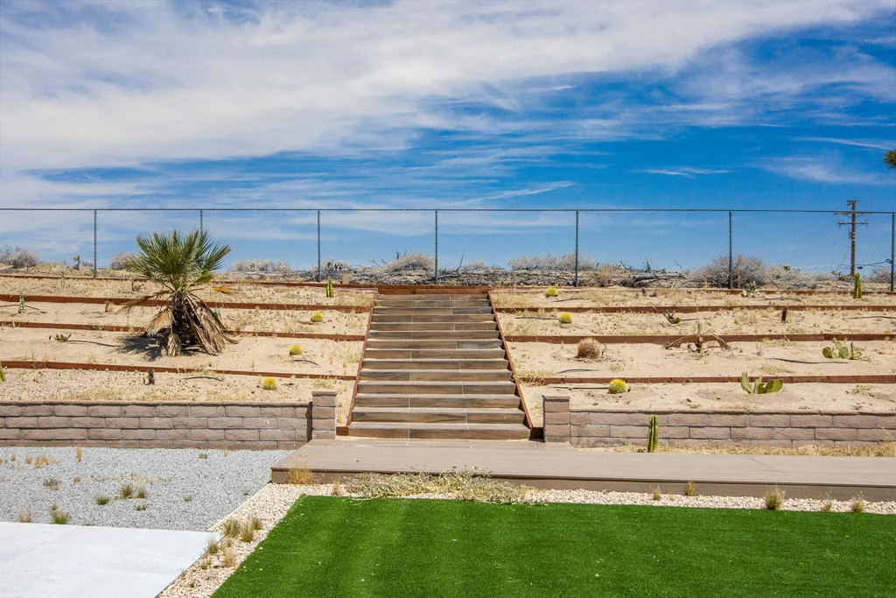
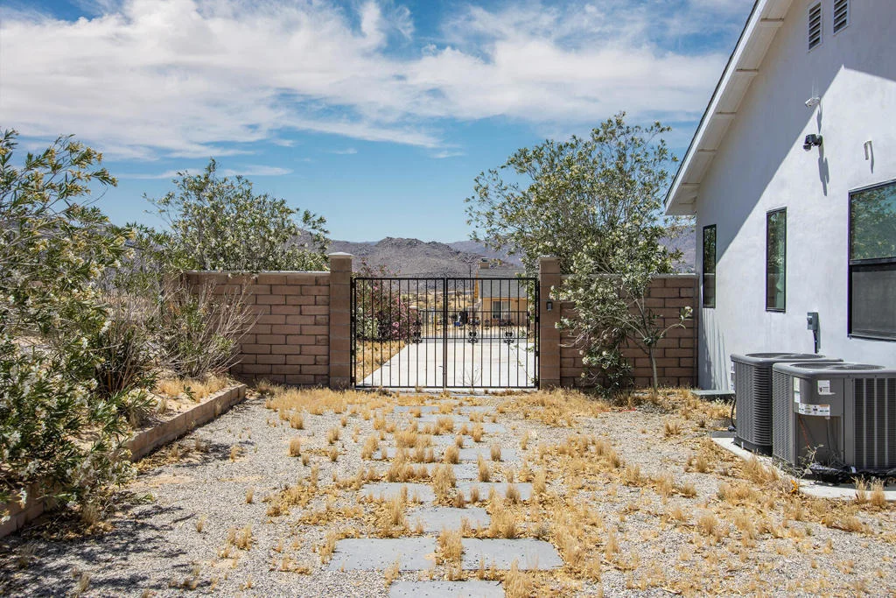
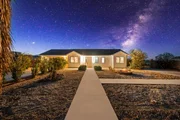
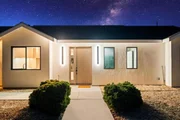
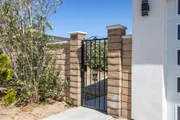
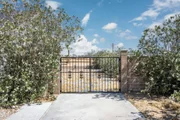
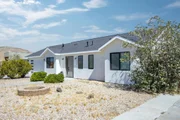
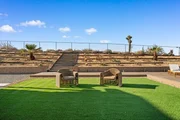
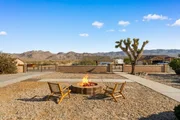
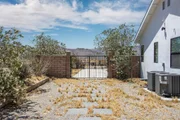
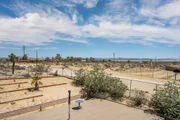
Designed with modern simplicity in mind, this home emphasizes functionality and visual balance. The exterior features textured white stone paint paired with deep gray resin tile roofing and sleek black metal-framed windows and doors. The landscaping is accented with yellow desert plants and greenery, creating a clean, bright, and sophisticated aesthetic with black, white, and gray as the primary tones, complemented by vibrant yellow highlights.
Interior Highlights:
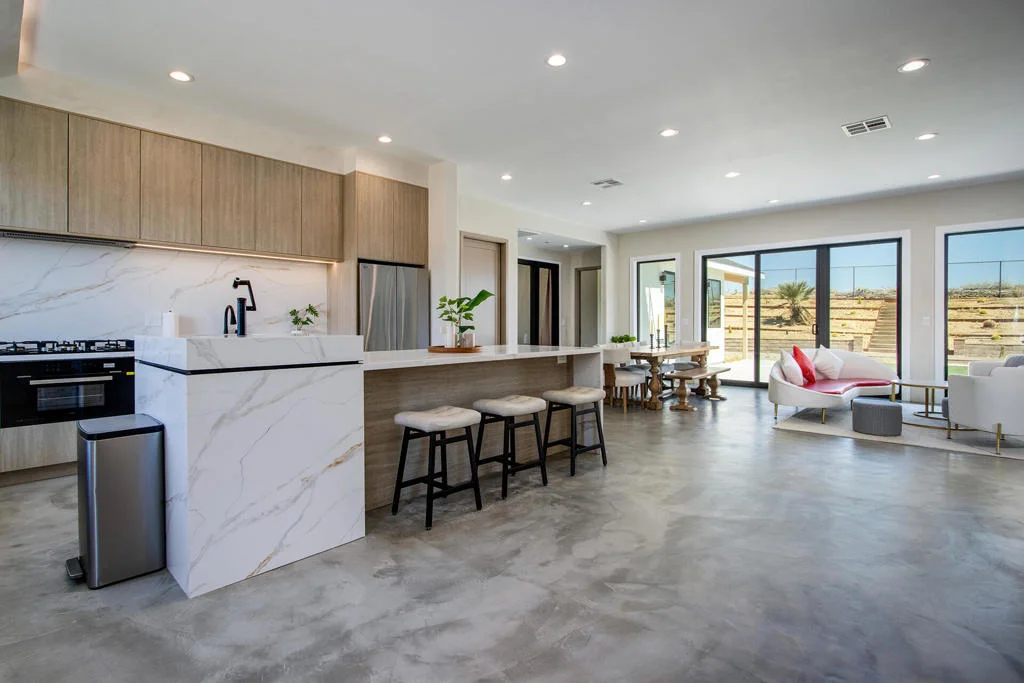
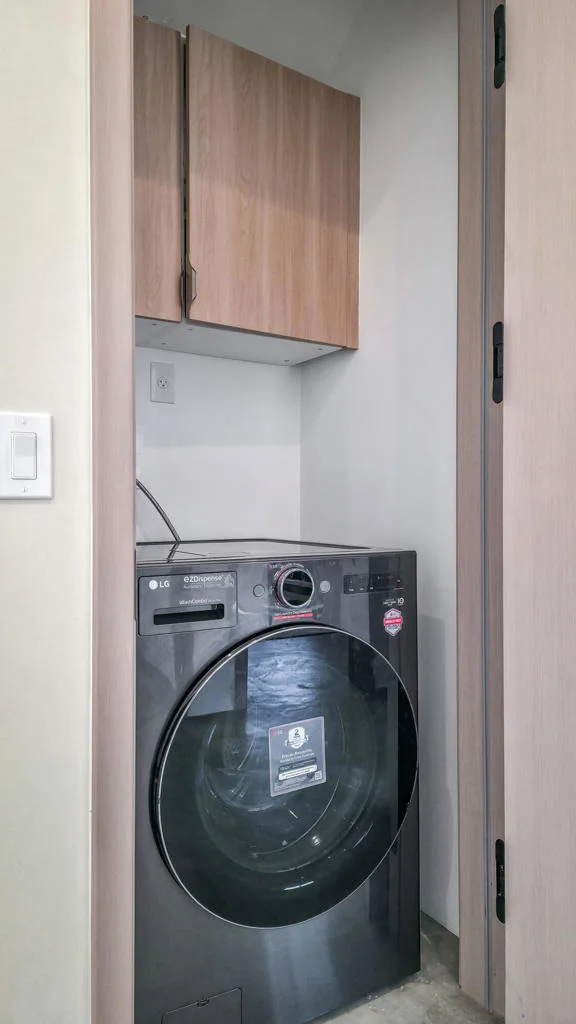
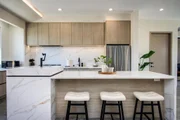
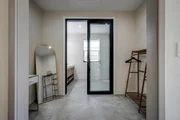
Open Concept Design: Minimal partitions create a spacious, airy flow throughout the home, enhanced by hidden storage systems for a clutter-free environment.
Functionality and Flexibility: Clean lines and geometric shapes define the space, avoiding overly complex decorations while maximizing visual clarity and adaptability through post-renovation soft furnishings.
Neutral Color Palette: Dominated by whites, grays, and blacks, with subtle pops of bright colors like yellow and orange to create a warm, inviting atmosphere.
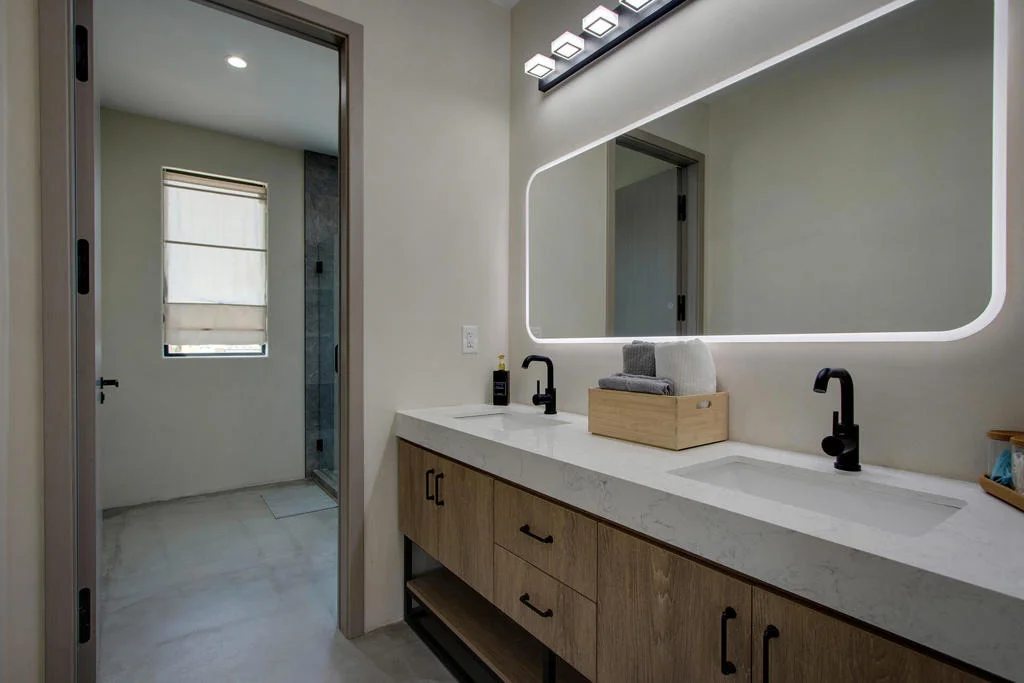
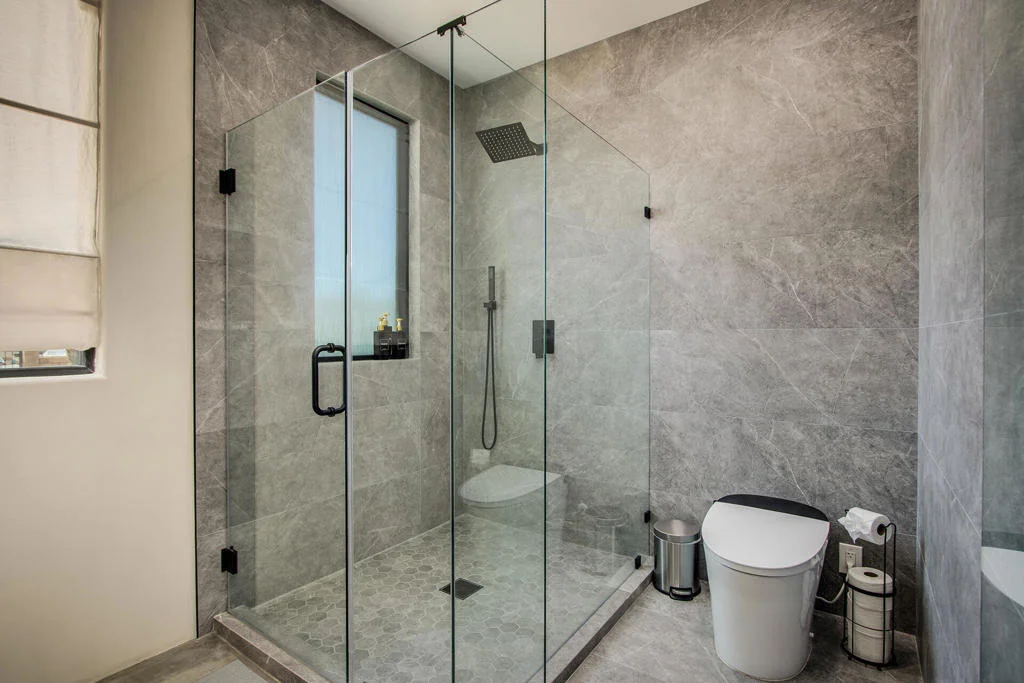
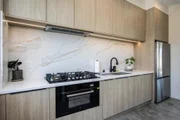
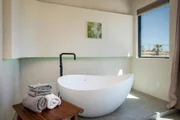
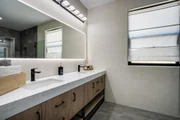
Natural Materials and Textures: Wood, stone, and metal are seamlessly incorporated to strike a balance between simplicity and coziness.
Expansive Rooftop Deck: A 500 sqft space perfect for stargazing, entertaining, or simply unwinding in the open air.
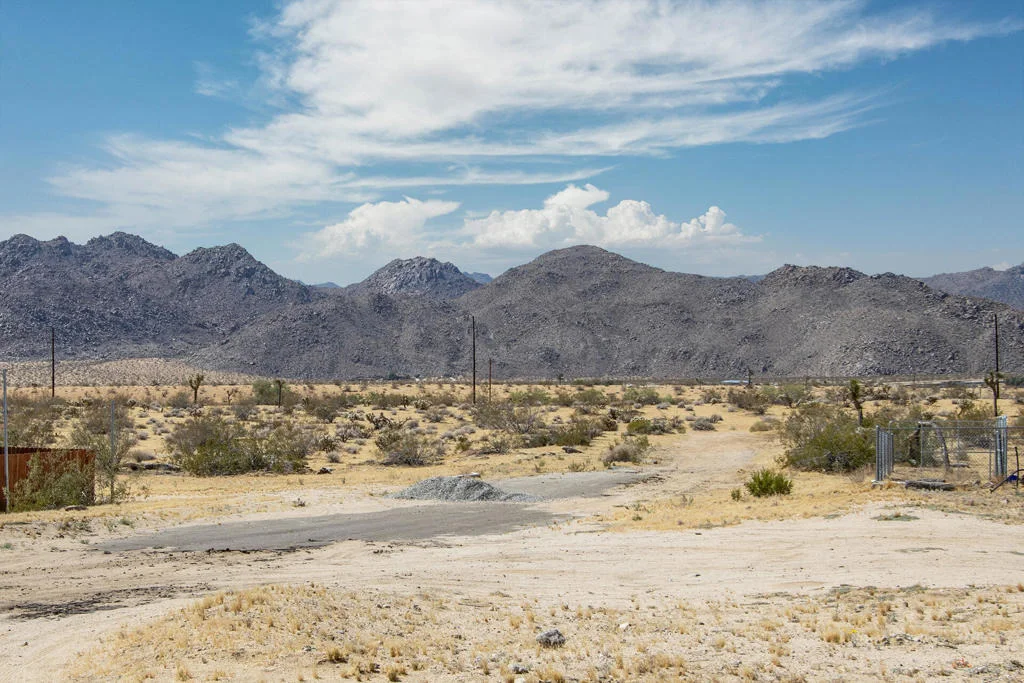
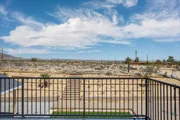
Nestled near a national park, the property allows you to embrace nature while benefiting from the convenience of a well-established community. This home is more than just a place to live—it’s a lifestyle that celebrates quality, simplicity, and harmony.
Schedule your private tour today and secure your future in this elegant property!
| |||
| Dec 4, 2024 | Listed | $899,990 | |
| Listed | |||
| | |||
|
Welcome to this beautifully remodeled modern minimalist home, set to be completed in March 2025! Located in a well-established community near a national park, this property boasts a generous 18,000 sqft lot, with 2,262 sqft of living space, featuring 3 bedrooms + a study and a spacious 500 sqft rooftop deck. Whether you're looking for a family home or an investment property for Airbnb, this home offers unmatched versatility. If needed, we can assist in obtaining the required permits for Airbnb operation.
Designed with modern simplicity in mind, this home emphasizes functionality and visual balance. The exterior features textured white stone paint paired with deep gray resin tile roofing and sleek black metal-framed windows and doors. The landscaping is accented with yellow desert plants and greenery, creating a clean, bright, and sophisticated aesthetic with black, white, and gray as the primary tones, complemented by vibrant yellow highlights.
Interior Highlights:
Open Concept Design: Minimal partitions create a spacious, airy flow throughout the home, enhanced by hidden storage systems for a clutter-free environment.
Functionality and Flexibility: Clean lines and geometric shapes define the space, avoiding overly complex decorations while maximizing visual clarity and adaptability through post-renovation soft furnishings.
Neutral Color Palette: Dominated by whites, grays, and blacks, with subtle pops of bright colors like yellow and orange to create a warm, inviting atmosphere.
Natural Materials and Textures: Wood, stone, and metal are seamlessly incorporated to strike a balance between simplicity and coziness.
Expansive Rooftop Deck: A 500 sqft space perfect for stargazing, entertaining, or simply unwinding in the open air.
Nestled near a national park, the property allows you to embrace nature while benefiting from the convenience of a well-established community. This home is more than just a place to live—it’s a lifestyle that celebrates quality, simplicity, and harmony.
Please refrain from entering the construction site without prior authorization. We will not be held liable for any injuries or risks incurred as a result.
Schedule your private tour today and secure your future in this elegant property, set to be move-in ready by March 2025!
| |||
Property Highlights
Building Info
Comparables
Status
Price/ft²
Listed On
Sold On
About Joshua Tree
Similar Homes for Sale
Currently no similar homes aroundNearby Rentals

Last Updated: 12 days ago
Data Source: CRMLS, MLS# 219148263PS










































 Your Privacy Choices
Phone: 425-283-2930
Address: 335 Madison Avenue, New York, NY 10017