Check Availability
$559,900
● House - In Contract

6229 Harmony Drive

Ave Maria, FL 34142
bedrooms
2 Beds
bathrooms
2 Baths
square feet
1,913 Ft²
$4,786
Est. Monthly
$1,466
HOA / Fees

About This Property

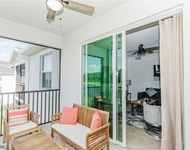
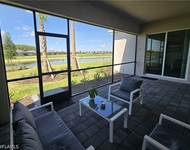
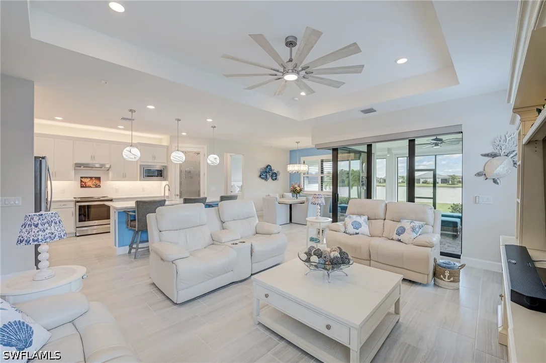
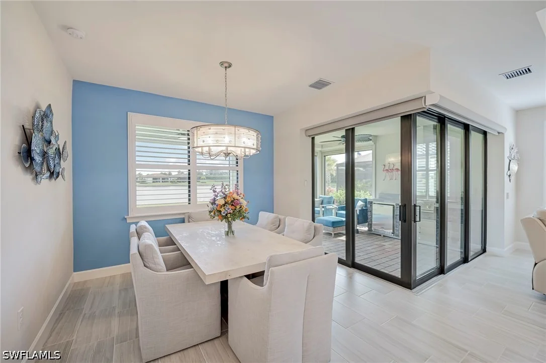
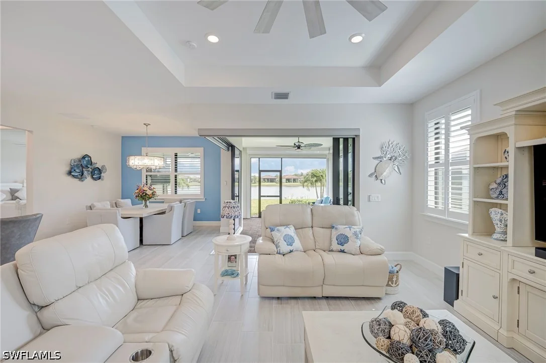
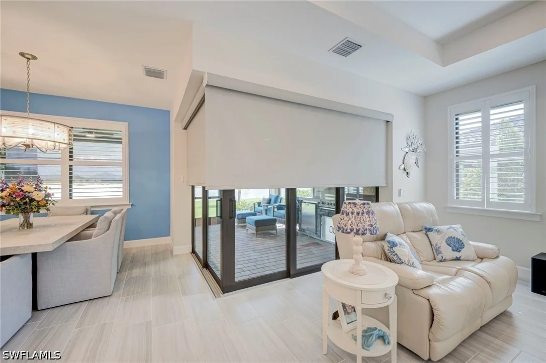
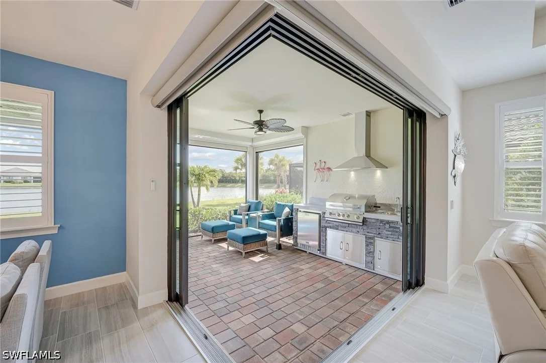
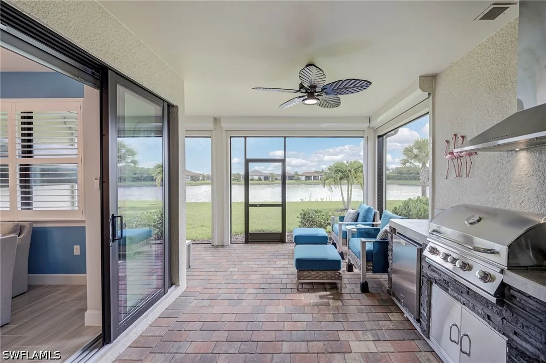
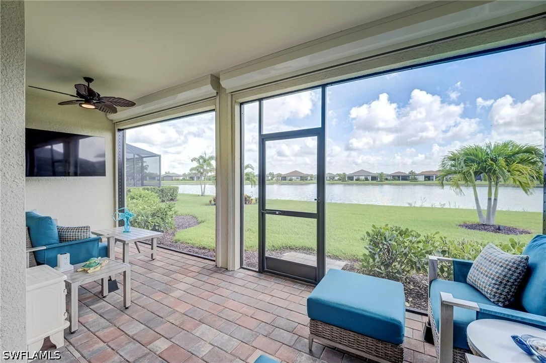
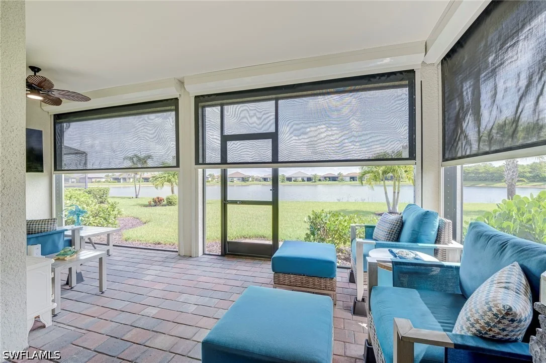
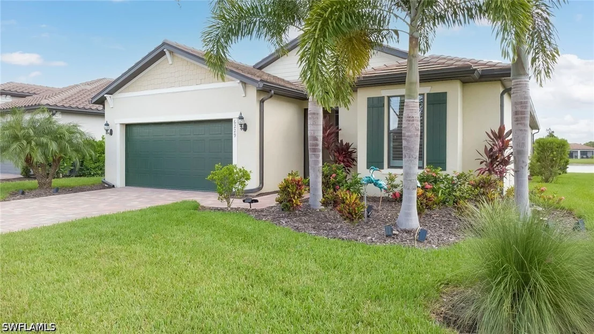
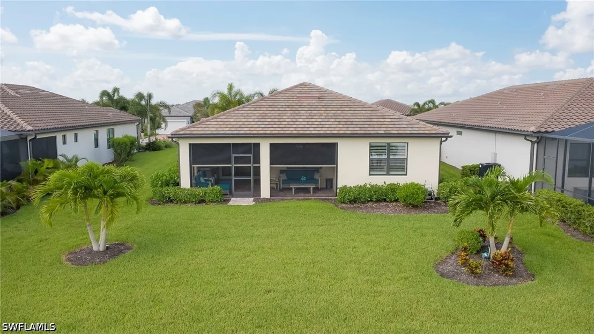
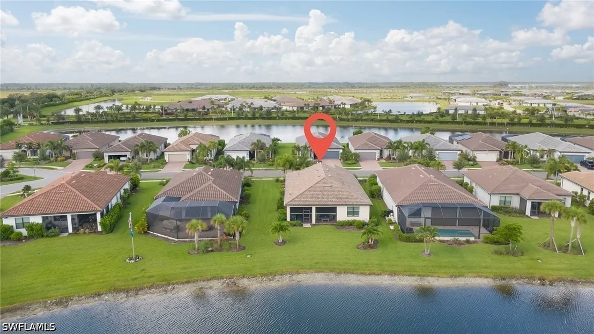
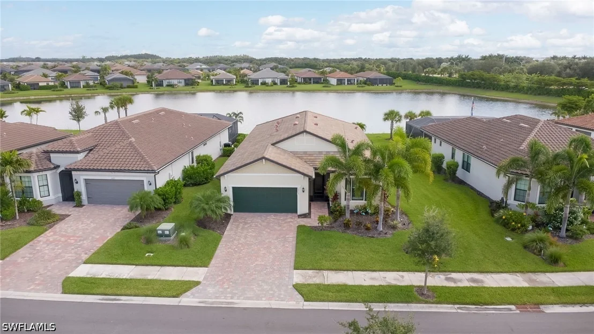
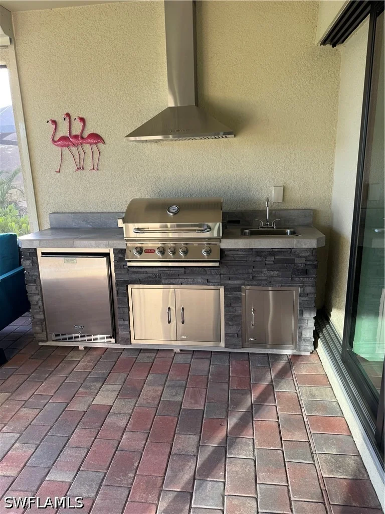
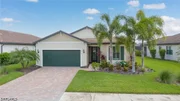
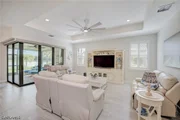
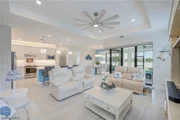
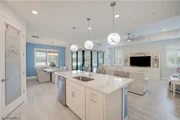
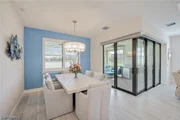
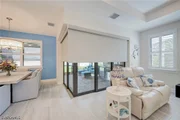
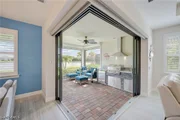
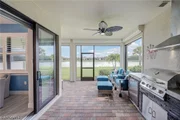
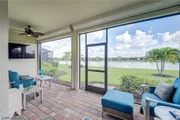
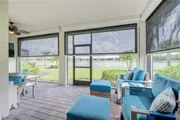
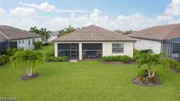
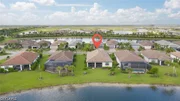
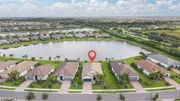
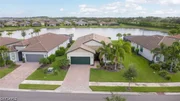
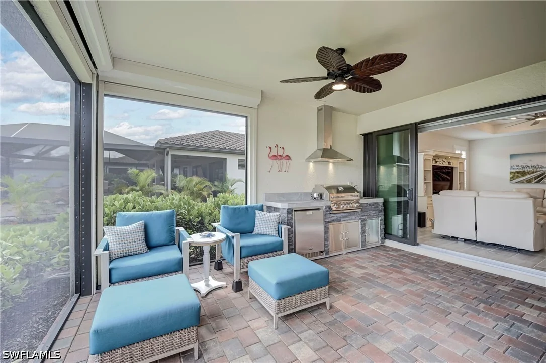
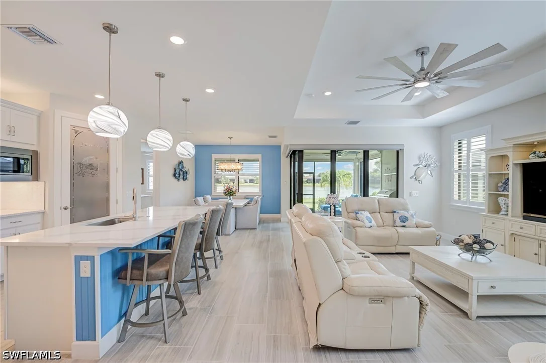
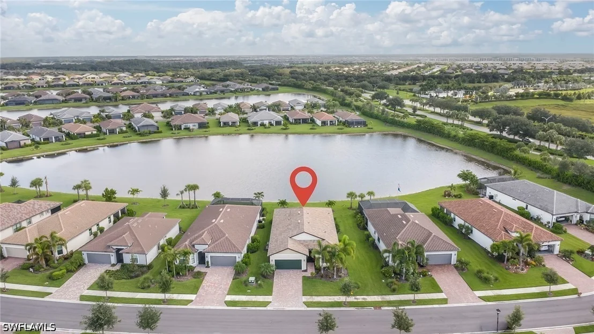
Exceptional water-view Mystique situated on an extra-wide homesite and featuring an extended screened lanai with a full outdoor kitchen, television, Storm Smart motorized screens and beautiful long water views. Designed for true indoor-outdoor Florida living, zero-corner sliding glass doors open the great room to this impressive outdoor entertaining space, while motorized interior shades provide privacy at the touch of a button.

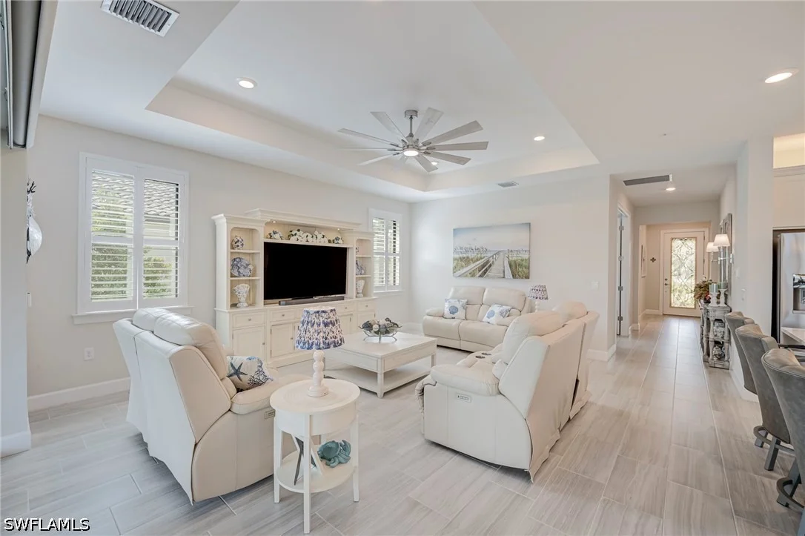
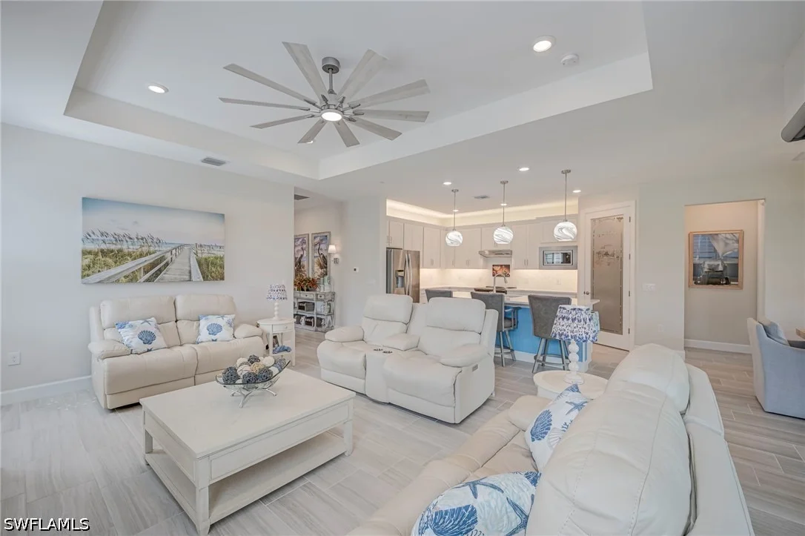
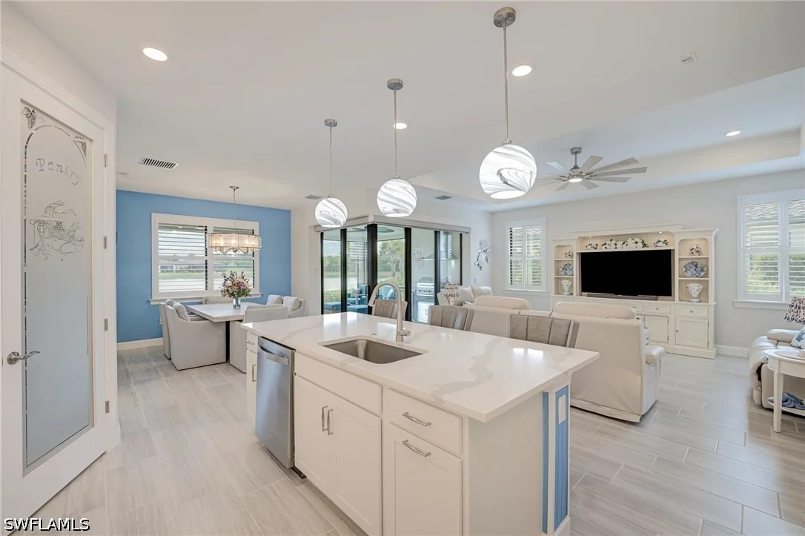
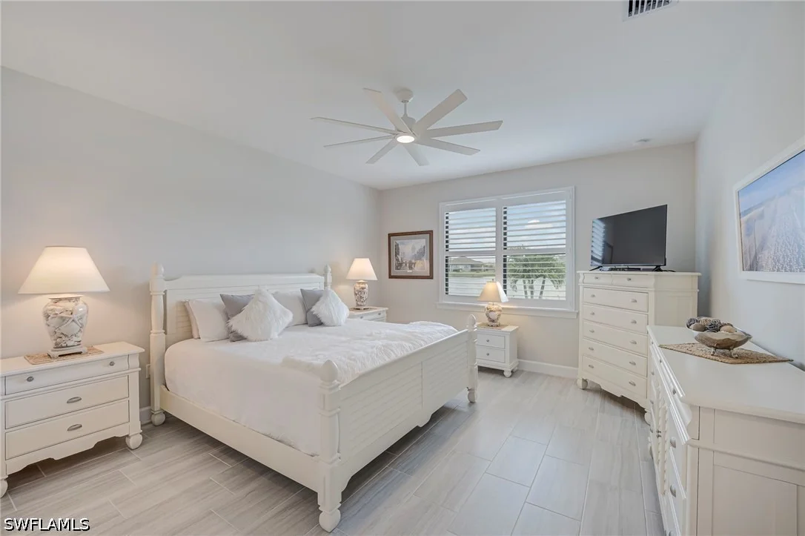
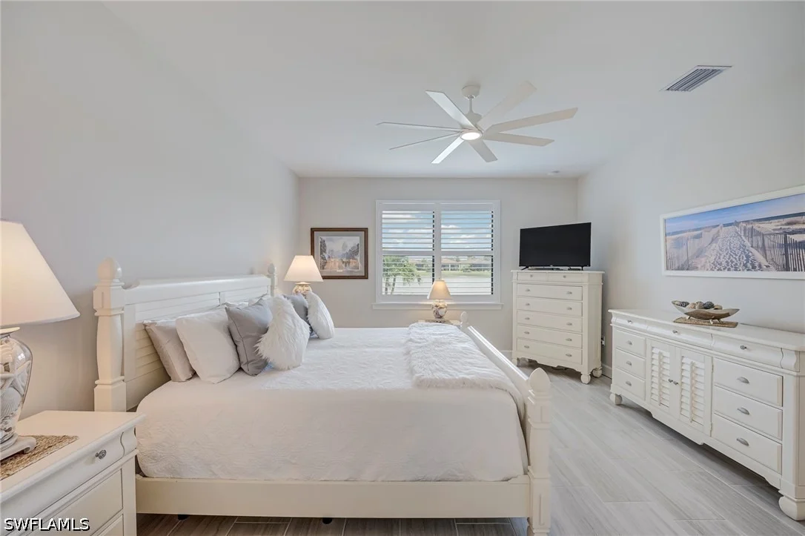
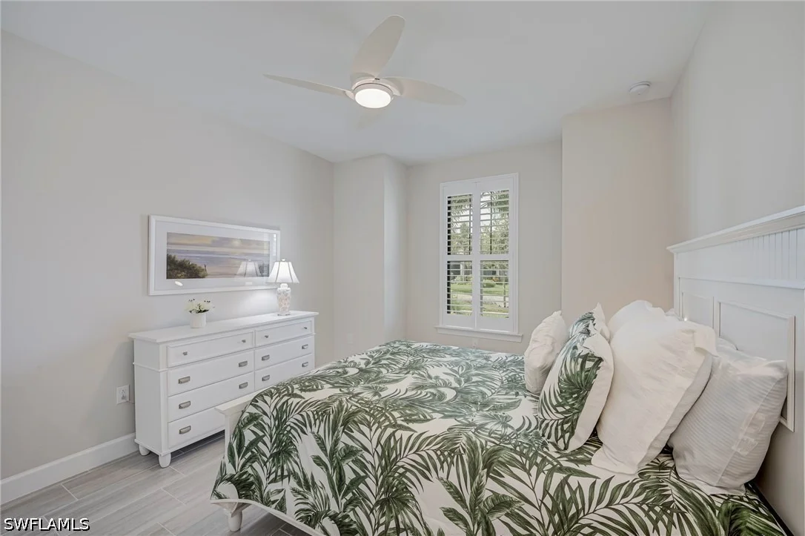
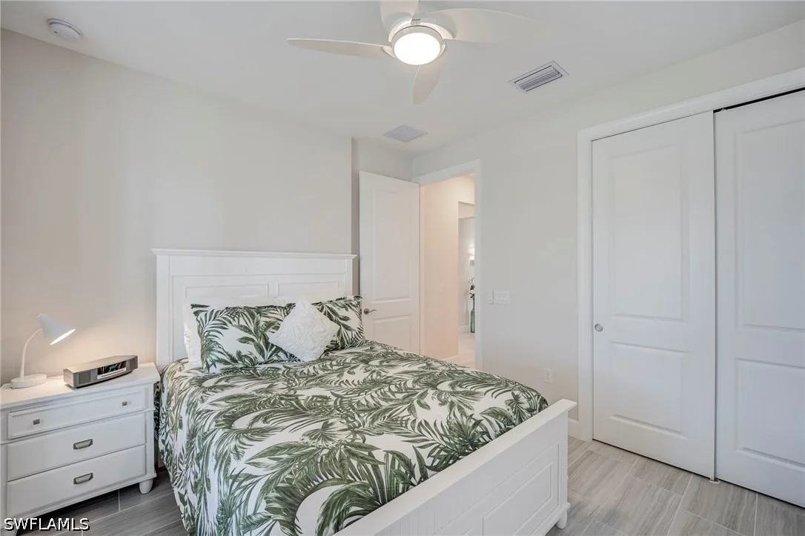
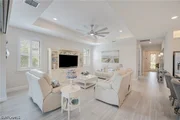
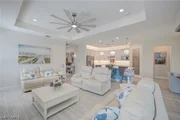
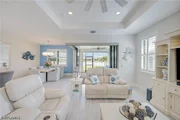
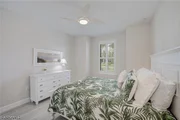
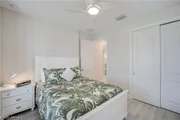
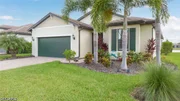
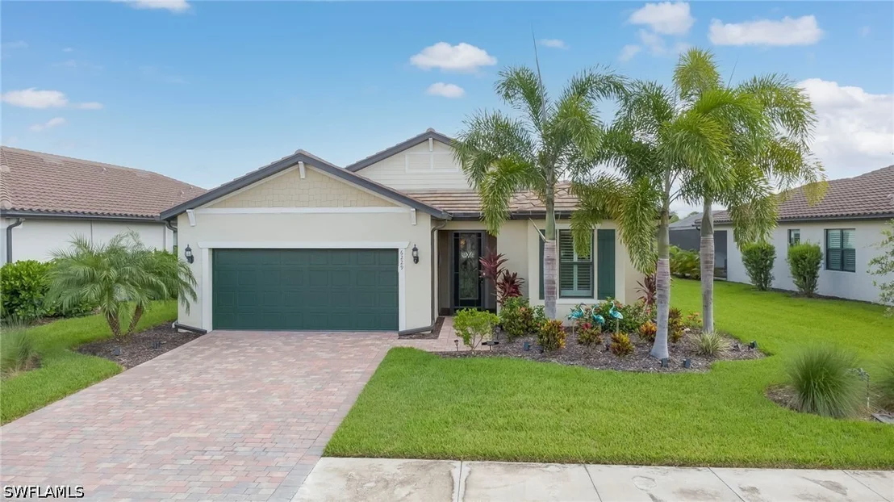
Built in 2022, this meticulously maintained Del Webb Naples home offers 2 bedrooms plus a den, 2 baths and 2.5 car tandem garage. The open great room features a tray ceiling, recessed lighting and an abundance of natural light. Plantation shutters enhance the windows and porcelain tile runs throughout the home.

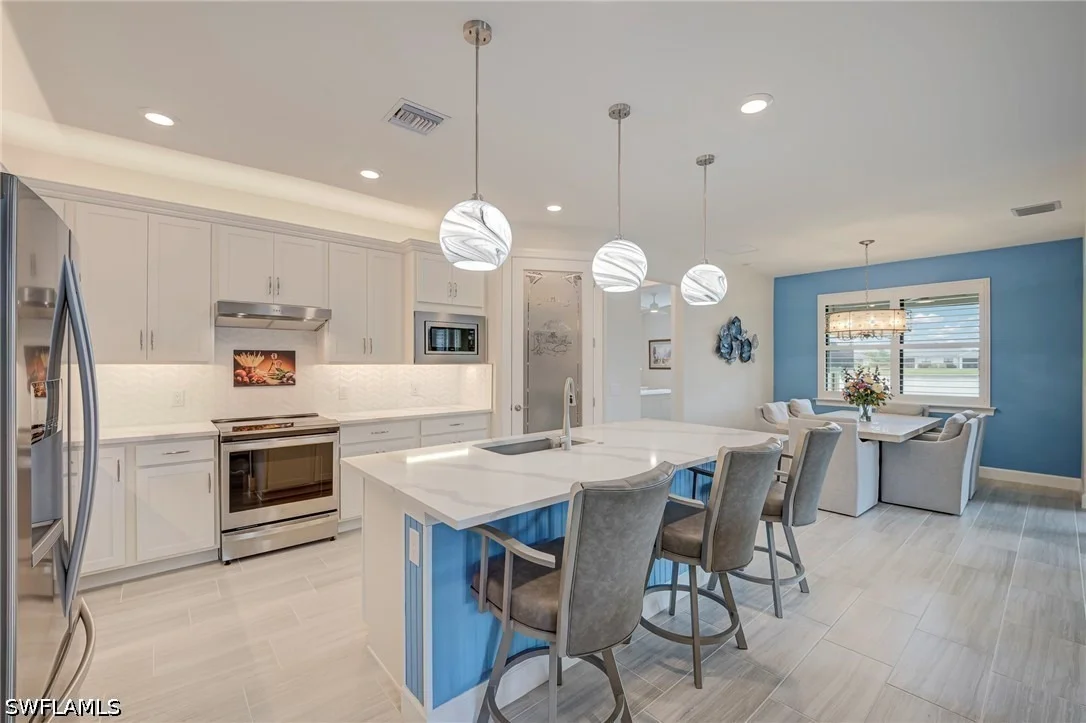
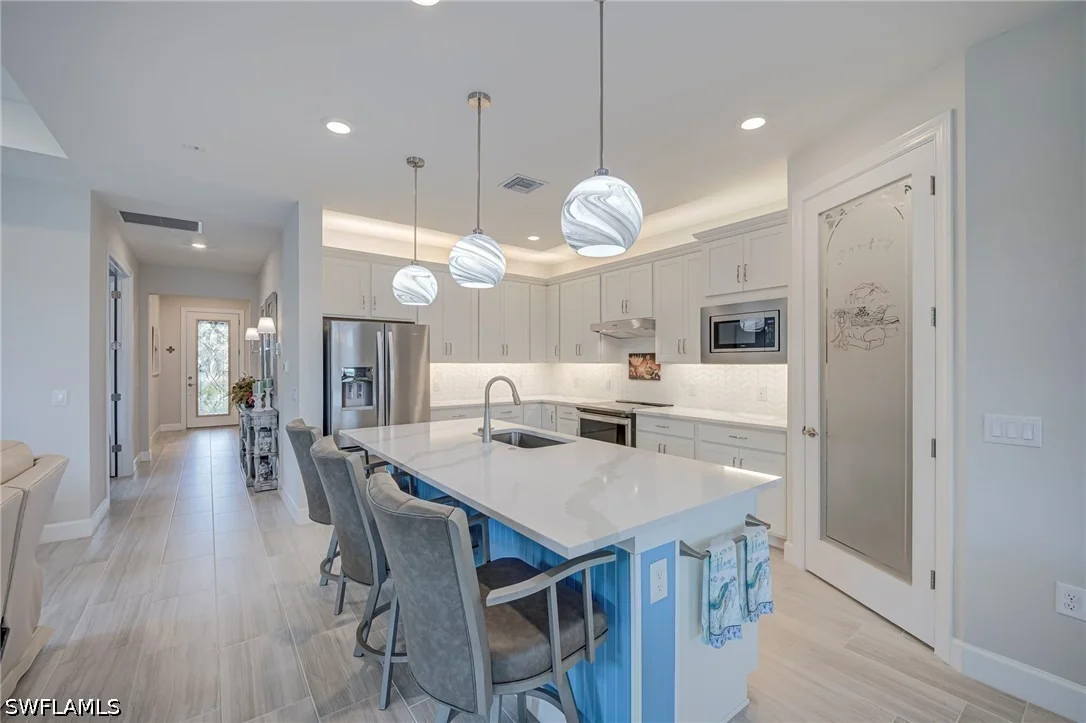
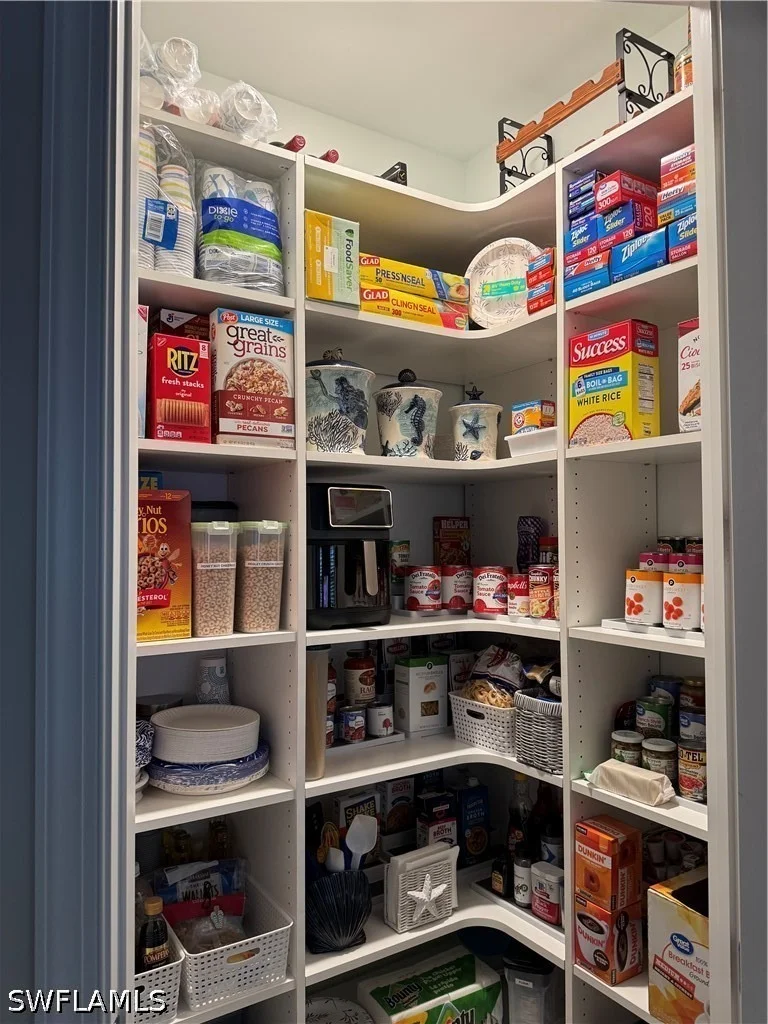
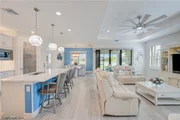
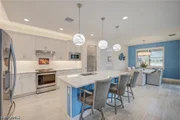
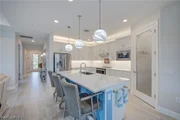
The bright kitchen features a custom walk-in pantry, white cabinetry, quartz countertops, stainless steel appliances, upgraded range with air fry, pendant lighting, and a generous island with decorative wainscoting.

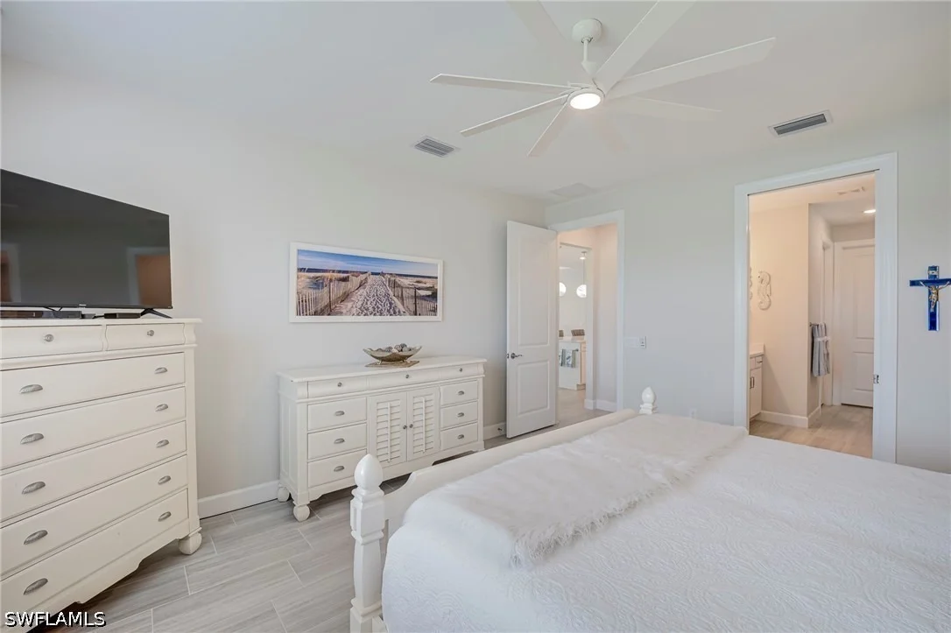
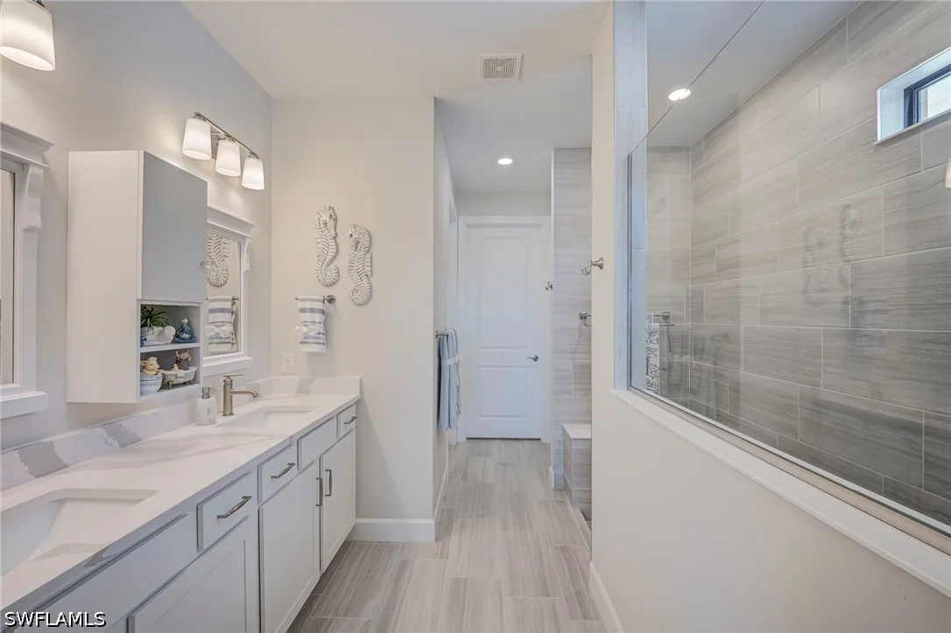
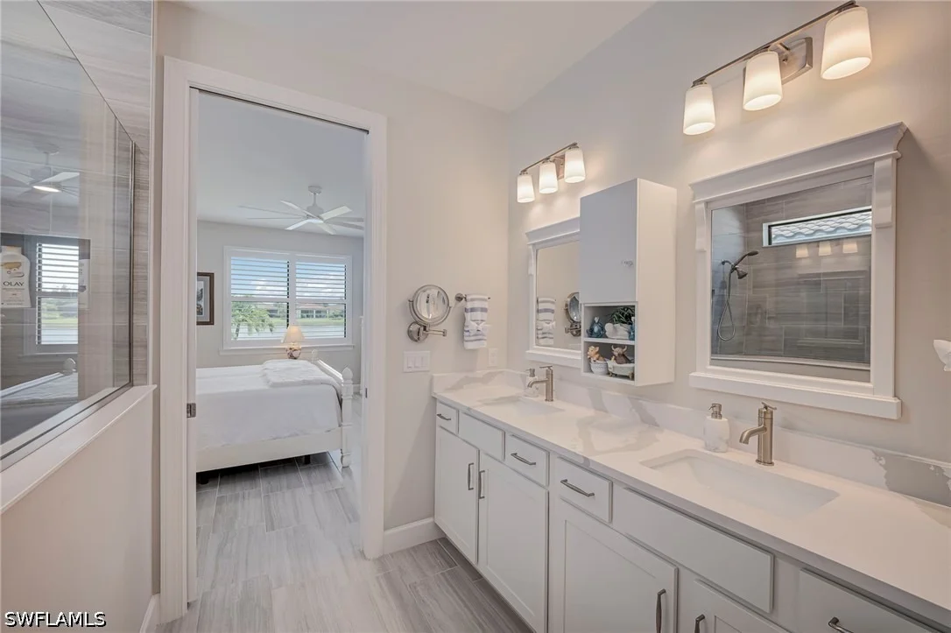
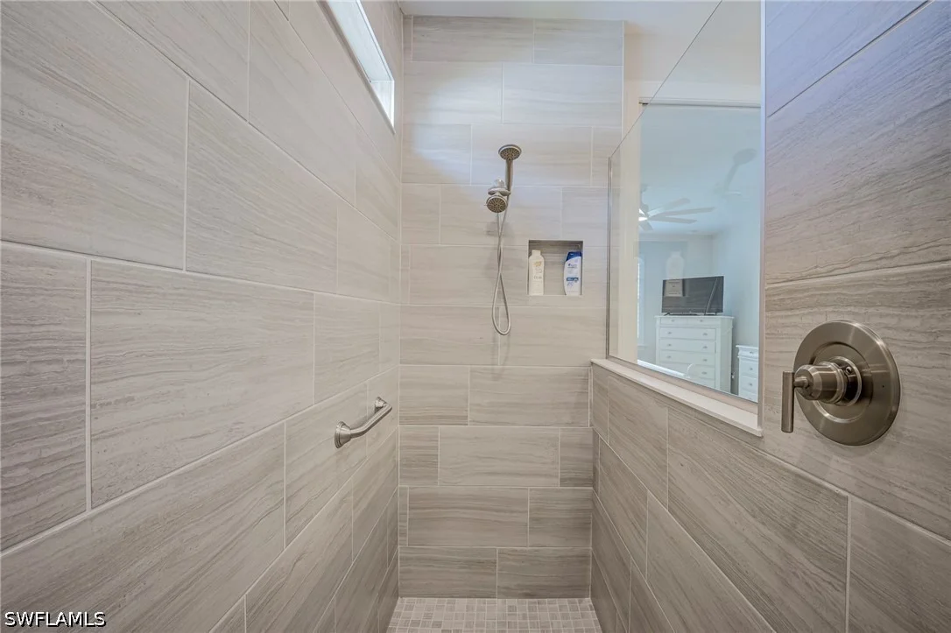
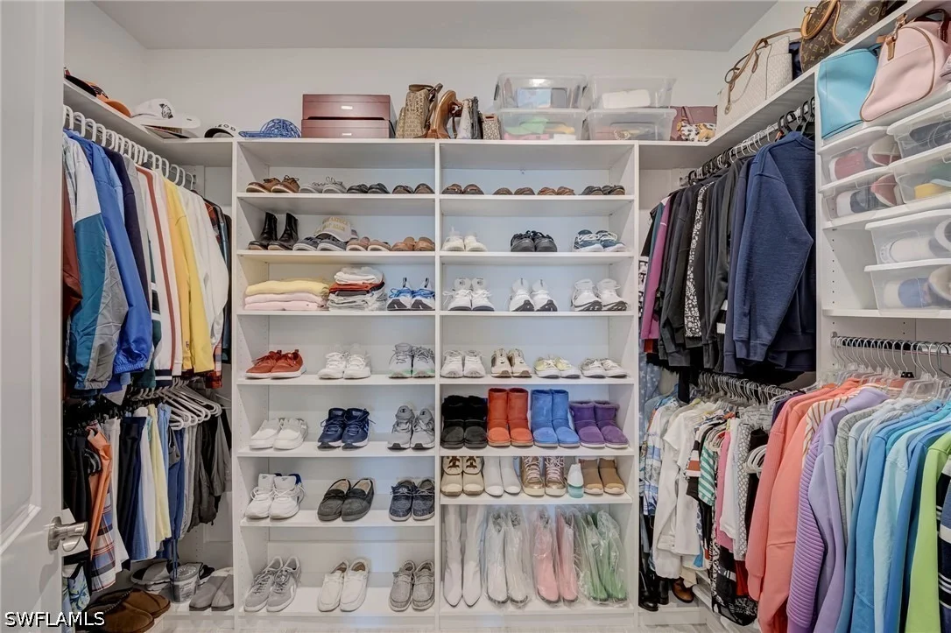
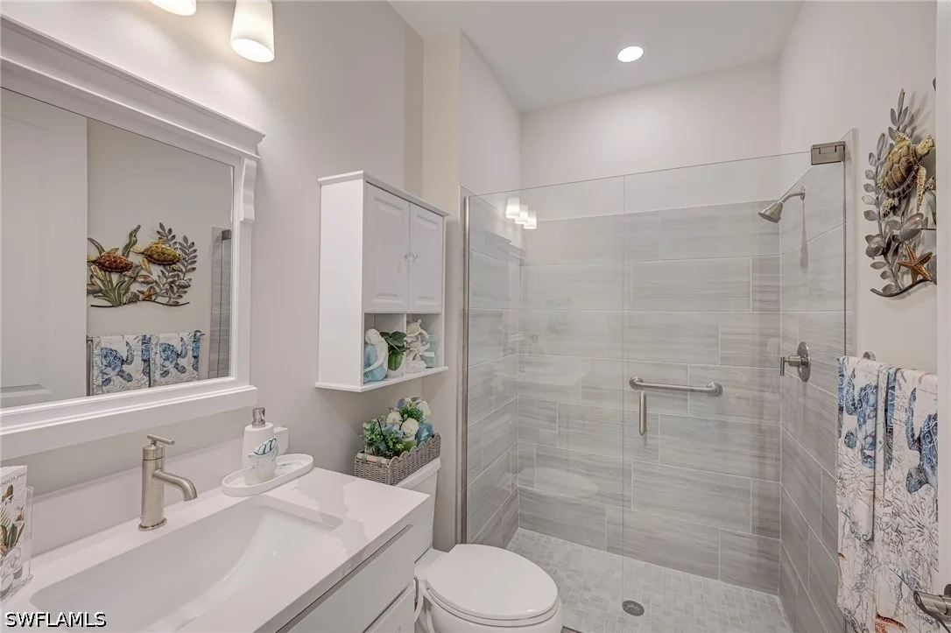
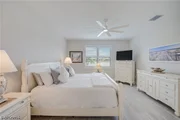
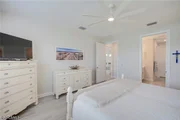
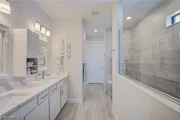
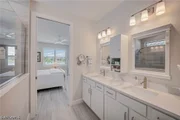
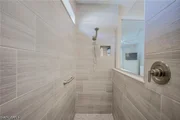
The spacious primary suite includes a tray ceiling, tranquil water views, dual sinks, a large walk-in shower and an impressive custom-designed closet.

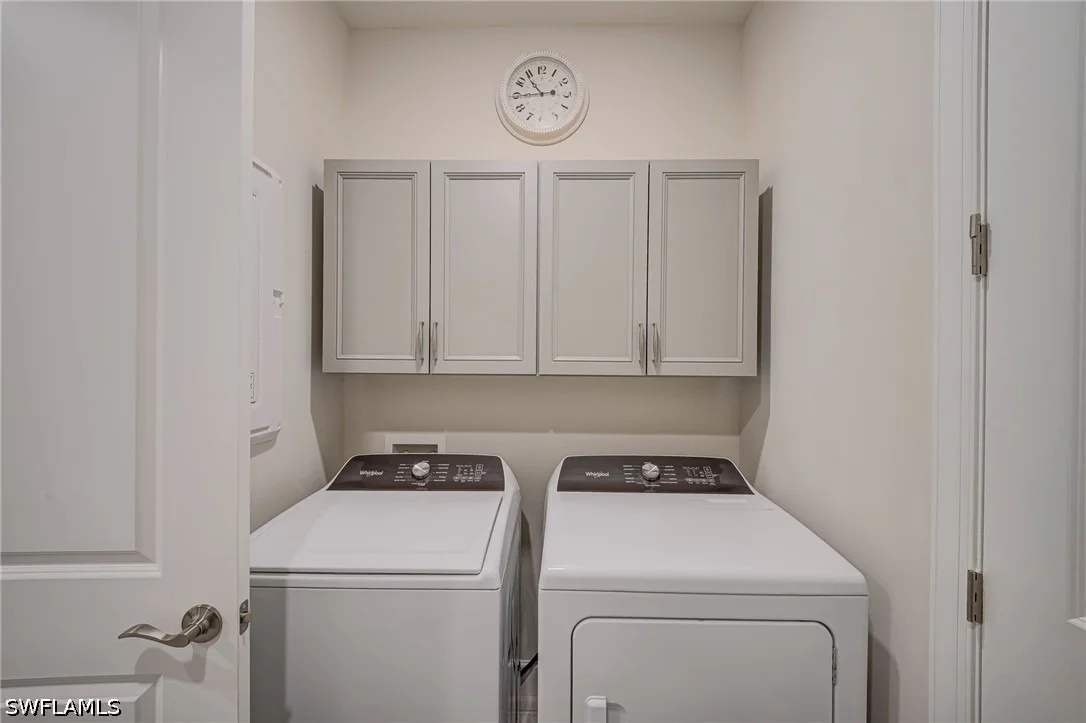
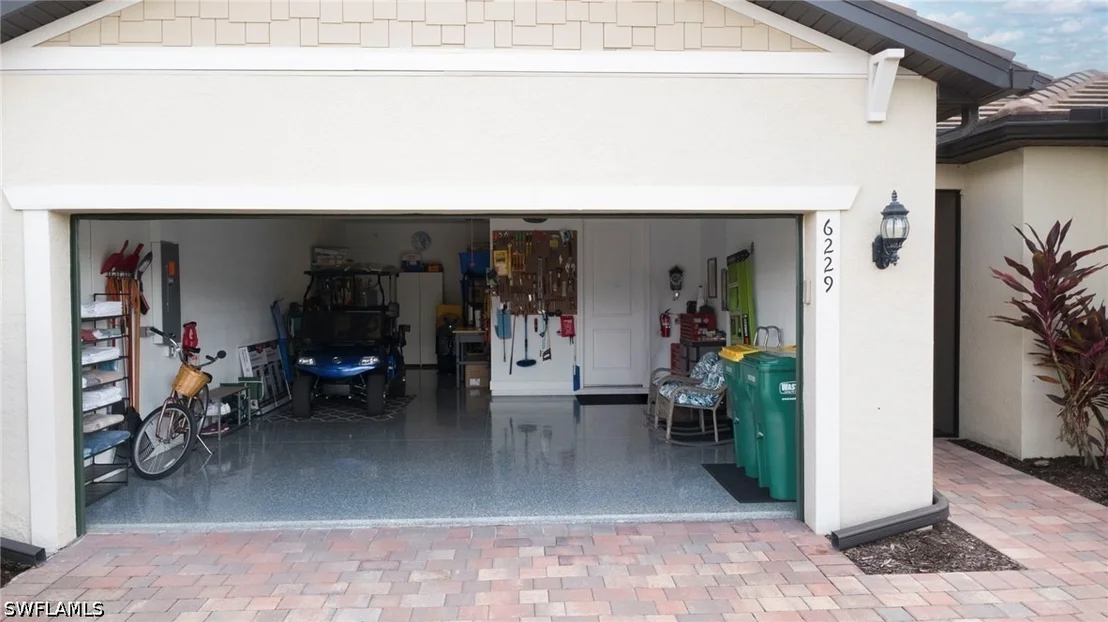
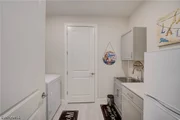
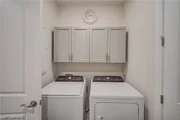
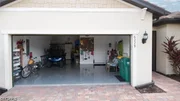
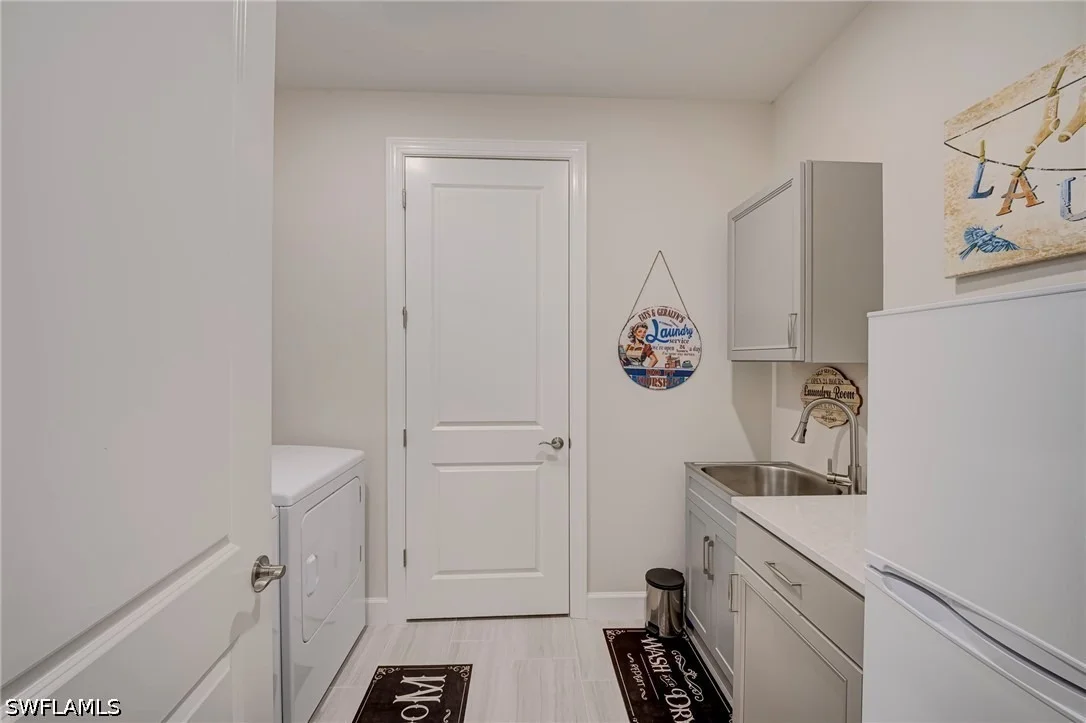
Additional upgrades include impact-resistant windows and doors, a screened front entry, whole-house surge protector, epoxy-coated garage floor and storage racks.  The lanai television and laundry-room refrigerator are included.

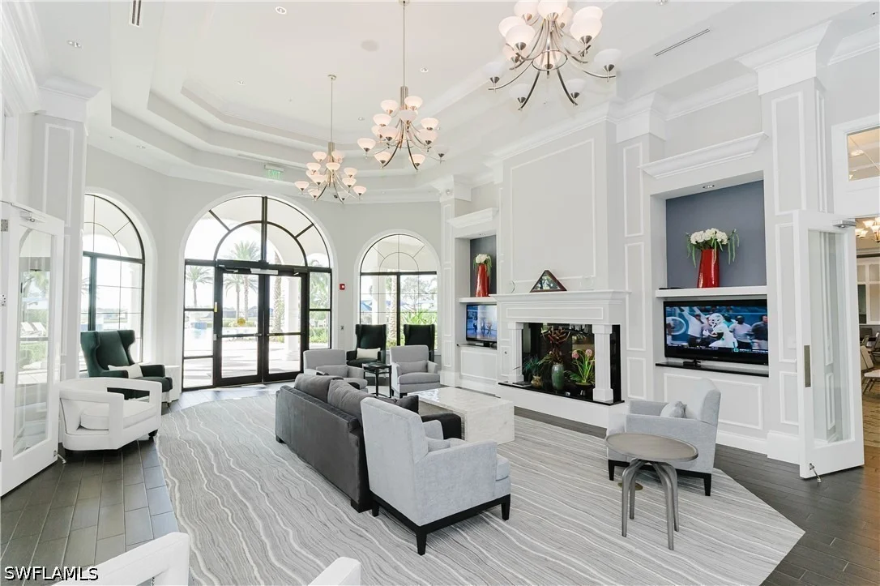
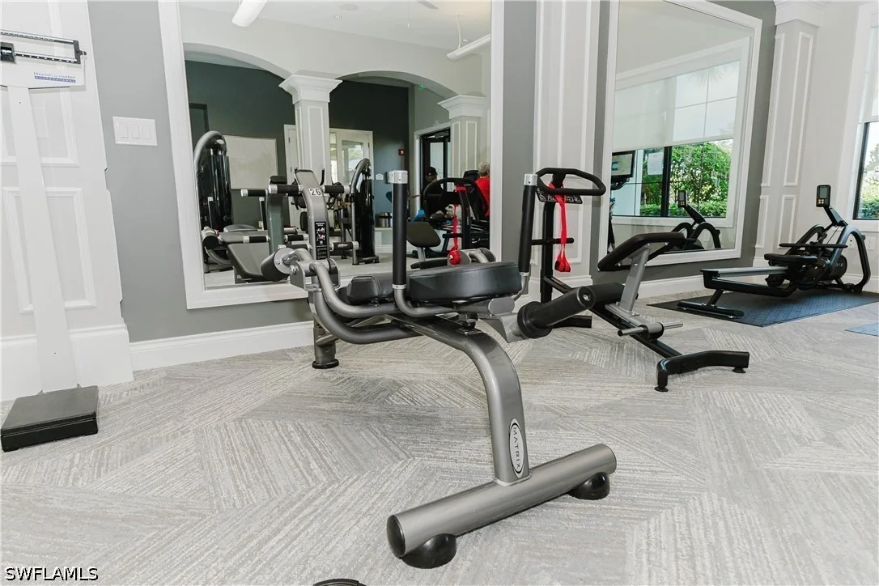
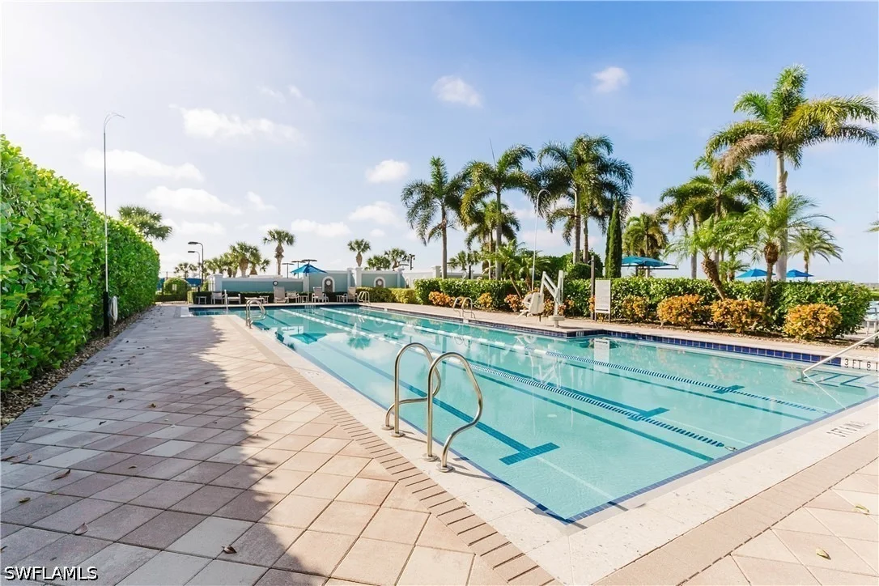
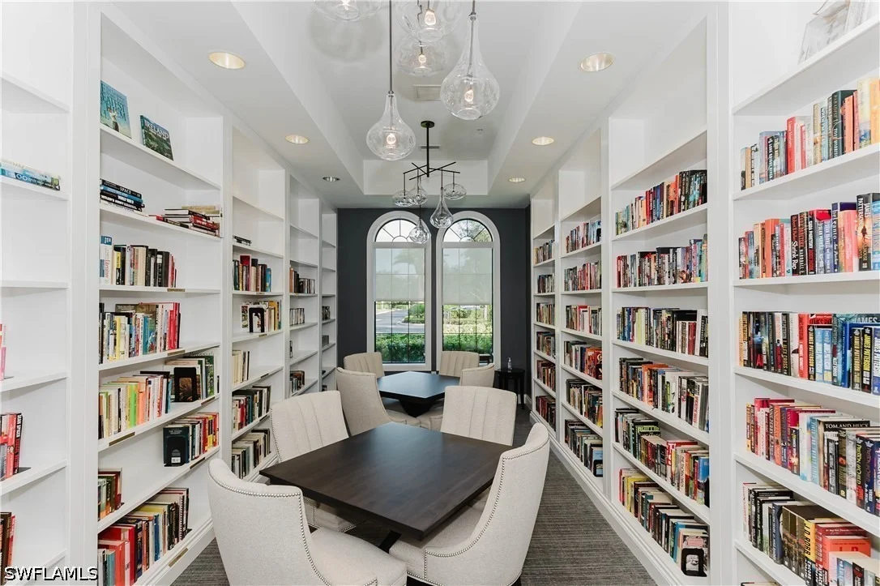
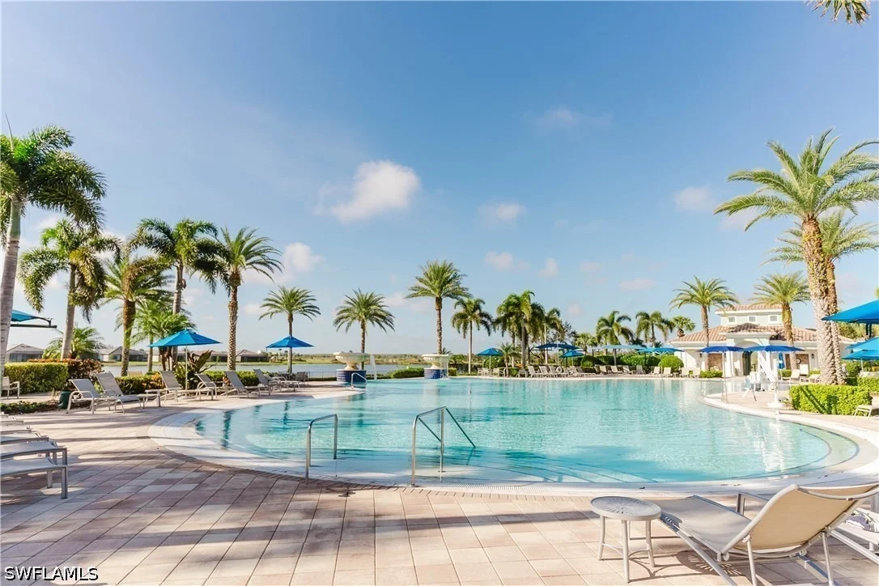
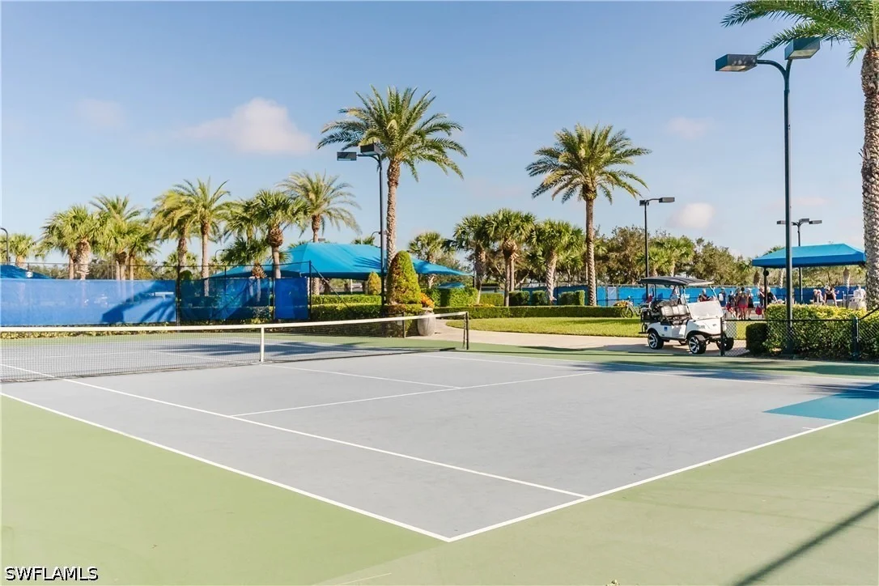
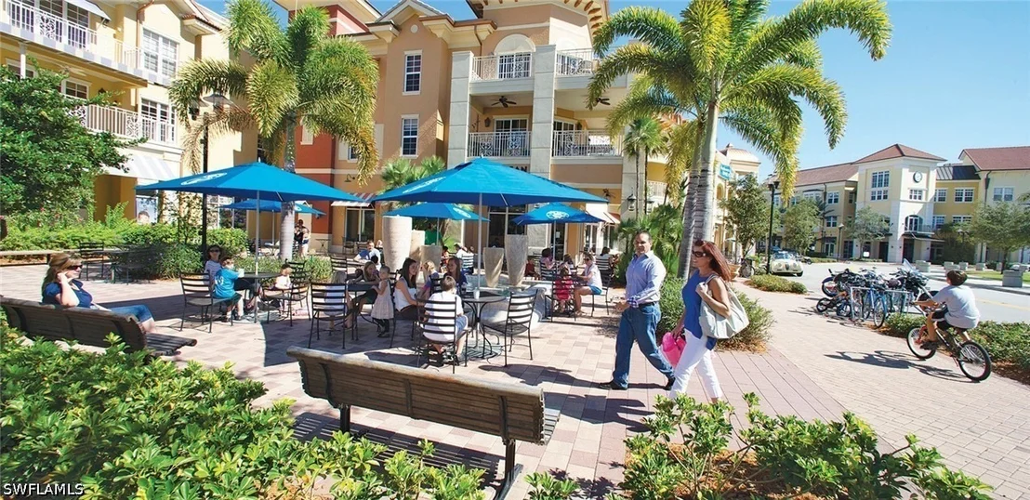
Located in Del Webb Naples, an active 55+ community offering resort and lap pools, fitness center, pickleball, tennis, bocce, clubhouse dining, optional golf and an extensive calendar of activities. This move-in-ready Mystique stands apart with its premium outdoor living space, water view and extensive upgrades.
Unit Size
1,913 Ft²
Days on Market
-
Land Size
0.20 acres
Price per sqft
$293
Property Type
House
Property Taxes
$570
HOA Dues
$1,466
Year Built
-

Listed By

Holly Trapani
Alfred Robbins Realty Group

Payment Calculator

Cap Rate Calculator

Last updated: 18 days ago ( #226027443)

Price History

Date / Event Date Event Price
Sep 11, 2026 In contract -
In contract
Jul 28, 2026 Listed by ND Realty $559,900
Listed by ND Realty
Nov 10, 2022 Sold
Sold

Property Highlights

Garage
Air Conditioning
With View
Parking Details
Has Garage
Attached Garage
Has Open Parking
Parking Features: Attached, Driveway, Garage, Paved, Garage Door Opener
Garage Spaces: 2
Interior Details
Full Bathrooms: 2
Interior Features: Breakfast Bar, Built-in Features, Tray Ceiling(s), Entrance Foyer, Kitchen Island, Pantry, Walk-In Closet(s), High Speed Internet, ClosetCabinetry, DualSinks, FamilyDiningRoom, FrenchDoorsAtriumDoors, LivingDiningRoom, CustomMirrors, MainLevelPrimary, ShowerOnly, SeparateShower, CableTv, WalkInPantry, WindowTreatments, HomeOffice
Appliances: Dryer, Dishwasher, Freezer, Disposal, Ice Maker, Microwave, Oven, Range, Refrigerator, Refrigerator, Self Cleaning Oven, Washer
Flooring Type: Tile
Door Features: French Doors, Sliding Doors
Laundry Features: Inside, LaundryTub
Exterior Details
Square Footage: 1913
Square Footage Source: $0
Security Features: Security Gate, Gated Community, Key Card Entry, Smoke Detector(s)
Property Condition: Resale
Architectural Style: Contemporary, Ranch, OneStory
Year Built: 2022
Waterfront Features: Lake Front
Building Area Total: 2471
Window Features: Shutters, Window Coverings, Sliding, ImpactGlass
Construction Materials: Block, Concrete, Stucco
Patio and Porch Features: Porch, Screened, Lanai
Pool Features: Community
Lot Features: Cul-De-Sac, Pond on Lot, OversizedLot, SprinklersAutomatic
Lot Size Area: 0.2
Lot Size Units: Acres
Lot Size Acres: 0.2
Lot Size Square Feet: 8712
Lot Size Dimensions: 66 x 140 x 57 x 140
Tax Lot: 67
Water Source: Public
Financial Details
Tax Annual Amount: $6,837
Utilities Details
Cooling Type: Central Air, Ceiling Fan(s), Electric
Heating Type: Central, Electric
Sewer : Public Sewer
Location Details
HOA/Condo/Coop Fee Includes: Cable TV, Internet, Maintenance Grounds, IrrigationWater, RecreationFacilities, RoadMaintenance, StreetLights
HOA/Condo/Coop Amenities: Basketball Court, Billiard Room, Clubhouse, Dog Park, Fitness Center, Golf Course, Barbecue, Picnic Area, Playground, Park, Pool, Sauna, Spa/Hot Tub, BocceCourt, Billiards, HobbyRoom, Library, Pickleball, PuttingGreens, Restaurant, Sidewalks
HOA Fee: $203
HOA Fee Frequency: Quarterly
Condo/Coop Fee: $1,263
Condo/Coop Fee Frequency: Quarterly

Building Info

Overview

    General

  • Bedroom Count: 0
  • Building Condition: 0
  • Building Quality: 0
  • Construction Type: 0
  • Building Style: 0
  • Exterior Walls Type: 0
  • Interior Walls Type: 0
  • Roof Shape Type: 0
  • Roof Cover Type: 0
  • Floor Cover: 0
  • Basement Type: 0
  • Basement Area: 0
  • Garage Type: 0
  • Parking Space Count: 0
  • Patio Type: 0
  • Porch Type: 0
  • Pool Type: 0

    Dimensions

  • Lot Size Square Feet: 8,712
  • Lot Size Frontage Feet: 590
  • Total Building Area: 0
  • Building Area: 0

    Heating and Cooling

  • Air Conditioning: 0
  • Heating: 0
  • Heating Fuel Type: 0

    Utilities

  • Sewer System: 0
  • Water Service: 0

Building

  • Building Type: 0
  • Property Class: R
  • Subdivision: DEL WEBB NAPLES PAR 209-212 PARCELS 209-
  • Land Acres: 0000000200
  • Standard Land Use Code: 1001
  • County Land Use Code: 99
  • Legal Description 1: DEL WEBB NAPLES PARCELS 209-212 BLOCK 212 LOT 67

Neighborhood

  • School District Name: Collier County School District
  • Census Tract: 011208

Geography

  • Assessors Map Reference: 3E08
  • Parcel: 29817016365
  • Block: 212
  • Lot: 67
  • Meridian: SEC 8 TWN 48 RNG 29
  • Municipality: AVE MARIA
  • Latitude: 26.3062
  • Longitude: -81.4336

    Address

  • Full Address: 6229 Harmony Dr
  • Address - House Number: 6229
  • Address - Street Name: Harmony
  • Address - Suffix Type: Dr
  • State: FL
  • City Name: Immokalee
  • Carrier Code: R009
  • 4-Digit Zip Code: 9767
  • Zip Code: 34142

Valuation

    Tax

  • Tax Year: 2022
  • Tax Amount: $230,969
  • Tax Rate Code Area: 298

    Appraisal Valuation

  • Standard Deviation: 0.4368
  • Valuation Date: Jan 03, 2024
  • Confidence Score: 12
  • Final Value: 580,606
  • High Value: 834,228
  • Low Value: 326,983

    Market Valuation

  • Market Total Value: $69,008
  • Market Land Value: $69,008

    Assessments Valuation

  • Assessed Year: 2022
  • Assessed Total Value: $69,008
  • Assessed Land Value: $69,008

    Sales

  • Current Sale Contract Date: Nov 08, 2022
  • Current Sale Recording Date: Nov 10, 2022
  • Current Sale Price:
  • Current Sale Document Type: 71
  • Current Sale Input Document Number: 6328666
Data used for valuation calculations is provided by RealtyHop, and other third party sources

Comparables

Unit
Status
Type
Beds
Baths
ft²
Price/ft²
Asking Price
Listed On
Closing Price
Sold On
HOA + Taxes

About Corkscrew


Similar Homes for Sale

Currently no similar homes around

Nearby Rentals

Unit for rent at 6023 Ellerston Way, Ave Maria, FL, 34142

$6,295 /mo

  • 2 Beds
  • 2 Baths
  • 1,355 ft²
6023 Ellerston Way #1822, Ave Maria, FL, 34142 Listing by Jen Wolf
Unit for rent at 6034 National Boulevard, Ave Maria, FL, 34142

$5,795 /mo

  • 2 Beds
  • 2 Baths
  • 1,154 ft²
6034 National Boulevard #537, Ave Maria, FL, 34142 Listing by Jen Wolf
Unit for rent at 5897 Sunningdale Street, Ave Maria, FL, 34142

$7,495 /mo

  • 2 Beds
  • 3 Baths
  • 2,000 ft²
5897 Sunningdale Street, Ave Maria, FL, 34142 Listing by Kelli Zane


Frequently Asked Questions

When was property at 6229 Harmony Drive built and last sold?
The property at 6229 Harmony Drive was built in and last sold on Nov 8, 2022 for $645,335.
How much is this home worth?
The estimated value of the home located at 6229 Harmony Drive is $560,182.
What are some comparable homes to 6229 Harmony Drive?
There are currently no comparable homes to 6229 Harmony Drive.