


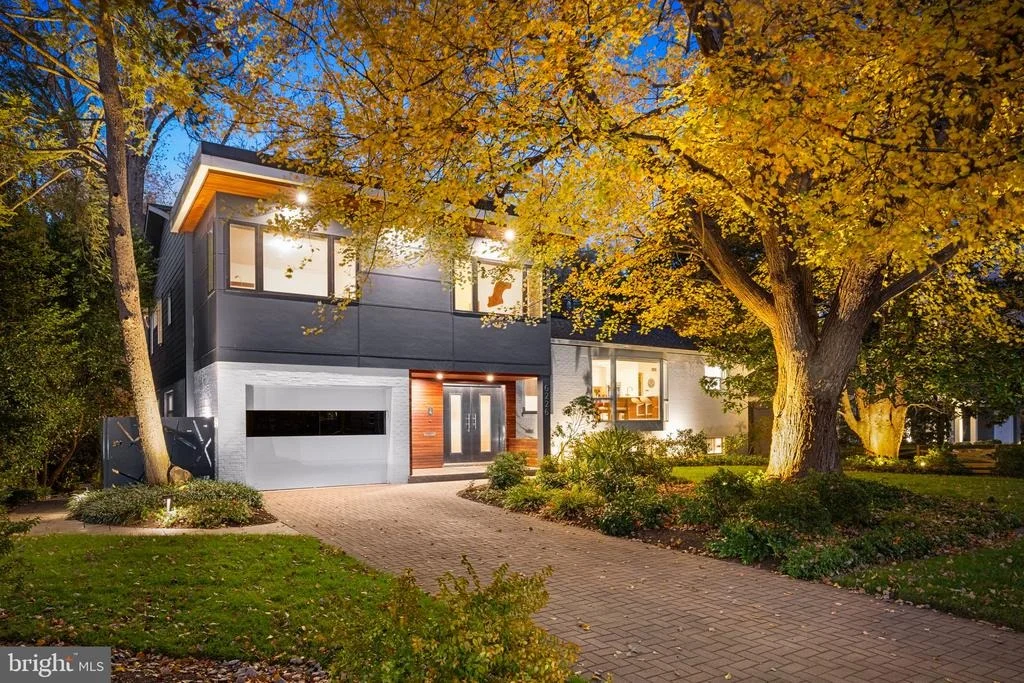
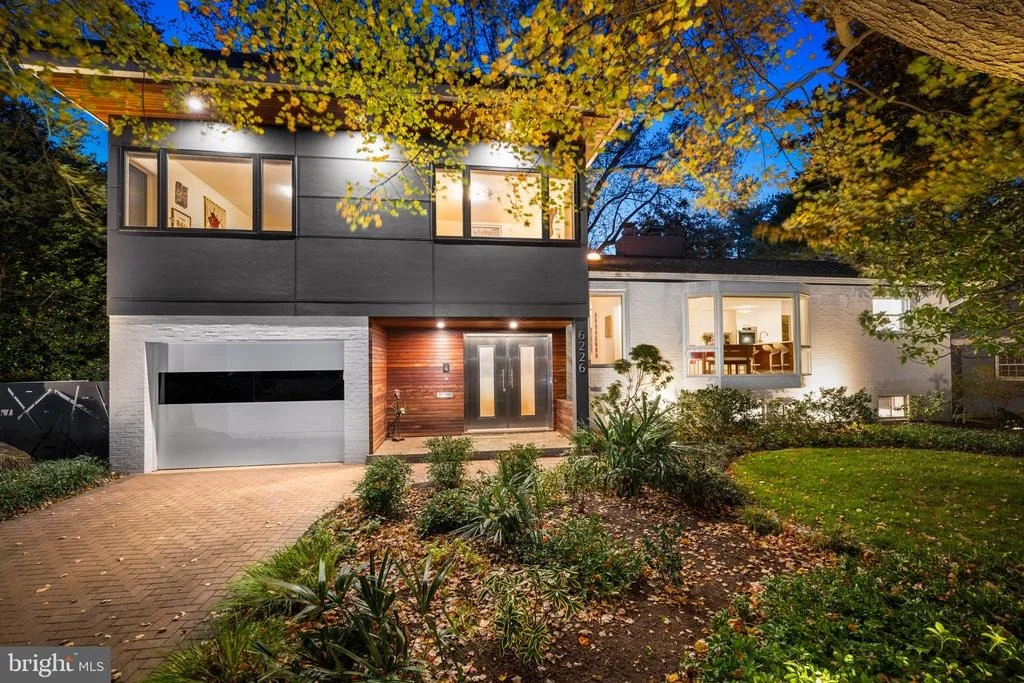
6226 NELWAY DRIVE


About This Property
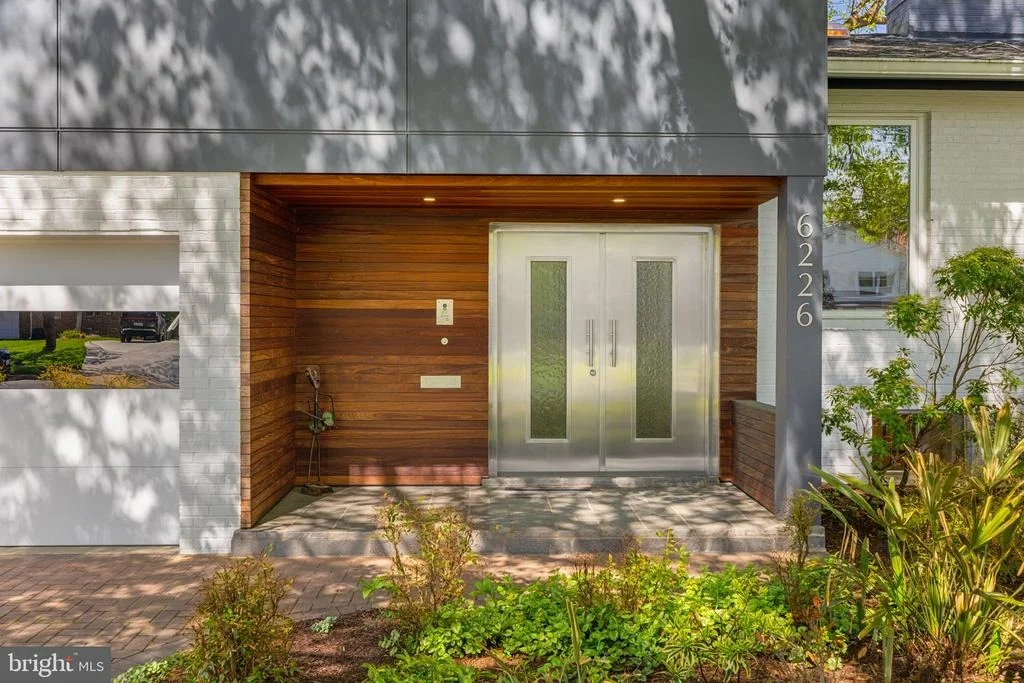
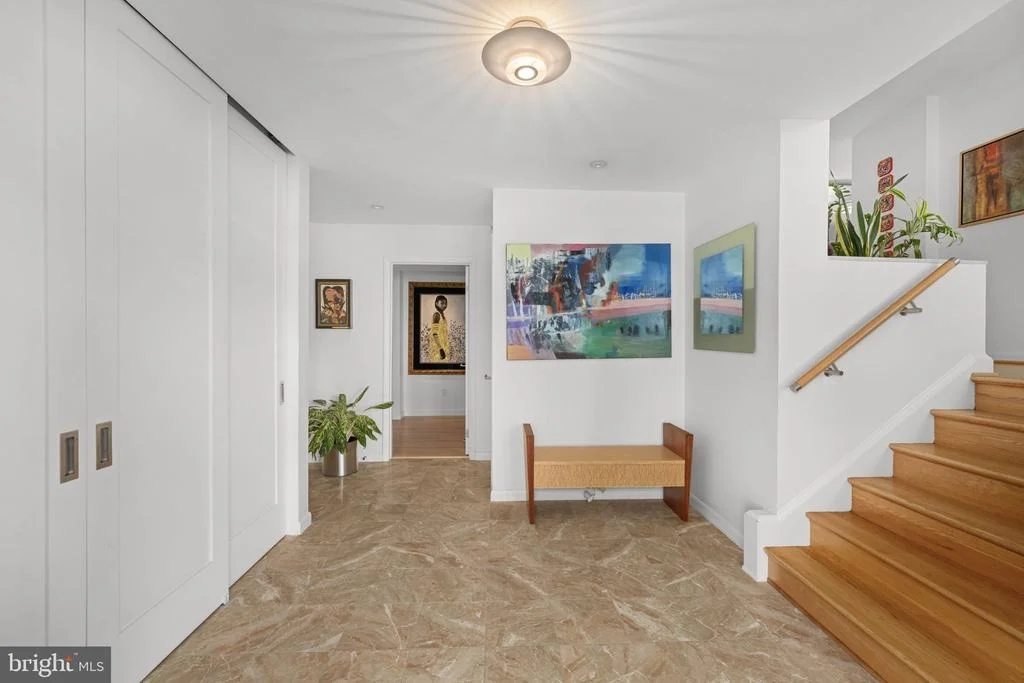
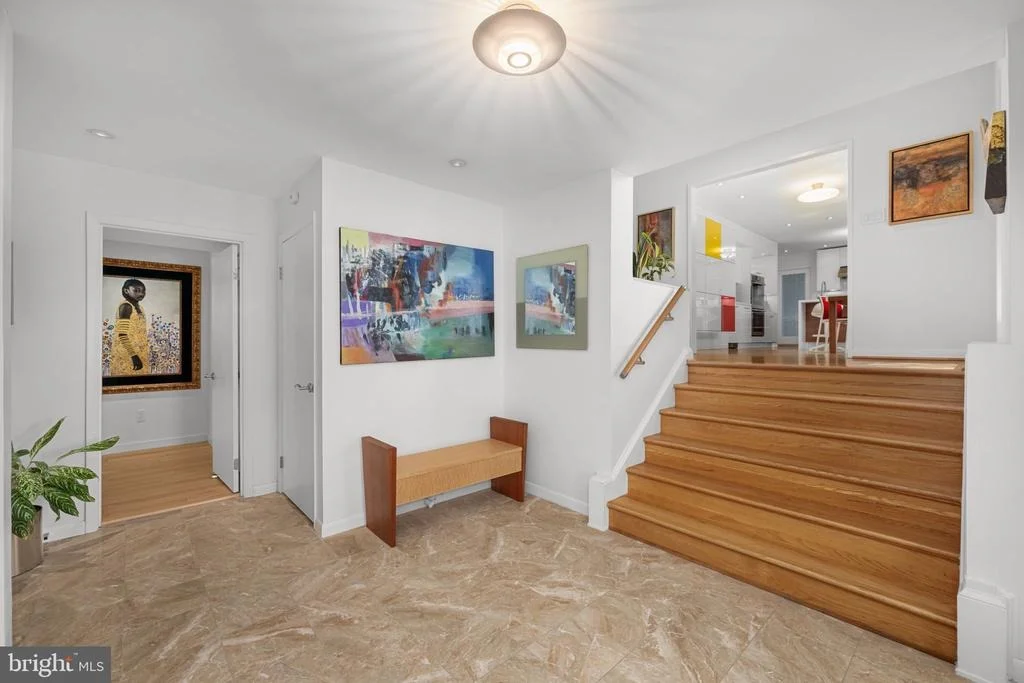
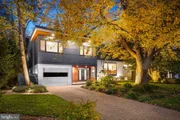
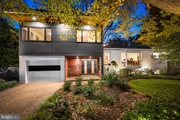
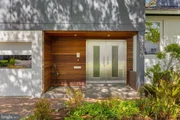
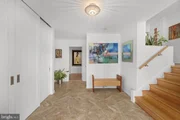
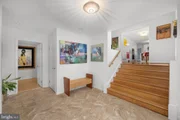
The ipe wood entryway showcases double stainless-steel Neoporte doors that open to a marble foyer lined with floor-to-ceiling closets.
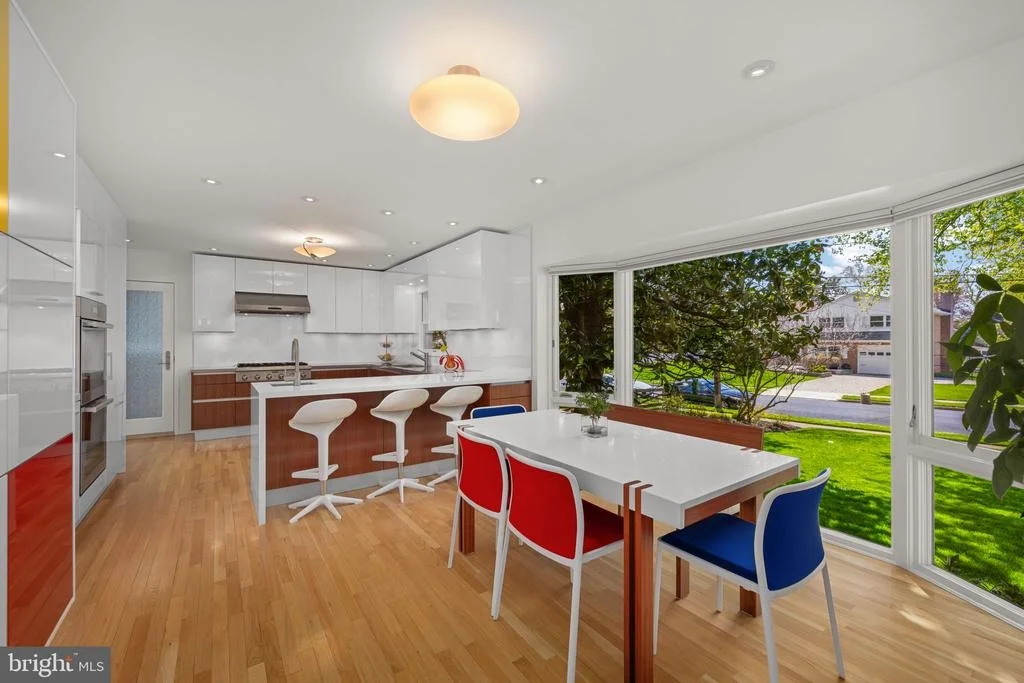
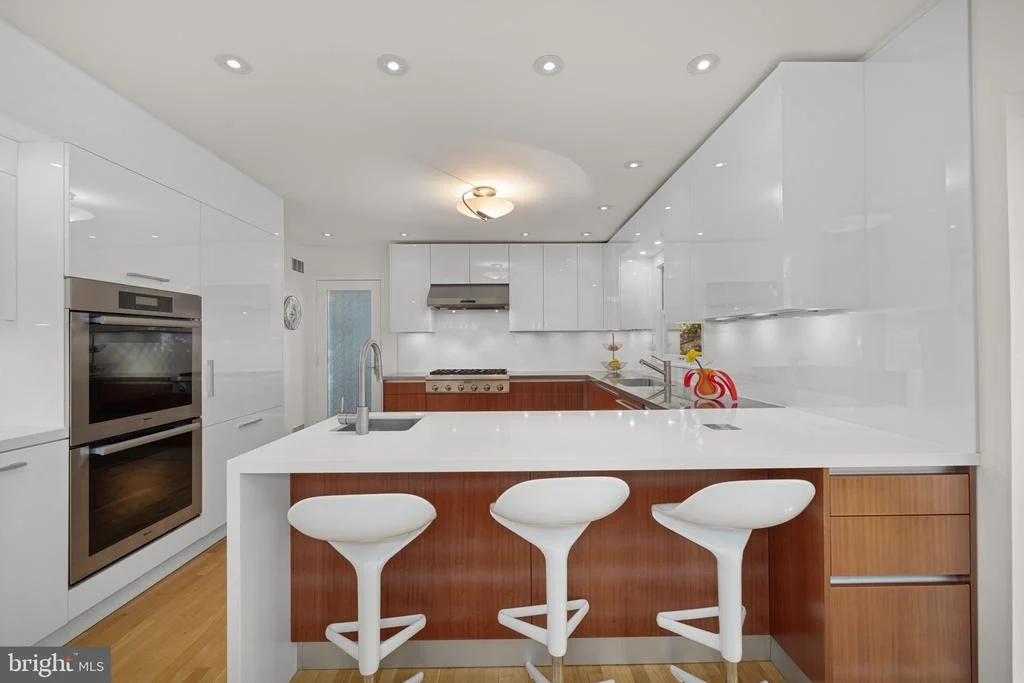
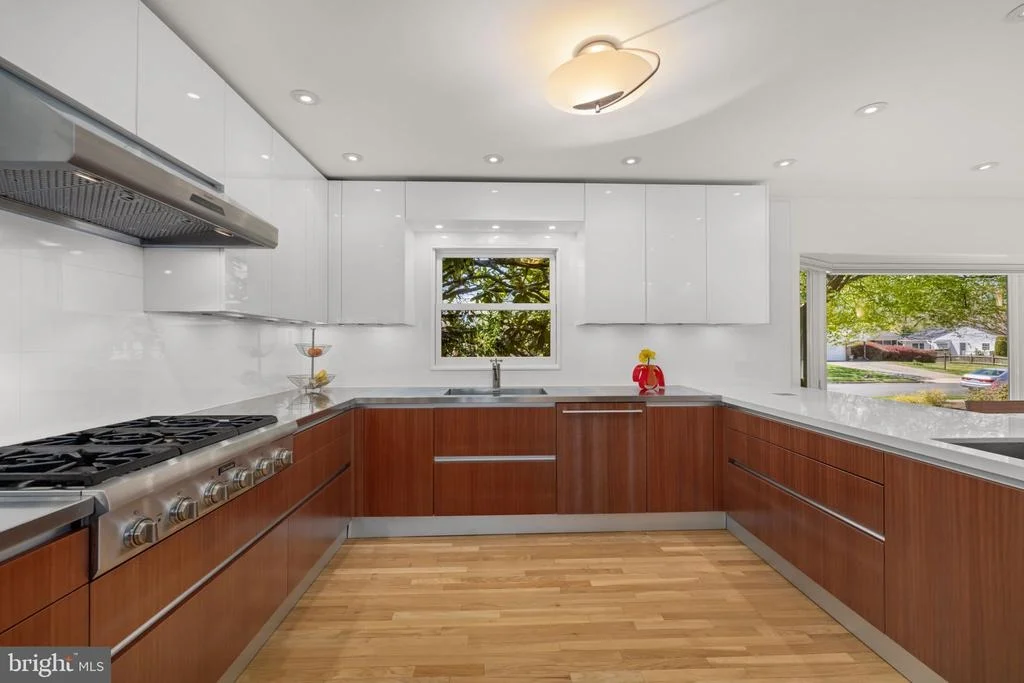
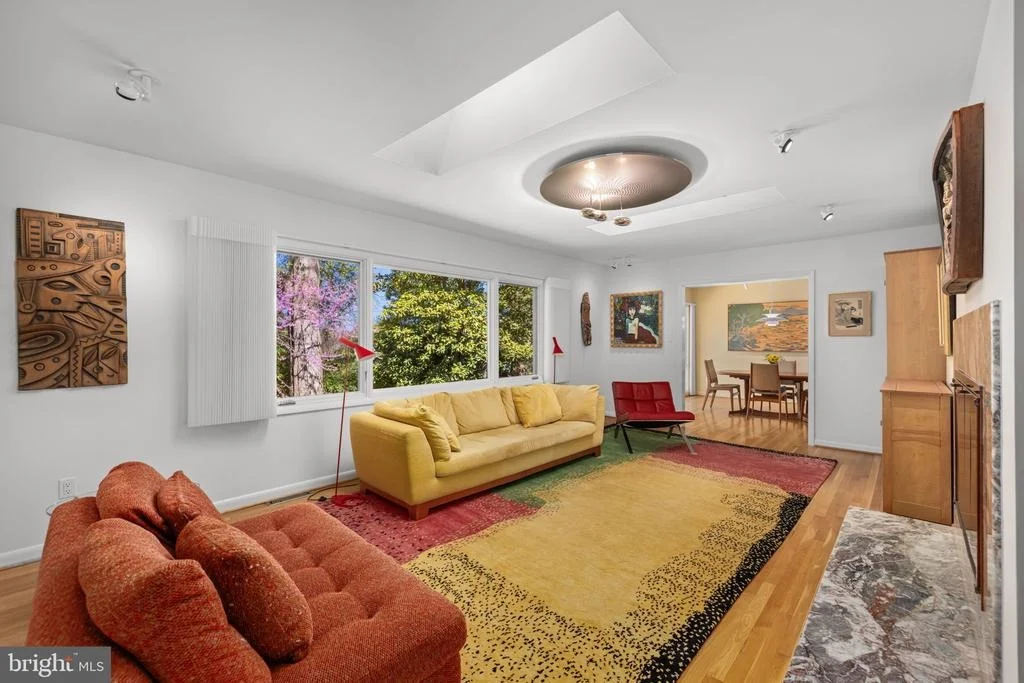
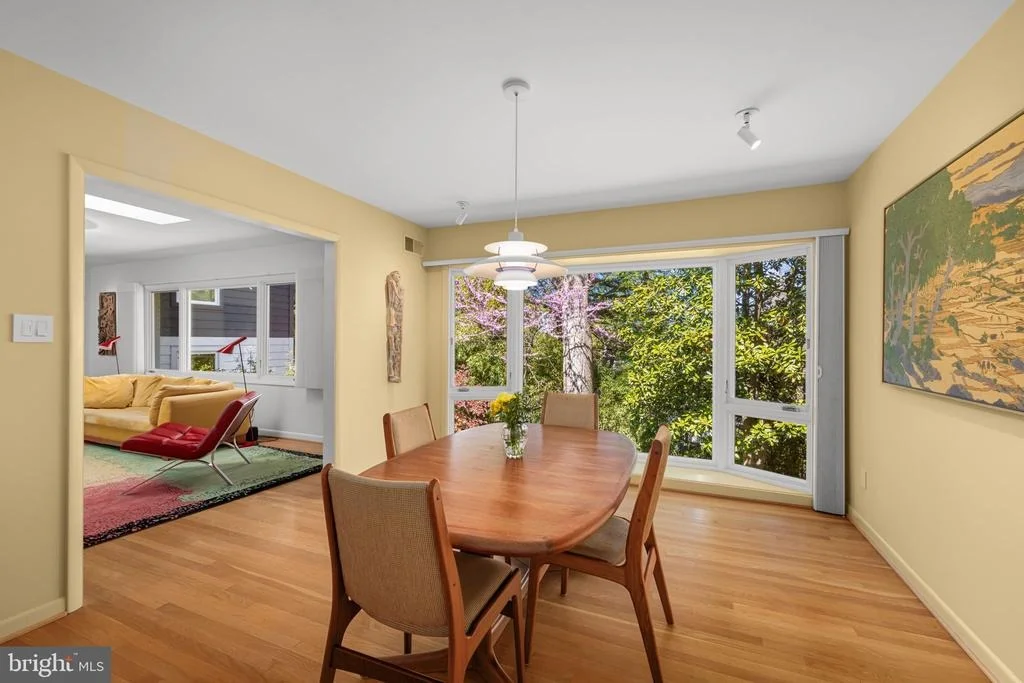
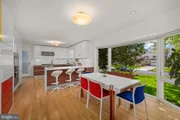
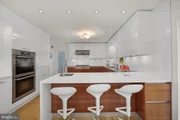
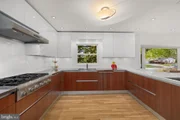
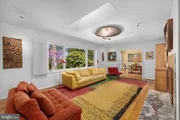
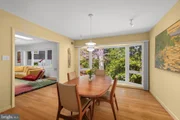
The main level offers a large sun-filled Pedini-designed kitchen with Mondrian-style glass cabinets, stainless-steel counters, a Silestone White Zeus center island, under-cabinet lighting, integrated Miele appliances, and floor to ceiling Marvin picture and casement windows with retractable screens and motorized Hunter Douglas shades; a living room with a custom Fior di Pesco Carnico Italian marble surround and slab fireplace, two skylights, and an Artemide Droplet ceiling light; and a dining room with a massive Marvin picture window and Marvin casement windows with retractable screens overlooking the private landscaped garden. Twelve spotlights illuminate artwork in the living and dining rooms. There are hardwood floors throughout this level, including in the kitchen, as well as a large copper sunk-in space that is perfect for displaying plants, illuminated by a Solatube.
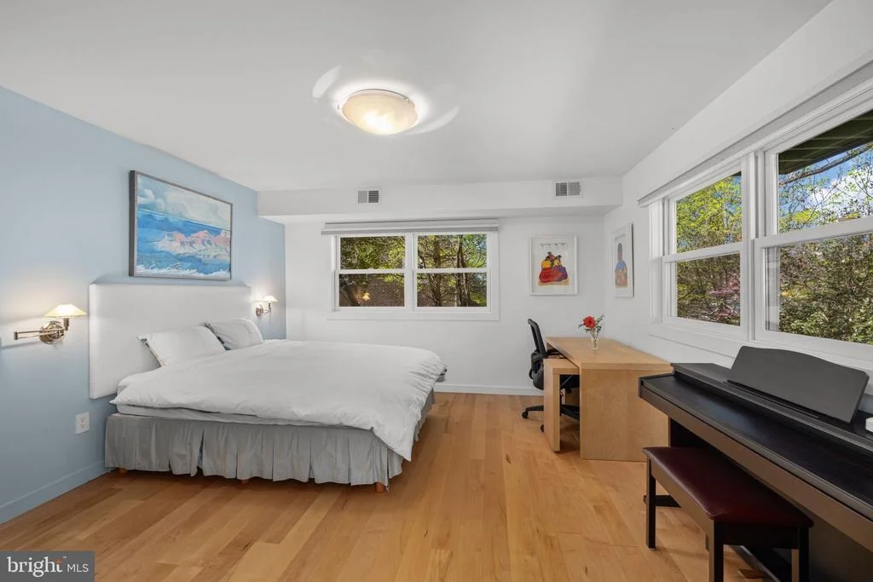
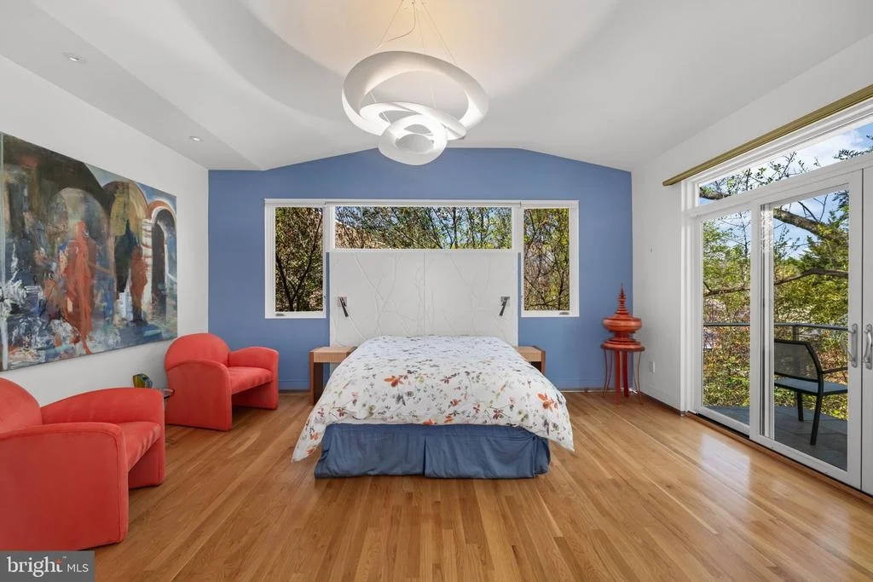
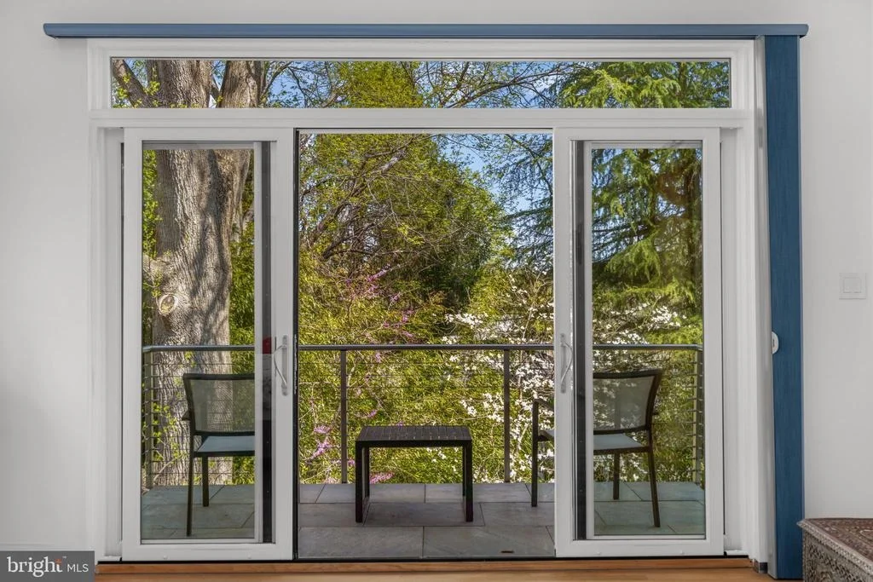
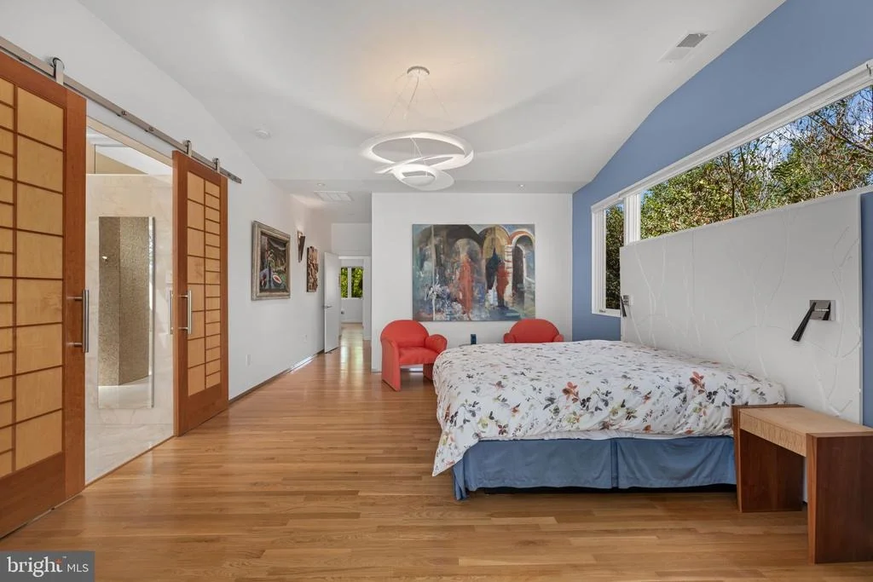
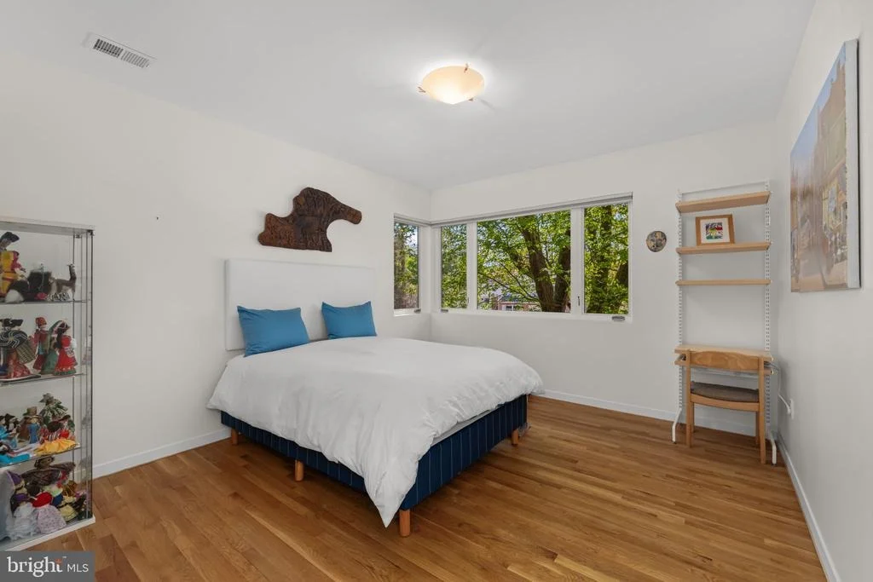
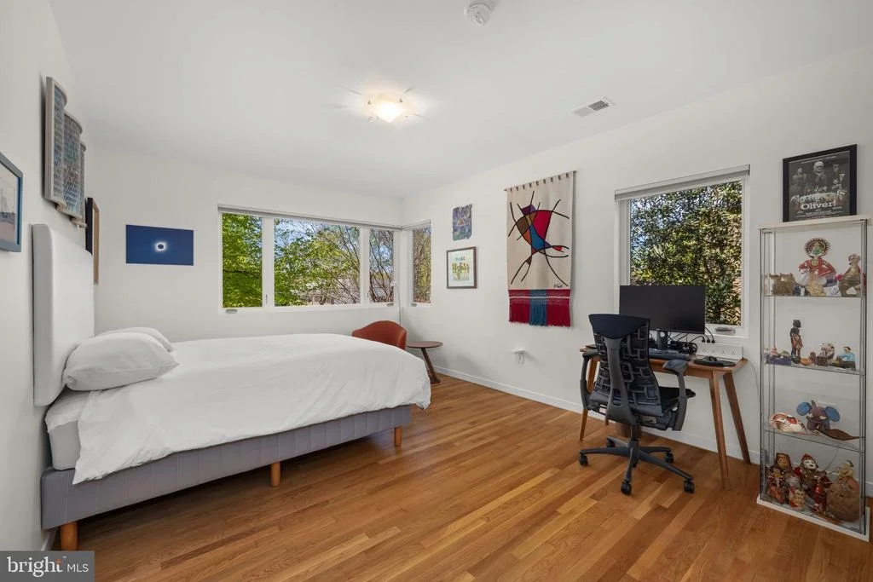
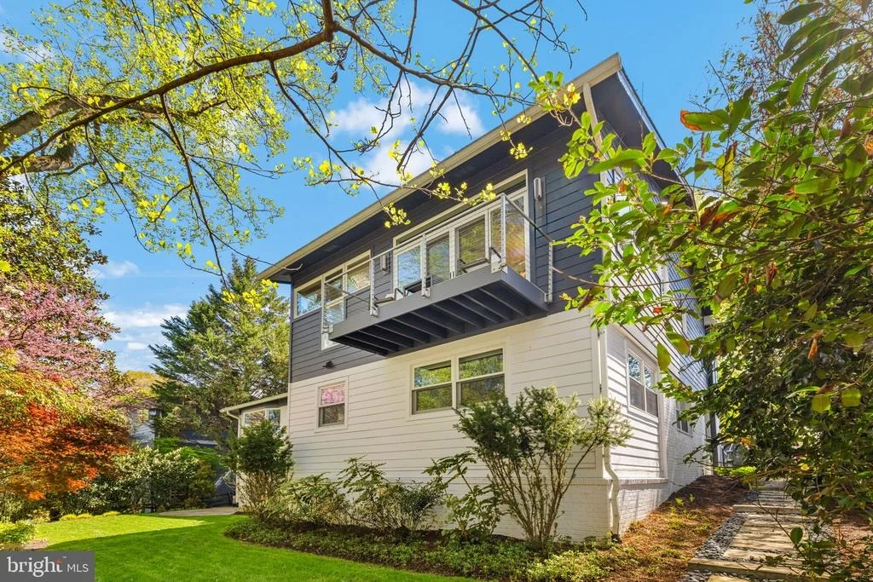
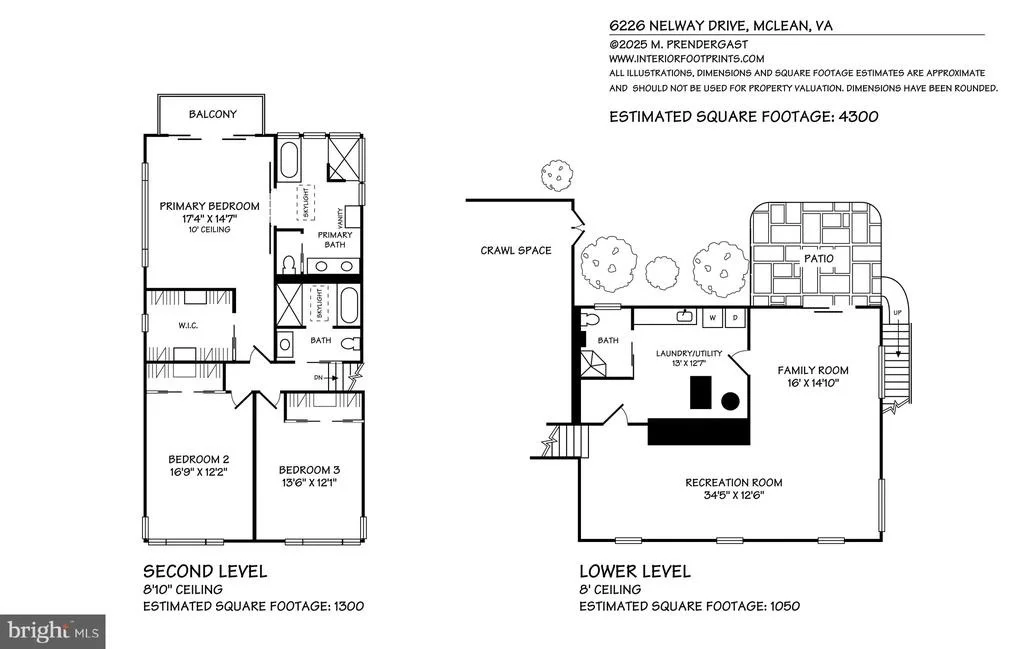
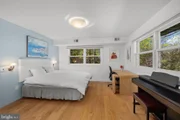
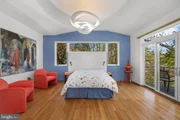
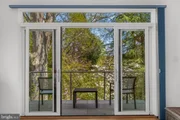
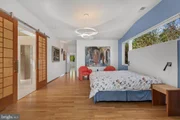
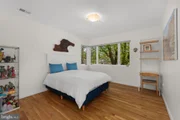
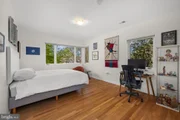
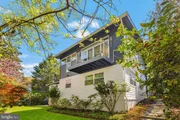
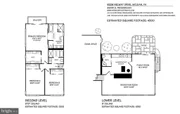
The upstairs level, also all hardwood floors, includes three bedrooms and two contemporary Porcelanosa bathrooms, all with ceilings at least nine feet high and large windows throughout the floor. The primary bedroom ceiling rises to ten feet and features an Artemide Pirce Suspension light and five artwork spotlights, all controllable from the bedside. A balcony overlooks the garden. Room darkening bedroom shades are fully automated.
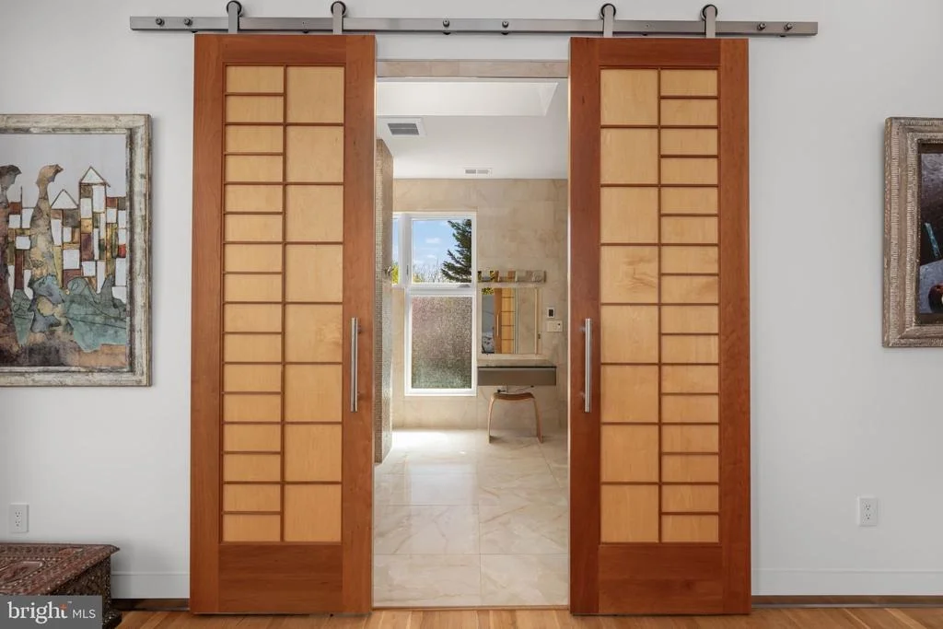
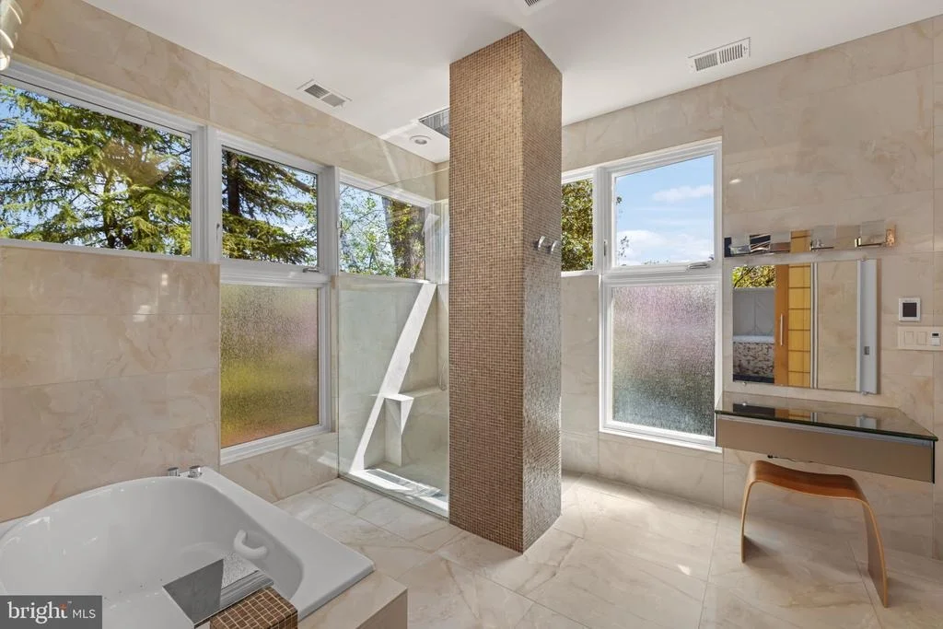
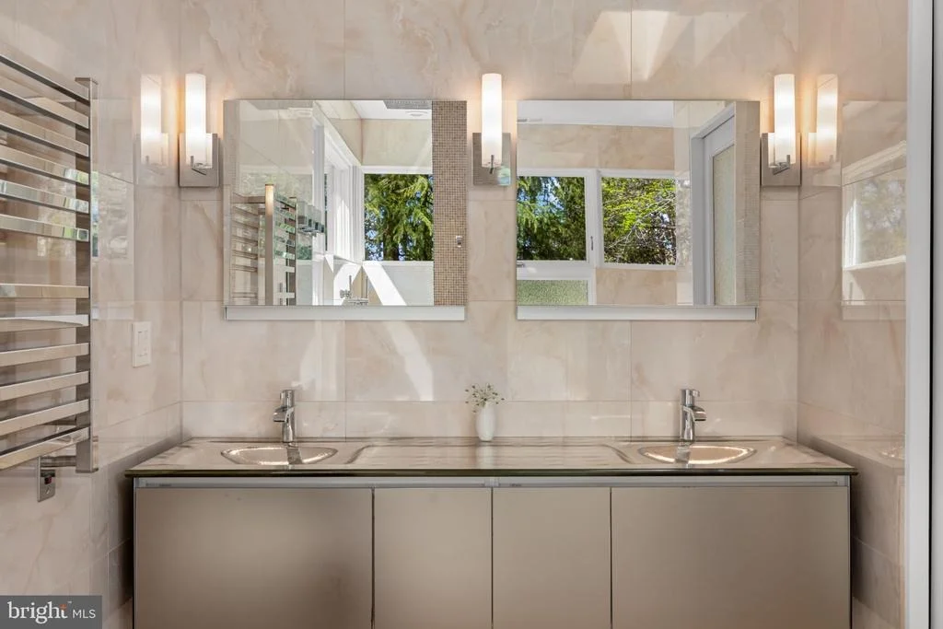
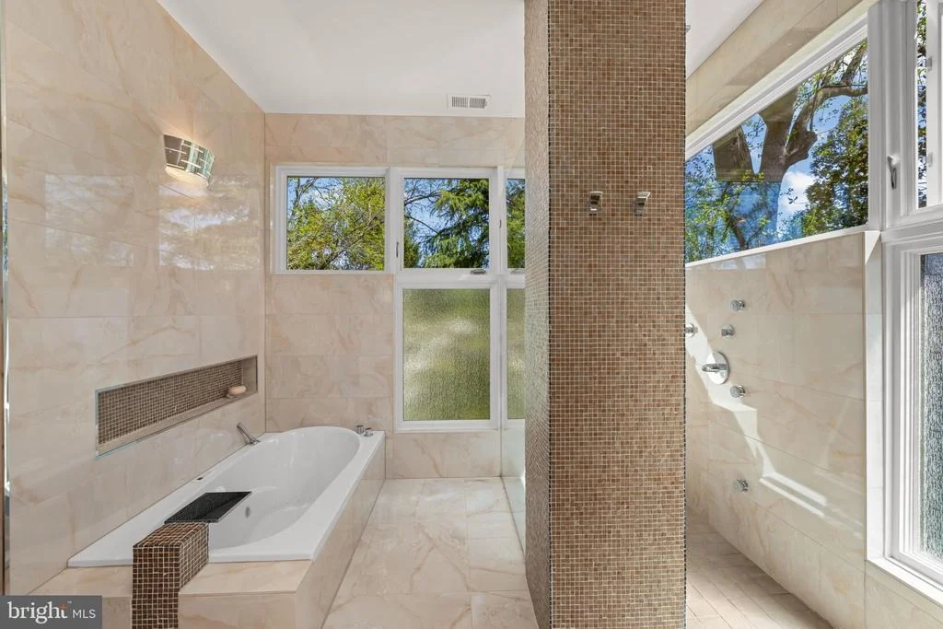
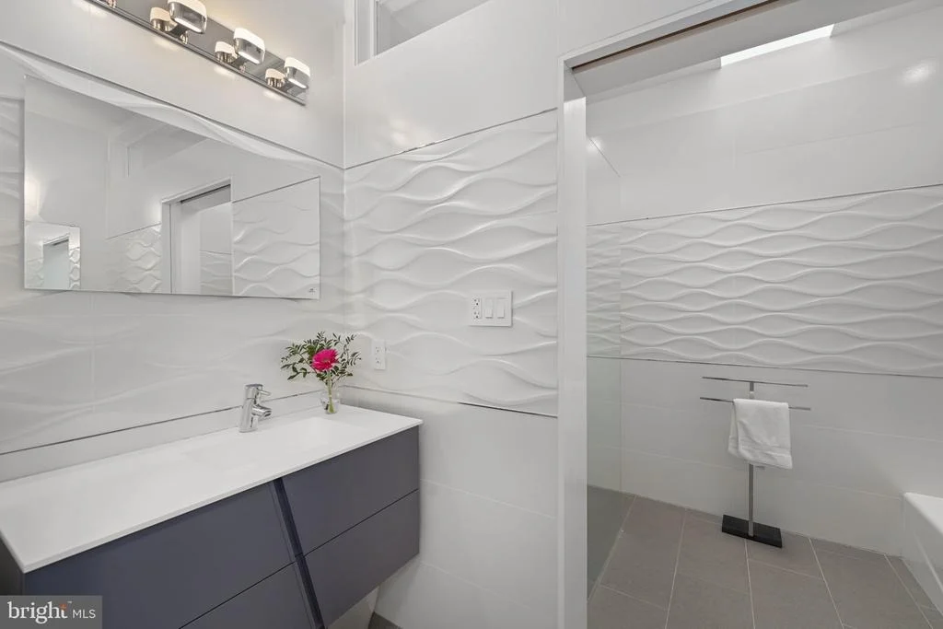
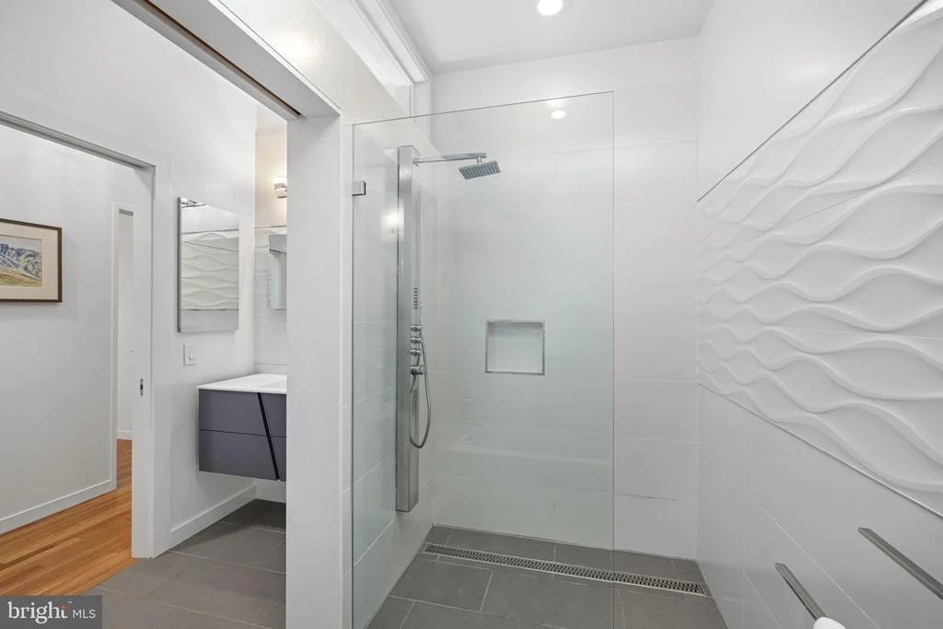
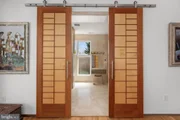
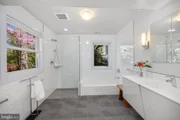
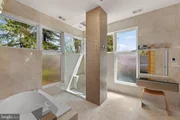
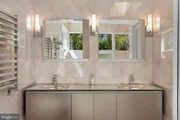
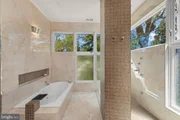
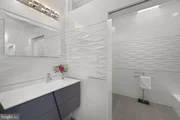
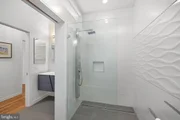
The primary bathroom is breathtaking - entered through a 96-inch sliding cherry-and-maple door, it opens to a serene space with large windows and sleek tile. It features Vitraform double glass sinks with Dornbracht faucets, Robern pull-up cabinets above each sink, and heated floors and towel racks. There is a partially sunk in whirlpool bathtub and walk-in two-person shower with rain shower, regular shower head, body sprays and hand shower. The advanced Japanese toilet with built in bidet is enclosed behind its own door.
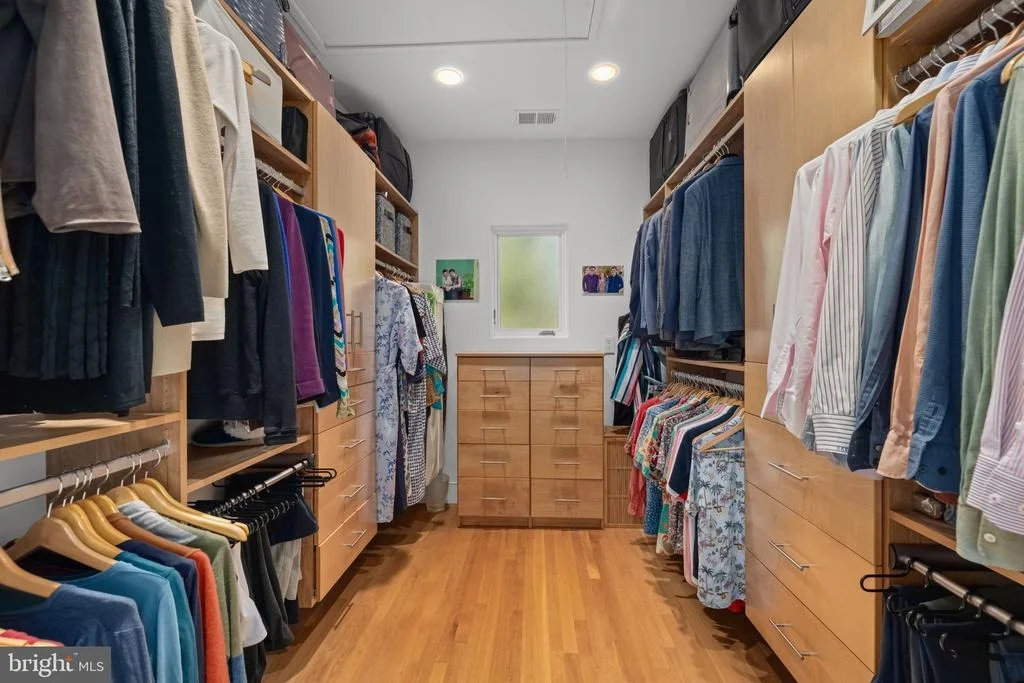
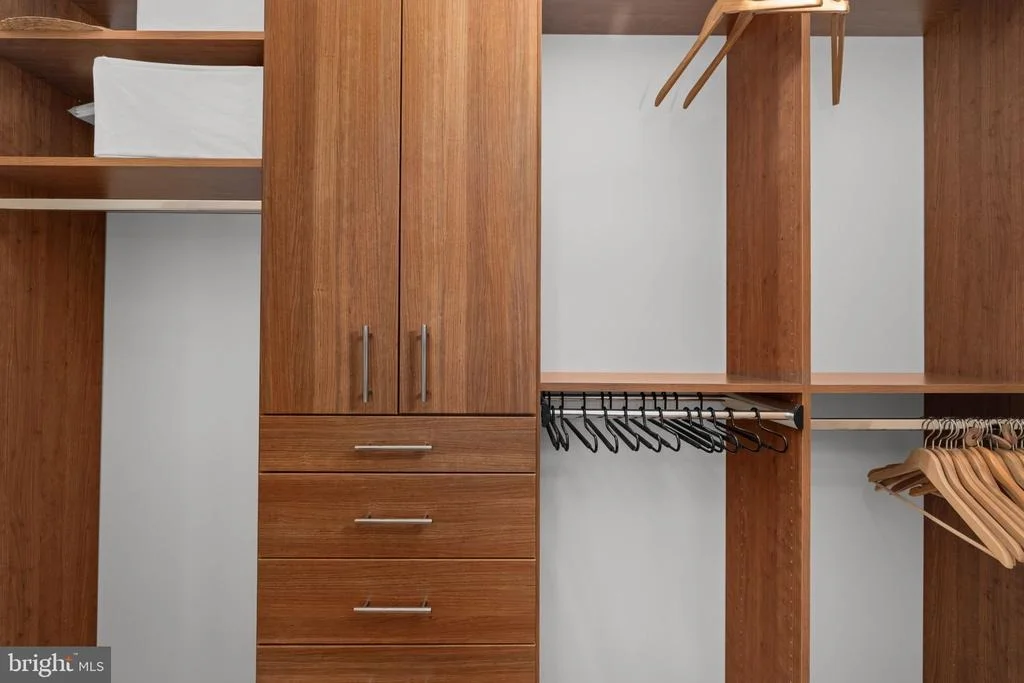
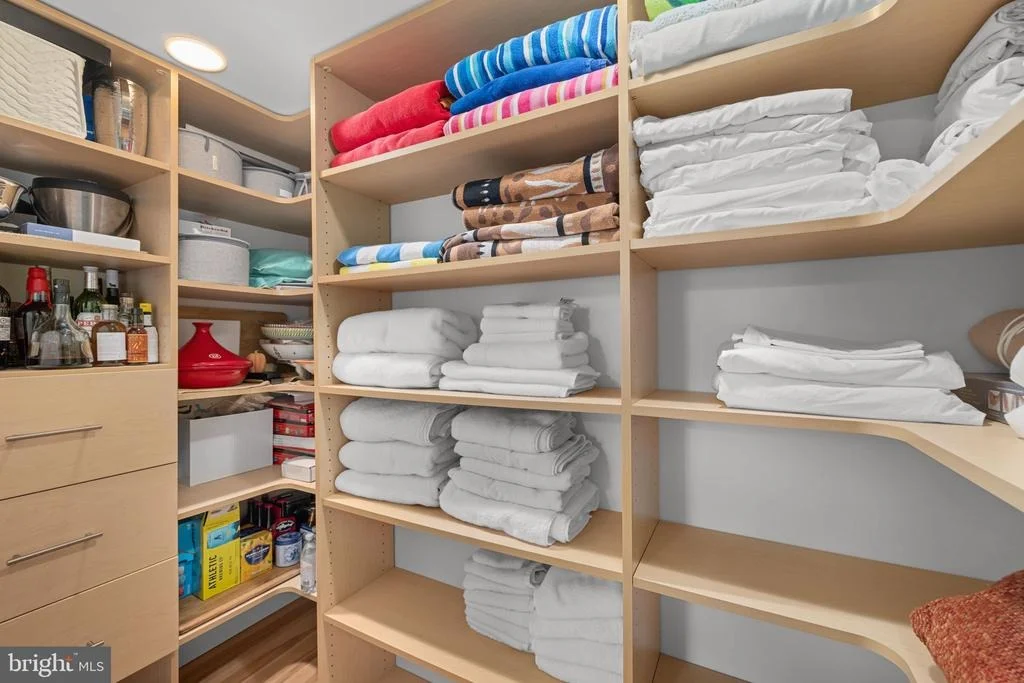
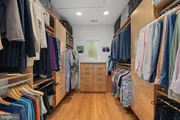
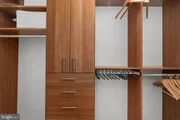
The primary suite also includes a windowed walk-in closet with a custom cherry-wood Shoji door. All bedrooms have generous custom built-in closets with double and long hanging sections, drawers, and lighting. The second upstairs bathroom has a separate walk-in shower and bathtub with skylight and washlet/bidet separated by a sliding door.
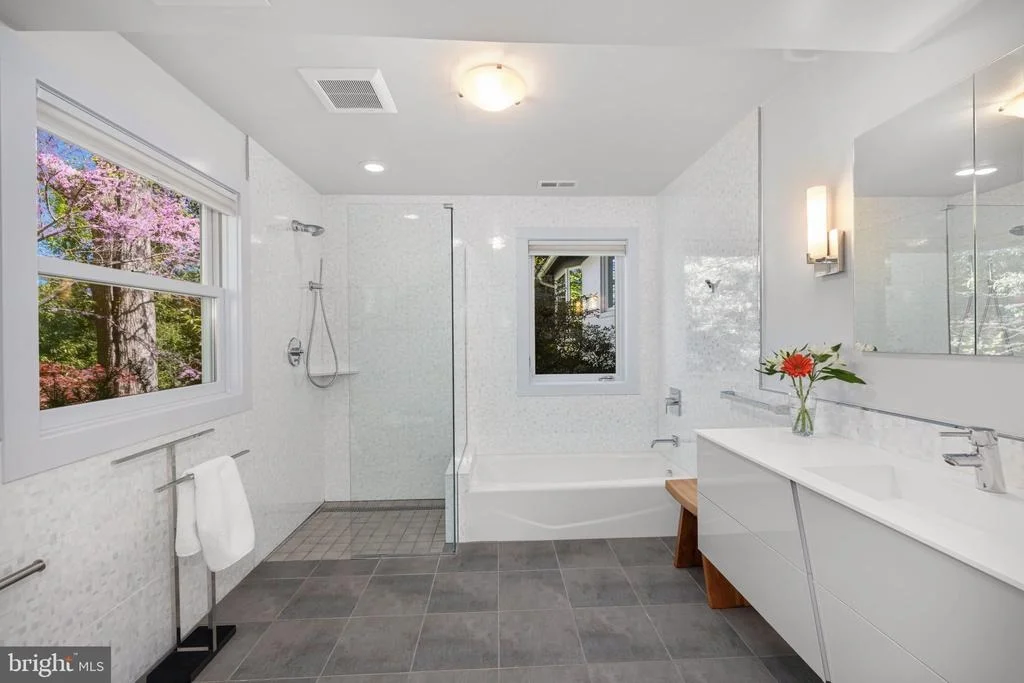
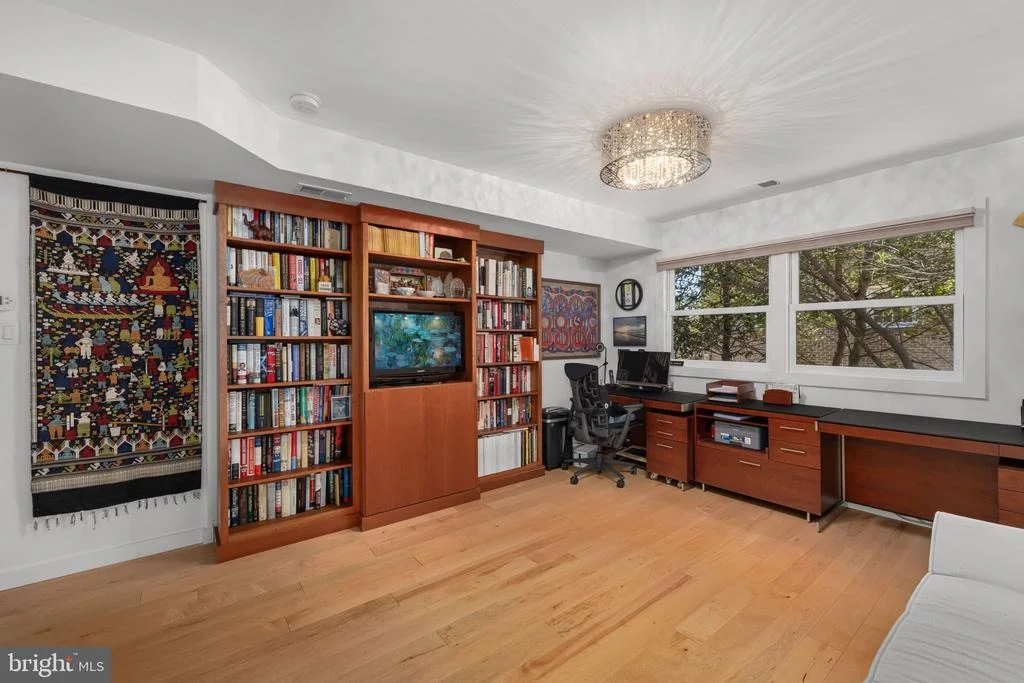
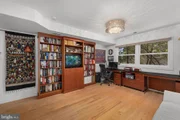
On the entrance level, there is an additional bedroom and a bedroom/study, both with walk-in closets. This level also features a contemporary Porcelanosa bathroom with walk-in shower, bathtub and washlet/bidet.
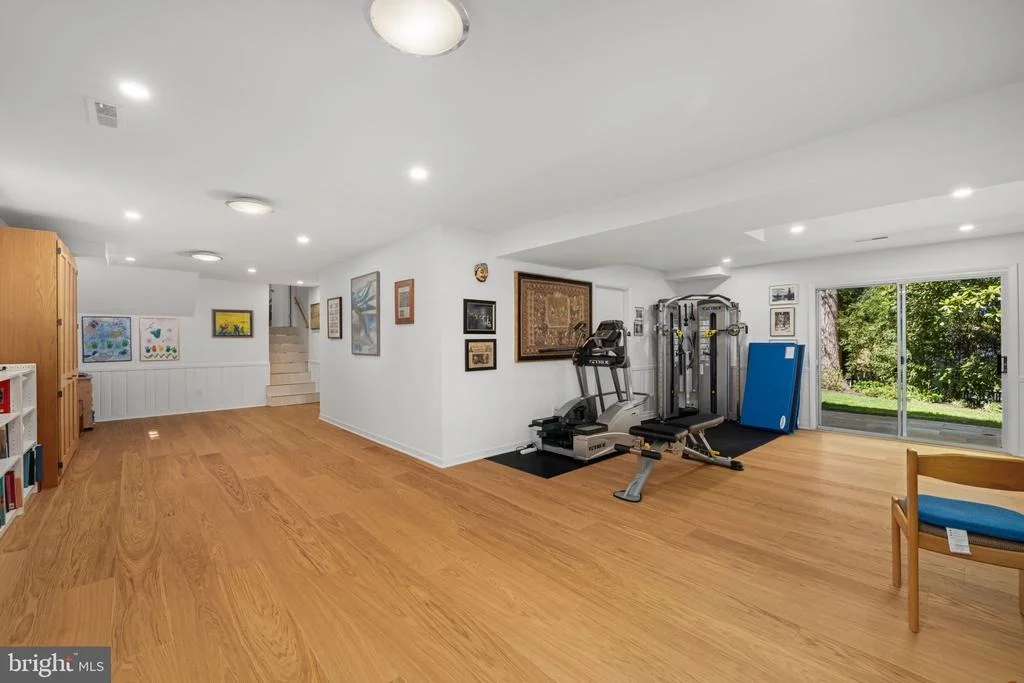
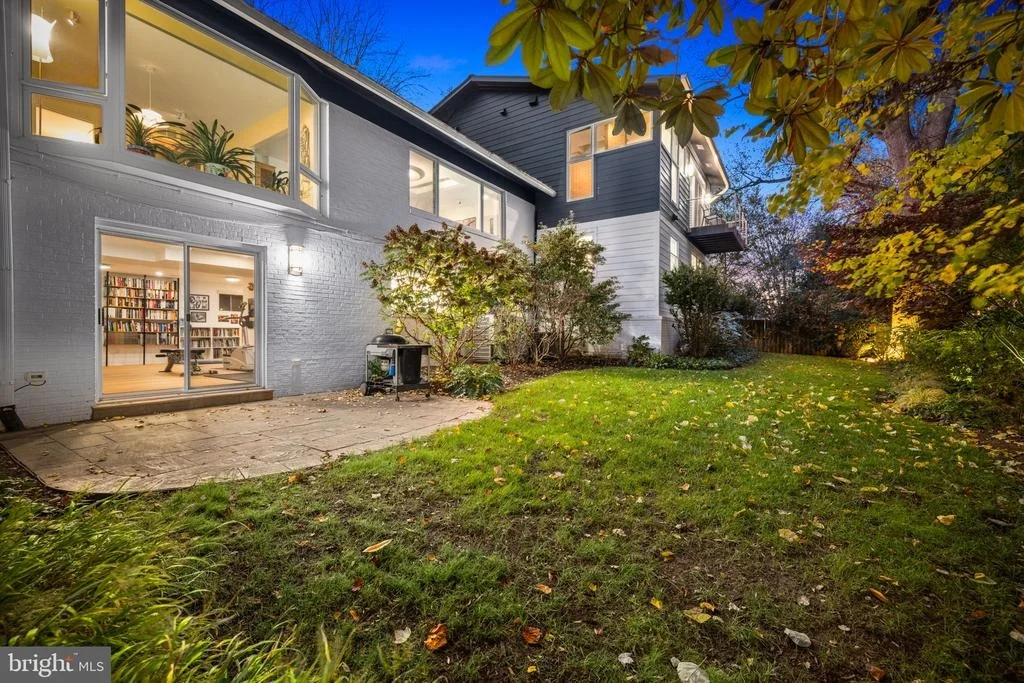
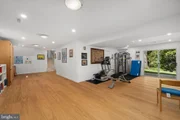
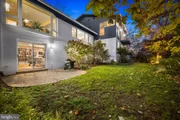
The basement level, which opens to the backyard, is a children's delight - a large renovated space with Valinge oak flooring. A built-in Murphy bed and a fourth full bath make hosting guests easy.
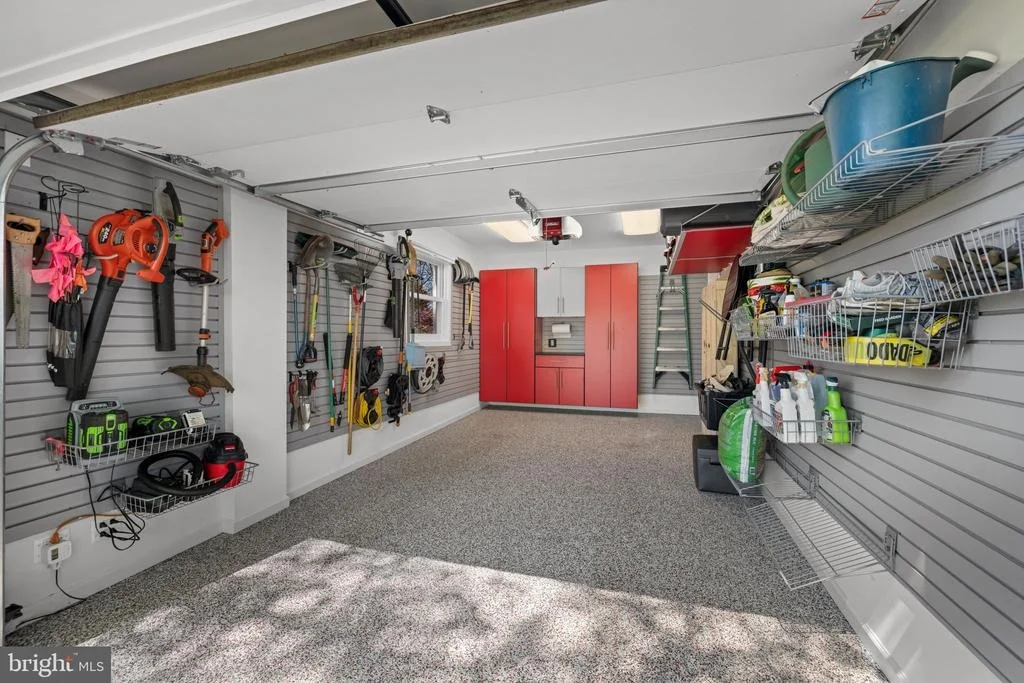
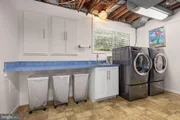
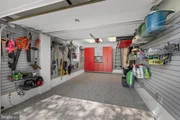
The garage was recently renovated with Polyurea/Polysaspartic flooring, new cabinets, a lighted work space, and slat walls for tools and equipment. It also features an unusual smooth steel door.
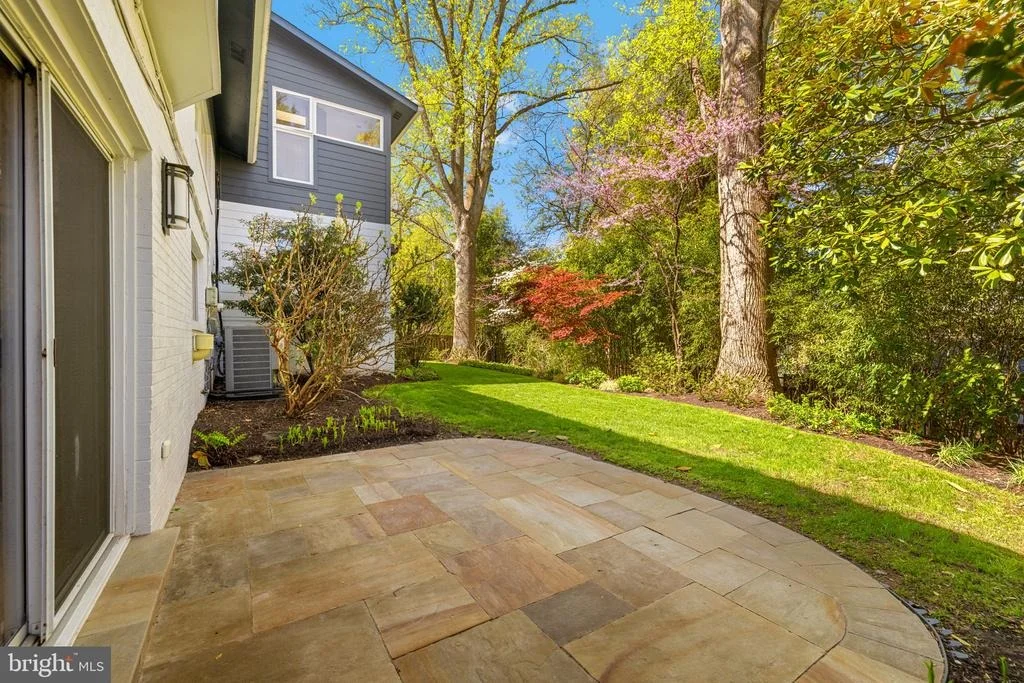
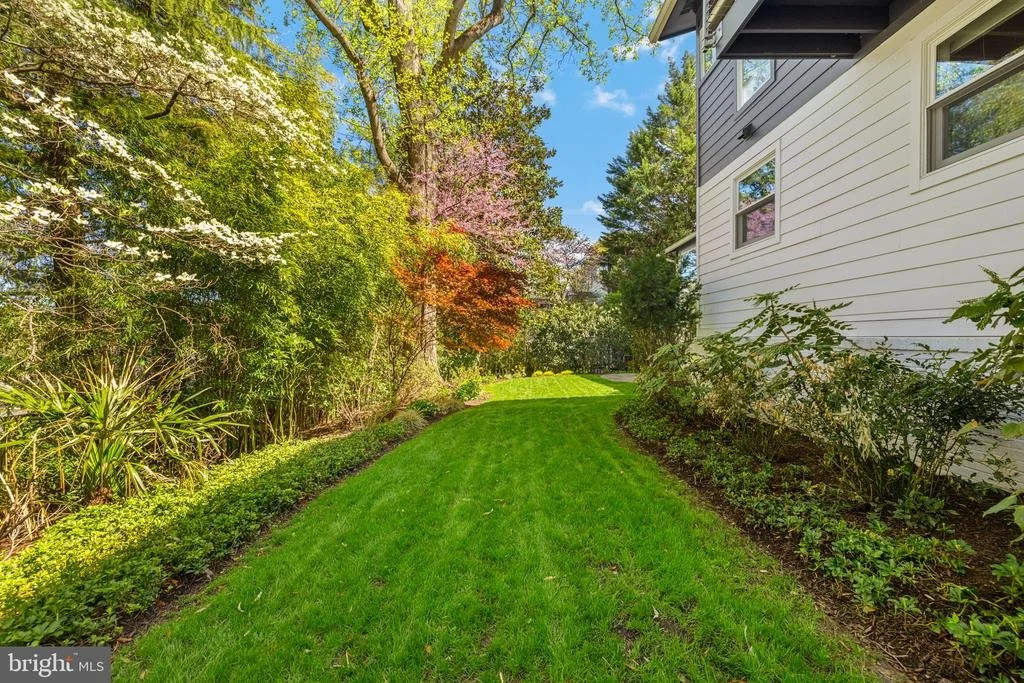
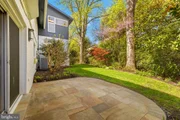
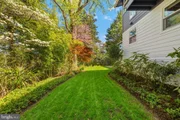
The garden is beautifully landscaped with mature plantings, an underground sprinkler system in the front and back, twenty evening accent lights, slate walkways and patio, and a custom garbage-can enclosure.
The house sits in sought-after Potomac Hills, a neighborhood with no through-traffic, a short walk to the Highlands Swim and Tennis Club, and access to one of the region's best school pyramids. Downtown Washington is an easy commute, with just one stoplight along the route, and the region's two airports are equally convenient.
Payment Calculator
Your Estimated Monthly Payment
Cap Rate Calculator
What does this mean?
Based on our analysis, the cap rate of this property is 1.25%. A negative cap rate indicates that the property might not be feasible as an income-producing asset. The median cap rate for a near zip code 11238 is 4.23%.
How much can I actually make?
Actual monthly rental income may vary between $4,760 and $7,140 depending on unit-specific characteristics. You can change the amount using the slider to further explore.
How is cap rate calculated?
Cap Rate = Net Operating Income (NOI) / Property Asset Value.
When calculating the cap rate, we assume 100% occupancy. Leverage (mortgage) is not considered.
Cap Rate provided by RealtyHop and RentHop, learn more about cap rate here.
Price History
| Date / Event | Date | Event | Price |
|---|---|---|---|
| Jun 8, 2026 | Sold | ||
| Sold | |||
| Apr 28, 2026 | In contract | - | |
| In contract | |||
| Apr 23, 2026 | Listed by Washington Fine Properties, LLC | $1,799,000 | |
| Listed by Washington Fine Properties, LLC | |||
Property Highlights
Building Info
Comparables
Status
Price/ft²
Listed On
Sold On
About McLean
Similar Homes for Sale
Currently no similar homes aroundNearby Rentals



Washington Fine Properties, LLC
Last Updated: 3 hours ago
Data Source: Bright MLS , MLS# VAFX2279204









 Your Privacy Choices
Phone: 425-283-2930
Address: 335 Madison Avenue, New York, NY 10017