See Home Value
$314,900 Last Listed Price
● House - Off Market

6226 Canada Drive

Pasadena, TX 77505
bedrooms
3 Beds
bathrooms
2 Baths
square feet
1,845 Ft²
$2,056
Est. Monthly

About This Property

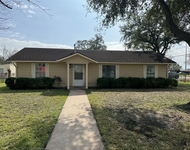
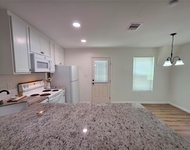
Beautiful All brick custom home with detached garage and heated pool, detached garage & large/covered back  port cochere Split floor plan open family room with custom wall paneling,window shutters on all double paned windows, brick gaslight fireplace, custom cabinets with drawer pull outs, recessed lighting, full storage/bonus flex room in attic fully connected to homes hvac system! Garage has seperate breaker panel with 240V breakers for tools/items requiring higher amps, New AC system per seller in 2023 French drain to front, under cabinet lighting, gated in ground pool/spa with waterfall, electric driveway gate, sprinkler/irrigation system and much more!
Unit Size
1,845 Ft²
Days on Market
-
Land Size
0.16 acres
Price per sqft
$171
Property Type
House
Property Taxes
$509
HOA Dues
-
Year Built
1985

Payment Calculator

Cap Rate Calculator

Last updated: 5 months ago (HAR #25521906)

Price History

Date / Event Date Event Price
Sep 27, 2024 Sold
Sold
Sep 12, 2024 In contract -
In contract
Sep 3, 2024 Listed by VIP Properties Jeree C Rogers $314,900
Listed by VIP Properties Jeree C Rogers
Beautiful All brick custom home with detached garage and heated pool, detached garage & large/covered back port cochere Split floor plan open family room with custom wall paneling,window shutters on all double paned windows, brick gaslight fireplace, custom cabinets with drawer pull outs, recessed lighting, full storage/bonus flex room in attic fully connected to homes hvac system! Garage has seperate breaker panel with 240V breakers for tools/items requiring higher amps, New AC system per seller in 2023 French drain to front, under cabinet lighting, gated in ground pool/spa with waterfall, electric driveway gate, sprinkler/irrigation system and much more!
Apr 3, 2019 Sold
Sold
Mar 16, 2019 Listed by Gray Properties $214,900
Listed by Gray Properties
LOOK NO MORE! This Home is perfect for you! Beautiful All Brick Custom Home and Detached Garage With Heated Pool! Split Floor Plan- Open Den With Custom Painted Paneling * Brick Gaslog Fireplace * Custom Builtins * Wired for Surround Sound * Indoor Utility w/Gas or Electric Hook up * Custom Plantation Shutters Throughout * Large Dining Area * Kitchen is Spotless with Cabinet Lighting, Double Oven, Breakfast Bar, Island, Custom Cabinetry * Gated In-gound 9,000 Gal Heated Pool w/Spa * Electric Wrought Iron Gate * Underground Sprinkler-Automatic from, Manual Back * Large Master w/ Walk in Closet * Oversized Garden Tub and Separate Shower * Large HVAC Controlled Attic Storage Room * Great Location! Come See!

Property Highlights

Fireplace
Garage

Building Info

Overview

    General

  • Year Built: 1985
  • Effective Year Built: 1985
  • Building Count: 1
  • Total Rooms: 6
  • Bedroom Count: 3
  • Bathroom Count: 2
  • Full Bathrooms: 2
  • Partial Bathrooms: 2
  • Bathroom Plumbing Fixtures: 8
  • Building Condition: 6
  • Building Quality: 7
  • Construction Type: 2
  • Building Style: 1
  • Exterior Walls Type: 3
  • Interior Walls Type: 0
  • Roof Shape Type: 0
  • Roof Cover Type: 0
  • Floor Count: 100
  • Living Units: 1
  • Floor Cover: 0
  • Basement Type: 0
  • Basement Area: 0
  • Garage Type: 4
  • Garage Square Area: 552
  • Parking Space Count: 4
  • Patio Type: 20
  • Porch Type: 7
  • Pool Type: 8
  • Location Influence Type: 129

    Dimensions

  • Lot Size Square Feet: 7,150
  • Total Building Area: 1,845
  • Gross Building Area: 1,845
  • Building Area: 1,845
  • Building Area Measurement: L

    Heating and Cooling

  • Fireplace Count: 1
  • Air Conditioning: 1
  • Heating: 3
  • Heated Square Feet: 1,845
  • Heating Fuel Type: 3

    Utilities

  • Sewer System: 1
  • Water Service: 2

Building

  • Building Type: 0
  • Property Class: R
  • Subdivision: FAIRMONT HEIGHTS SEC 1
  • Land Acres: 0000000164
  • Standard Land Use Code: 1001
  • County Land Use Code: 1001
  • State Land Use Code: A1
  • Legal Description 1: LT 18 BLK 4 FAIRMONT HEIGHTS SEC 1

Neighborhood

  • School District Name: Pasadena Independent School District
  • School Tax School District: PASADENA ISD
  • Census Tract: 342002

Geography

  • Assessors Map Reference: 5953D
  • Account Number: 1130680000018
  • District: 074
  • Parcel: 113-068-000-0018
  • Block: 4
  • Lot: 18
  • Municipality: CITY OF PASADENA
  • Latitude: 29.6464
  • Longitude: -95.1446

    Address

  • Full Address: 6226 Canada Dr
  • Address - House Number: 6226
  • Address - Street Name: Canada
  • Address - Suffix Type: Dr
  • State: TX
  • City Name: Pasadena
  • Carrier Code: C062
  • 4-Digit Zip Code: 4008
  • Zip Code: 77505

Valuation

    Tax

  • Total Area: 2,039
  • Tax Year: 2022
  • Tax Amount: $192,804
  • Initial Tax Delinquent Year: 2019
  • Tax Rate Code Area: 074

    Appraisal Valuation

  • Standard Deviation: 0.2236
  • Valuation Date: Sep 13, 2023
  • Confidence Score: 69
  • Final Value: 310,967
  • High Value: 380,503
  • Low Value: 241,431

    Market Valuation

  • Market Total Value: $257,809
  • Market Land Value: $39,450
  • Market Improvement Value: $218,359

    Assessments Valuation

  • Assessed Year: 2022
  • Assessed Total Value: $257,809
  • Assessed Land Value: $39,450
  • Assessed Improvements Value: $218,359

    Exemptions

  • Homeowner Exemption: Yes

    Sales

  • Current Sale Contract Date: Apr 03, 2019
  • Current Sale Recording Date: Apr 04, 2019
  • Current Sale Document Type: 71
  • Current Sale Input Document Number: 2019-136014
  • Previous Sale Recording Date: Nov 30, 2015
  • Previous Sale Contract Date: Nov 25, 2015
  • Previous Sale Amount: $186,500
  • Previous Sale Document Type: 70
Data used for valuation calculations is provided by RealtyHop, and other third party sources

Comparables

Unit
Status
Type
Beds
Baths
ft²
Price/ft²
Asking Price
Listed On
Closing Price
Sold On
HOA + Taxes

About Fairmont Heights


Similar Homes for Sale

Currently no similar homes around

Nearby Rentals

Unit for rent at 5702 Pine Avenue, Pasadena, TX, 77503

$2,000 /mo

  • 3 Beds
  • 2 Baths
  • 1,533 ft²
5702 Pine Avenue, Pasadena, TX, 77503 Listing by Carlito Rivera
Unit for rent at 5422 Pine Avenue, Pasadena, TX, 77503

$1,250 /mo

  • 2 Beds
  • 1 Bath
  • 750 ft²
5422 Pine Avenue, Pasadena, TX, 77503 Listing by Yesenia Leauvano
Unit for rent at 4831 Sycamore Avenue Avenue, Pasadena, TX, 77503

$849 /mo

  • 1 Bed
  • 1 Bath
  • 600 ft²
4831 Sycamore Avenue Avenue #04, Pasadena, TX, 77503 Listing by Sheila Montilla Sequera


Frequently Asked Questions

When was property at 6226 Canada Drive built and last sold?
The property at 6226 Canada Drive was built in 1985 and last sold on Apr 3, 2019 for $0.
How much is this home worth?
The estimated value of the home located at 6226 Canada Drive is $320,285.
What are some comparable homes to 6226 Canada Drive?
There are currently no comparable homes to 6226 Canada Drive.