Check Availability
Hall 30506
6225 Random Winds Bluff
$2,299,950
↓ $50K (2.1%)
● House - For Sale

6225 Random Winds Bluff

Gainesville, GA 30506
bedrooms
7 Beds
bathrooms
7 Baths, 1 Half Bath
square feet
8,520 Ft²
$12,847
Est. Monthly
$250
HOA / Fees

About This Property

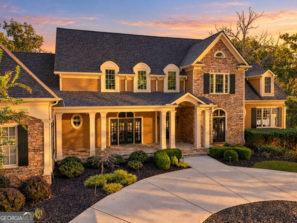
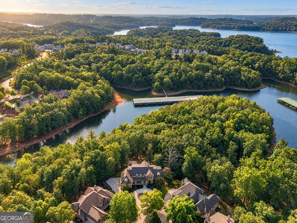
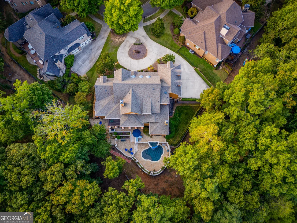
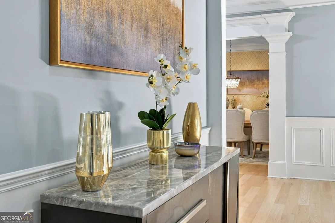
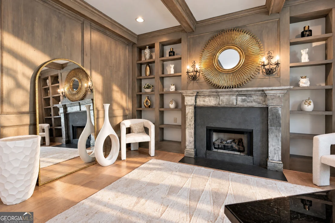
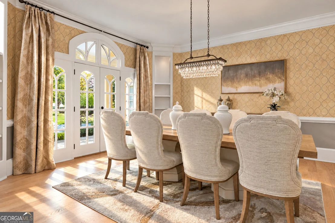
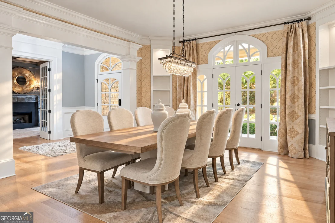
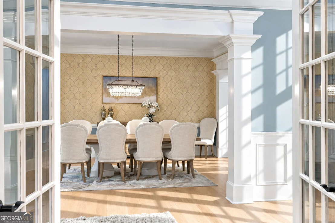
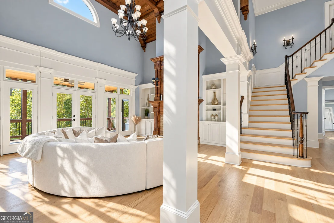
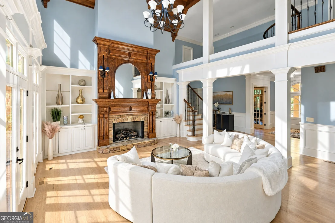
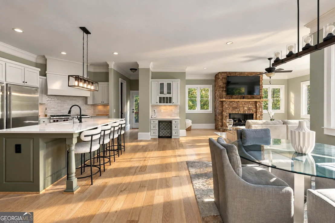
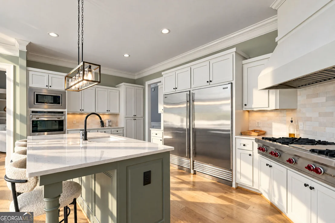
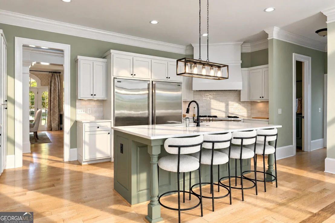
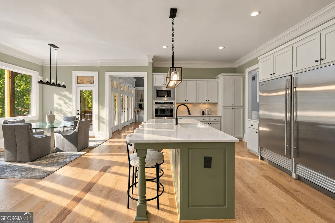
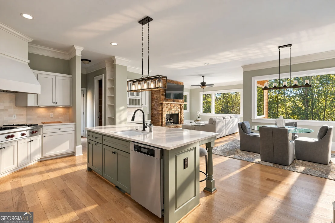
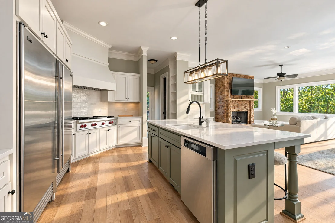
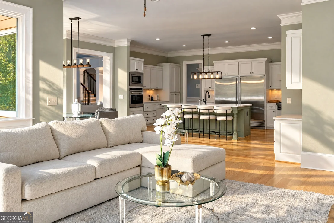
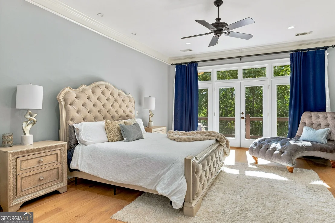
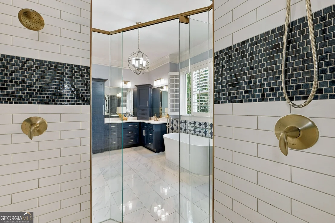
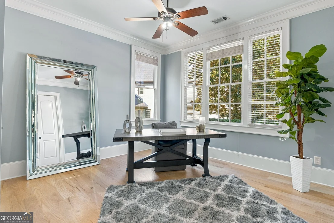
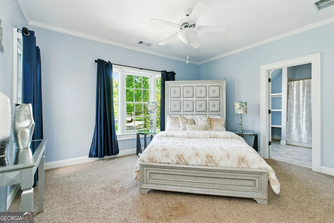
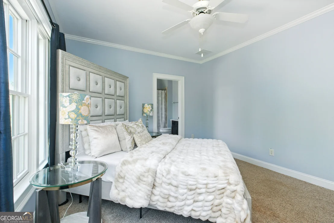
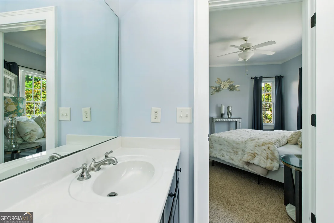
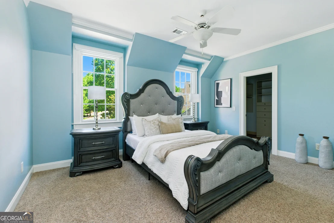
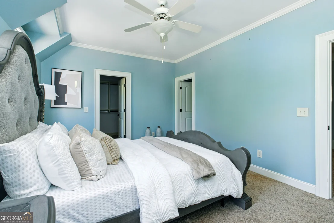
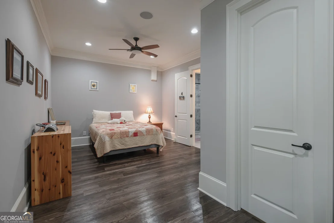
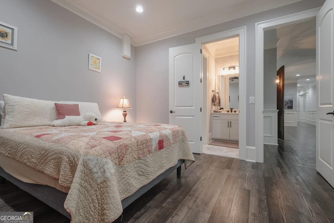
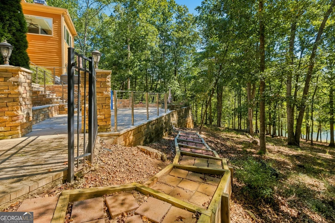
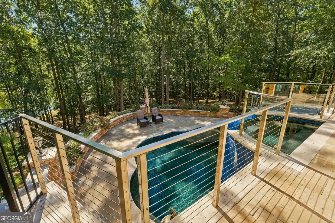
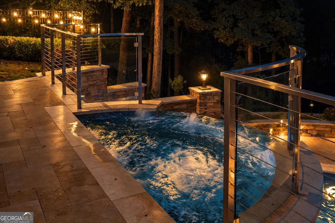
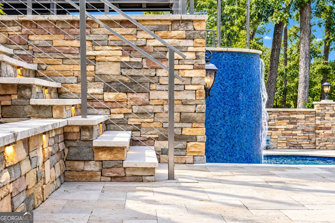
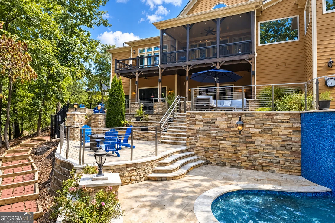
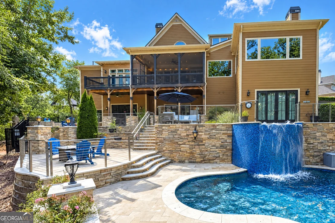
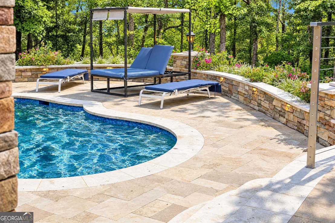
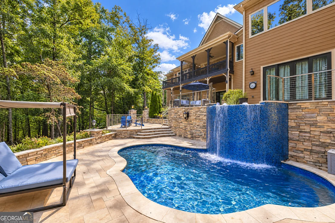
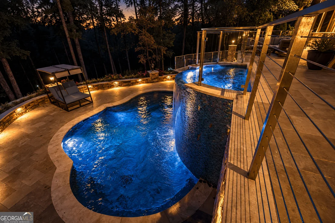
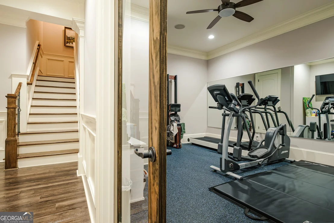
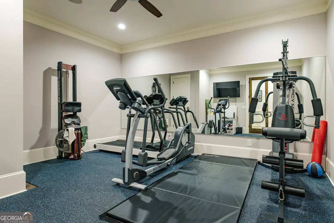
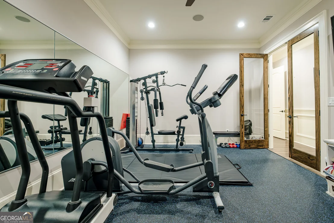
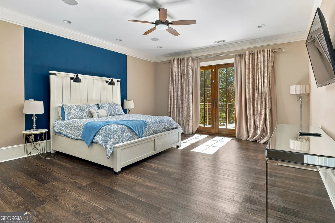
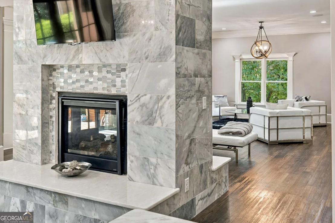
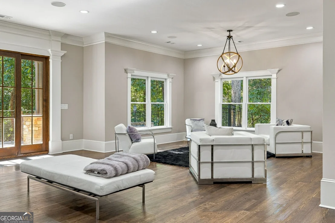
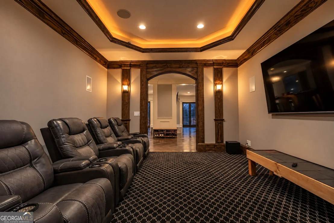
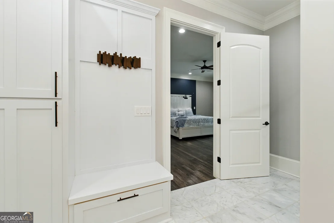
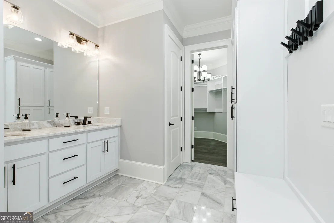
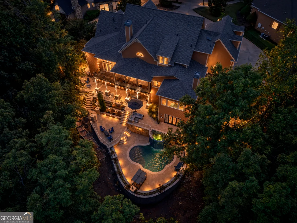
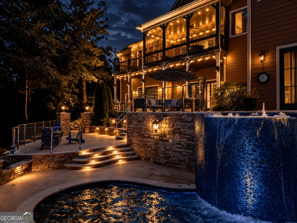
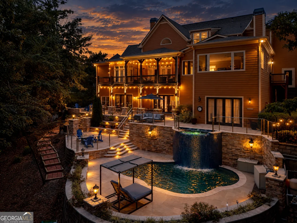
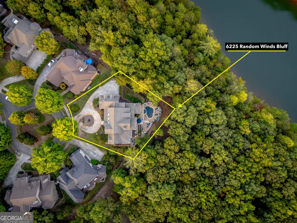
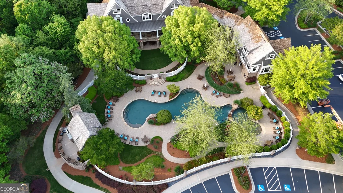
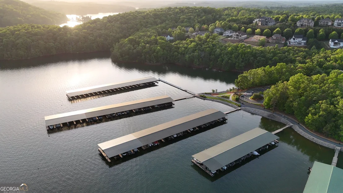
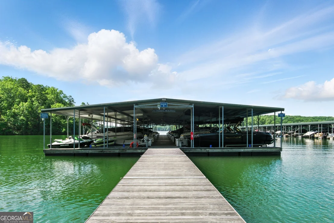
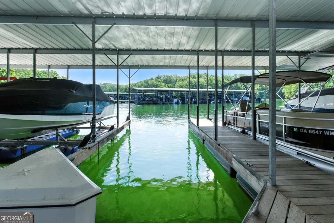
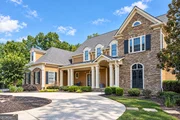
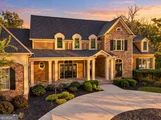
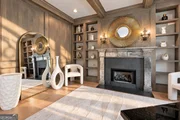
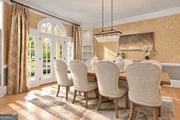
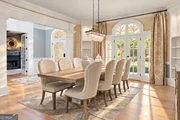
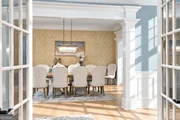
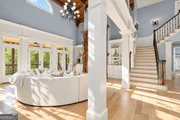
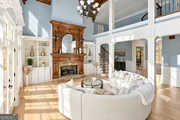
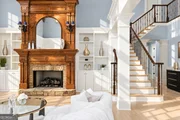
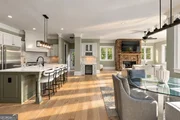
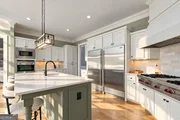
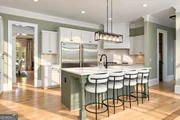
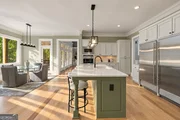
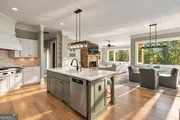
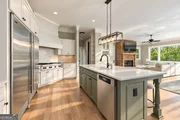
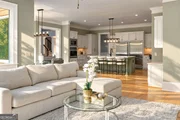
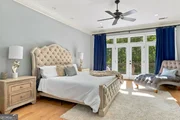
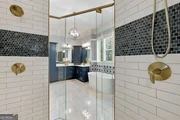
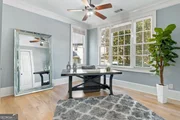
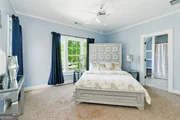
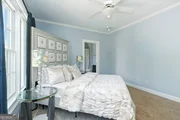
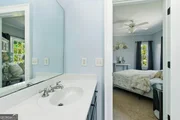
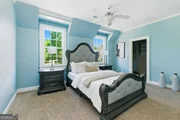
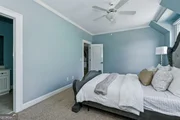
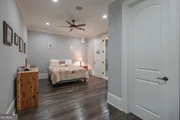
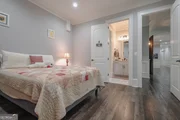
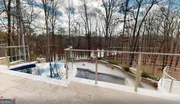
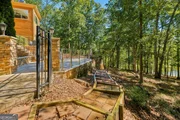
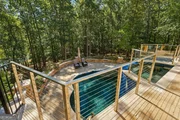
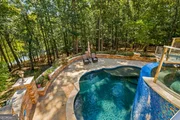
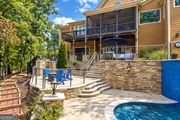
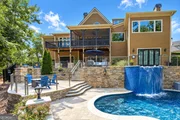
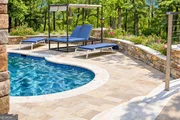
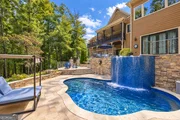
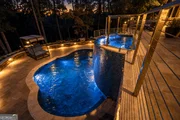
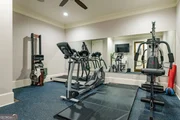
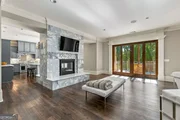
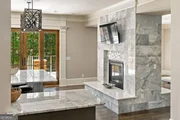
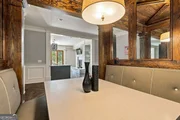
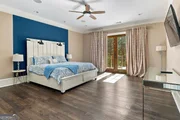
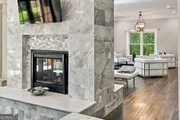
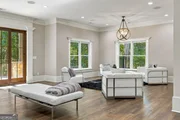
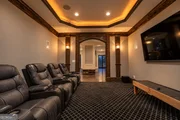
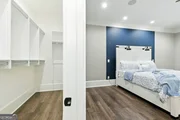
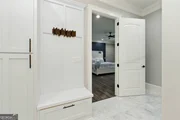
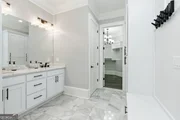
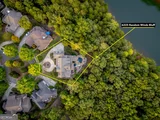
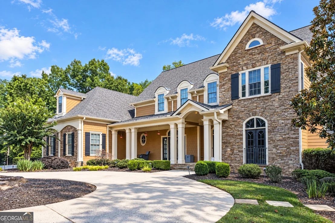
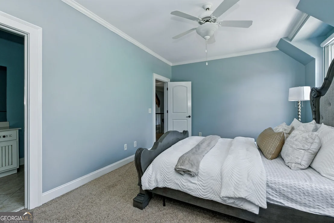
PRICED BELOW APPRAISAL! AND YOU CAN STILL HAVE IT ALL-LAKEFRONT LIVING, PRIVATE BOAT SLIP, RESORT-STYLE POOL, AND 8,500 SQ FT OF FINISHED LIVING SPACE WITH LAKE VIEWS- This exceptional Marina Bay estate features a newly updated kitchen, 2 new HVAC systems with 10-year warranty, two new water heaters, and roof in excellent condition including leaf filter gutter guards w/transferable warranty.  Privately situated on a cul-de-sac with a circular drive, this custom three-level home offers 7 bedrooms and 7.5 baths, year-round lake views, private lake access, and a designated deep-water boat slip (E-8) at the community marina-an invaluable Lake Lanier amenity.  Designed for both elegance and comfort, the home includes four gas log fireplaces, a formal dining room seating 12+, a private office with built-ins and fireplace, and two gourmet chef's kitchens (featuring Wolf and Subzero appliances) ideal for entertaining. The dramatic two-story great room showcases exposed beams and a wall of upgraded Pella windows, while new light wood flooring and fresh paint enhance the bright, airy main level. Two owner's suites-one on the main and one on the terrace-offer flexible living options.  The terrace level is an entertainer's retreat featuring second gourmet kitchen, theater room, expansive lounge with double-sided fireplace, home gym, custom dining booth, and an owner's suite opening directly to a stone hot tub flowing into the pool. Outdoor living impresses with a heated pool and waterfall spa, fire pits, stone terraces, covered patio, and approximately 120 feet of pristine Lake Lanier shoreline with beautifully landscaped grounds.  Experience timeless luxury and lifestyle at 6225 Random Winds Bluff. Seller may consider lease/purchase.
Unit Size
8,520 Ft²
Days on Market
279 days
Land Size
0.42 acres
Price per sqft
$270
Property Type
House
Property Taxes
$1,303
HOA Dues
$250
Year Built
2006

Listed By

Pat Burke
Pat Burke
Keller Williams Lanier Partner
Brenda Burke
Brenda Burke
Keller Williams Lanier Partner

Payment Calculator

Cap Rate Calculator

Last updated: 4 months ago (GAMLS #10667754)

Price History

Date / Event Date Event Price
Jul 1, 2026 Price Decreased $2,299,950
↓ $50K (2.1%)
Price Decreased
Dec 31, 2025 Listed by Keller Williams Lanier Partners $2,350,000
Listed by Keller Williams Lanier Partners
Jul 19, 2025 Price Decreased $2,425,000
↓ $25K (1%)
Price Decreased
Jun 27, 2025 Price Increased $2,450,000
↑ $75K (3.2%)
Price Increased
Oct 31, 2024 Listed $2,375,000
Listed
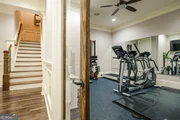
Priced Below Appraisal! Plus!!- 2 new hot water heaters and new HVAC with 10 year warranty - Luxury, Lifestyle & Lake in coveted Marina Bay neighborhood. Set within a secluded cul-de-sac, behind it's round-a-bout driveway, this 7 br/7.5 ba. custom-crafted, three level home offers remarkable year-round lake views, private lake access, and a designated boat slip (E-8) at the community's marina-an essential asset in high demand. Designed for both comfort and grandeur, this gorgeous home features four gas log fireplaces, a formal dining room seating 12+, and a private office complete with French doors, built-in bookshelves, a gas log fireplace, and an arched window-all exuding executive confidence. For culinary enthusiasts, the home includes two gourmet chef's kitchens, providing exceptional spaces for both intimate dinners and large-scale entertaining. Both owner's suites-one on the main level and another on the terrace level-offer serene retreats with premiere touches throughout. The grand two-story great room features exposed wood beam ceilings and a striking wall of recently upgraded Pella windows, bathing the interior in natural light and warmth with picturesque views of nature and the lake! The entire main level features newly installed light wood flooring, enhancing the elegant, airy ambiance and fresh paint to accent the light and bright essence of the home. The terrace level stands as a true sanctuary for relaxation and entertainment. It features a custom-built dining booth with warm wood and mirrored accents, ideal for cozy meals or gatherings. A theater room complete with plush reclining seating and soft tray lighting, setting the scene for unforgettable movie nights. The expansive lounge area boasts a sleek double-sided fireplace offering a well-designed separation to the open area experience. While the fully equipped home gym offers a dedicated space for wellness. The terrace-level owner's suite opens directly to a resort-style stone hot tub that flows seamlessly into the stone-edged pool below, creating an unparalleled private retreat. Step outdoors to discover the epitome of luxury with a magnificent heated pool highlighted by a waterfall from its infinity-edge hot tub above, all illuminated by customizable LED lights. The multiple fire pits, stone terraces, and comfortable seating areas provide the perfect settings for evening relaxation or gatherings with family and friends. Open the doors from your chef's kitchen to a covered patio with rustic stone pillars and accent lighting for an evening of al fresco dining and entertaining. The expansive, meticulously landscaped lake lot features 120 feet of pristine lake frontage and tiered gardens that capture stunning views of Lake Lanier and its surrounding nature. The estate's attention to detail reflects a commitment to elegance and unrivaled craftsmanship. Discover the unmatched luxury and warm embrace of lakeside living at 6225 Random Winds Bluff-where timeless design and thoughtful amenities blend seamlessly for an exceptional lifestyle. Lease/Purchase would be considered by seller.
Show More

Property Highlights

Garage
Air Conditioning
Fireplace
Parking Details
Has Garage
Parking Features: Attached, Garage, Garage Door Opener
Interior Details
Half Bathrooms: 1
Full Bathrooms: 7
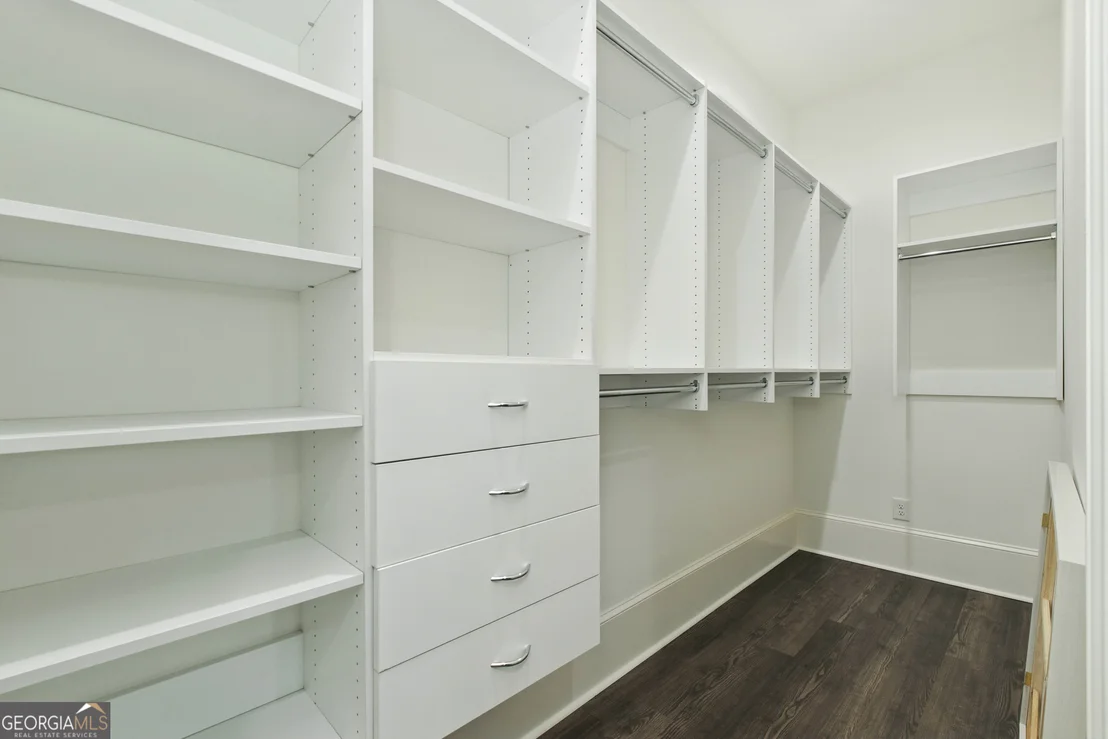
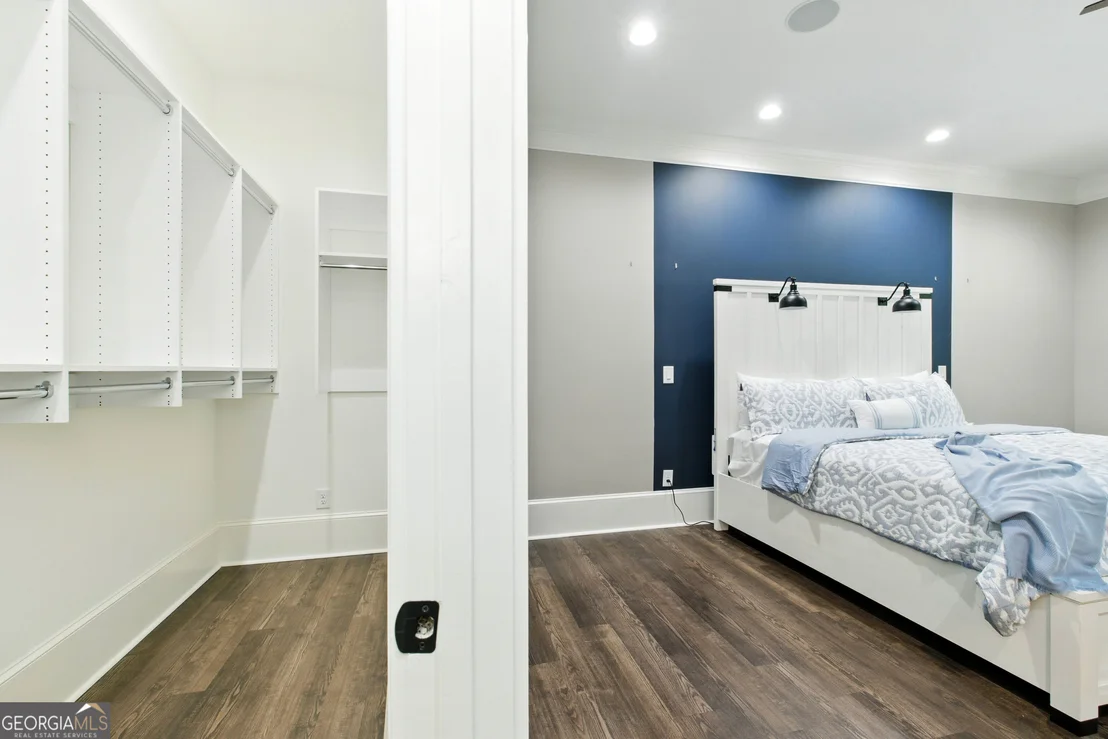
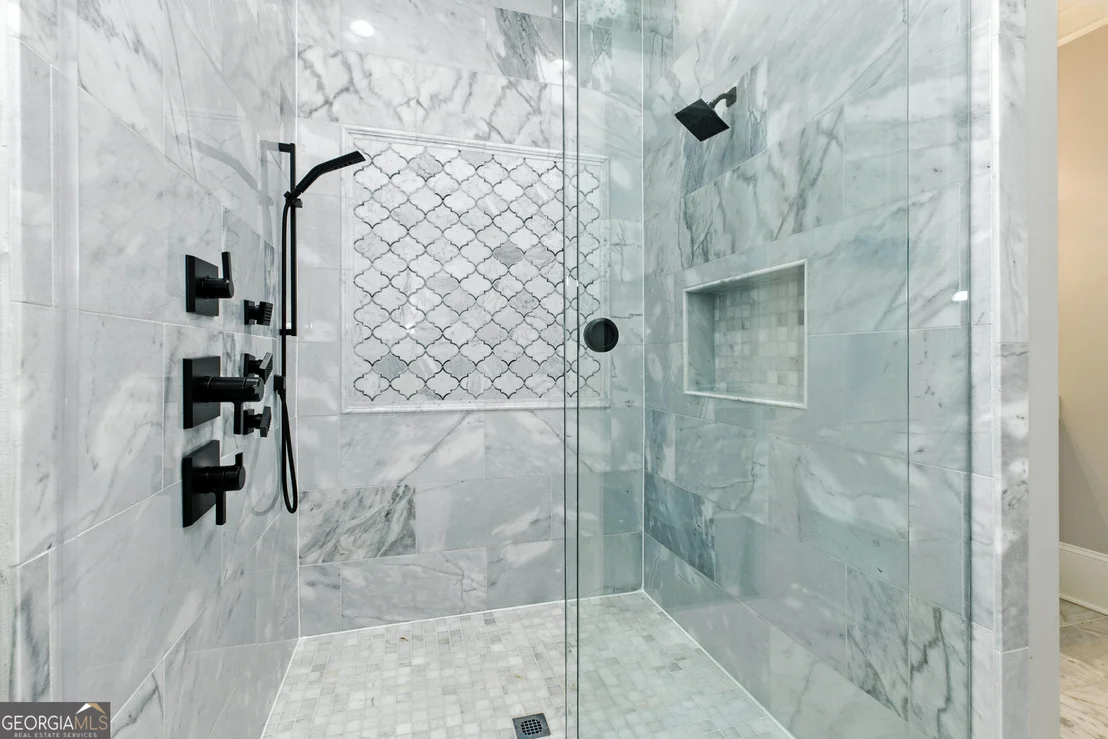
Interior Features: Beamed Ceilings, Bookcases, Central Vacuum, Double Vanity, High Ceilings, Other, Soaking Tub, Tray Ceiling(s), Vaulted Ceiling(s), Walk-In Closet(s), Wet Bar, Master On Main Level, Separate Shower, Tile Bath, Two Story Foyer, Whirlpool Bath
Appliances: Cooktop, Dishwasher, Double Oven, Microwave, Other, Stainless Steel Appliance(s), Oven (Wall)
Flooring Type: Hardwood, Stone, Tile
Laundry Features: Other
Has Fireplace
Fireplace Features: Family Room, Gas Log, Gas Starter, Living Room, Other
Fireplaces: 4
Basement: Daylight, Exterior Entry, Finished, Full, Interior Entry, Bath Finished
Exterior Details
Square Footage: 8520
Square Footage Source: $0
Property Condition: Resale
Architectural Style: Traditional, European
Year Built: 2006
Waterfront Features: Deep Water Access
Levels: Three Or More
Window Features: Bay Window(s), Double Pane Windows, Skylight(s)
Construction Materials: Concrete, Stone
Patio and Porch Features: Deck, Patio, Porch
Pool Features: Heated, In Ground, Hot Tub
Pool is Private
Lot Features: Cul-De-Sac, Level, Private
Lot Size Area: 18295.2
Lot Size Units: Square Feet
Lot Size Acres: 0.42
Lot Size Square Feet: 18295.2
Water Source: Public
Financial Details
Tax Annual Amount: $15,641
Utilities Details
Cooling Type: Ceiling Fan(s), Central Air, Dual, Zoned
Heating Type: Central, Forced Air, Natural Gas
Sewer : Private Sewer
Location Details
HOA/Condo/Coop Fee Includes: Sewer, Facilities Fee, Management Fee, Other, Private Roads, Swimming, Tennis
HOA Fee: $3,000
HOA Fee Frequency: Annually

Building Info

Overview

    General

  • Year Built: 2006
  • Effective Year Built: 2006
  • Total Rooms: 9
  • Bedroom Count: 7
  • Bathroom Count: 7
  • Full Bathrooms: 6
  • Partial Bathrooms: 7
  • Bathroom Plumbing Fixtures: 14
  • Building Condition: 6
  • Building Quality: 0
  • Construction Type: 0
  • Building Style: 26
  • Exterior Walls Type: 15
  • Interior Walls Type: 3
  • Roof Shape Type: 7
  • Roof Cover Type: 3
  • Floor Count: 200
  • Living Units: 1
  • Floor Cover: 13
  • Basement Type: 2
  • Basement Area: 3,649
  • Garage Type: 7
  • Garage Square Area: 923
  • Parking Space Count: 0
  • Patio Type: 0
  • Porch Type: 7
  • Pool Type: 2

    Dimensions

  • Lot Size Square Feet: 18,339
  • Lot Size Depth Feet: 1,950
  • Lot Size Frontage Feet: 2,300
  • Total Building Area: 5,571
  • Building Area: 5,571
  • Building Area Measurement: E

    Heating and Cooling

  • Fireplace Count: 1
  • Air Conditioning: 1
  • Heating: 3
  • Heated Square Feet: 5,571
  • Heating Fuel Type: 0

    Utilities

  • Sewer System: 0
  • Water Service: 0

Building

  • Building Type: 0
  • Property Class: R
  • Subdivision: MARINA BAY
  • Land Acres: 0000000421
  • Standard Land Use Code: 1001
  • County Land Use Code: 001
  • Legal Description 1: MARINA BAY S/D PHASE 6 LOT 606

Neighborhood

  • School District Name: Hall County School District
  • School Tax School District: COUNTY
  • Census Tract: 000304

Zoning

  • Zoning: 010

Geography

  • Account Number: 68473
  • District: 001
  • Subdivision Phase Number: 6
  • Parcel: 10-017 -000-036
  • Lot: 606
  • Municipality: COUNTY
  • Latitude: 34.3482
  • Longitude: -83.9587

    Address

  • Full Address: 6225 Random Winds Blf
  • Address - House Number: 6225
  • Address - Street Name: Random Winds
  • Address - Suffix Type: Blf
  • State: GA
  • City Name: Gainesville
  • Carrier Code: R008
  • 4-Digit Zip Code: 3492
  • Zip Code: 30506

Valuation

    Tax

  • Tax Year: 2023
  • Tax Amount: $1,702,198
  • Tax Rate Code Area: 1

    Appraisal Valuation

  • Standard Deviation: 0.1939
  • Valuation Date: Mar 27, 2024
  • Confidence Score: 74
  • Final Value: 1,511,287
  • High Value: 1,804,403
  • Low Value: 1,218,172

    Market Valuation

  • Market Total Value: $1,652,000
  • Market Land Value: $297,400
  • Market Improvement Value: $1,354,600

    Assessments Valuation

  • Assessed Year: 2023
  • Assessed Total Value: $660,800
  • Assessed Land Value: $118,960
  • Assessed Improvements Value: $541,840

    Exemptions

  • Homeowner Exemption: Yes

    Sales

  • Current Sale Contract Date: Dec 07, 2021
  • Current Sale Recording Date: Dec 07, 2021
  • Current Sale Price:
  • Current Sale Document Type: 71
  • Current Sale Input Document Number: 2021-012285
  • Previous Sale Recording Date: Dec 03, 2021
  • Previous Sale Contract Date: Dec 03, 2021
  • Previous Sale Document Type: 71
Data used for valuation calculations is provided by RealtyHop, and other third party sources

Comparables

Unit
Status
Type
Beds
Baths
ft²
Price/ft²
Asking Price
Listed On
Closing Price
Sold On
HOA + Taxes

About Hall


Similar Homes for Sale

Currently no similar homes around

Nearby Rentals

Unit for rent at 4136 Kestrel Court, Gainesville, GA, 30506

$2,500 /mo

  • 3 Beds
  • 2 Baths
  • 1,932 ft²
4136 Kestrel Court, Gainesville, GA, 30506
Unit for rent at 984 Overlook Drive, Dawsonville, GA, 30534

$2,700 /mo

  • 3 Beds
  • 2 Baths
  • 2,450 ft²
984 Overlook Drive, Dawsonville, GA, 30534 Listing by Karmen Pharris


Frequently Asked Questions

When was property at 6225 Random Winds Bluff built and last sold?
The property at 6225 Random Winds Bluff was built in 2006 and last sold on Dec 7, 2021 for $2,100,000.
How much is this home worth?
The estimated value of the home located at 6225 Random Winds Bluff is $2,322,950.
What are some comparable homes to 6225 Random Winds Bluff?
There are currently no comparable homes to 6225 Random Winds Bluff.