See Home Value
Elkridge 21075 Elkridge
6223 SWEET GUM LANE
$660,000
● House - Off Market

6223 SWEET GUM LANE

HANOVER, MD 21076
bedrooms
6 Beds
bathrooms
4 Baths, 1 Half Bath
square feet
4,144 Ft²
$912,328
RealtyHop Estimate
35.18%
Since Oct 1, 2020
National-US
Primary Model

About This Property

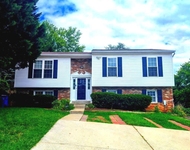
NEW PRICE! Incredible 2015 Built, Expanded K Hovnanian Alaska Model on an Ultra-Private, Premium 1/3+ Acre Lot, Backing to Trees, with Every Upgrade Imaginable. This home has 6 bedrooms, 4.5 baths, and boasts approximately 4300 finished SqFt, and is located in Sought After Hanover Manor Crossing.  Main Level features an Open Foyer Leading to the Leading to the Living Room and Dining Rooms. Gourmet Kitchen with Expanded Island, Wall Oven & Cooktop, 42" Raised Panel Espresso Maple Cabinetry, Granite, a Pantry, and opens to the Family Room and Morning Room/Sunroom. The Kitchen Opens to the Newly Built 25K Composite Deck with Vinyl Railings (Never Requires Maintenance), with a Gutter and Lighting System, Overlooking the Private Back Yard. The Expansive Family Room Opens to the Office which doubles as a Main Level Bedroom. Main Level is highlighted by 5-Inch Wide Plank Hardwood Floors throughout the Family Room, Kitchen, and Morning Room, Recessed Lights, and A Dual Staircase leading to the Upper Level.  The Upper Level features the Expansive Owner's Suite with a Luxurious Spa Bath including a Jetted Tub, Separate Shower, and Dual Vanity, as well as a Sitting Room, and a Large Walk in Closet with a Custom Closet System. 3 Additional Generously Sized Bedrooms are on the Upper Floor, with Walk in Closets and 2 Additional Baths.  The Finished Walkout Lower Level Features a Large Rec Room, a Bedroom, a Full Bath, Recessed Lights, Upgraded Carpet Throughout, and a Large Storage Area Additional Upgrades include a Whole-House Central Vac, Recessed Lights Throughout Every Level, Nest Thermostats and More. This house is Perfect for Guests & Entertaining with the Private Back Yard, Spacious Deck, and the Private Driveway for Plenty of Guest Parking.
Unit Size
4,144 Ft²
Days on Market
-
Land Size
0.37 acres
Price per sqft
$163
Property Type
House
Property Taxes
$750
HOA Dues
$59
Year Built
2011

Payment Calculator

Cap Rate Calculator

Last updated: 7 months ago (Bright MLS #MDHW277428)

Price History

Date / Event Date Event Price
Sep 23, 2020 Sold
Sold
Apr 11, 2020 No longer available -
No longer available
Mar 25, 2020 Listed by RE/MAX Realty Services $674,900
Listed by RE/MAX Realty Services
Mar 23, 2020 No longer available -
No longer available
Oct 3, 2019 Listed $685,000
Listed
Incredible 2015 Built, Expanded K Hovnanian Alaska Model on an Ultra-Private, Premium 1/3+ Acre Lot, Backing to Trees, with Every Upgrade Imaginable. This home has 6 bedrooms, 4.5 baths, and boasts approximately 4300 finished SqFt, and is located in Sought After Hanover Manor Crossing. Main Level features an Open Foyer Leading to the Leading to the Living Room and Dining Rooms. Gourmet Kitchen with Expanded Island, Wall Oven & Cooktop, 42" Raised Panel Espresso Maple Cabinetry, Granite, a Pantry, and opens to the Family Room and Morning Room/Sunroom. The Kitchen Opens to the Newly Built 25K Composite Deck with Vinyl Railings (Never Requires Maintenance), with a Gutter and Lighting System, Overlooking the Private Back Yard. The Expansive Family Room Opens to the Office which doubles as a Main Level Bedroom. Main Level is highlighted by 5-Inch Wide Plank Hardwood Floors throughout the Family Room, Kitchen, and Morning Room, Recessed Lights, and A Dual Staircase leading to the Upper Level. The Upper Level features the Expansive Owner's Suite with a Luxurious Spa Bath including a Jetted Tub, Separate Shower, and Dual Vanity, as well as a Sitting Room, and a Large Walk in Closet with a Custom Closet System. 3 Additional Generously Sized Bedrooms are on the Upper Floor, with Walk in Closets and 2 Additional Baths. The Finished Walkout Lower Level Features a Large Rec Room, a Bedroom, a Full Bath, Recessed Lights, Upgraded Carpet Throughout, and a Large Storage Area Additional Upgrades include a Whole-House Central Vac, Recessed Lights Throughout Every Level, Nest Thermostats and More. This house is Perfect for Guests & Entertaining with the Private Back Yard, Spacious Deck, and the Private Driveway for Plenty of Guest Parking. The manager has listed the unit size as 4344 square feet.
Show More

Property Highlights

Air Conditioning
Fireplace

Building Info

Overview

    General

  • Year Built: 2011
  • Effective Year Built: 2011
  • Bedroom Count: 0
  • Bathroom Count: 3
  • Full Bathrooms: 2
  • Partial Bathrooms: 3
  • Building Condition: 6
  • Building Quality: 7
  • Construction Type: 6
  • Building Style: 0
  • Exterior Walls Type: 11
  • Interior Walls Type: 0
  • Roof Shape Type: 0
  • Roof Cover Type: 3
  • Floor Count: 200
  • Living Units: 1
  • Floor Cover: 0
  • Basement Type: 3
  • Basement Area: 600
  • Garage Type: 1
  • Garage Square Area: 440
  • Parking Space Count: 2
  • Patio Type: 0
  • Porch Type: 7
  • Pool Type: 0

    Dimensions

  • Lot Size Square Feet: 7,250
  • Total Building Area: 2,764
  • Gross Building Area: 2,764
  • Building Area: 2,764
  • Building Area Measurement: T

    Heating and Cooling

  • Fireplace Count: 1
  • Air Conditioning: 13
  • Heating: 4
  • Heated Square Feet: 3,364
  • Heating Fuel Type: 0

    Utilities

  • Sewer System: 0
  • Water Service: 0

Building

  • Building Type: 0
  • Property Class: R
  • Subdivision: SUMMER HAVEN
  • Land Acres: 0000000166
  • Standard Land Use Code: 1001
  • County Land Use Code: R-C001
  • Legal Description 1: LOT 5 7250 SQ 6223 SUMMER HAVEN LN SUMMER HAVEN INCL RSB 2

Neighborhood

  • School District Name: Howard County Public Schools
  • Census Tract: 601206

Zoning

  • Zoning: R12

Geography

  • Assessors Map Reference: 38 14 987
  • Account Number: 310488
  • District: 01
  • Parcel: 01-310488
  • Lot: 5
  • Latitude: 39.1985
  • Longitude: -76.7256

    Address

  • Full Address: 6223 Summer Haven Ln
  • Address - House Number: 6223
  • Address - Street Name: Summer Haven
  • Address - Suffix Type: Ln
  • State: MD
  • City Name: Hanover
  • Carrier Code: R003
  • 4-Digit Zip Code: 1993
  • Zip Code: 21076

Valuation

    Tax

  • Tax Year: 2023
  • Tax Amount: $822,402

    Appraisal Valuation

  • Standard Deviation: 0.1313
  • Valuation Date: Mar 20, 2024
  • Confidence Score: 85
  • Final Value: 740,201
  • High Value: 837,419
  • Low Value: 642,983

    Market Valuation

  • Market Total Value: $543,800
  • Market Land Value: $145,100
  • Market Improvement Value: $398,700

    Assessments Valuation

  • Assessed Year: 2023
  • Assessed Total Value: $543,800
  • Assessed Land Value: $145,100
  • Assessed Improvements Value: $398,700

    Exemptions

  • Homeowner Exemption: Yes

    Sales

  • Current Sale Contract Date: May 14, 2018
  • Current Sale Recording Date: May 16, 2018
  • Current Sale Price:
  • Current Sale Document Type: 27
  • Previous Sale Recording Date: Aug 10, 2011
  • Previous Sale Contract Date: Jul 28, 2011
  • Previous Sale Amount: $540,000
  • Previous Sale Document Type: 27
Data used for valuation calculations is provided by RealtyHop, and other third party sources

Comparables

Unit
Status
Type
Beds
Baths
ft²
Price/ft²
Asking Price
Listed On
Closing Price
Sold On
HOA + Taxes

About Elkridge


Similar Homes for Sale

Currently no similar homes around

Nearby Rentals

Unit for rent at 5757 Main Street, ELKRIDGE, MD, 21075

$2,000 /mo

  • 3 Beds
  • 3 Baths
  • 2,768 ft²
5757 Main Street, ELKRIDGE, MD, 21075 Listing by Chiranjibi Sharma
Unit for rent at 5975 Augustine Avenue, ELKRIDGE, MD, 21075

$3,500 /mo

  • 4 Beds
  • 3 Baths
  • 2,200 ft²
5975 Augustine Avenue, ELKRIDGE, MD, 21075 Listing by Mary Min Win
Unit for rent at 6371 Euclid Avenue, ELKRIDGE, MD, 21075

$3,800 /mo

  • 6 Beds
  • 3 Baths
  • 2,550 ft²
6371 Euclid Avenue #A, ELKRIDGE, MD, 21075 Listing by Neill Ben More


Frequently Asked Questions

When was property at 6223 Sweetgum Lane built and last sold?
The property at 6223 Sweetgum Lane was built in 2011 and last sold on May 14, 2018 for $558,000.
How much is this home worth?
The estimated value of the home located at 6223 Sweetgum Lane is $0.
What are some comparable homes to 6223 Sweetgum Lane?
There are currently no comparable homes to 6223 Sweetgum Lane.