


41
Map
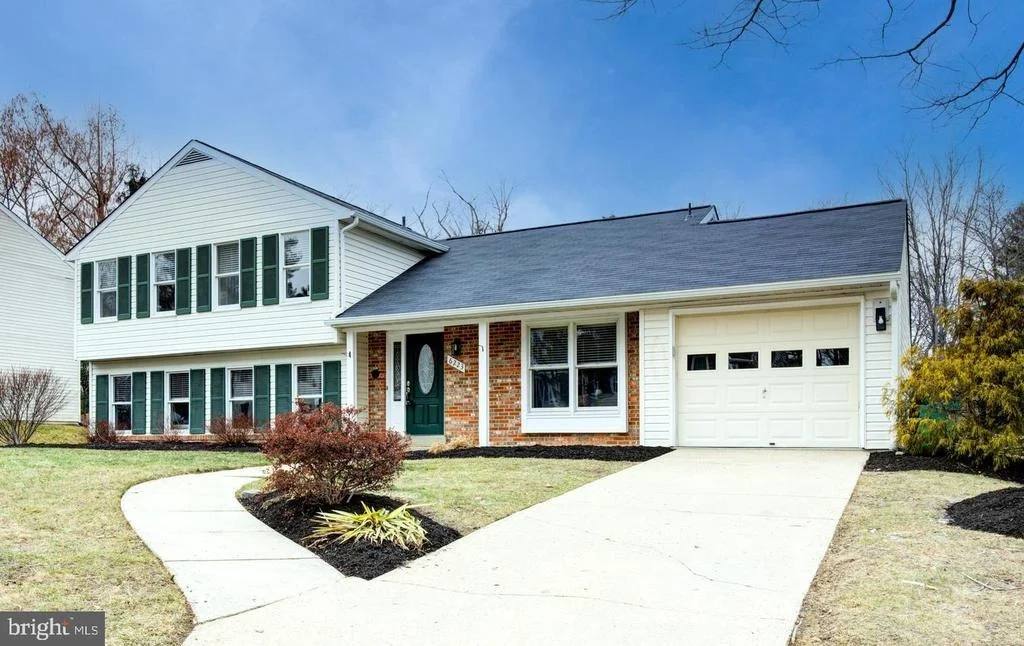
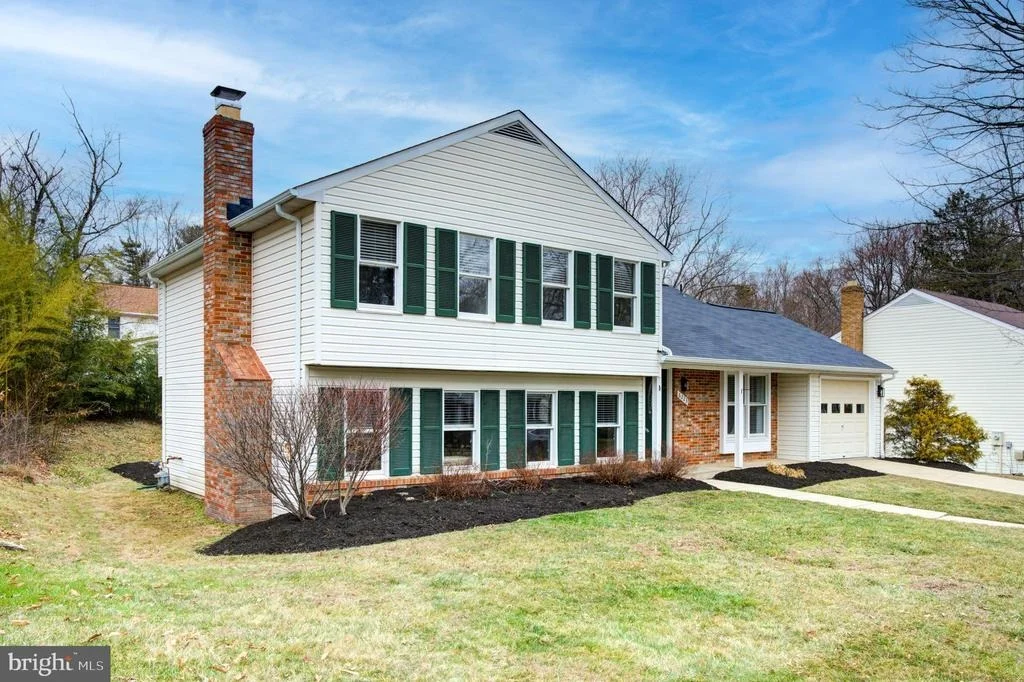
6223 PLAITED REED


About This Property
Payment Calculator
Your Estimated Monthly Payment
Cap Rate Calculator
What does this mean?
Based on our analysis, the cap rate of this property is 1.25%. A negative cap rate indicates that the property might not be feasible as an income-producing asset. The median cap rate for a near zip code 11238 is 4.23%.
How much can I actually make?
Actual monthly rental income may vary between $4,760 and $7,140 depending on unit-specific characteristics. You can change the amount using the slider to further explore.
How is cap rate calculated?
Cap Rate = Net Operating Income (NOI) / Property Asset Value.
When calculating the cap rate, we assume 100% occupancy. Leverage (mortgage) is not considered.
Cap Rate provided by RealtyHop and RentHop, learn more about cap rate here.
Price History
| Date / Event | Date | Event | Price |
|---|---|---|---|
| Mar 10, 2025 | Sold | ||
| Sold | |||
| Feb 17, 2025 | In contract | - | |
| In contract | |||
| Feb 13, 2025 | Listed by Keller Williams Realty Centre | $625,000 | |
| Listed by Keller Williams Realty Centre | |||
| | |||
|
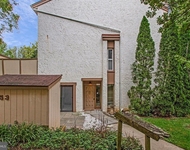
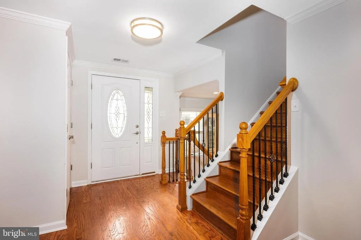
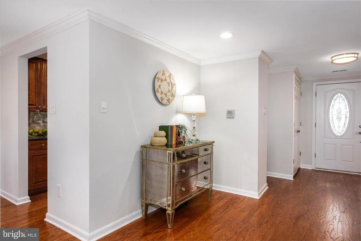
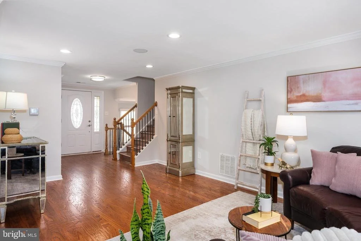
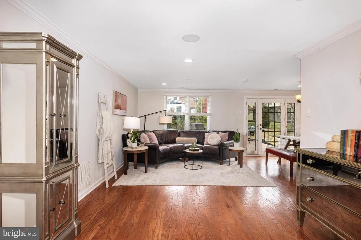
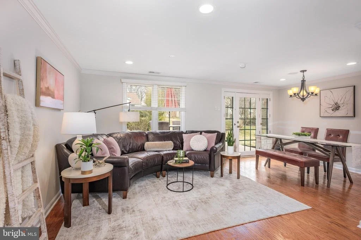
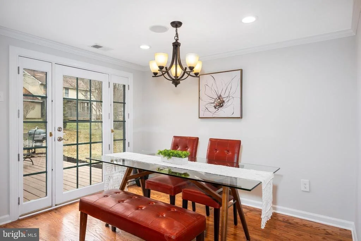
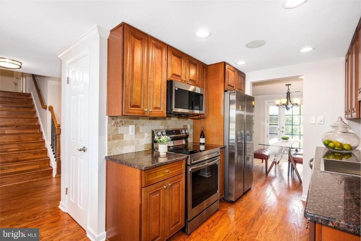
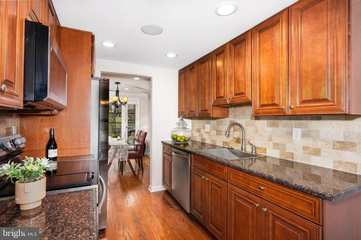
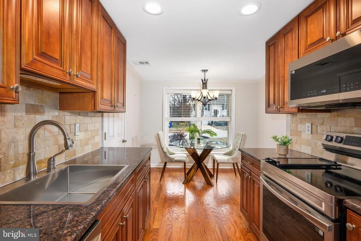
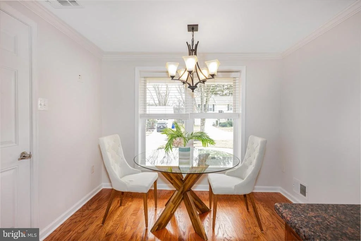
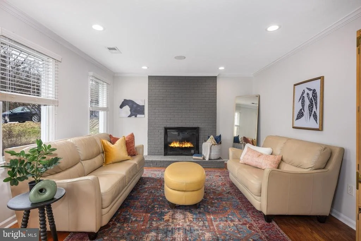
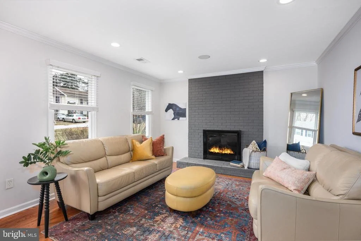
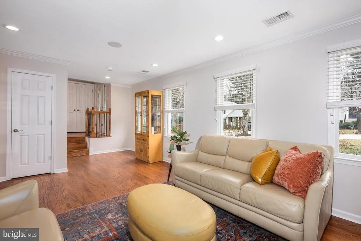
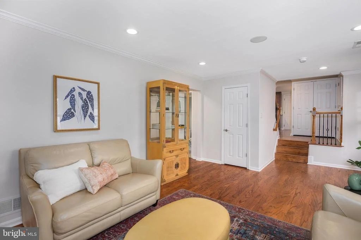
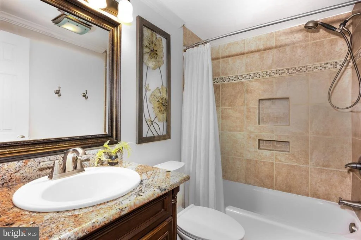
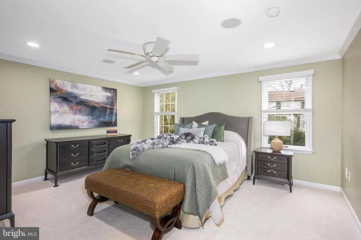
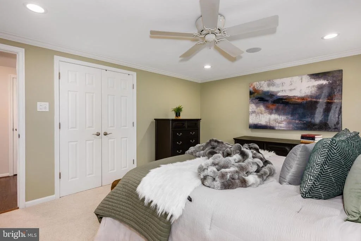
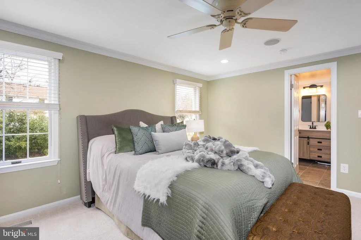
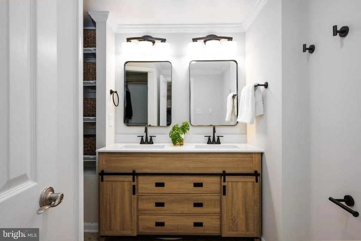
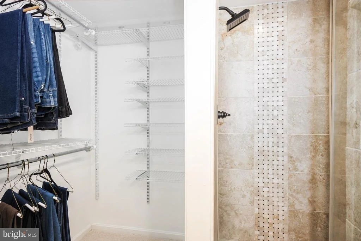
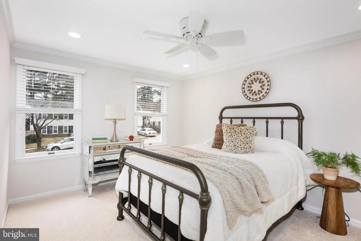
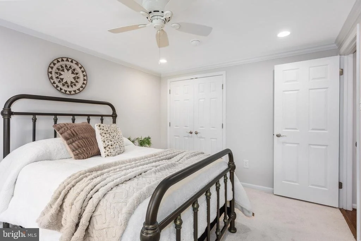
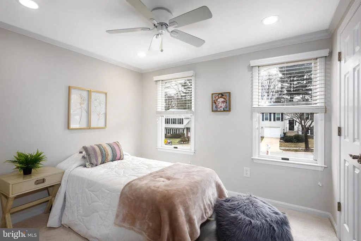
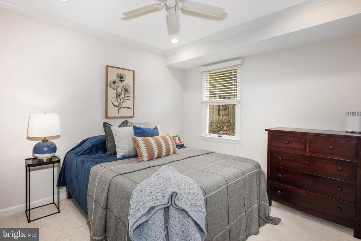
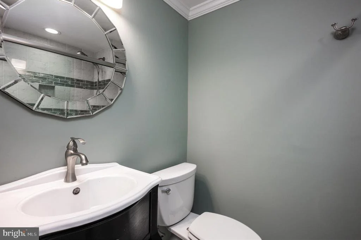
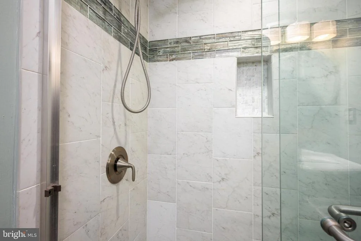
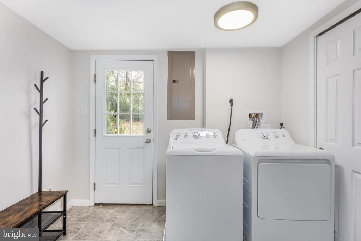
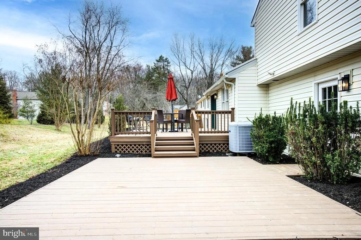
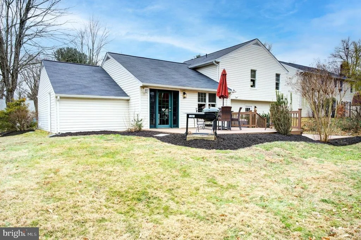
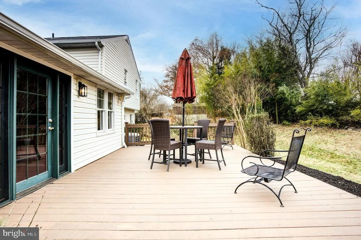
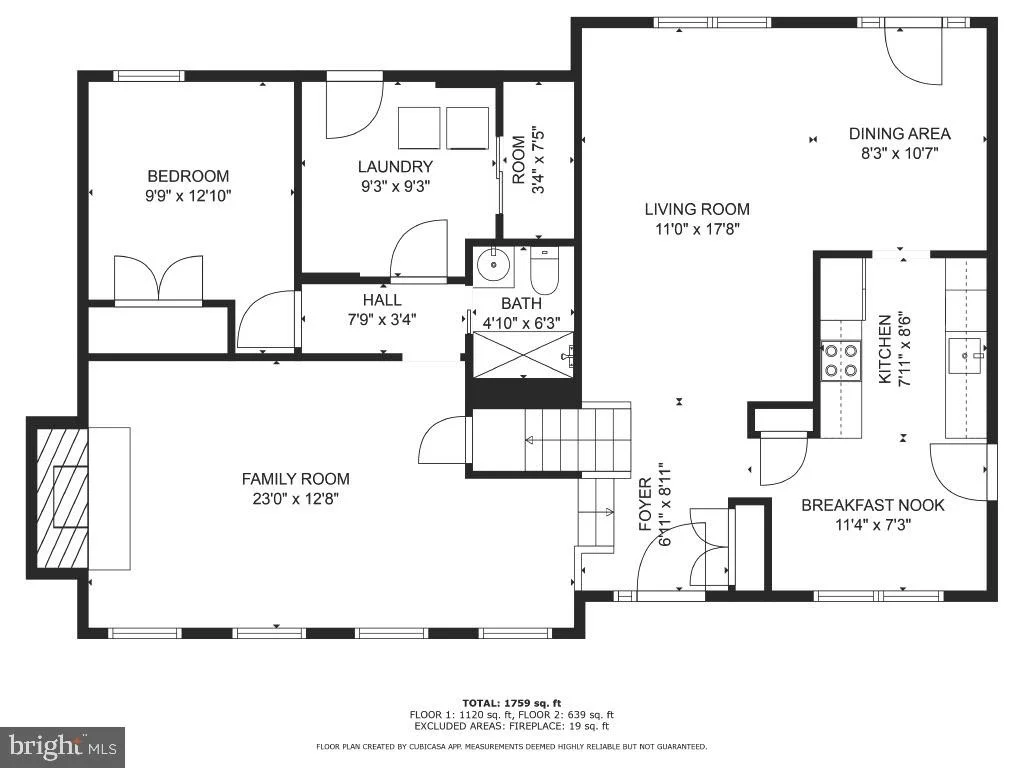
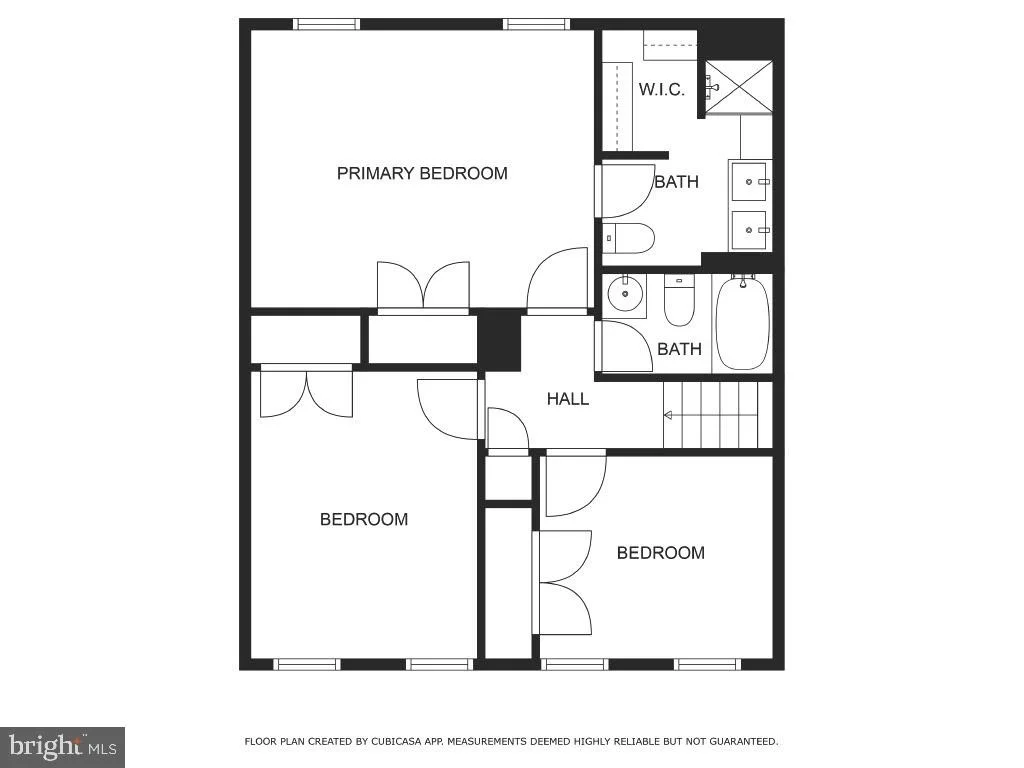
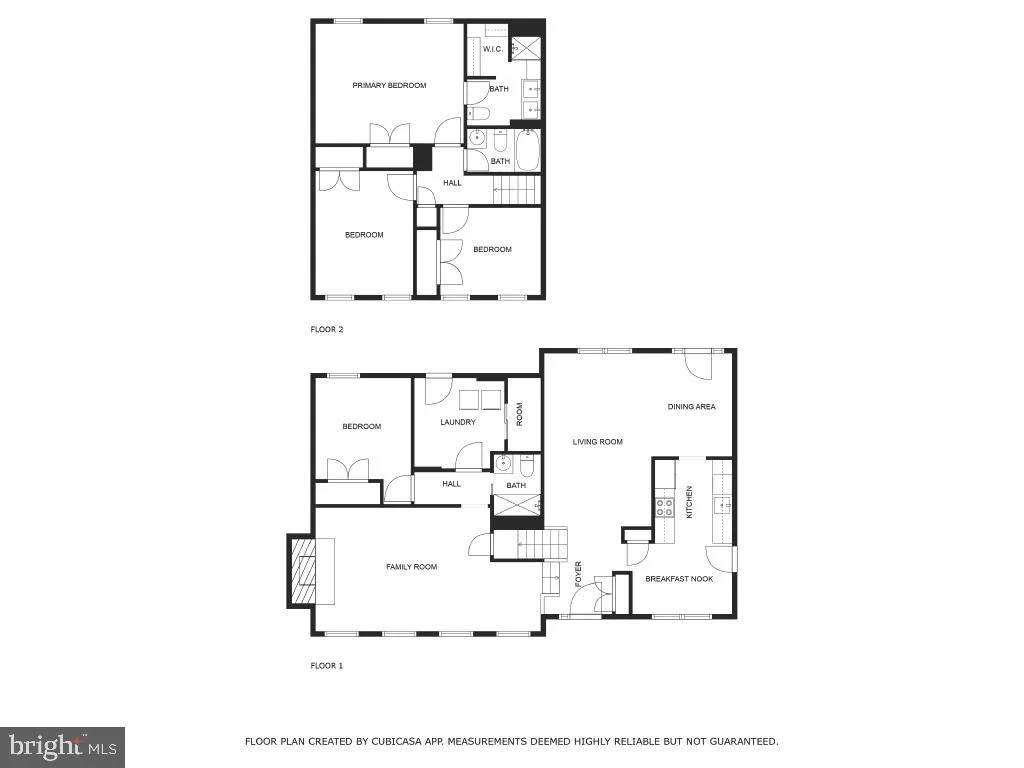
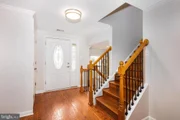
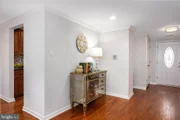
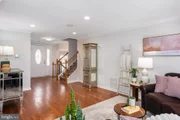
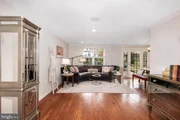
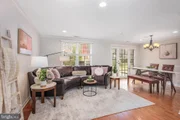
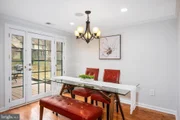
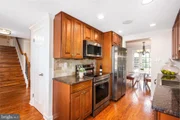
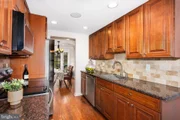
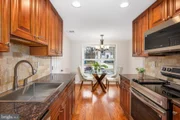
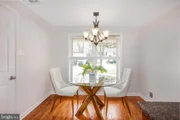
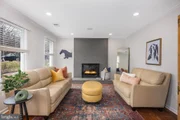
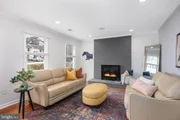
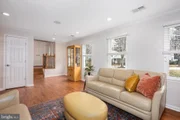
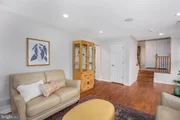
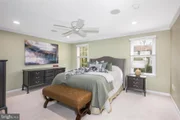
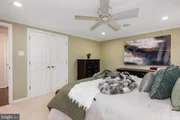
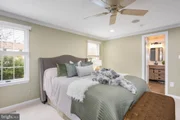
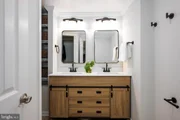
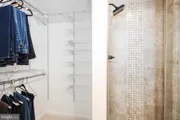
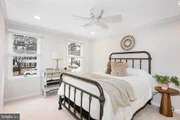
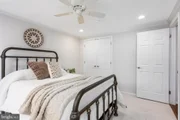
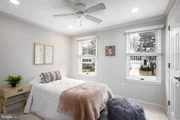
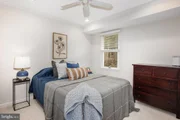
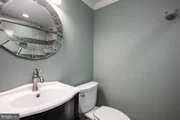
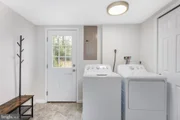
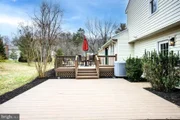
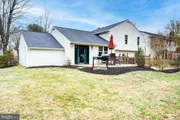
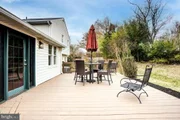
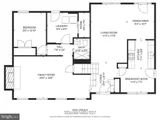
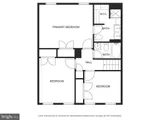
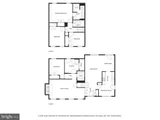
Welcome to 6223 Plaited Reed, a stylishly updated 4 bedroom, 3 full bath split level home in the sought-after Hickory Ridge community of Columbia. Step inside from the covered front porch to an open and inviting layout. From the foyer, you'll be impressed with the beautifully refinished hardwood floors that flow throughout the main and lower levels of this home. On the main level, the open and bright living and dining rooms are perfect for entertaining family and friends and from the dining room, you can step out onto your large deck, perfect for grilling, outdoor dining and outdoor entertaining. The nicely updated kitchen features BRAND NEW stainless appliances, granite counters, and a deep stainless sink while still allowing space for more casual dining in the breakfast room. On the upper level, you'll find the generously sized primary suite with a recently updated en-suite bathroom with dual sinks and both a walk-in and large wall closet. Two additional bedrooms and a full hall bath complete this level, providing plenty of space for family or guests. Just a few steps down from the main level, the 23x12 family room is filled with natural light, has additional recessed lighting and features a cozy wood-burning fireplace. The true 4th bedroom (or fantastic work from home space!), a 3rd full bath and laundry room (with access to the rear yard) complete this lower level. Delight in the Bluetooth-capable speaker system throughout the home (ceiling speakers) which continue out onto the rear deck!! Enjoy the attached oversized 1 car garage which provides additional storage and access to the home (into the kitchen), making it very convenient for day-to-day life! Additionally, there is parking for at least 3 cars on the paved driveway! The rear yard provides space to relax or entertain and is certain to be enjoyed by all. Located just minutes from shopping, dining, parks, tot lots, the community pool and so easy to access Route 32, 29, 95, APL, Ft Meade and the Baltimore Washington corridor. This home truly does offer the perfect combination of comfort and convenience! ** NEW ARCHITECTURAL SHINGLE ROOF & GUTTERS, FRESHLY PAINTED, CARPET REPLACED, HARDWOOD FLOORS REFINISHED, RANGE, DISHWASHER, MICROWAVE & REFRIGERATOR in 2025, WASHER & DRYER within past 2 YEARS, WATER HEATER in 2021 ** Seller prefers to settle on or before 3/21/2025 and requires post-settlement occupancy through 4/7/2025 ** CPRA is $1,450.27/year
| |||
| Jan 6, 2014 | Sold | ||
| Sold | |||
| Jan 9, 2009 | Sold | ||
| Sold | |||
Property Highlights
Building Info
Comparables
Status
Price/ft²
Listed On
Sold On
About Columbia
Similar Homes for Sale
Currently no similar homes aroundNearby Rentals

Keller Williams Realty Centre
Last Updated: 3 hours ago
Data Source: Bright MLS , MLS# MDHW2047364













 Your Privacy Choices
Phone: 425-283-2930
Address: 335 Madison Avenue, New York, NY 10017