See Home Value
The Woodlands 77389
6223 Pinewood Heights Drive
$489,500 Last Listed Price
● House - Off Market

6223 Pinewood Heights Drive

Spring, TX 77389
bedrooms
5 Beds
bathrooms
3 Baths, 1 Half Bath
square feet
3,509 Ft²
$550,909
RealtyHop Estimate
12.55%
Since Nov 1, 2021
National-US
Primary Model

About This Property

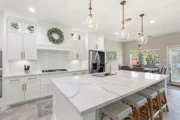
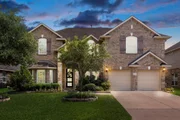
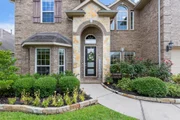
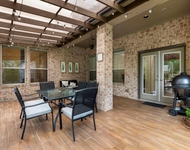
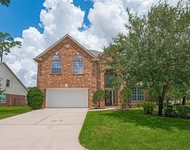
Beautiful renovated home and its move in ready for your family. This luxurious 5 bedrooms, 3 1/2 baths, two-story home features a desirable floor plan featuring an open concept living area with large windows that bring in tons of natural light throughout. Study, formal dining or formal living room. The gourmet kitchen includes a large island with Quartz countertops new kitchen with stainless steal appliances and a walk in pantry. The primary bedroom has an ensuite bathroom, double sinks, a stand alone shower. Game/media room is upstairs complete with a Flex space that can be used as a study/ gym. Whole house water filtration ( RainSoft System). Tankless water heater. Relaxing backyard with extended patio. perfect for entertaining. Master Planned Community with stocked fishing lake, swimming pool and clubhouse. Great location close to 99 and shopping. Zoned to exemplary schools.
Unit Size
3,509 Ft²
Days on Market
-
Land Size
0.18 acres
Price per sqft
$140
Property Type
House
Property Taxes
$879
HOA Dues
$50
Year Built
2013

Payment Calculator

Cap Rate Calculator

Last updated: 6 months ago (HAR #32028997)

Price History

Date / Event Date Event Price
Oct 31, 2025 Sold
Sold
Oct 2, 2025 In contract -
In contract
Sep 5, 2025 Listed by Compass RE Texas, LLC - The Woodlands $569,000
Listed by Compass RE Texas, LLC - The Woodlands
This stunning five-bedroom home features luxury vinyl flooring and fresh paint throughout. The grand spiral staircase complements the stone fireplace, creating an impressive entrance. The upgraded kitchen boasts quartz countertops, stainless steel appliances, soft-close cabinets, under-cabinet lighting, and a butler's pantry with beverage fridge, perfect for entertaining guests. The open floor plan connects the kitchen to the family room for seamless living. The formal dining room, with wainscoting, sits adjacent to a convenient office space. The spacious primary bedroom includes a ensuite with dual sinks, separate shower, and soaking tub for ultimate relaxation. Upstairs offers four additional bedrooms, a game room, and media room wired for sound. Outside features an extended patio, large backyard, landscape lighting, and sprinkler system. Additional perks include tankless water heater, e water softener, and 22-kilowatt generator. See you soon!
Aug 13, 2025 Listed $585,000
Listed
This stunning five-bedroom home features luxury vinyl flooring and fresh paint throughout. The grand spiral staircase complements the stone fireplace, creating an impressive entrance. The upgraded kitchen boasts quartz countertops, stainless steel appliances, soft-close cabinets, under-cabinet lighting, and a butler's pantry with beverage fridge, perfect for entertaining guests. The open floor plan connects the kitchen to the family room for seamless living. The formal dining room, with wainscoting, sits adjacent to a convenient office space. The spacious primary bedroom includes a ensuite with dual sinks, separate shower, and soaking tub for ultimate relaxation. Upstairs offers four additional bedrooms, a game room, and media room wired for sound. Outside features an extended patio, large backyard, landscape lighting, and sprinkler system. Additional perks include tankless water heater, e water softener, and 22-kilowatt generator. See you soon!
Oct 19, 2021 Sold
Sold
Show More

Property Highlights

Garage
Fireplace

Building Info

Overview

    General

  • Year Built: 2013
  • Effective Year Built: 2013
  • Building Count: 1
  • Total Rooms: 9
  • Bedroom Count: 5
  • Bathroom Count: 4
  • Full Bathrooms: 3
  • Partial Bathrooms: 4
  • Bathroom Plumbing Fixtures: 19
  • Building Condition: 6
  • Building Quality: 4
  • Construction Type: 2
  • Building Style: 0
  • Exterior Walls Type: 3
  • Interior Walls Type: 0
  • Roof Shape Type: 0
  • Roof Cover Type: 0
  • Floor Count: 200
  • Floor Cover: 0
  • Basement Type: 0
  • Basement Area: 0
  • Garage Type: 7
  • Garage Square Area: 400
  • Parking Space Count: 2
  • Patio Type: 0
  • Porch Type: 7
  • Pool Type: 0

    Dimensions

  • Lot Size Square Feet: 7,802
  • Total Building Area: 3,509
  • Gross Building Area: 3,509
  • Building Area: 3,509
  • Building Area Measurement: L

    Heating and Cooling

  • Fireplace Count: 1
  • Air Conditioning: 1
  • Heating: 3
  • Heated Square Feet: 3,509
  • Heating Fuel Type: 0

    Utilities

  • Sewer System: 0
  • Water Service: 0

Building

  • Building Type: 0
  • Property Class: R
  • Subdivision: AUBURN LAKES PINES SEC 5
  • Land Acres: 0000000179
  • Standard Land Use Code: 1001
  • County Land Use Code: 1001
  • State Land Use Code: A1
  • Legal Description 1: LT 5 BLK 3 AUBURN LAKES PINES SEC 5

Neighborhood

  • School District Name: Tomball Independent School District
  • School Tax School District: KLEIN ISD
  • Census Tract: 555305

Geography

  • Account Number: 1333910030005
  • Parcel: 133-391-003-0005
  • Block: 3
  • Lot: 5
  • Municipality: SPRING
  • Latitude: 30.1363
  • Longitude: -95.5138

    Address

  • Full Address: 6223 Pinewood Heights Dr
  • Address - House Number: 6223
  • Address - Street Name: Pinewood Heights
  • Address - Suffix Type: Dr
  • State: TX
  • City Name: Spring
  • Carrier Code: C049
  • 4-Digit Zip Code: 5177
  • Zip Code: 77389

Valuation

    Tax

  • Total Area: 3,487
  • Tax Year: 2022
  • Tax Amount: $1,127,383
  • Tax Rate Code Area: 781

    Appraisal Valuation

  • Standard Deviation: 0.219
  • Valuation Date: Sep 13, 2023
  • Confidence Score: 69
  • Final Value: 604,441
  • High Value: 736,854
  • Low Value: 472,027

    Market Valuation

  • Market Total Value: $451,918
  • Market Land Value: $72,392
  • Market Improvement Value: $379,526

    Assessments Valuation

  • Assessed Year: 2022
  • Assessed Total Value: $451,918
  • Assessed Land Value: $72,392
  • Assessed Improvements Value: $379,526

    Sales

  • Current Sale Contract Date: Oct 19, 2021
  • Current Sale Recording Date: Oct 21, 2021
  • Current Sale Price:
  • Current Sale Document Type: 70
  • Current Sale Input Document Number: 2021-606942
  • Previous Sale Recording Date: May 05, 2021
  • Previous Sale Contract Date: Apr 03, 2021
  • Previous Sale Amount: $375,000
  • Previous Sale Document Type: 71
Data used for valuation calculations is provided by RealtyHop, and other third party sources

Comparables

Unit
Status
Type
Beds
Baths
ft²
Price/ft²
Asking Price
Listed On
Closing Price
Sold On
HOA + Taxes

About The Woodlands


Similar Homes for Sale

Currently no similar homes around

Nearby Rentals

Unit for rent at 19 Driftdale Place, Spring, TX, 77389

$4,500 /mo

  • 4 Beds
  • 3 Baths
  • 3,249 ft²
19 Driftdale Place, Spring, TX, 77389 Listing by Alejandra De La Campa
Unit for rent at 15 Gull Rock Place, Spring, TX, 77389

$4,450 /mo

  • 4 Beds
  • 2 Baths
  • 2,881 ft²
15 Gull Rock Place, Spring, TX, 77389 Listing by Adriana Aguirre Saenz
Unit for rent at 7 Fraiser Fir Place, Spring, TX, 77389

$3,000 /mo

  • 4 Beds
  • 2 Baths
  • 2,242 ft²
7 Fraiser Fir Place, Spring, TX, 77389 Listing by Lalitha Koduru


Frequently Asked Questions

When was property at 6223 Pinewood Heights Drive built and last sold?
The property at 6223 Pinewood Heights Drive was built in 2013 and last sold on Oct 19, 2021 for $593,800.
How much is this home worth?
The estimated value of the home located at 6223 Pinewood Heights Drive is $574,690.
What are some comparable homes to 6223 Pinewood Heights Drive?
There are currently no comparable homes to 6223 Pinewood Heights Drive.