Check Availability
$669,000
● House - In Contract

6223 Linton Road

Houston, TX 77008
bedrooms
3 Beds
bathrooms
2 Baths
square feet
1,644 Ft²
$4,259
Est. Monthly

About This Property

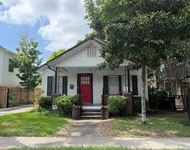
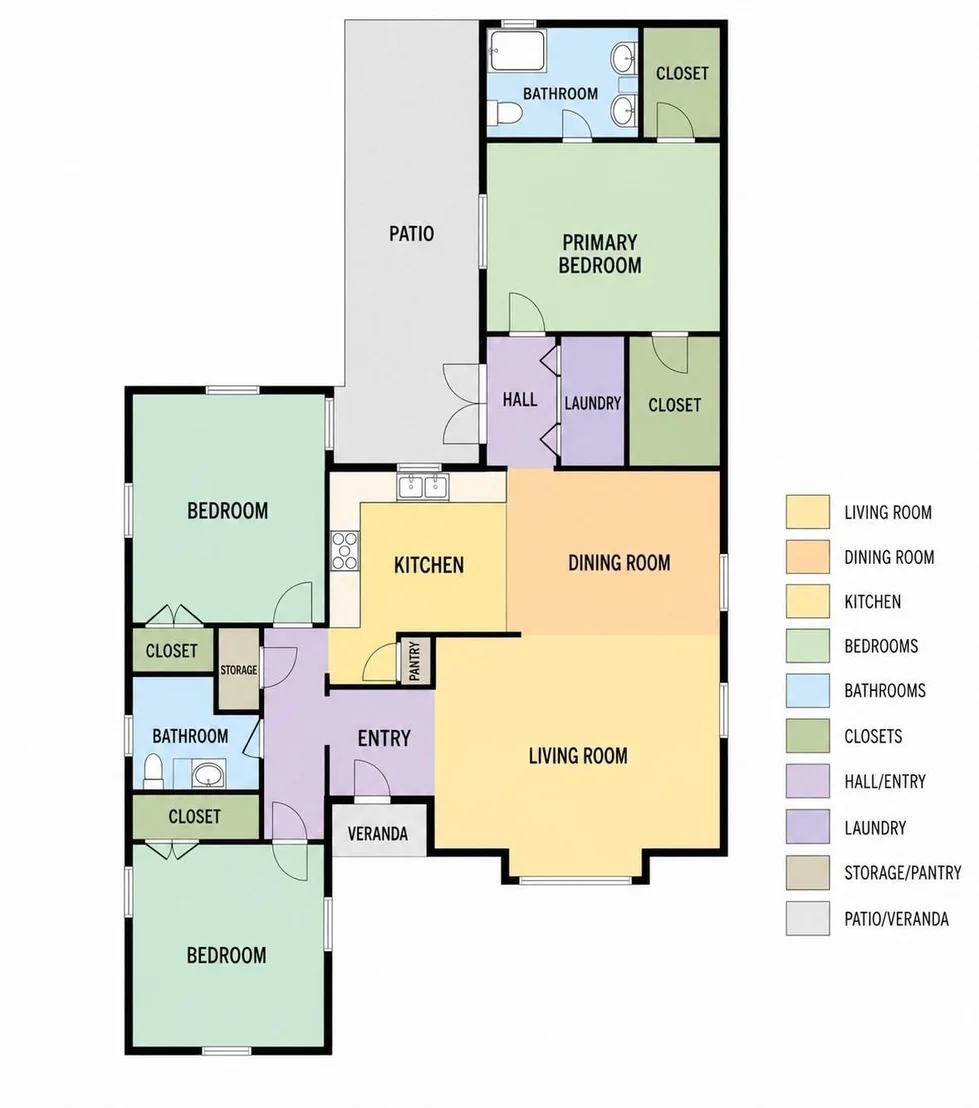
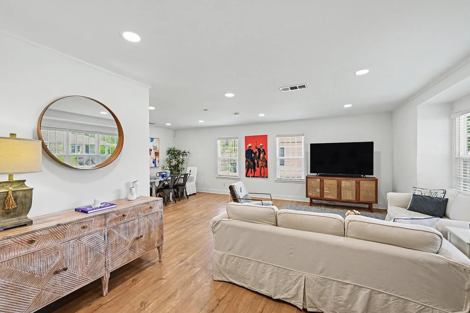
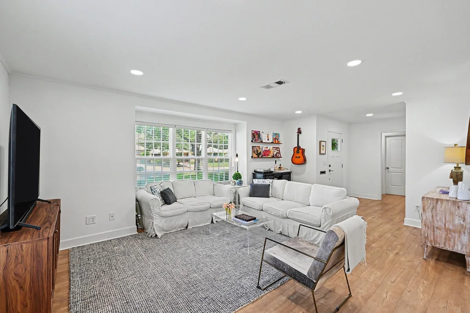
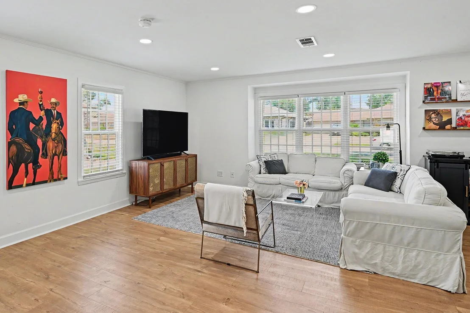
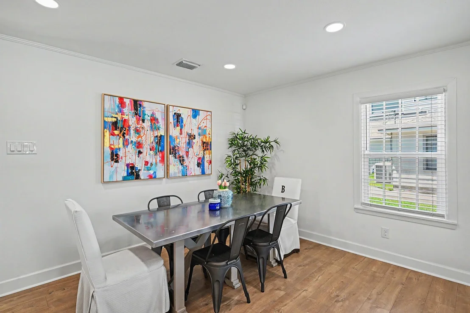
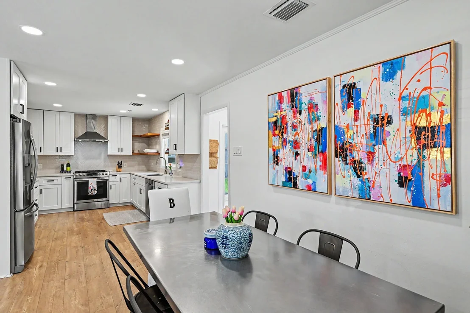
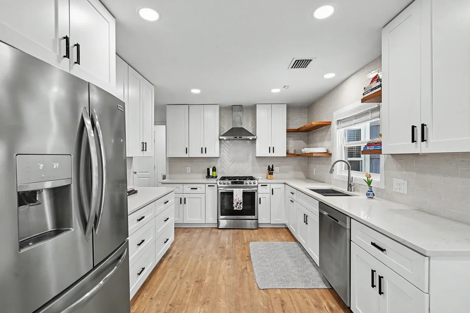
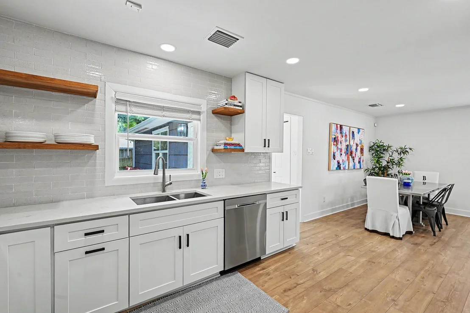
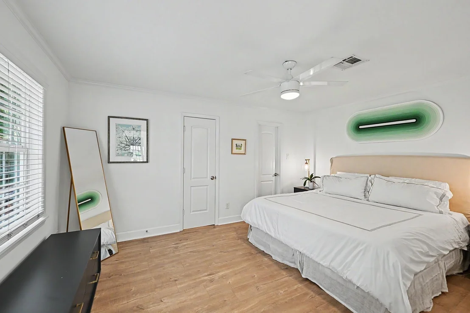
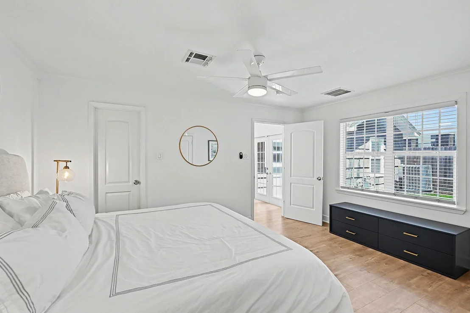
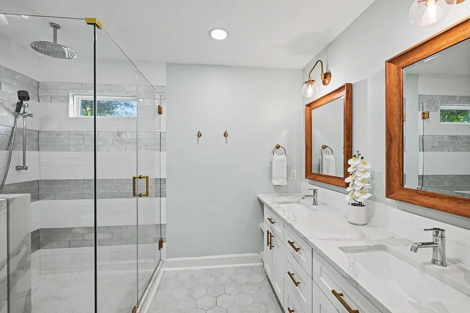
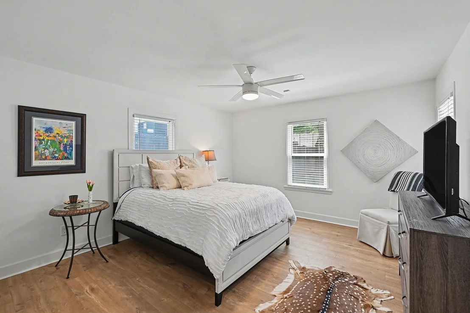
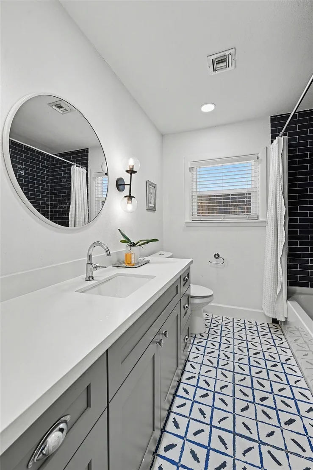
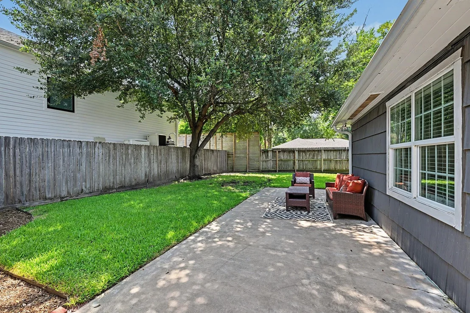
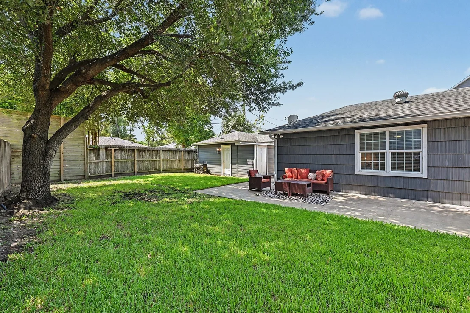
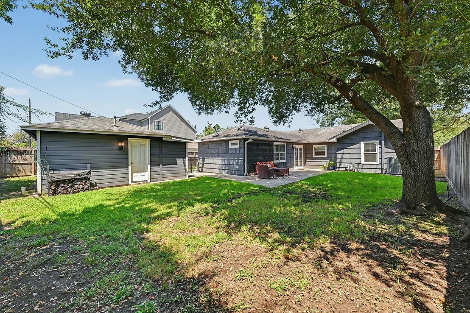
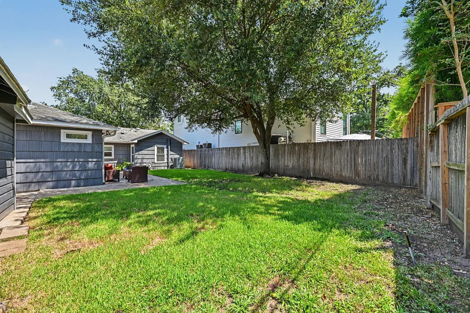
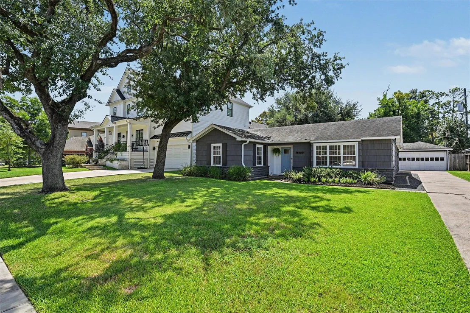
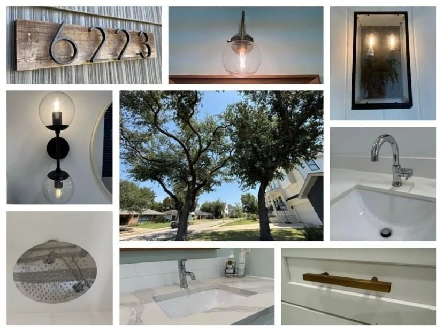
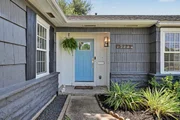
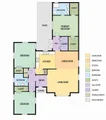
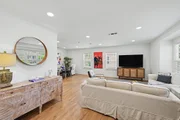
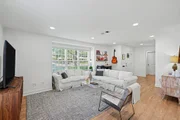
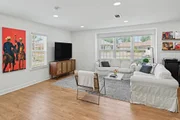
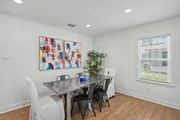
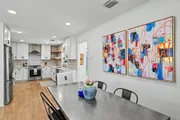
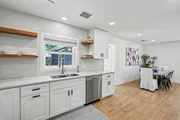
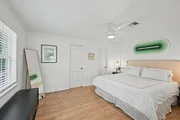
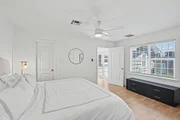
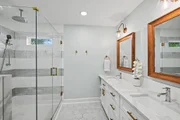
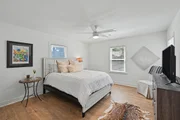
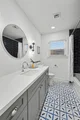
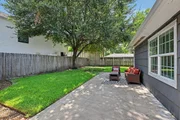
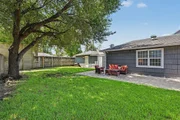
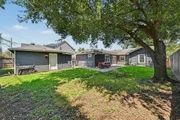
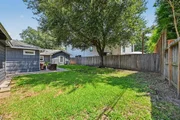
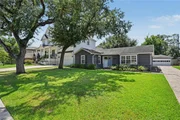
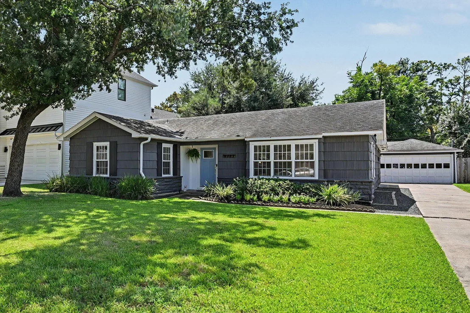
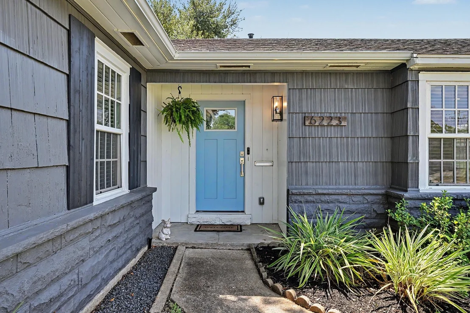
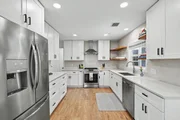
Located on a nice curbed and guttered street in Timbergove sits 6223 Linton, a picture-perfect 3 bed/2 bath home on a gorgeous 8,060 sf lot (per HCAD). Inviting front yard is highlighted by two beautiful oak trees. Spacious living room is ideal for everyday relaxation. Large dining area is suitable for daily meals/entertaining. Gourmet kitchen offers quartz counters, s/s appliances, soft close drawers/cabinets and pantry. Primary bedroom suite is well-appointed w/ sitting area, 2 walk-in closets and luxurious bath which features double sinks, quartz counter and frameless walk-in shower. Two nice size secondary bedrooms, hallway bath w/ shower/tub & laundry zone complete the single-story home. Energy-efficient windows & tankless WH.  Huge back patio is set under a tree-shaded backyard with plenty of grass area for all your outdoor activities. Oversized two car garage w/ EV outlet, workshop area and storage closet. Zoned to Sinclair EL/Black MS/Waltrip HS (Buyer to verify eligibility).
Unit Size
1,644 Ft²
Days on Market
-
Land Size
0.19 acres
Price per sqft
$407
Property Type
House
Property Taxes
$974
HOA Dues
-
Year Built
1952

Listed By

Amanda Anhorn
Greenwood King Properties - Heights Office

Payment Calculator

Cap Rate Calculator

Last updated: 27 days ago (HAR #39520162)

Price History

Date / Event Date Event Price
Sep 9, 2026 In contract -
In contract
Aug 26, 2026 Listed by Greenwood King Properties - Heights Office $669,000
Listed by Greenwood King Properties - Heights Office
Nov 30, 2021 Sold
Sold
Oct 18, 2021 Listed by Flash Realty Solutions $525,000
Listed by Flash Realty Solutions
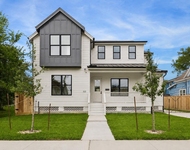
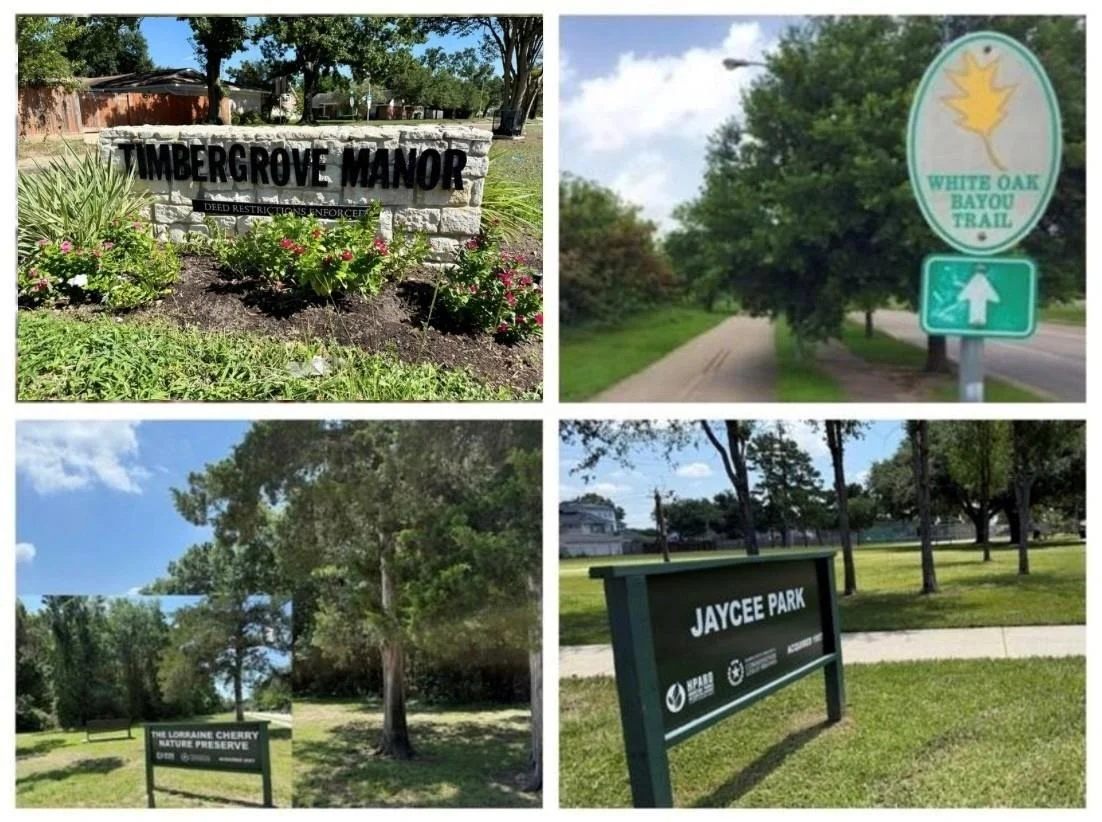
Get your gorgeous house, family friendly neighborhood, and the best Heights attractions, too. Enjoy stylish color schemes and updates such as quartzite countertops, engineered hardwood floors, and soft-close shaker cabinets. Additionally, benefit from lower energy and water bills due to double-paned windows, a new tankless hot water heater, and pex plumbing lines. In this tightknit section of Timbergrove Manor, you can expect to see neighbors driving around in their golf carts, kids playing in front yards, and a handful of accompanied pets getting in their post-dinner walks on any given evening. Between that and top coffee shops, parks, restaurants, and bars just minutes away, this home is proof that you can have it all. "Live now, Build later" is a popular strategy to consider with newer homes already going for 1mil+.
Aug 7, 2019 No longer available -
No longer available
Show More

Property Highlights

Garage
Parking Details
Has Garage
Parking Features: Detached, Oversized, Garage Door Opener, Electric Vehicle Charging Station(s), Workshop in Garage
Garage Spaces: 2
Interior Details
Full Bathrooms: 2
Interior Features: Crown Molding, All Bedrooms Down, Primary Bed - 1st Floor, Sitting Area, Walk-In Closet(s)
Appliances: Water Heater, Disposal, Gas Oven, Gas Range, Dishwasher
Flooring Type: Tile, Engineered Wood
Door Features: Insulated Doors
Laundry Features: Electric Dryer Hookup, Washer Hookup
Exterior Details
Square Footage: 1644
Architectural Style: Ranch, Traditional
Year Built: 1952
Building Area Total: 1644
Window Features: Window Coverings, Insulated/Low-E windows
Construction Materials: Wood Siding, Insulation - Blown Fiberglass
Patio and Porch Features: Patio
Lot Features: Back Yard, Subdivided, 0 Up To 1/4 Acre
Lot Size Area: 0.185
Lot Size Units: Acres
Lot Size Acres: 0.185
Lot Size Square Feet: 8060
Water Source: Public
Financial Details
Tax Annual Amount: $11,685
Utilities Details
Cooling Type: Ceiling Fan(s), Gas
Heating Type: Electric
Sewer : Public Sewer

Building Info

Overview

    General

  • Year Built: 1952
  • Effective Year Built: 2019
  • Building Count: 1
  • Total Rooms: 6
  • Bedroom Count: 3
  • Bathroom Count: 2
  • Full Bathrooms: 2
  • Partial Bathrooms: 2
  • Bathroom Plumbing Fixtures: 10
  • Building Condition: 7
  • Building Quality: 7
  • Construction Type: 2
  • Building Style: 1
  • Exterior Walls Type: 3
  • Interior Walls Type: 0
  • Roof Shape Type: 0
  • Roof Cover Type: 0
  • Floor Count: 100
  • Living Units: 1
  • Floor Cover: 0
  • Basement Type: 0
  • Basement Area: 0
  • Garage Type: 4
  • Garage Square Area: 480
  • Parking Space Count: 2
  • Patio Type: 20
  • Porch Type: 7
  • Pool Type: 0
  • Location Influence Type: 129

    Dimensions

  • Lot Size Square Feet: 8,060
  • Total Building Area: 1,618
  • Gross Building Area: 1,618
  • Building Area: 1,618
  • Building Area Measurement: L

    Heating and Cooling

  • Air Conditioning: 1
  • Heating: 3
  • Heated Square Feet: 1,618
  • Heating Fuel Type: 3

    Utilities

  • Sewer System: 1
  • Water Service: 2

Building

  • Building Type: 0
  • Property Class: R
  • Subdivision: TIMBERGROVE MANOR SEC 5 AMEND
  • Land Acres: 0000000185
  • Standard Land Use Code: 1001
  • County Land Use Code: 1001
  • State Land Use Code: A1
  • Legal Description 1: LT 4 BLK 23 TIMBERGROVE MANOR SEC 5 AMEND

Neighborhood

  • School District Name: Houston Independent School District
  • School Tax School District: HOUSTON ISD
  • Census Tract: 510902

Geography

  • Assessors Map Reference: 5258B
  • Account Number: 0771820250004
  • District: 061
  • Parcel: 077-182-025-0004
  • Block: 23
  • Lot: 4
  • Municipality: CITY OF HOUSTON
  • Latitude: 29.7866
  • Longitude: -95.4245

    Address

  • Full Address: 6223 Linton Rd
  • Address - House Number: 6223
  • Address - Street Name: Linton
  • Address - Suffix Type: Rd
  • State: TX
  • City Name: Houston
  • Carrier Code: C030
  • 4-Digit Zip Code: 6336
  • Zip Code: 77008

Valuation

    Tax

  • Total Area: 1,660
  • Tax Year: 2022
  • Tax Amount: $1,046,901
  • Tax Rate Code Area: 061

    Appraisal Valuation

  • Standard Deviation: 0.22
  • Valuation Date: Sep 13, 2023
  • Confidence Score: 69
  • Final Value: 589,858
  • High Value: 719,671
  • Low Value: 460,045

    Market Valuation

  • Market Total Value: $518,000
  • Market Land Value: $343,350
  • Market Improvement Value: $174,650

    Assessments Valuation

  • Assessed Year: 2022
  • Assessed Total Value: $518,000
  • Assessed Land Value: $343,350
  • Assessed Improvements Value: $174,650

    Sales

  • Current Sale Contract Date: Apr 20, 2022
  • Current Sale Recording Date: Apr 21, 2022
  • Current Sale Price:
  • Current Sale Document Type: 27
  • Current Sale Input Document Number: 210721
  • Previous Sale Recording Date: Dec 01, 2021
  • Previous Sale Contract Date: Nov 30, 2021
  • Previous Sale Document Type: 71
Data used for valuation calculations is provided by RealtyHop, and other third party sources

Comparables

Unit
Status
Type
Beds
Baths
ft²
Price/ft²
Asking Price
Listed On
Closing Price
Sold On
HOA + Taxes

About Central Houston


Similar Homes for Sale

Currently no similar homes around

Nearby Rentals

Unit for rent at 205 E 24th Street, Houston, TX, 77008

$2,799 /mo

  • 2 Beds
  • 1 Bath
  • 931 ft²
205 E 24th Street, Houston, TX, 77008 Listing by Spencer Huck
Unit for rent at 111 E 18th Street, Houston, TX, 77008

$9,250 /mo

  • 4 Beds
  • 5 Baths
  • 2,892 ft²
111 E 18th Street, Houston, TX, 77008 Listing by Diane Kingshill
Unit for rent at 745 W 17th Street, TX, 77008

$9,999 /mo

  • Studio
745 W 17th Street, TX, 77008 Listing by Shuman Majumder


Frequently Asked Questions

When was property at 6223 Linton Road built and last sold?
The property at 6223 Linton Road was built in 1952 and last sold on Apr 20, 2022 for $543,571.
How much is this home worth?
The estimated value of the home located at 6223 Linton Road is $654,219.
What are some comparable homes to 6223 Linton Road?
There are currently no comparable homes to 6223 Linton Road.