


6220 Sontag DR


About This Property
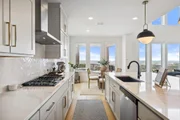
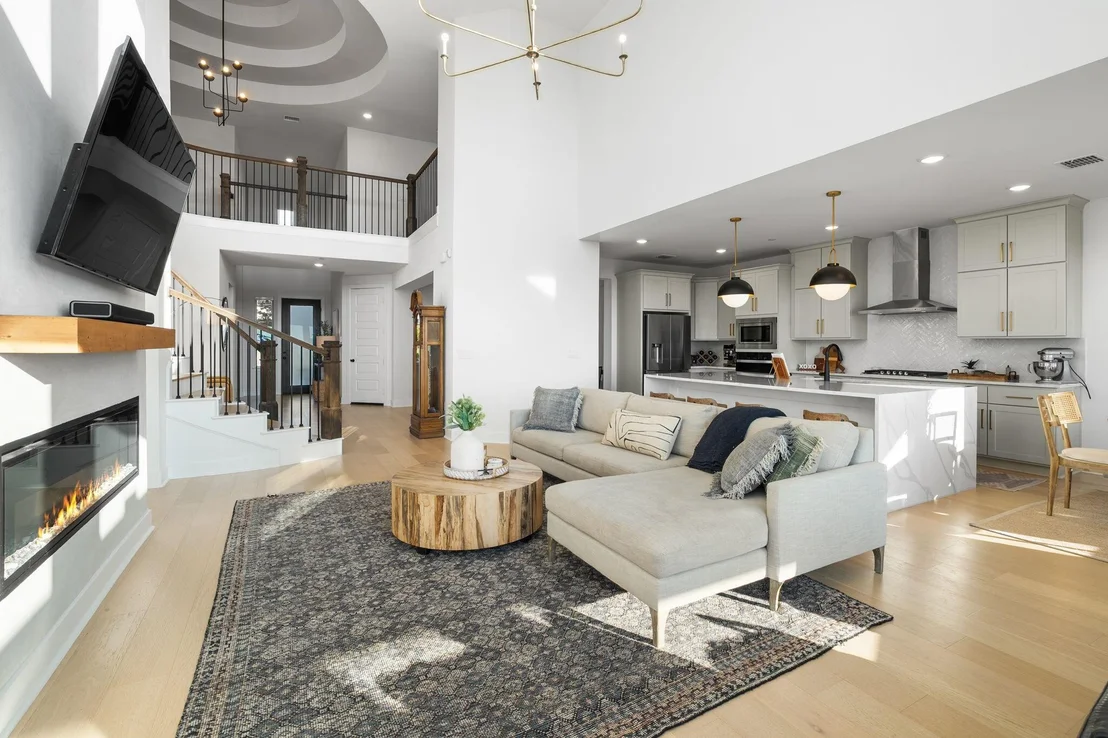
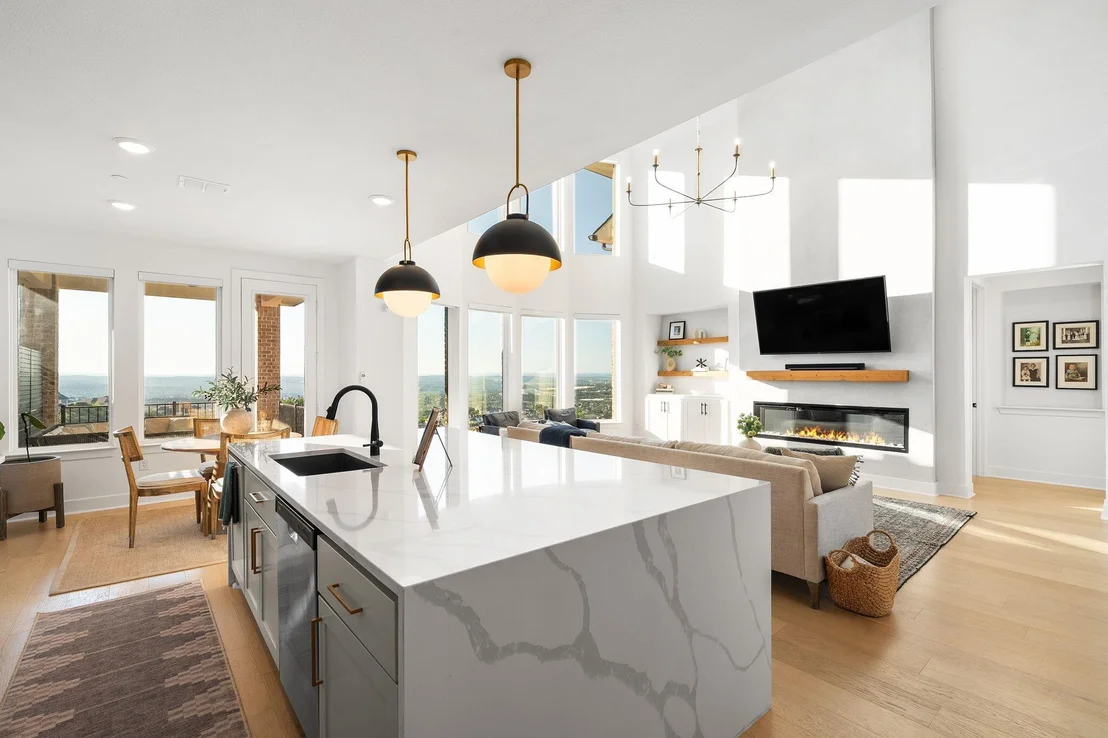
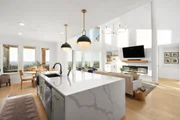
An oversized waterfall island anchors the striking kitchen, finished with quartz surfaces, shaker cabinetry, a herringbone backsplash, stainless appliances and gas cooking-equally suited to quiet mornings and unforgettable evenings.
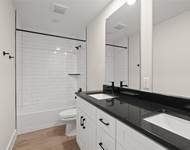
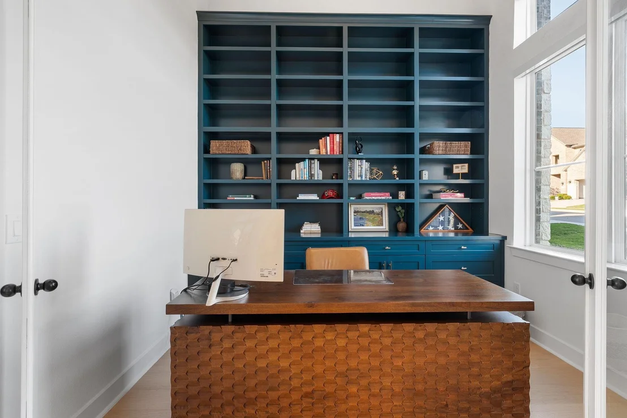
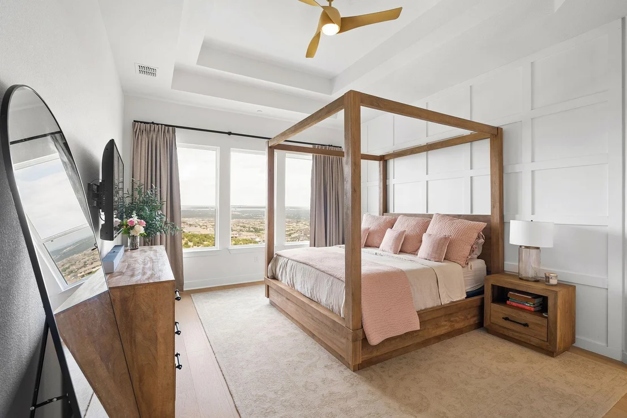
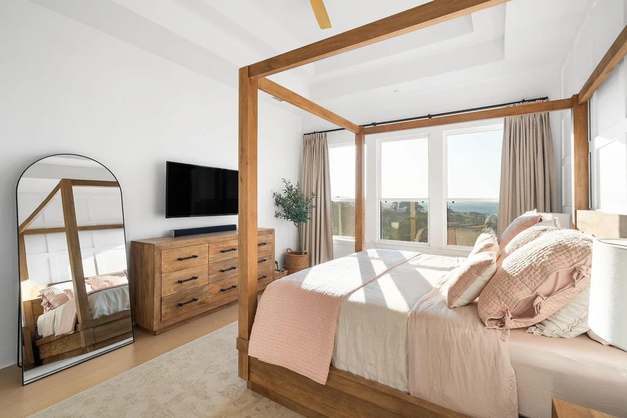
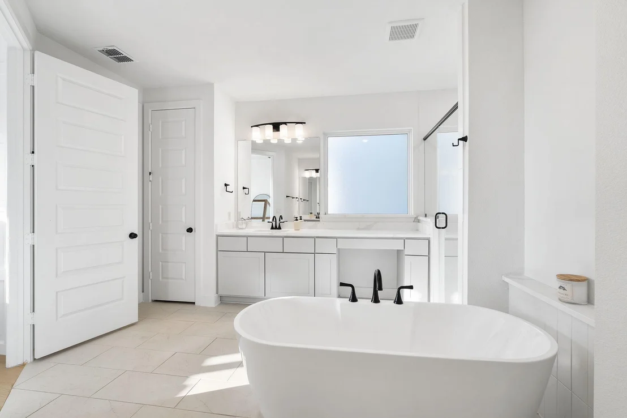
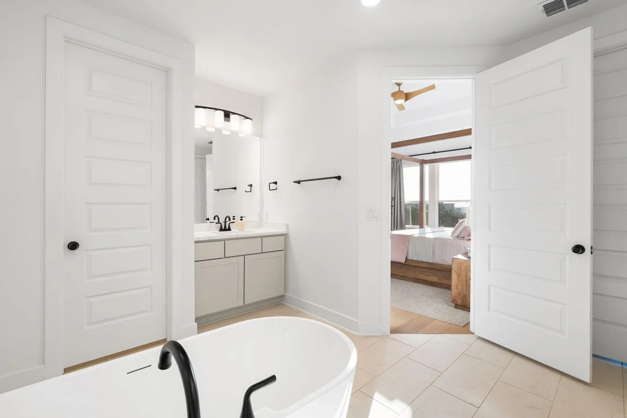
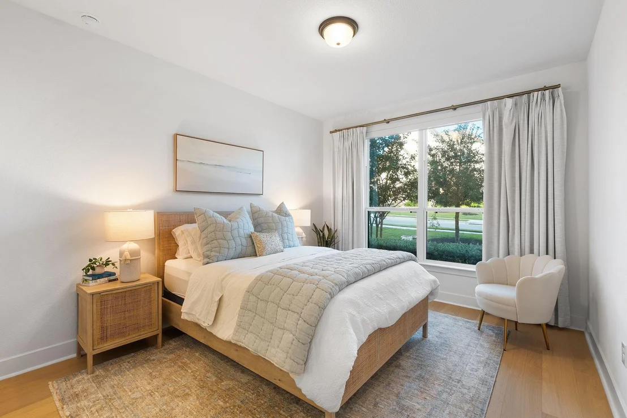
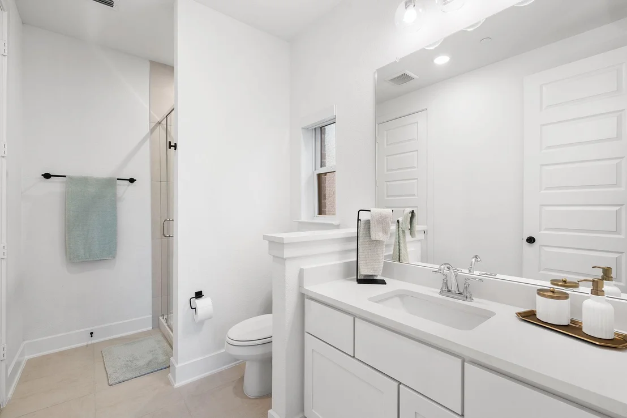
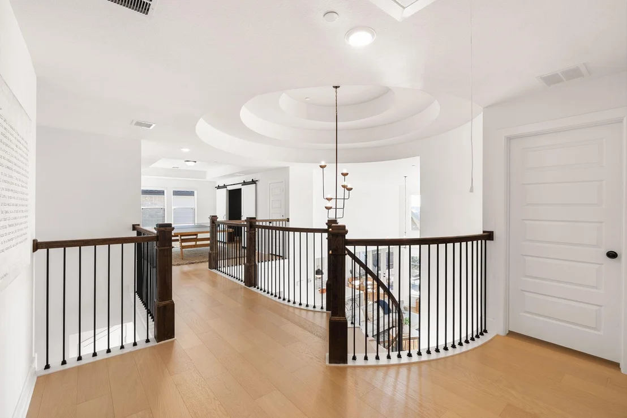
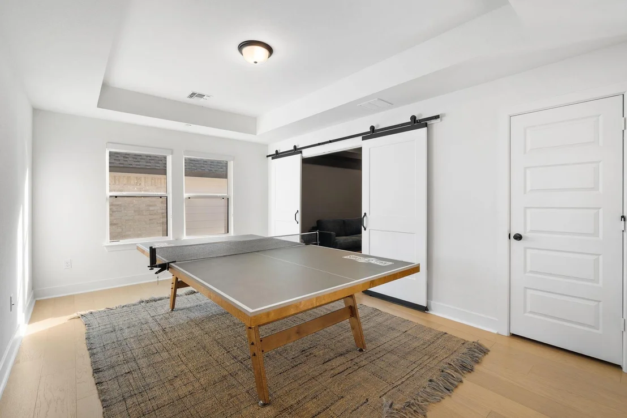
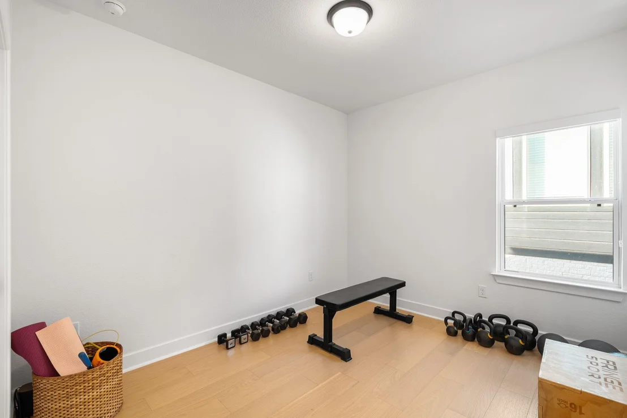
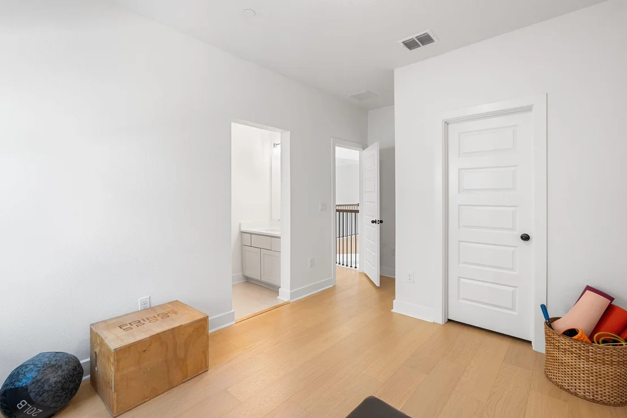
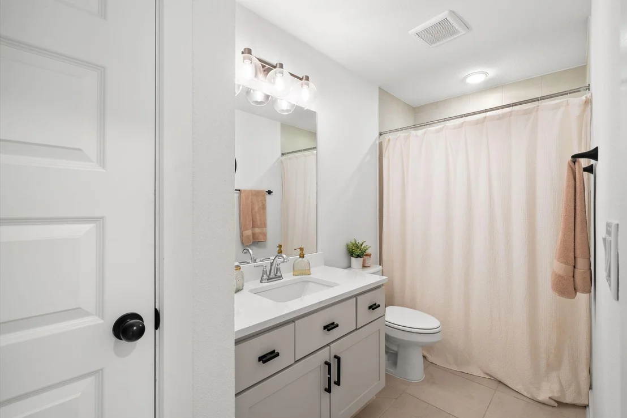
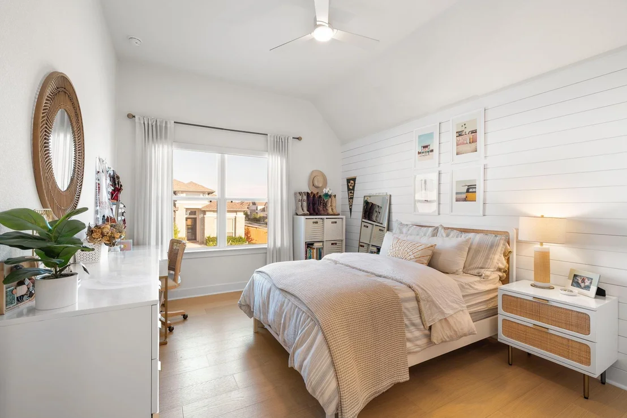
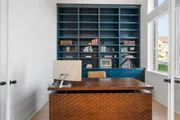
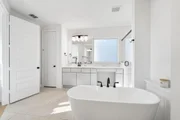
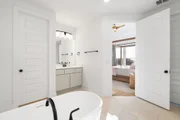
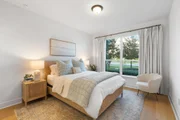
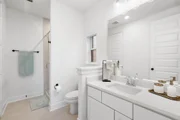
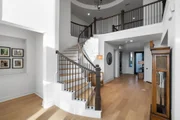
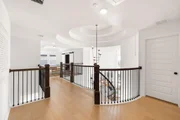
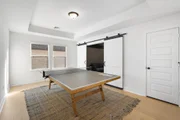
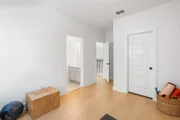
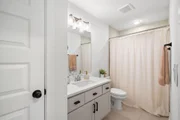
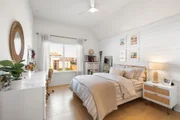
The view follows you into the main-level primary suite, where dual closets, separate vanities, a freestanding soaking tub and frameless shower create a private retreat. A second bedroom and full bath are also downstairs, while three additional bedrooms, a game room and separate media room await upstairs. A dedicated office and formal dining room complete the beautifully considered layout.
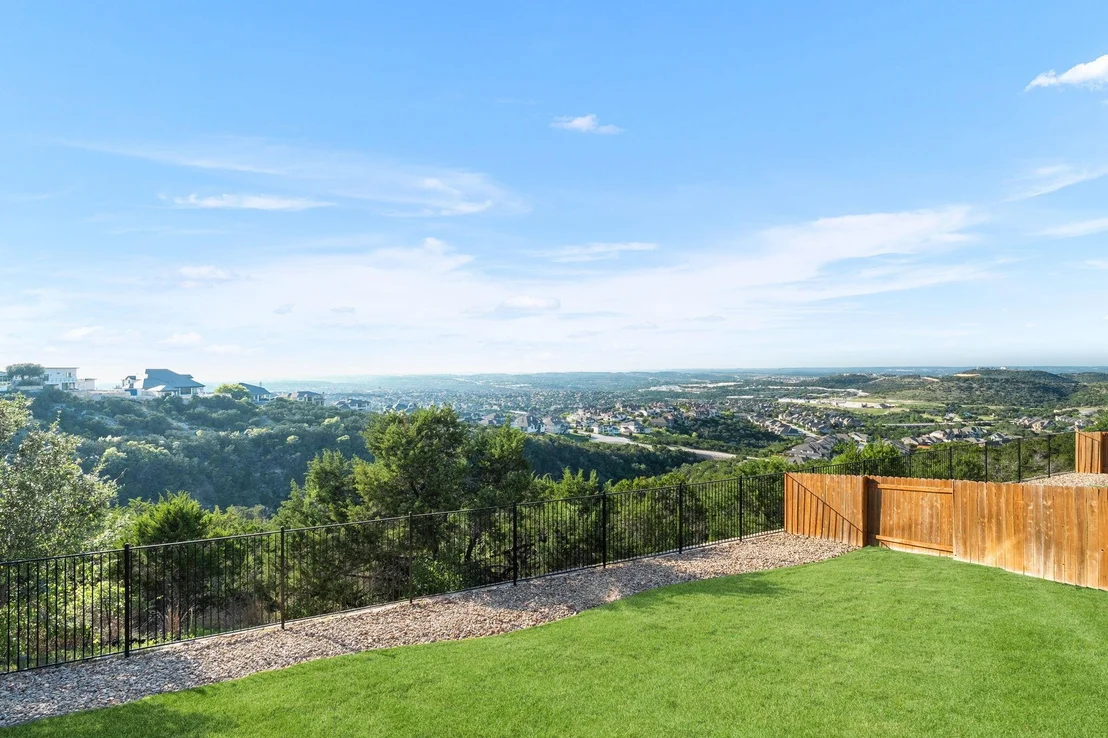
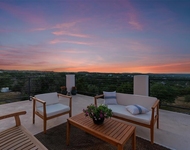
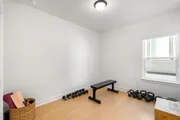
Outside, the covered patio overlooks a level fenced lawn, wooded hillside and rolling horizon. Mornings are peaceful, evenings feel cinematic, and the sunsets steal the show. Sweetwater's pools, clubhouses, fitness facilities, parks, trails and sport courts complete the experience, all near Bee Cave, Lakeway and Hill Country Galleria. Some photos have been virtually rendered.
Listed By
Payment Calculator
Your Estimated Monthly Payment
Cap Rate Calculator
What does this mean?
Based on our analysis, the cap rate of this property is 1.25%. A negative cap rate indicates that the property might not be feasible as an income-producing asset. The median cap rate for a near zip code 11238 is 4.23%.
How much can I actually make?
Actual monthly rental income may vary between $4,760 and $7,140 depending on unit-specific characteristics. You can change the amount using the slider to further explore.
How is cap rate calculated?
Cap Rate = Net Operating Income (NOI) / Property Asset Value.
When calculating the cap rate, we assume 100% occupancy. Leverage (mortgage) is not considered.
Cap Rate provided by RealtyHop and RentHop, learn more about cap rate here.
Price History
| Date / Event | Date | Event | Price |
|---|---|---|---|
| Sep 20, 2026 | Price Decreased |
$1,324,000
↓ $1K
(0.1%) | |
| Price Decreased | |||
| Aug 14, 2026 | Listed by Beycome Brokerage Realty LLC | $1,325,000 | |
| Listed by Beycome Brokerage Realty LLC | |||
| Aug 11, 2026 | Withdrawn | - | |
| Withdrawn | |||
| Jul 9, 2026 | Price Decreased |
$1,325,000
↓ $25K
(1.9%) | |
| Price Decreased | |||
| May 19, 2026 | Listed by Wave Realty Group | $1,350,000 | |
| Listed by Wave Realty Group | |||
   | |||
|
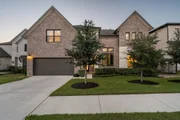
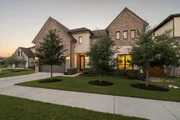
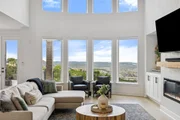
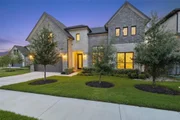
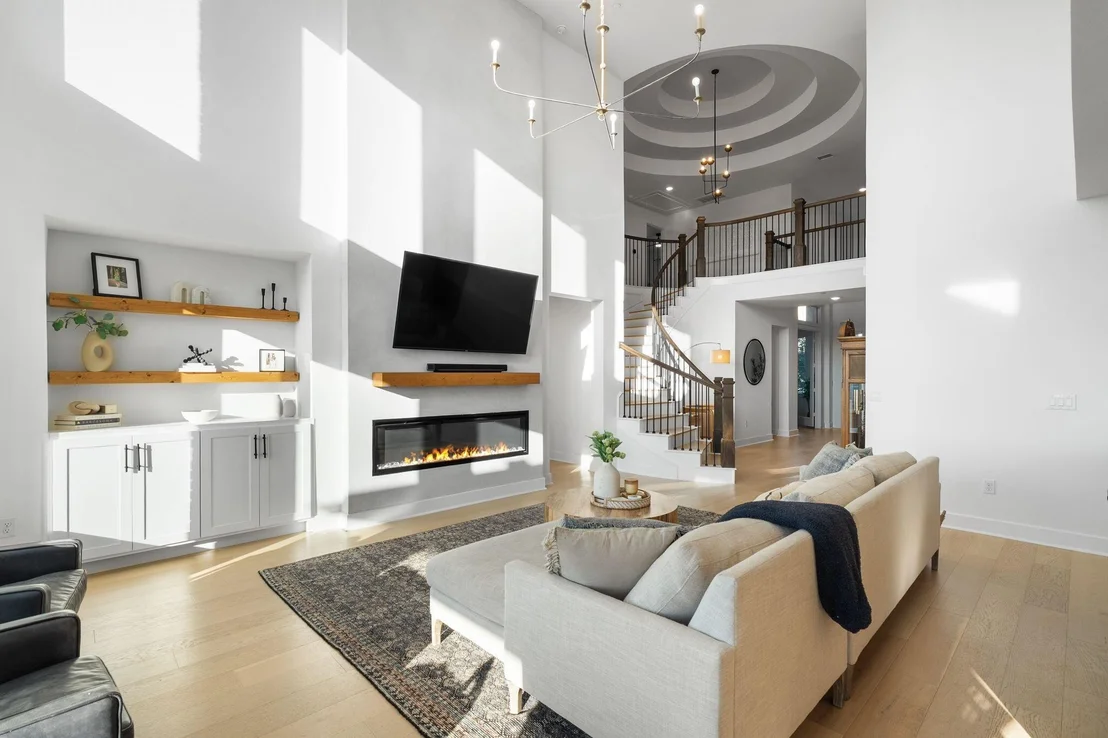
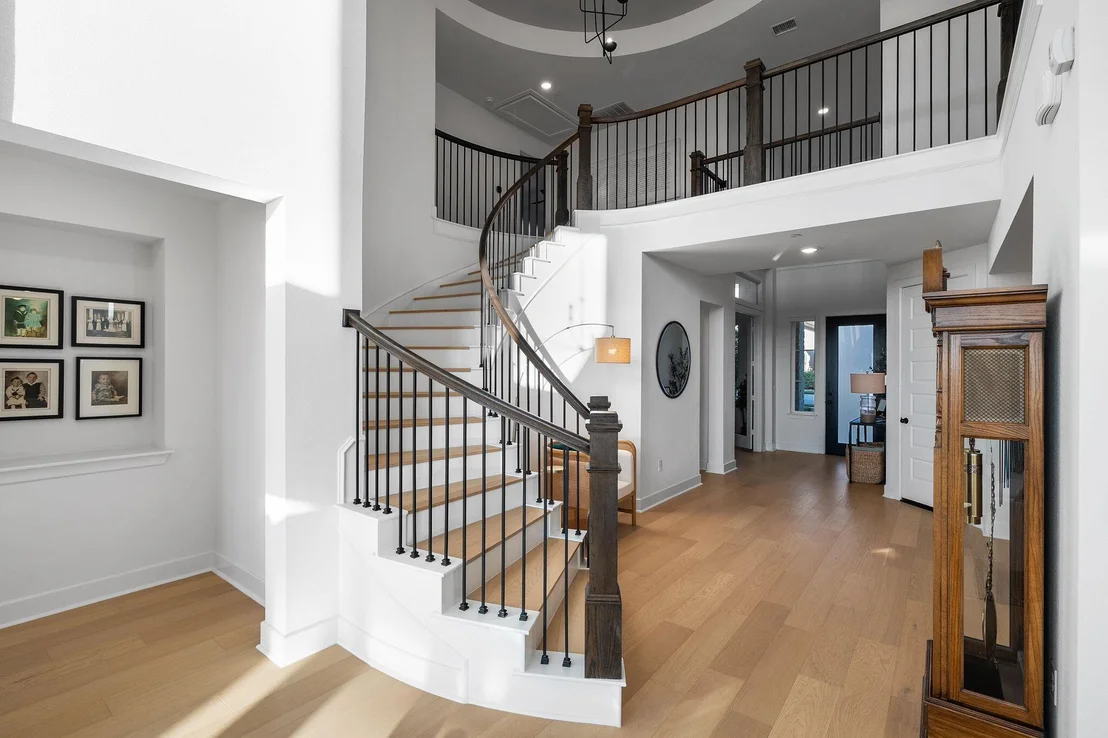
Set high above the valley in Sweetwater, this exceptional Hill Country home showcases panoramic views and stunning sunsets through dramatic windows. The flowing floorplan features wide-plank oak floors, sleek quartz surfaces, curated lighting, custom built-ins, and a statement fireplace. The gourmet kitchen is outfitted with stainless appliances, gas cooking, shaker-style cabinetry, and an oversized waterfall island ideal for hosting. The private primary suite offers scenic views and a spa-like bath, while upstairs includes additional bedrooms, a game room, and media space. Outdoors, enjoy a covered patio, flat backyard, and access to Sweetwater’s premier amenities including pools, trails, fitness center, clubhouse, parks, and sports courts.
| |||

Property Highlights
Comparables
Status
Price/ft²
Listed On
Sold On
About Travis
Similar Homes for Sale
Currently no similar homes aroundNearby Rentals

Listed Office: Beycome Brokerage Realty LLC - Listing courtesy of Unlock MLS
Phone: (804) 656-5007
Last Updated: 2026-09-27 20:31:55
Data Source: Unlock MLS, MLS# ACT4903164
Based on information from Unlock MLS (alternatively, from ACTRIS). Neither the Board nor ACTRIS guarantees or is in any way responsible for its accuracy. All data is provided “AS IS” and with all faults. Data maintained by the Board or ACTRIS may not reflect all real estate activity in the market. Information being provided is for consumers’ personal, non-commercial use and may not be used for any purpose other than to identify prospective properties consumers may be interested in purchasing. Some IDX listings have been excluded from this website.






























 Your Privacy Choices
Phone: 425-283-2930
Address: 335 Madison Avenue, New York, NY 10017