


50
Map
6220 Rain Dance Trl


About This Property
Payment Calculator
Your Estimated Monthly Payment
Cap Rate Calculator
What does this mean?
Based on our analysis, the cap rate of this property is 1.25%. A negative cap rate indicates that the property might not be feasible as an income-producing asset. The median cap rate for a near zip code 11238 is 4.23%.
How much can I actually make?
Actual monthly rental income may vary between $4,760 and $7,140 depending on unit-specific characteristics. You can change the amount using the slider to further explore.
How is cap rate calculated?
Cap Rate = Net Operating Income (NOI) / Property Asset Value.
When calculating the cap rate, we assume 100% occupancy. Leverage (mortgage) is not considered.
Cap Rate provided by RealtyHop and RentHop, learn more about cap rate here.
Price History
| Date / Event | Date | Event | Price |
|---|---|---|---|
| Nov 15, 2024 | Sold | ||
| Sold | |||
| Sep 14, 2024 | In contract | - | |
| In contract | |||
| Jul 29, 2024 | Listed by MB Cohn & Assoc | $1,498,000 | |
| Listed by MB Cohn & Assoc | |||
| | |||
|
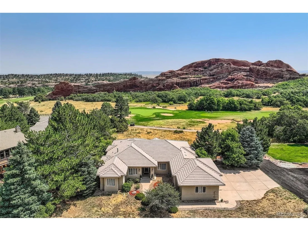
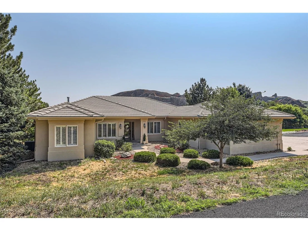
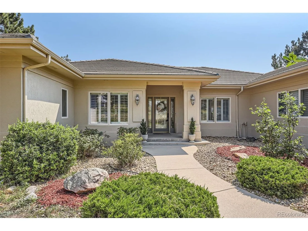
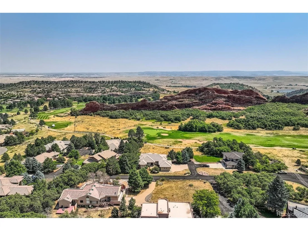
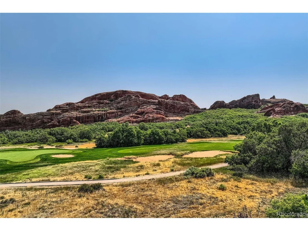
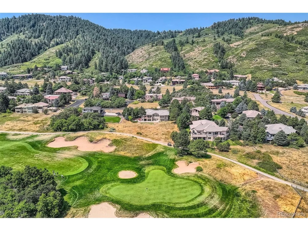
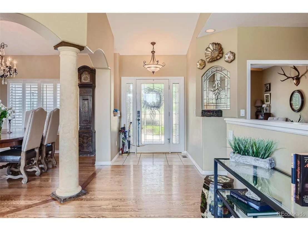
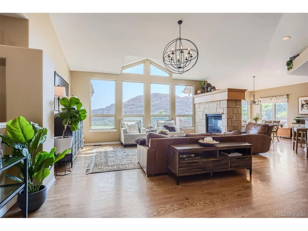
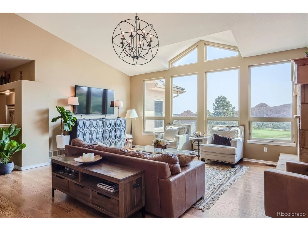
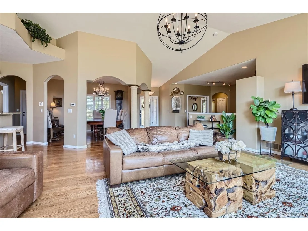
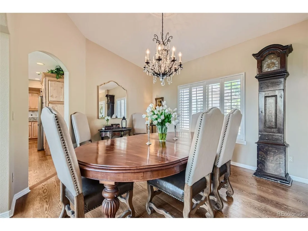
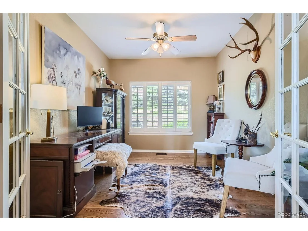
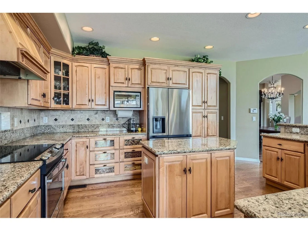
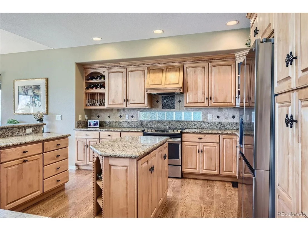
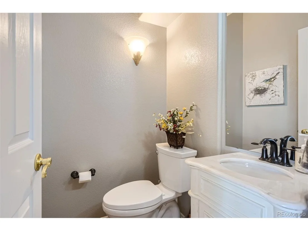
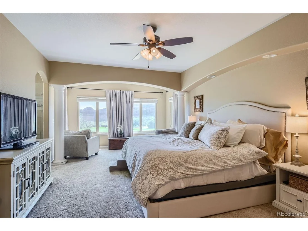
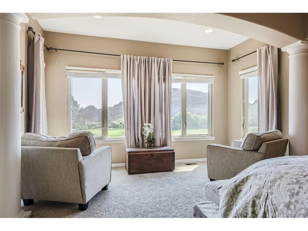
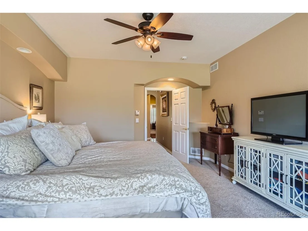
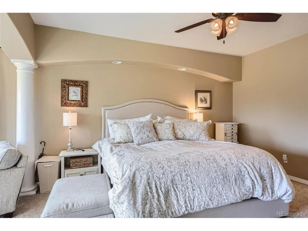
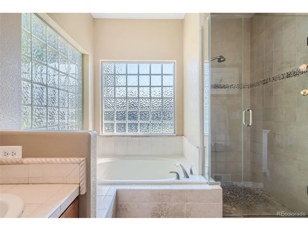
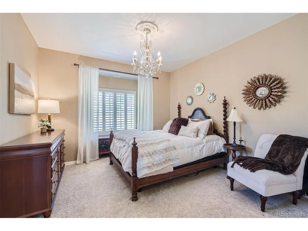
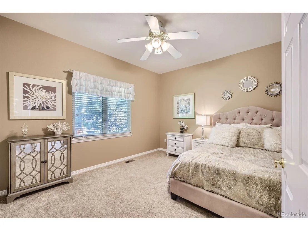
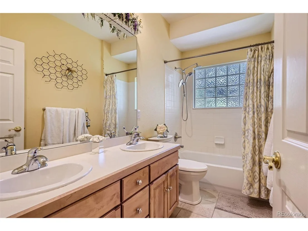
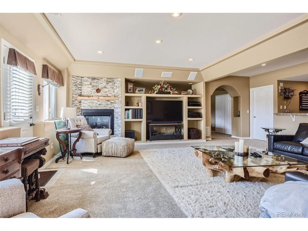
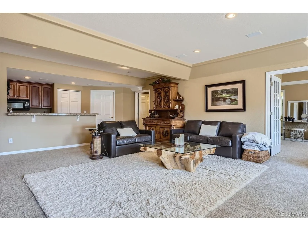
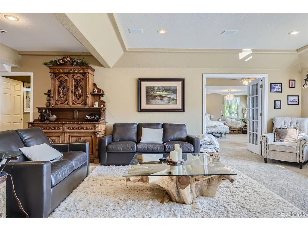
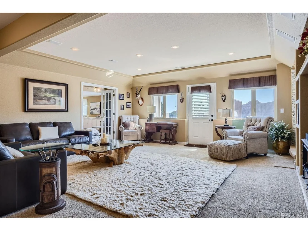
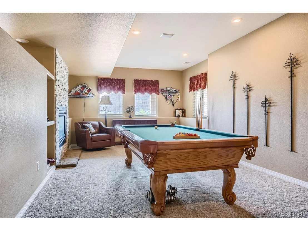
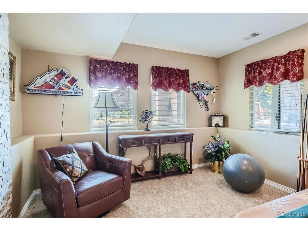
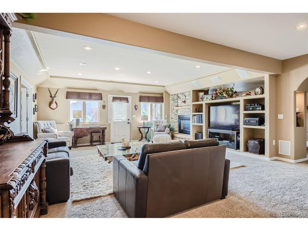
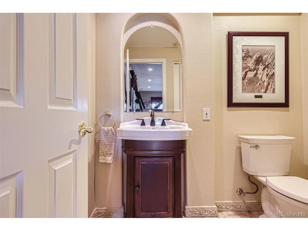
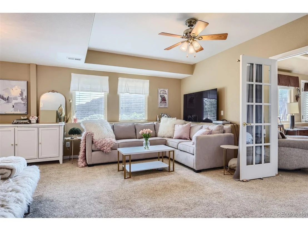
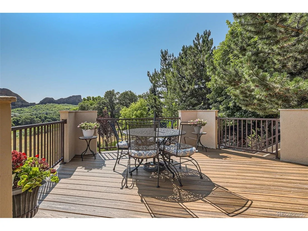
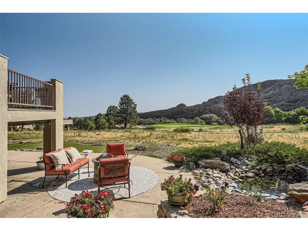
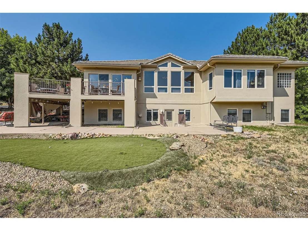
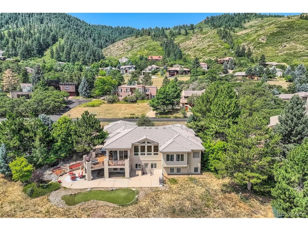
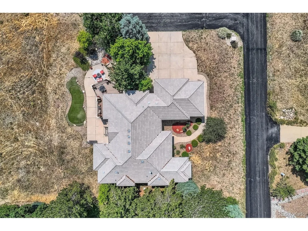
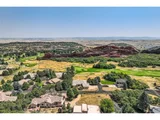
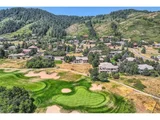
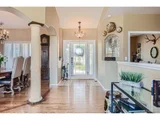
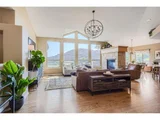
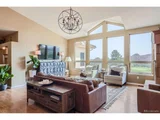
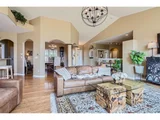
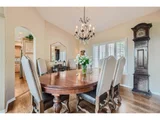
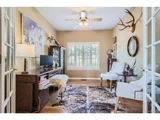
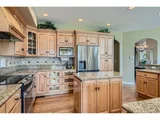
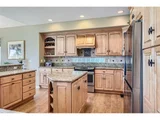
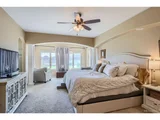
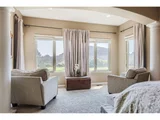
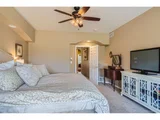
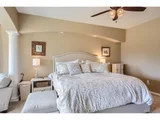
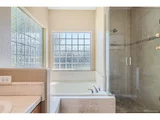
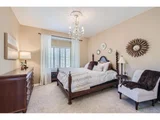
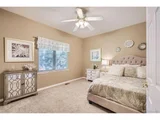
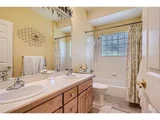
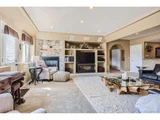
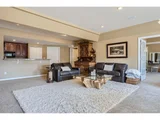
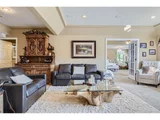
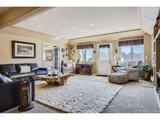
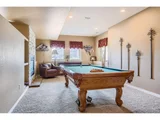
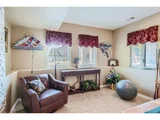
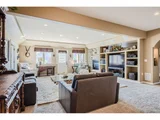
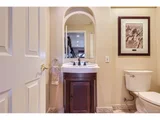
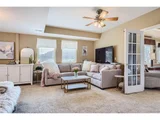
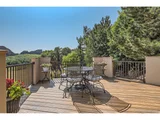
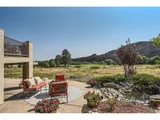
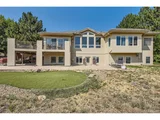
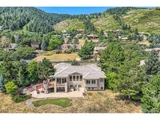
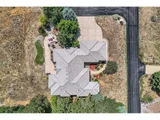
This magnificent home is nestled up high in Roxborough Park and backs to the 16th green of the highly acclaimed Arrowhead Golf Course. The amazing setting includes unbelievable panoramic views of open space, red sandstone rocks, and wildlife. This ranch style home has hardwood floors in the entry, kitchen, dining and great room. The kitchen features custom Schroll cabinetry, slab granite countertops, an island with seating plus a separate food prep island, all stainless appliances and a range hood above the stove. A two-sided gas fireplace with stone surround separates the eating space in the kitchen and the great room. The high ceilings and tall windows enhance the beautiful views and open feel. There is also a formal dining room adjacent to the kitchen. The main floor primary bedroom is spacious and has a seating area with more views, a 5-piece bath and walk-in closet. Two more bedrooms, a study/office with glass doors, a full bath with dual vanities, a half bath with a pedestal sink, and laundry room that can also be used as a butlers pantry are also on the main floor. The full size walk-out basement has high ceilings, a rec/family room, gas fireplace, pool table area (with pool table included), and wet bar. You will also find another large bedroom with its own 3/4 bath, laundry room with cabinets and another 1/2 bath with tile floors and a pedestal sink. There is a large deck outside the kitchen as well as a lower patio with a water feature. Practice your putting from your own personal putting green. Enjoy the panoramic views while entertaining in the backyard. The 3-car garage is drywalled and the garage refrigerator is also included. Make this phenomenal home yours!
| |||
| May 8, 1996 | Sold | ||
| Sold | |||
| Aug 4, 1994 | Sold | ||
| Sold | |||
Property Highlights
Building Info
Comparables
Status
Price/ft²
Listed On
Sold On
About Roxborough Park
Similar Homes for Sale
Currently no similar homes aroundNearby Rentals

Last Updated: 4 months ago
Data Source: REcolorado MLS, MLS# IRE3821432



























 Your Privacy Choices
Phone: 425-283-2930
Address: 335 Madison Avenue, New York, NY 10017